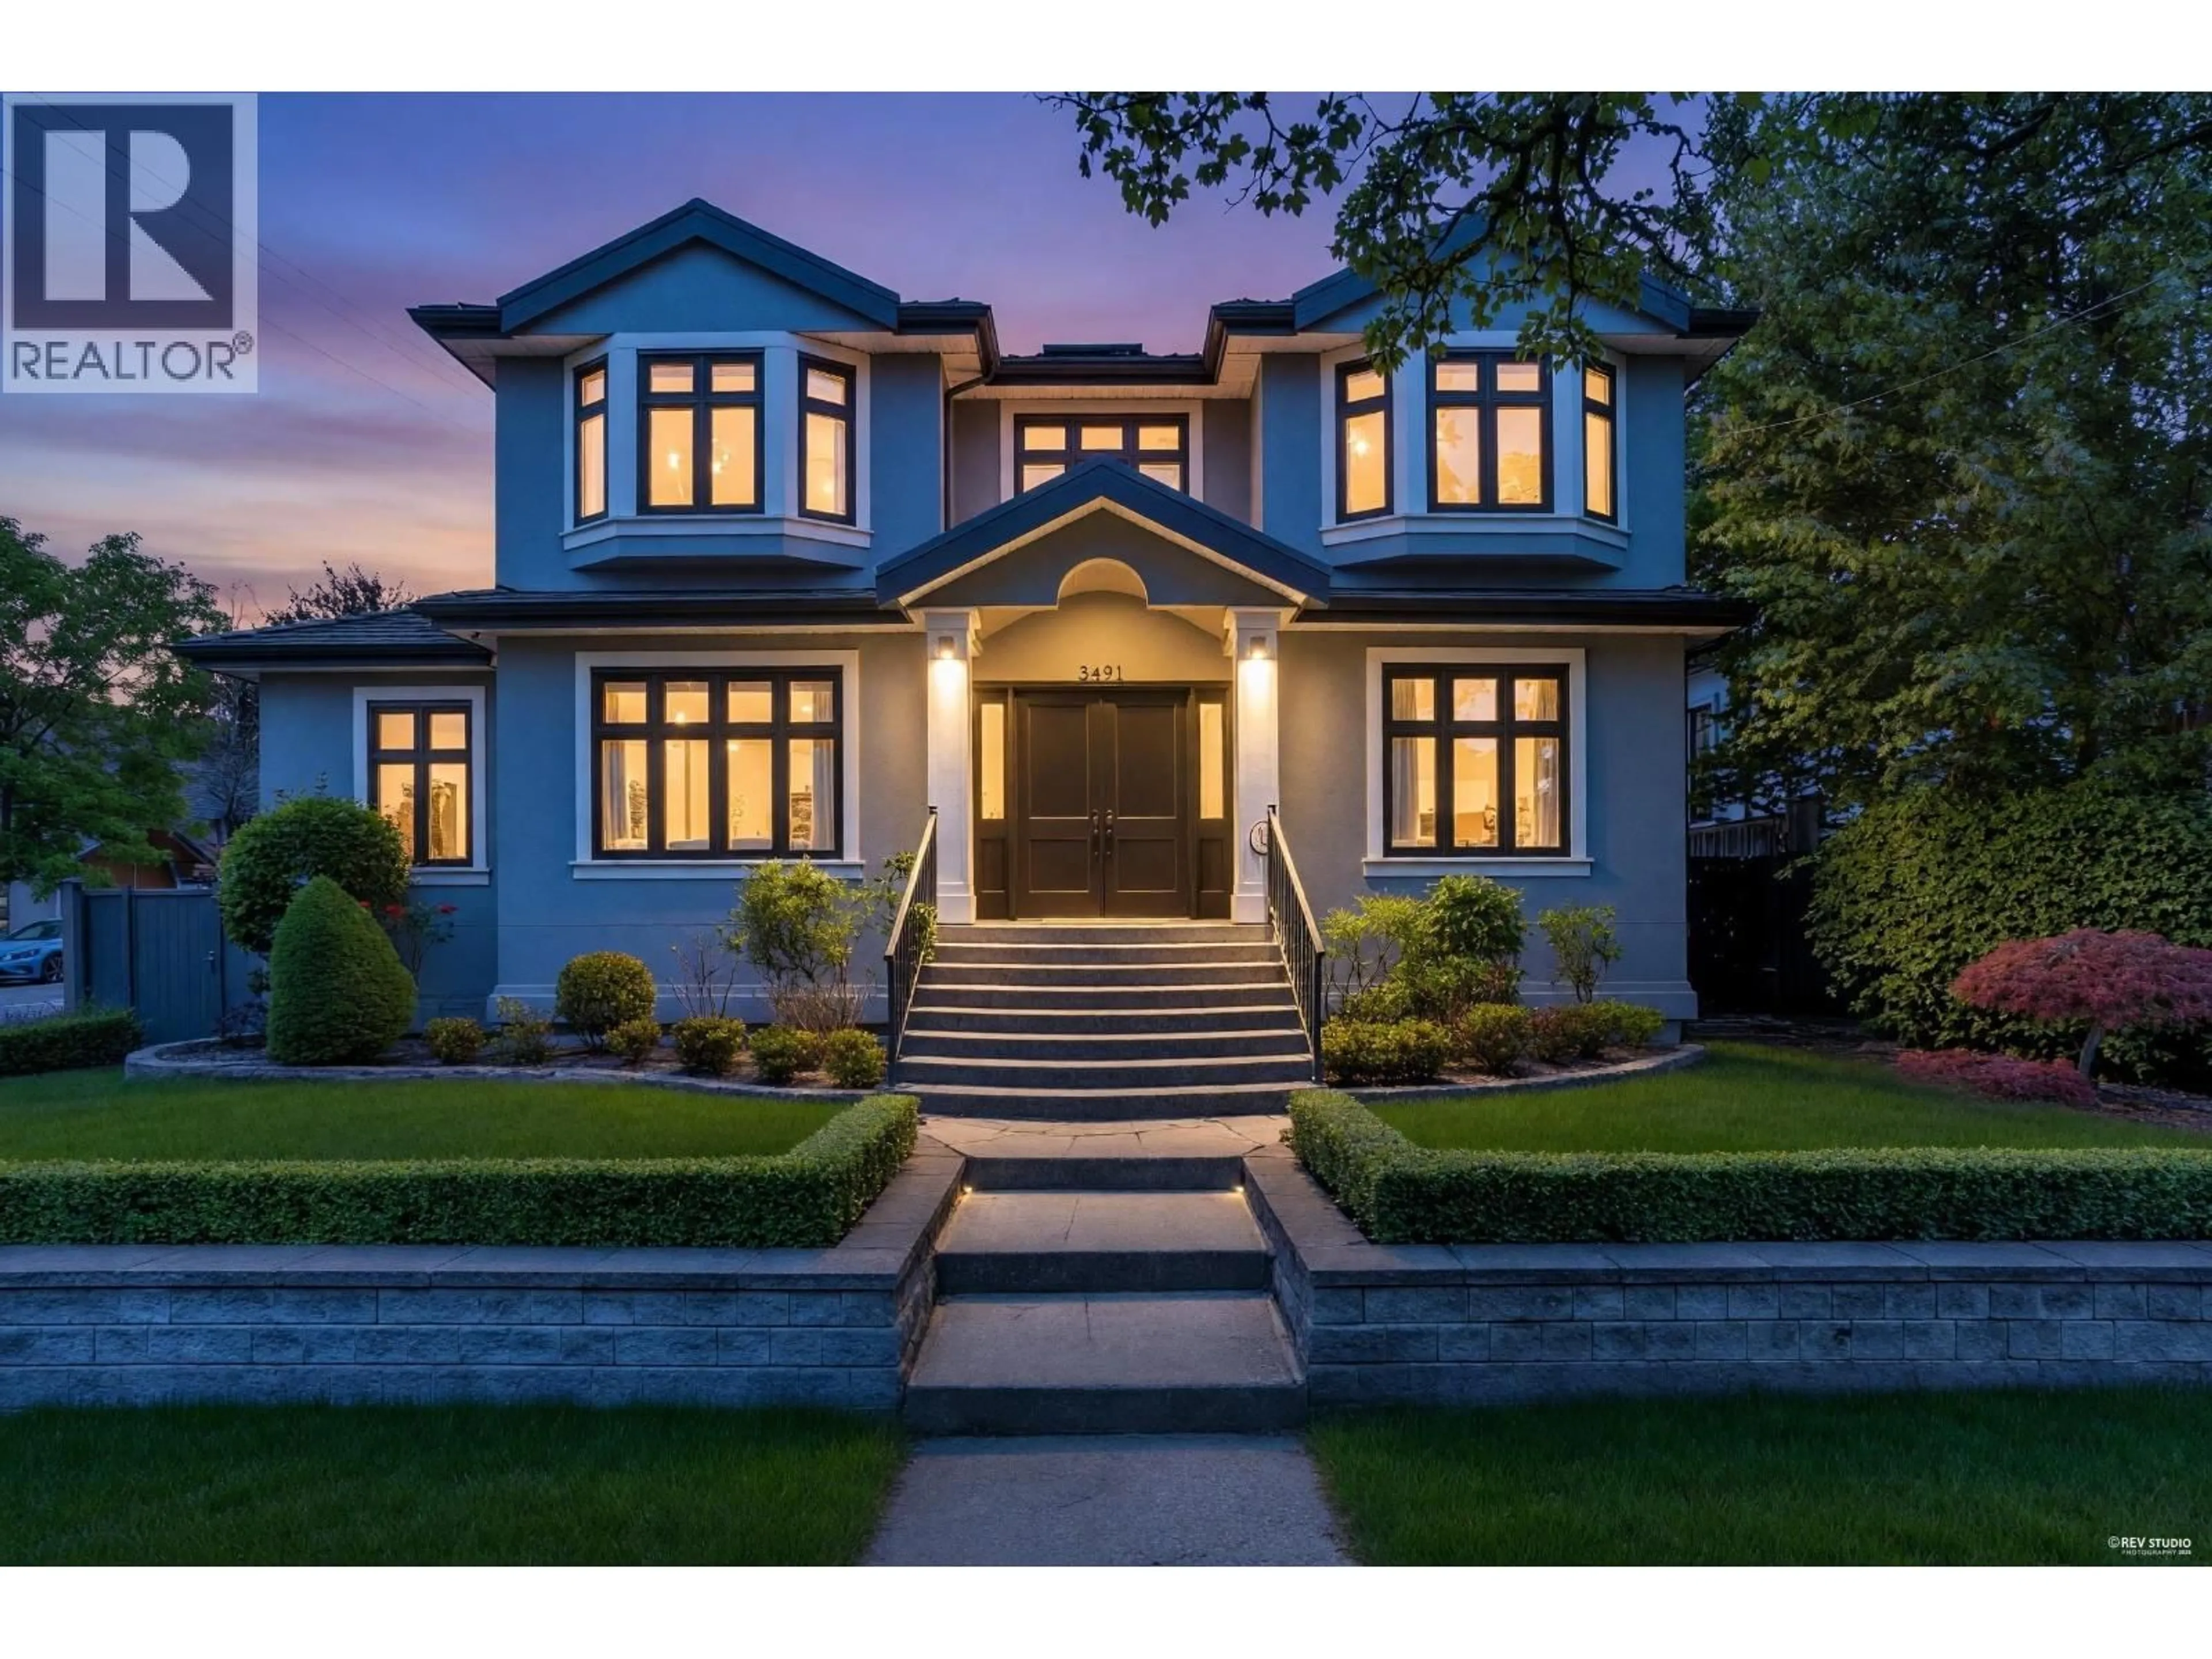
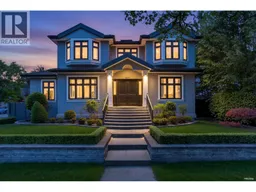
Home with brick exterior material, street for 3491 40TH AVENUE, Vancouver British Columbia V6N3B5
2 days on Market

3491 40TH AVENUE, Vancouver, British Columbia V6N3B5

Detached
4
5
~3749 sqft
$4,280,000
Get pre-qualifiedPowered by nesto
Detached
4
5
~3749 sqft

Contact us about this property

Call

Highlights

Property Estimate

Days on market2 days

Estimated valueNot available

Price/Sqft$1,141/sqft

Monthly cost

Open Calculator

Description

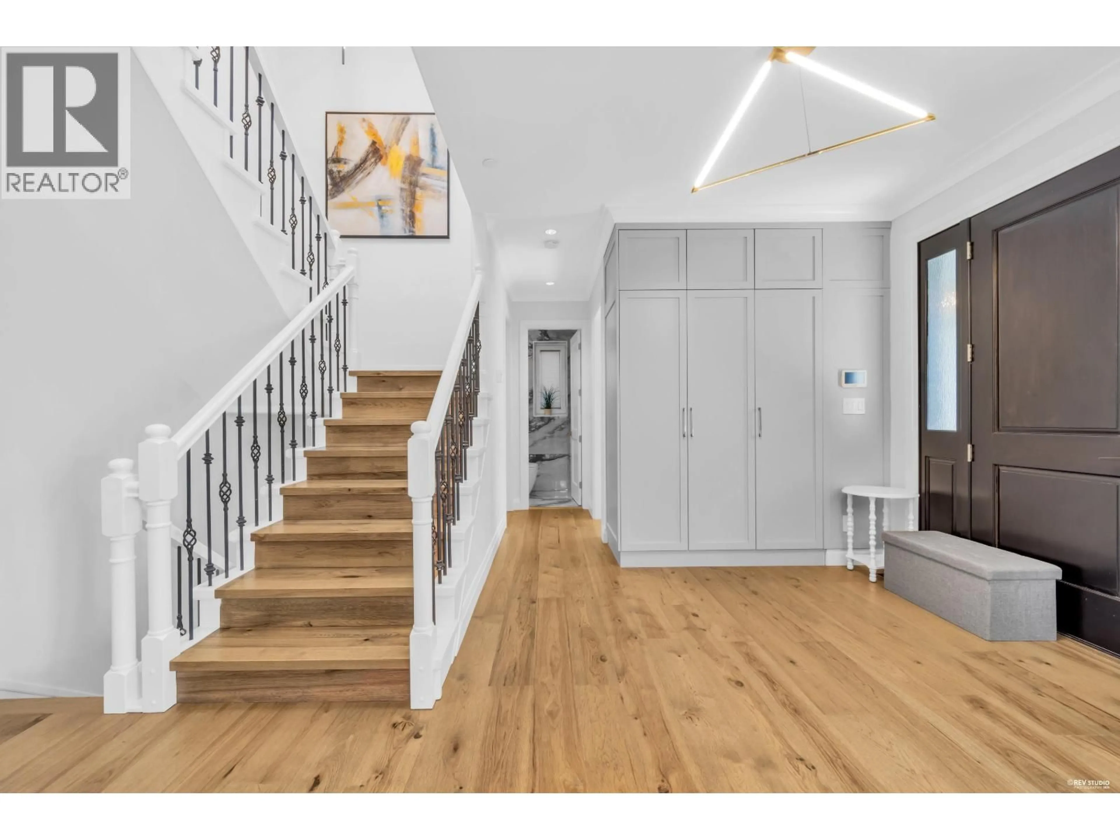
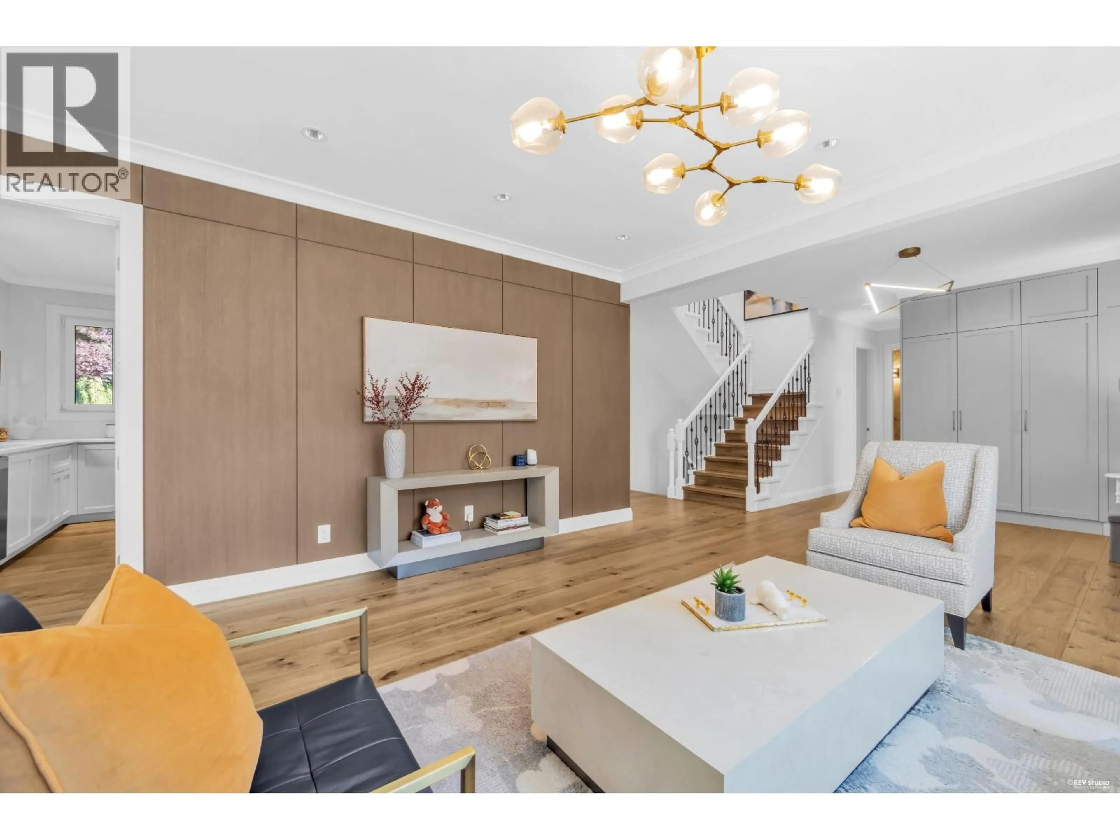
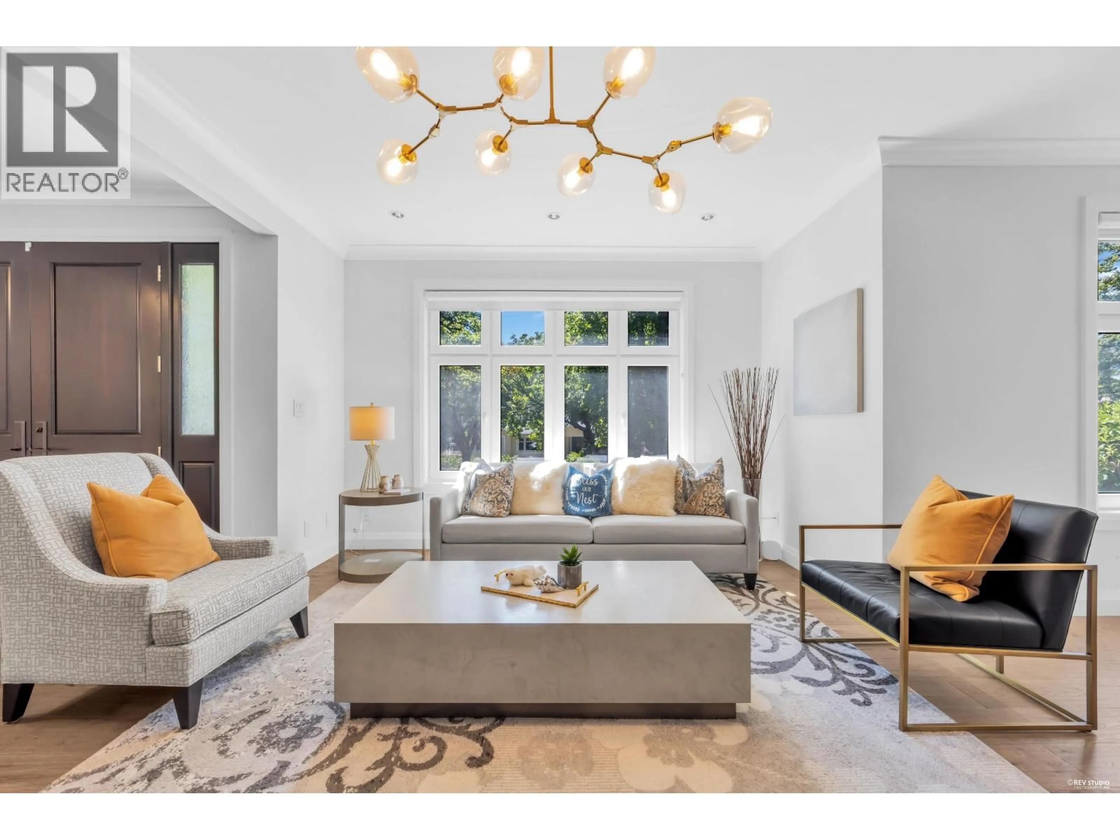
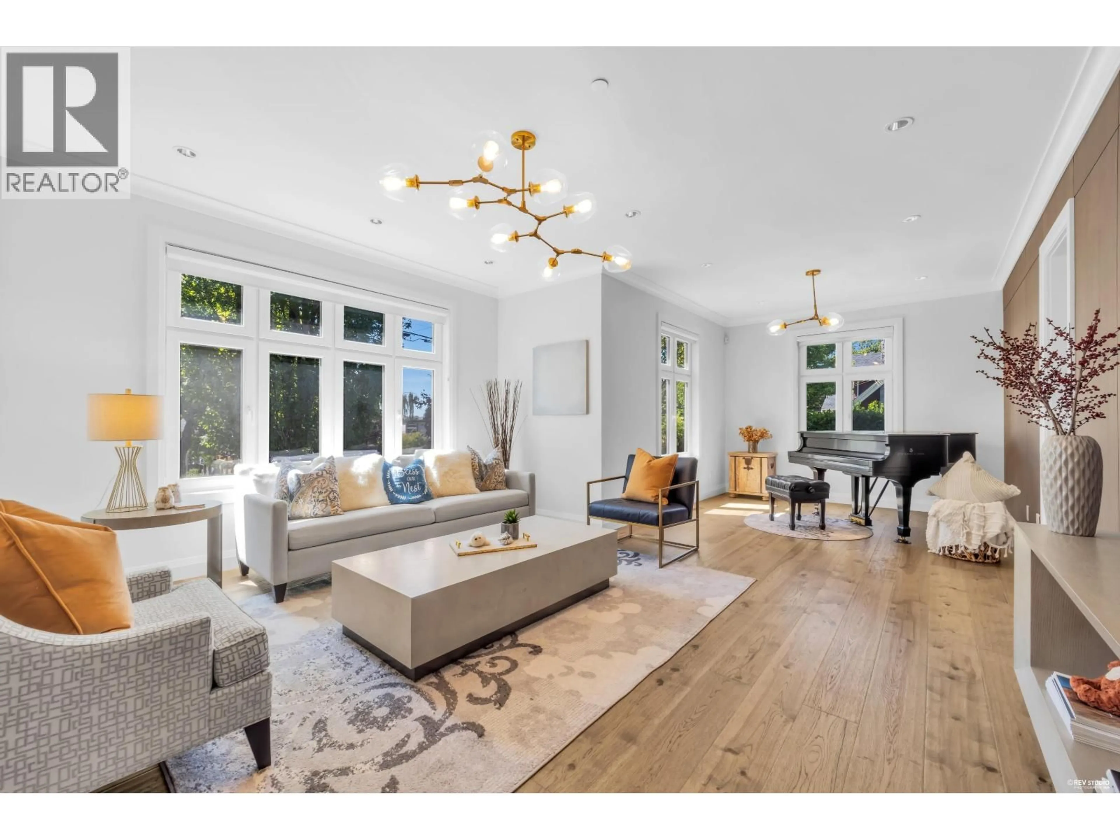
Extensively renovated and thoughtfully updated, this beautiful Dunbar home offers a rare combination of space, privacy and quality. A corner property with a south-facing entrance, it features a warm West Coast-inspired interior blending natural wood tones with crisp white finishes. The main level offers 3 bedrooms, each with its own ensuite, ideal for family living. The lower level includes an additional bedroom, full bath, wet bar, wine cellar and ample storage. Comprehensive upgrades include kitchen cabinetry, appliances, bathrooms, lighting, windows and Hunter Douglas window coverings. Situated on a quiet, tree-lined street in sought-after Dunbar, close to schools, shopping, parks and everyday amenities. A wonderful opportunity for comfortable West Side living. (id:39198)


Property Details

StyleHouse
View-
Age of property1996
SqFt~3749 SqFt
Lot Size-
Parking Spaces4
MLS ®NumberR3155819
Community NameDunbar-Southlands
Data SourceCREA
Listing byRE/MAX Crest Realty

Features

Heating: Forced air
Cooling: Air Conditioned
Basement: Full, Unknown, Unknown

Parking

Garage spaces -

Garage type -

Total parking spaces 4


Property History
Aug 14, 2026
ListedActive
$4,280,000
2 days on market
history photo preview39
Listing by crea®
Property listed by RE/MAX Crest Realty, Brokerage
Agent Banner Image
Interested in this property?Get in touch to get the inside scoop.

Population and Demographics

Overview

Total population 19071
Average household income $226,861

Age (%)

0 to 19
23%
20 to 34
20%
35 to 49
15%
50 to 64
23%
65 and plus
19%

Household composition (%)

Single family
70%
Single person
22%
Multi person
7%
Multi family
1%

Mother tongue (%)

English
64%
Mandarin
19%
Yue (Cantonese)
8%
Others
4%
German
1%
French
1%

House tenancy (%)

Owners
72%
Renters
28%

What’s nearby?Essentials within 5 km

Local Logic

Transportation Scores

Estimated Budget

Powered by:
The trademarks REALTOR®, REALTORS®, and the REALTOR® logo are controlled by The Canadian Real Estate Association (CREA) and identify real estate professionals who are members of CREA. The trademarks MLS®, Multiple Listing Service® and the associated logos are owned by CREA and identify the quality of services provided by real estate professionals who are members of CREA. Used under license.
