305 - 3595 26TH AVENUE, Vancouver, British Columbia V6S1N8
Contact us about this property
Highlights
Estimated valueThis is the price Wahi expects this property to sell for.
The calculation is powered by our Instant Home Value Estimate, which uses current market and property price trends to estimate your home’s value with a 90% accuracy rate.Not available
Price/Sqft$950/sqft
Monthly cost
Open Calculator
Description
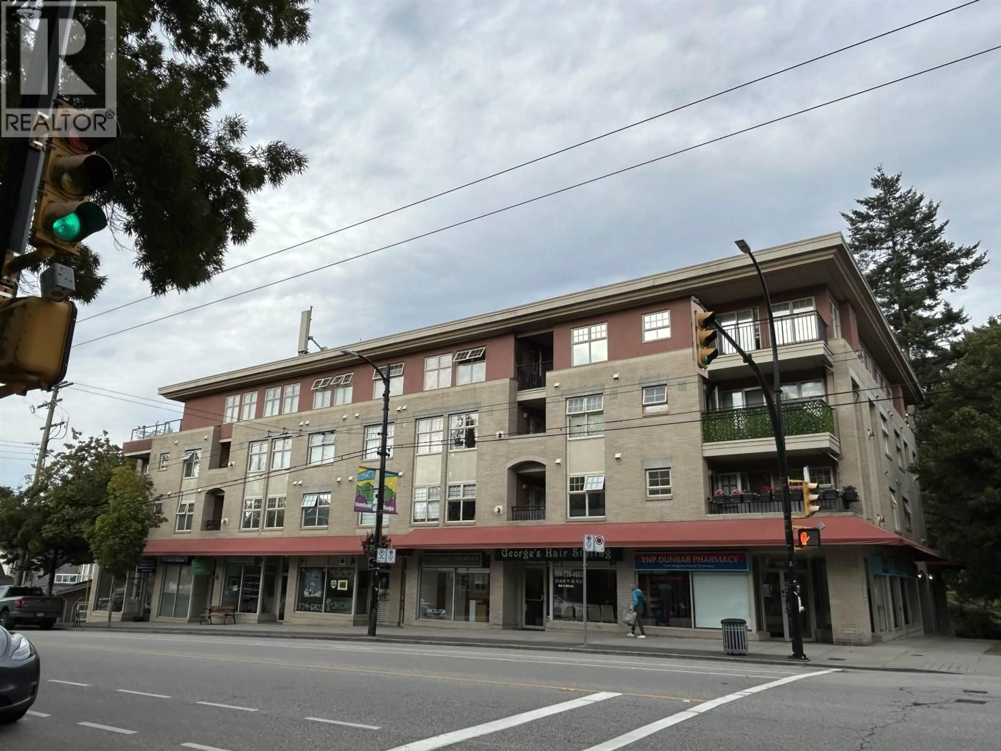
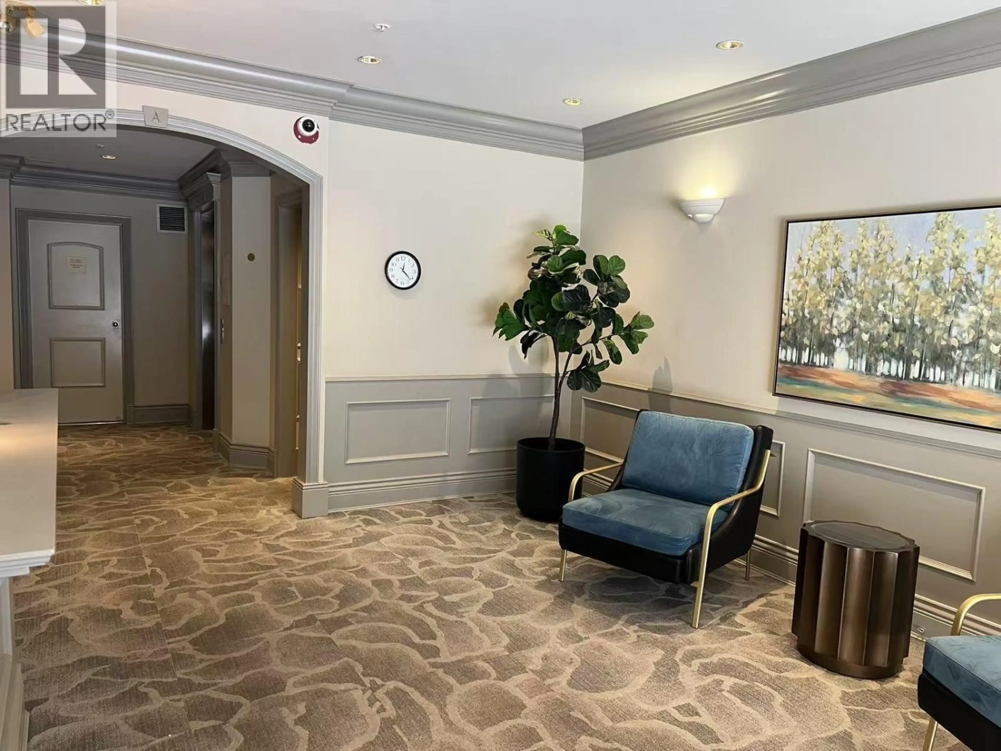
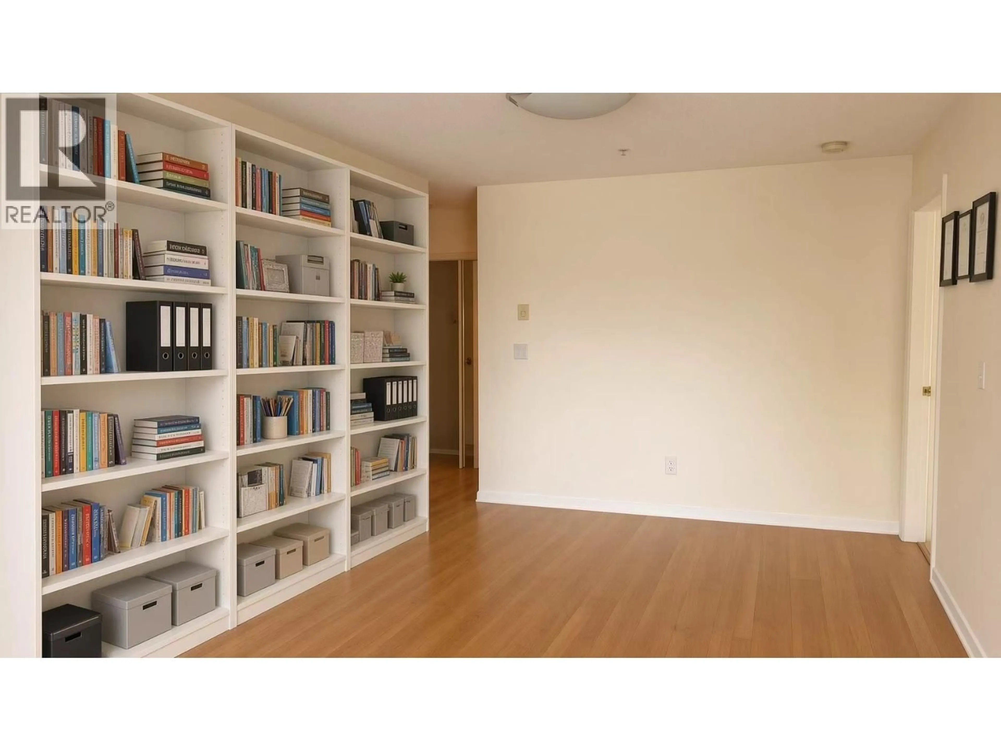
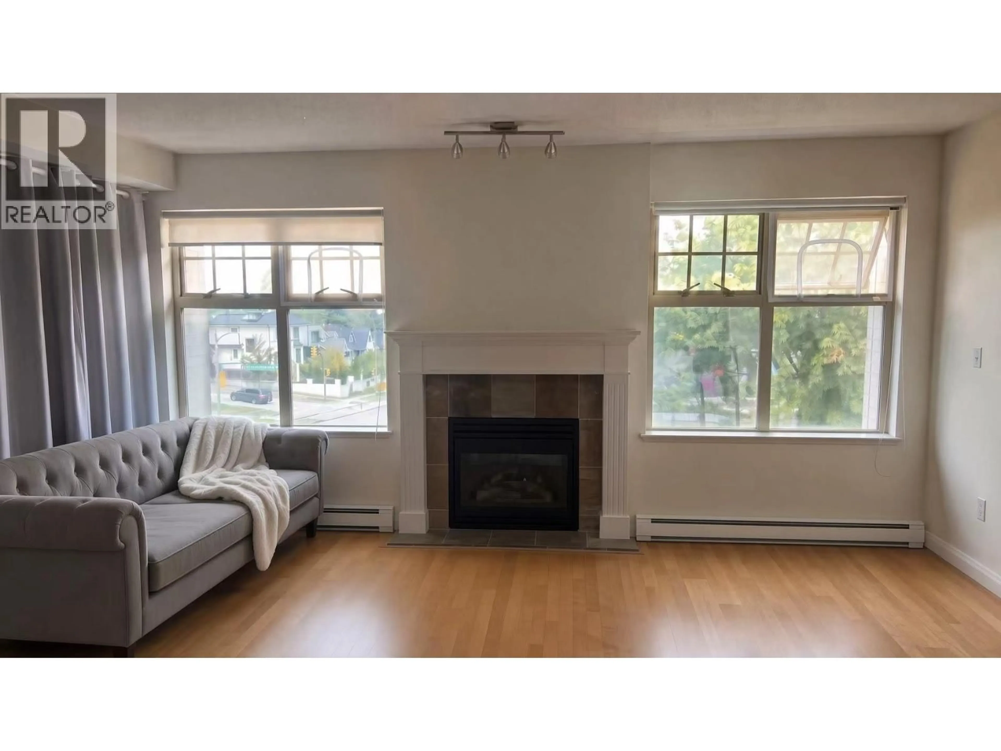
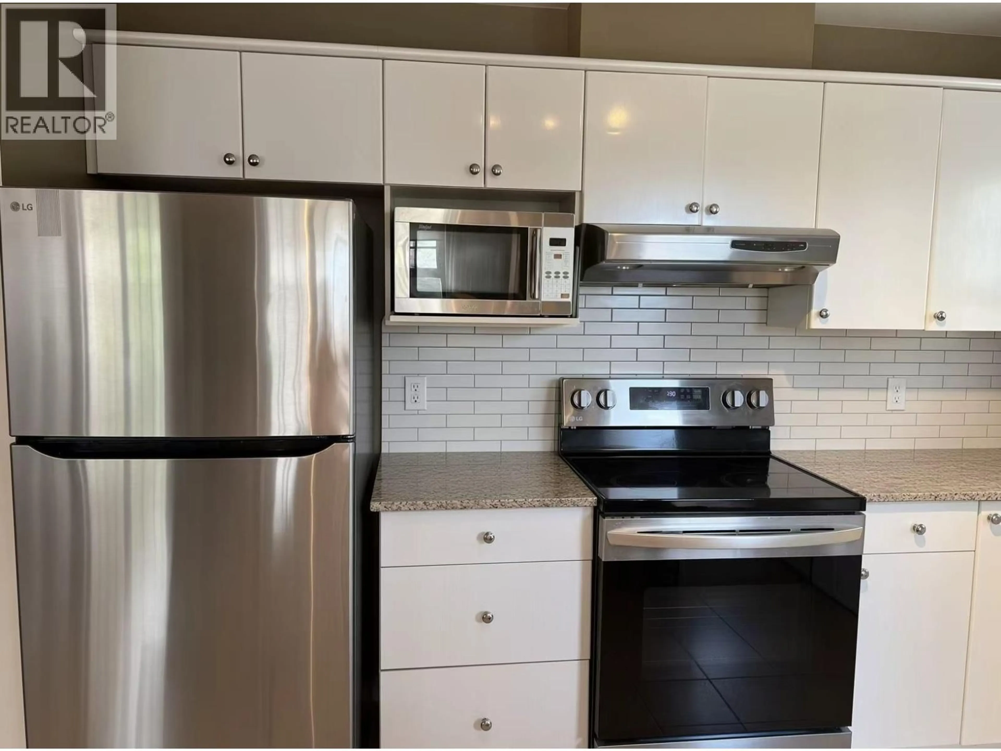
Welcome to Aviara in the heart of Dunbar! This bright northwest corner home is perfect for downsizers or young families seeking top-ranked schools and a walkable lifestyle. Enjoy beautiful mountain views, abundant natural light, and a thoughtfully designed layout featuring two bedrooms on opposite sides, two full baths, an open-concept kitchen, and spacious living and dining areas. Upgrades include engineered hardwood flooring in both bedrooms, newer kitchen appliances, and a newer washer and dryer, and freshly painted. Complete with in-suite laundry, a gas fireplace (included in the strata fee), one secured parking stall, and a storage locker. Steps to shops. cafés, parks, transit, and within Lord Kitchener & Lord Byng catchments, close to St.George's & Crofton House. (id:39198)
Property Details
Interior
Features
Exterior
Parking
Garage spaces -
Garage type -
Total parking spaces 1
Condo Details
Inclusions
Property History
 16
16
