303 - 3595 18TH AVENUE, Vancouver, British Columbia V6S1A9
Contact us about this property
Highlights
Estimated valueThis is the price Wahi expects this property to sell for.
The calculation is powered by our Instant Home Value Estimate, which uses current market and property price trends to estimate your home’s value with a 90% accuracy rate.Not available
Price/Sqft$1,052/sqft
Monthly cost
Open Calculator
Description
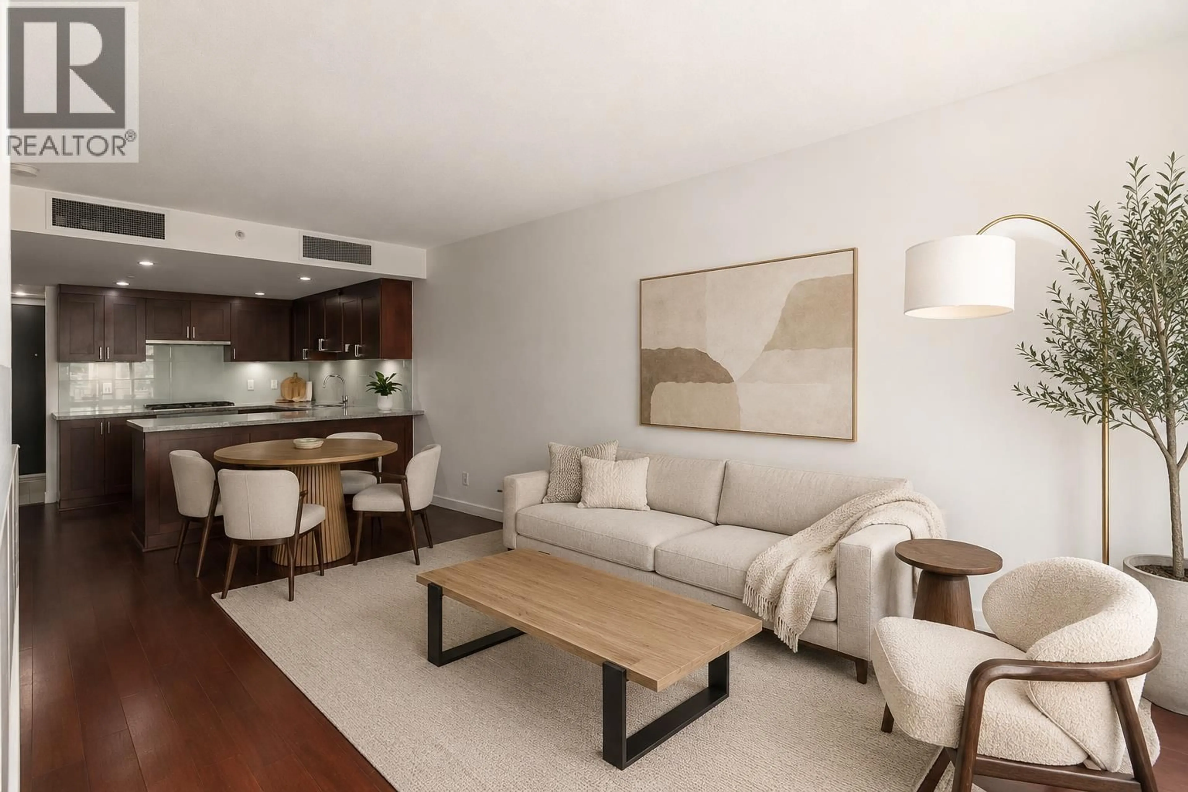
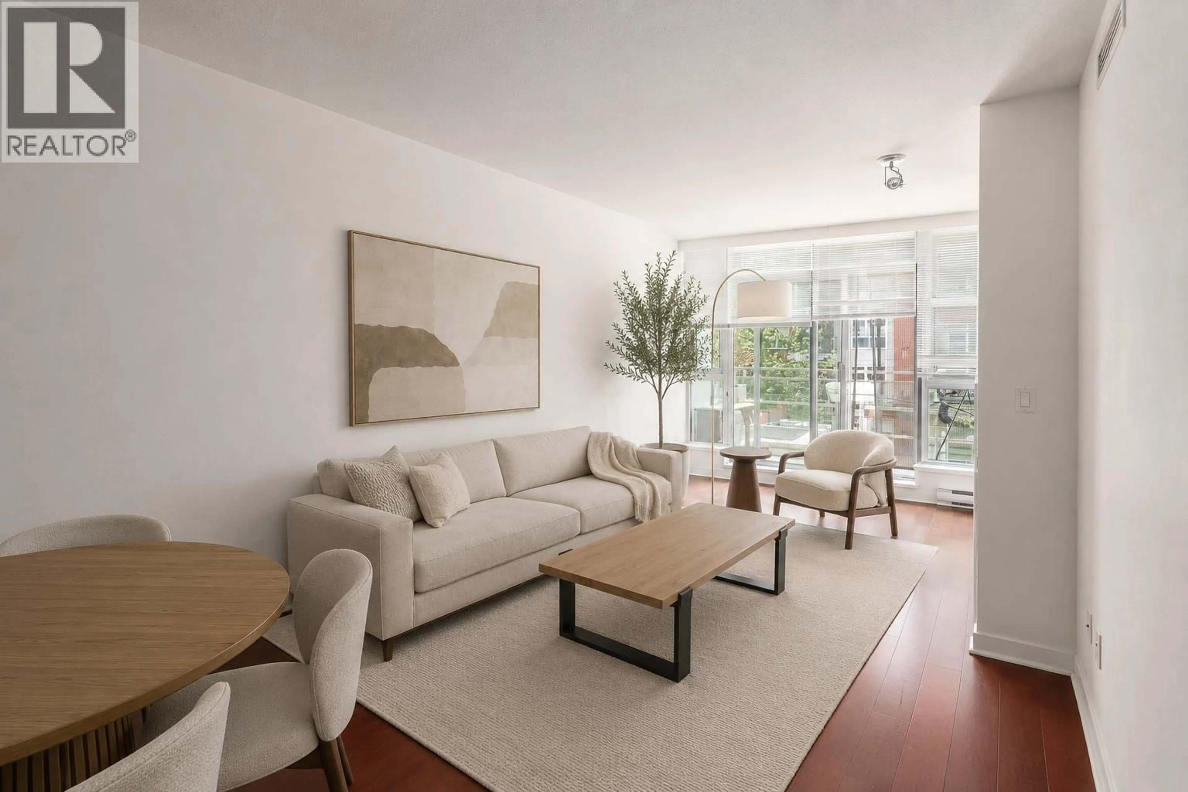
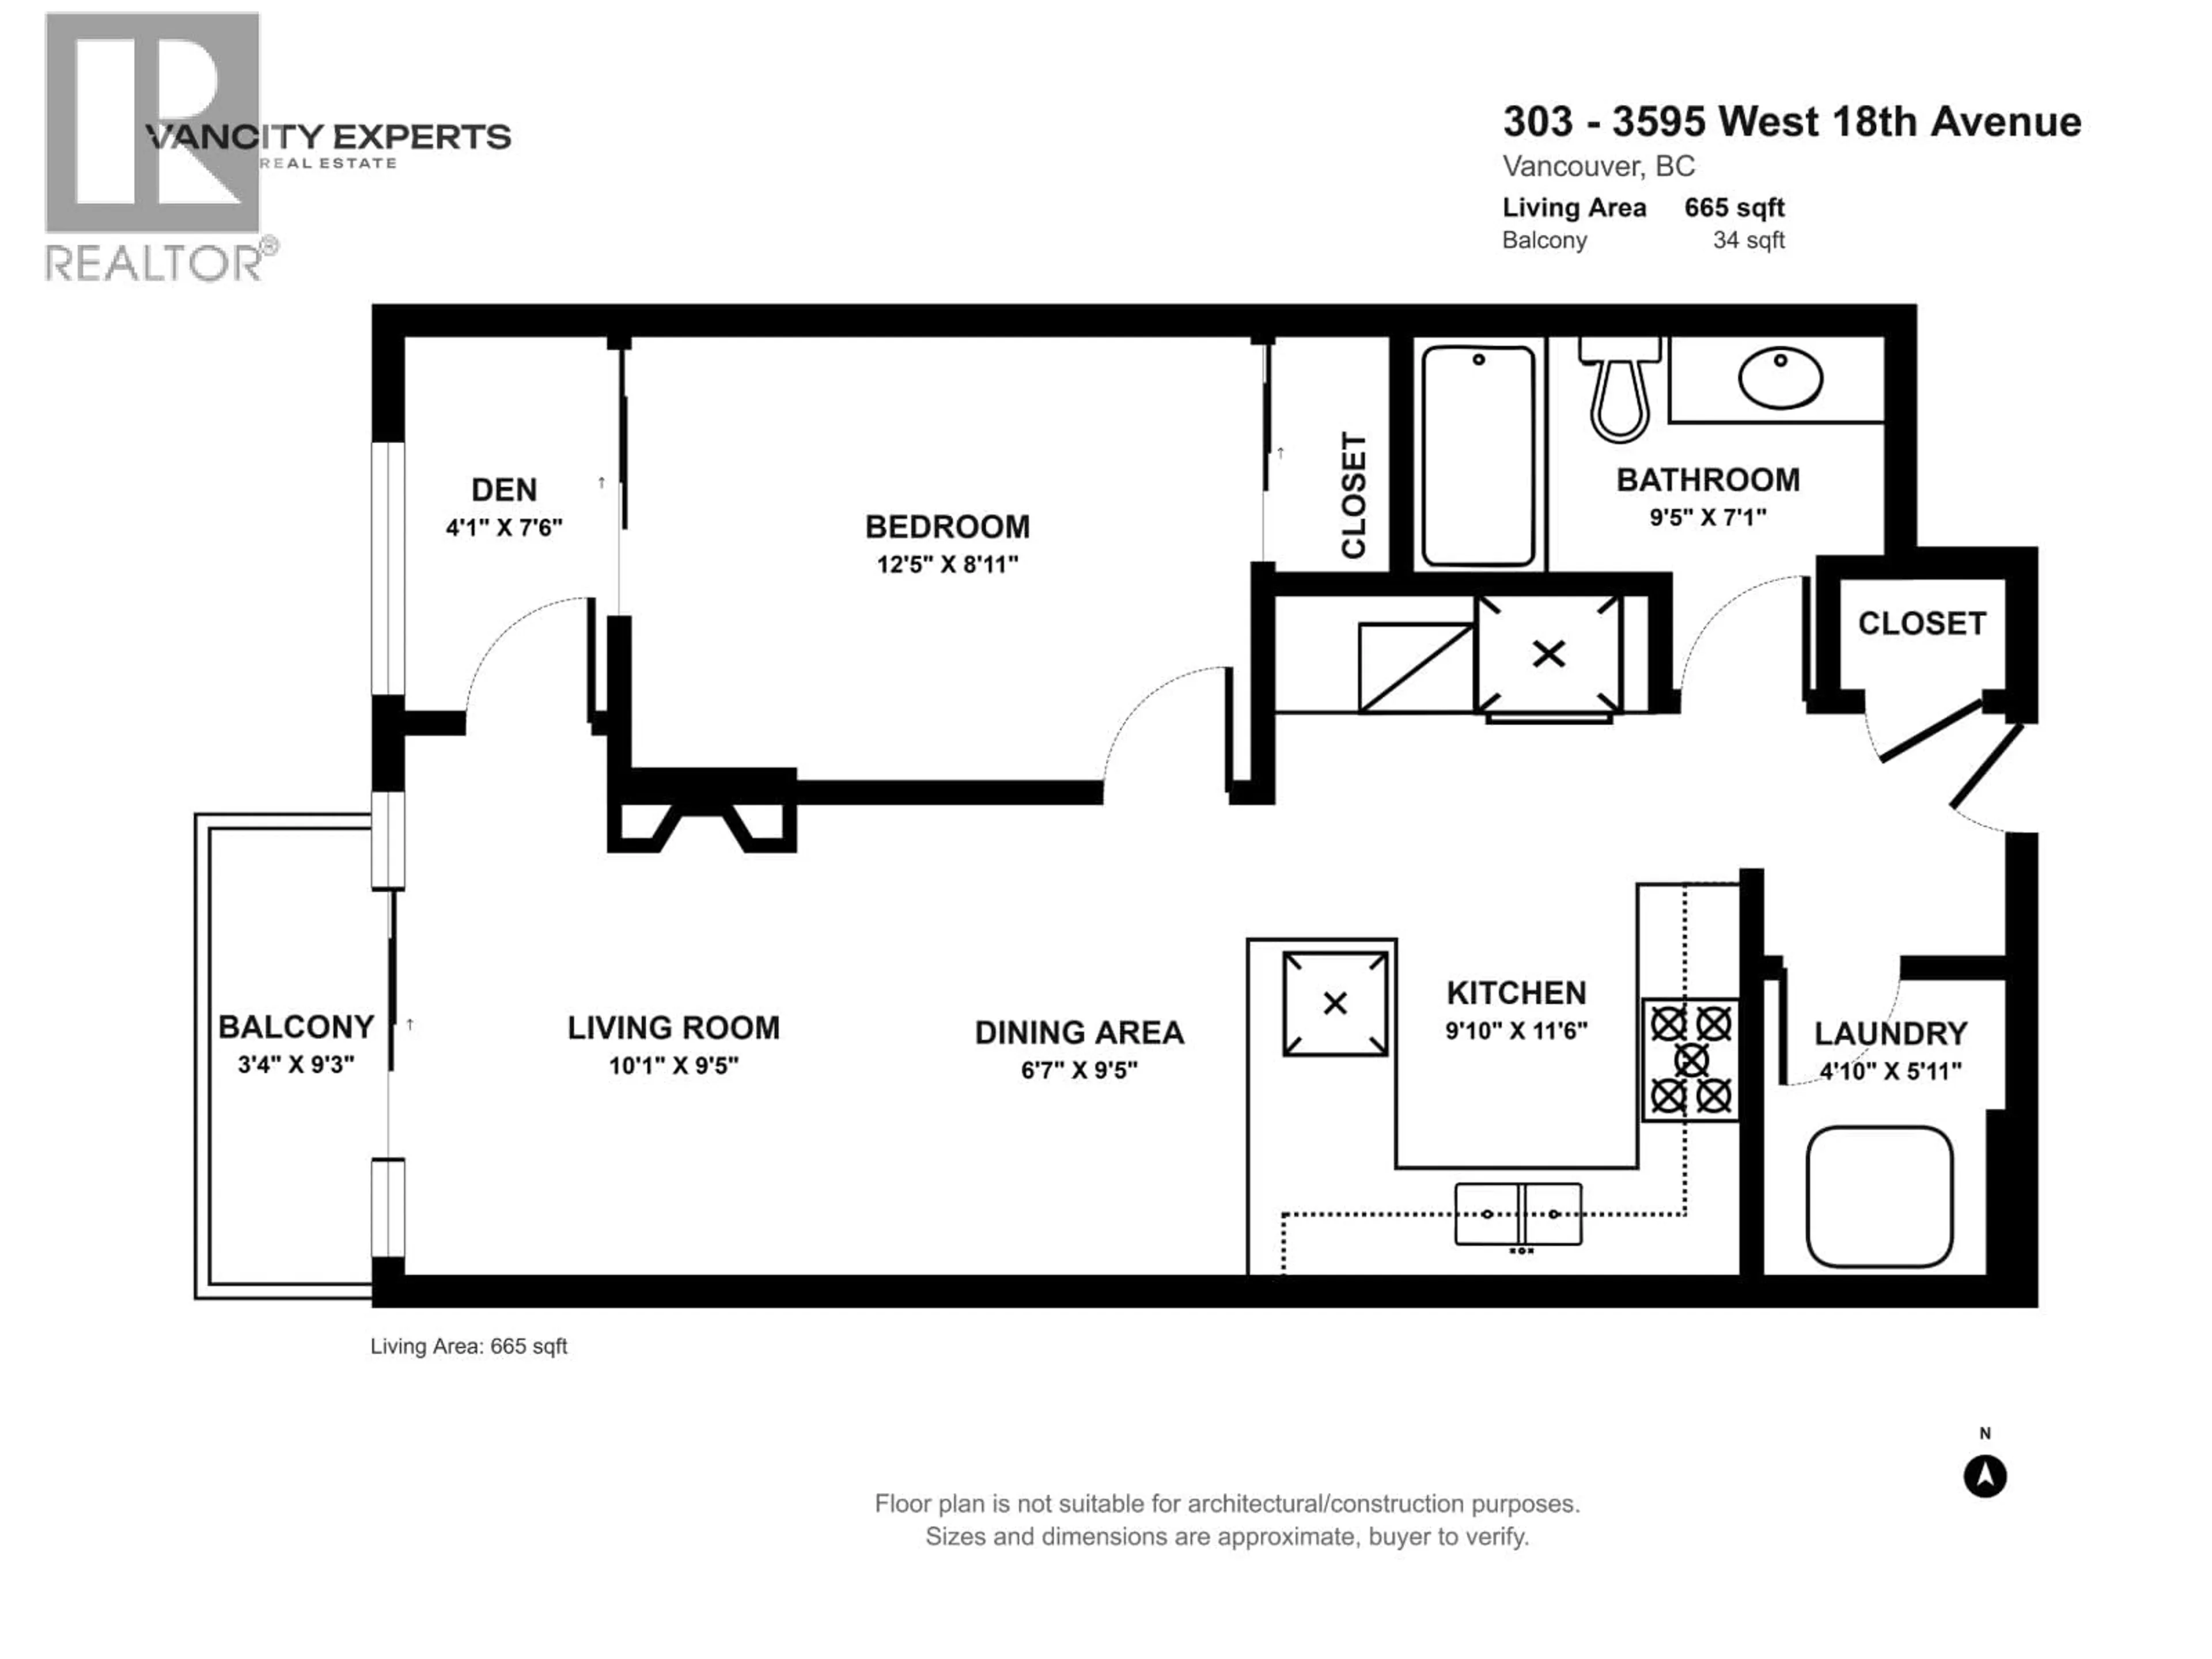
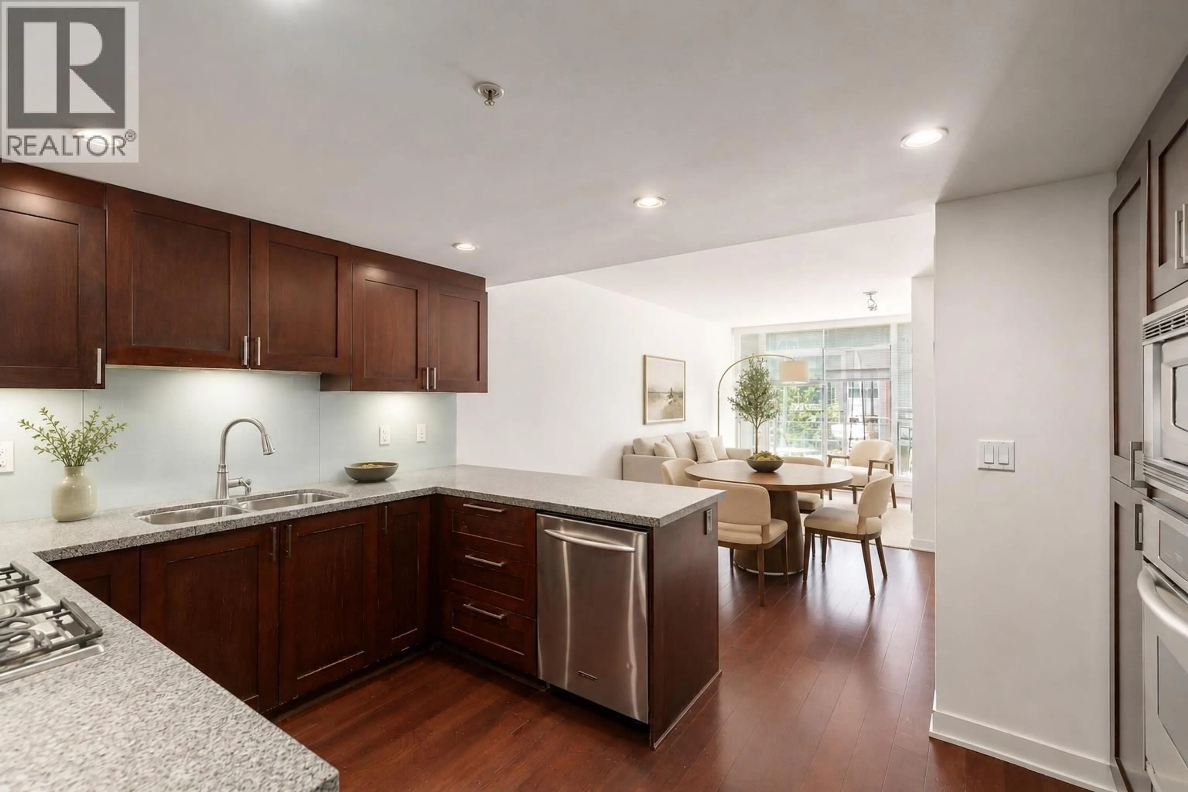
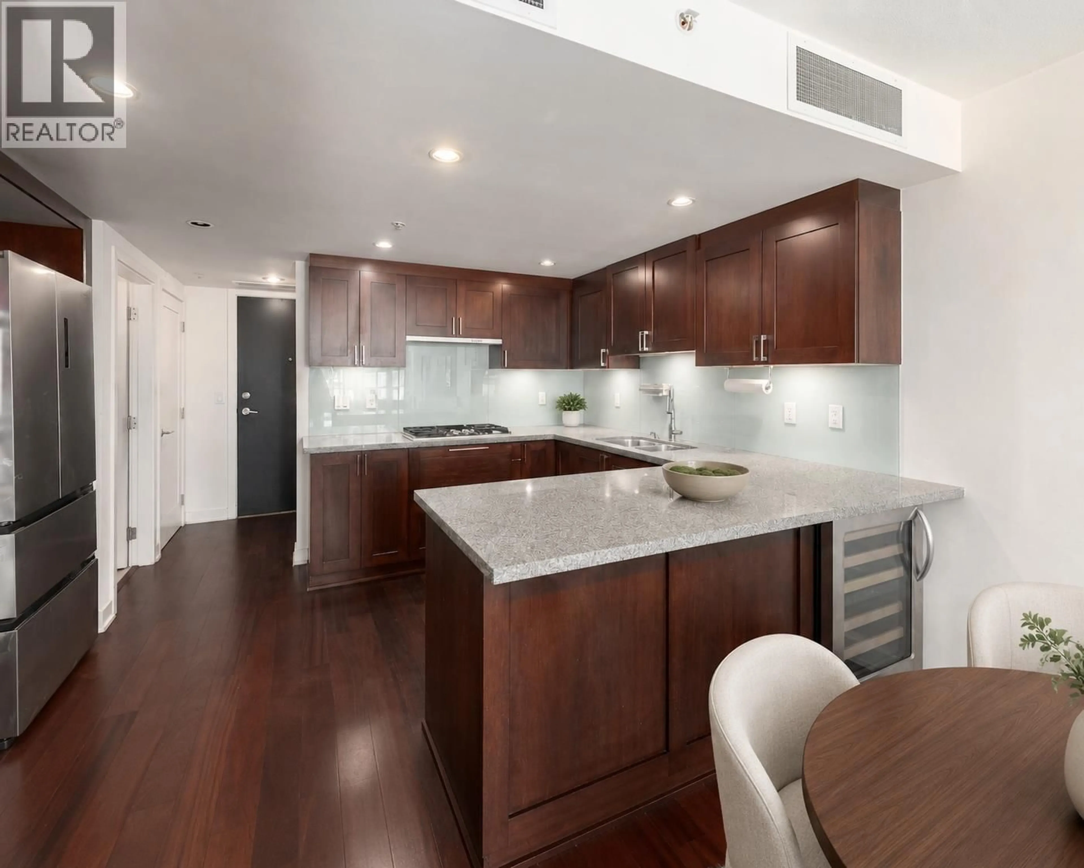
Duke on Dunbar by CRESSEY. This 1 Bed + Den home is located in an exclusive boutique CONCRETE building with only 23 residences in Vancouver´s desirable Dunbar neighbourhood. Thoughtfully designed with a functional layout, this bright west facing home features AIR CONDITIONING for year-round comfort, a premium gas range (for those who love to cook), built-in wine cooler, stainless steel appliances and quality finishes throughout. The versatile den is perfect for a home office or added storage. Ideally situated along Dunbar St., you´re steps to cafés, restaurants, boutique shops, parks, grocery stores, and everyday conveniences, with easy access to UBC, transit, and top West Side schools. Breathtaking water and mountain views from the common area rooftop. Includes 1 parking stall & 1 locker. (id:39198)
Property Details
Interior
Features
Exterior
Parking
Garage spaces -
Garage type -
Total parking spaces 1
Condo Details
Amenities
Laundry - In Suite
Inclusions
Property History
 21
21
