2997 38TH AVENUE, Vancouver, British Columbia V6N2X2
Contact us about this property
Highlights
Estimated valueThis is the price Wahi expects this property to sell for.
The calculation is powered by our Instant Home Value Estimate, which uses current market and property price trends to estimate your home’s value with a 90% accuracy rate.Not available
Price/Sqft$954/sqft
Monthly cost
Open Calculator
Description
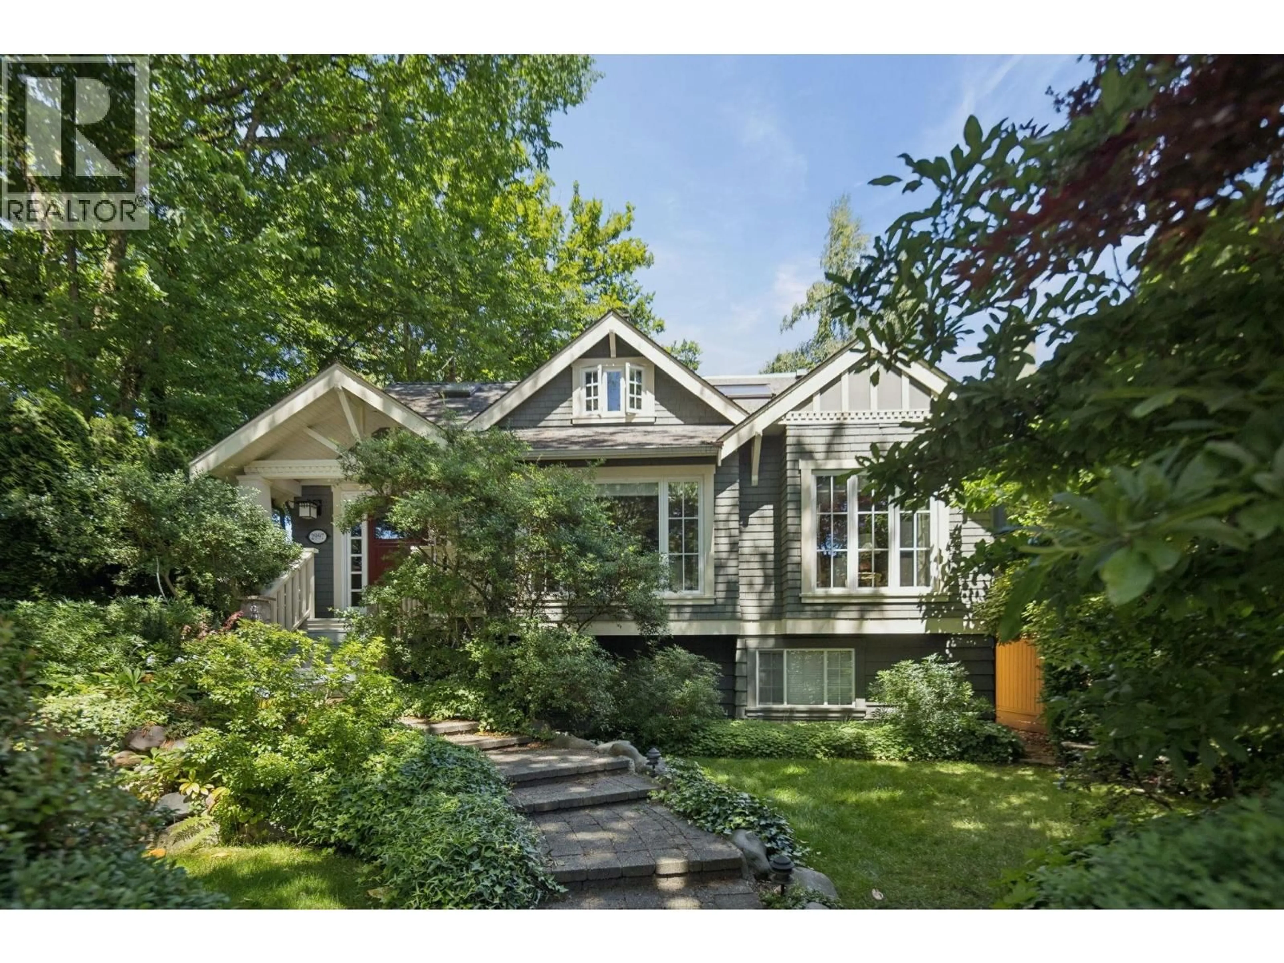
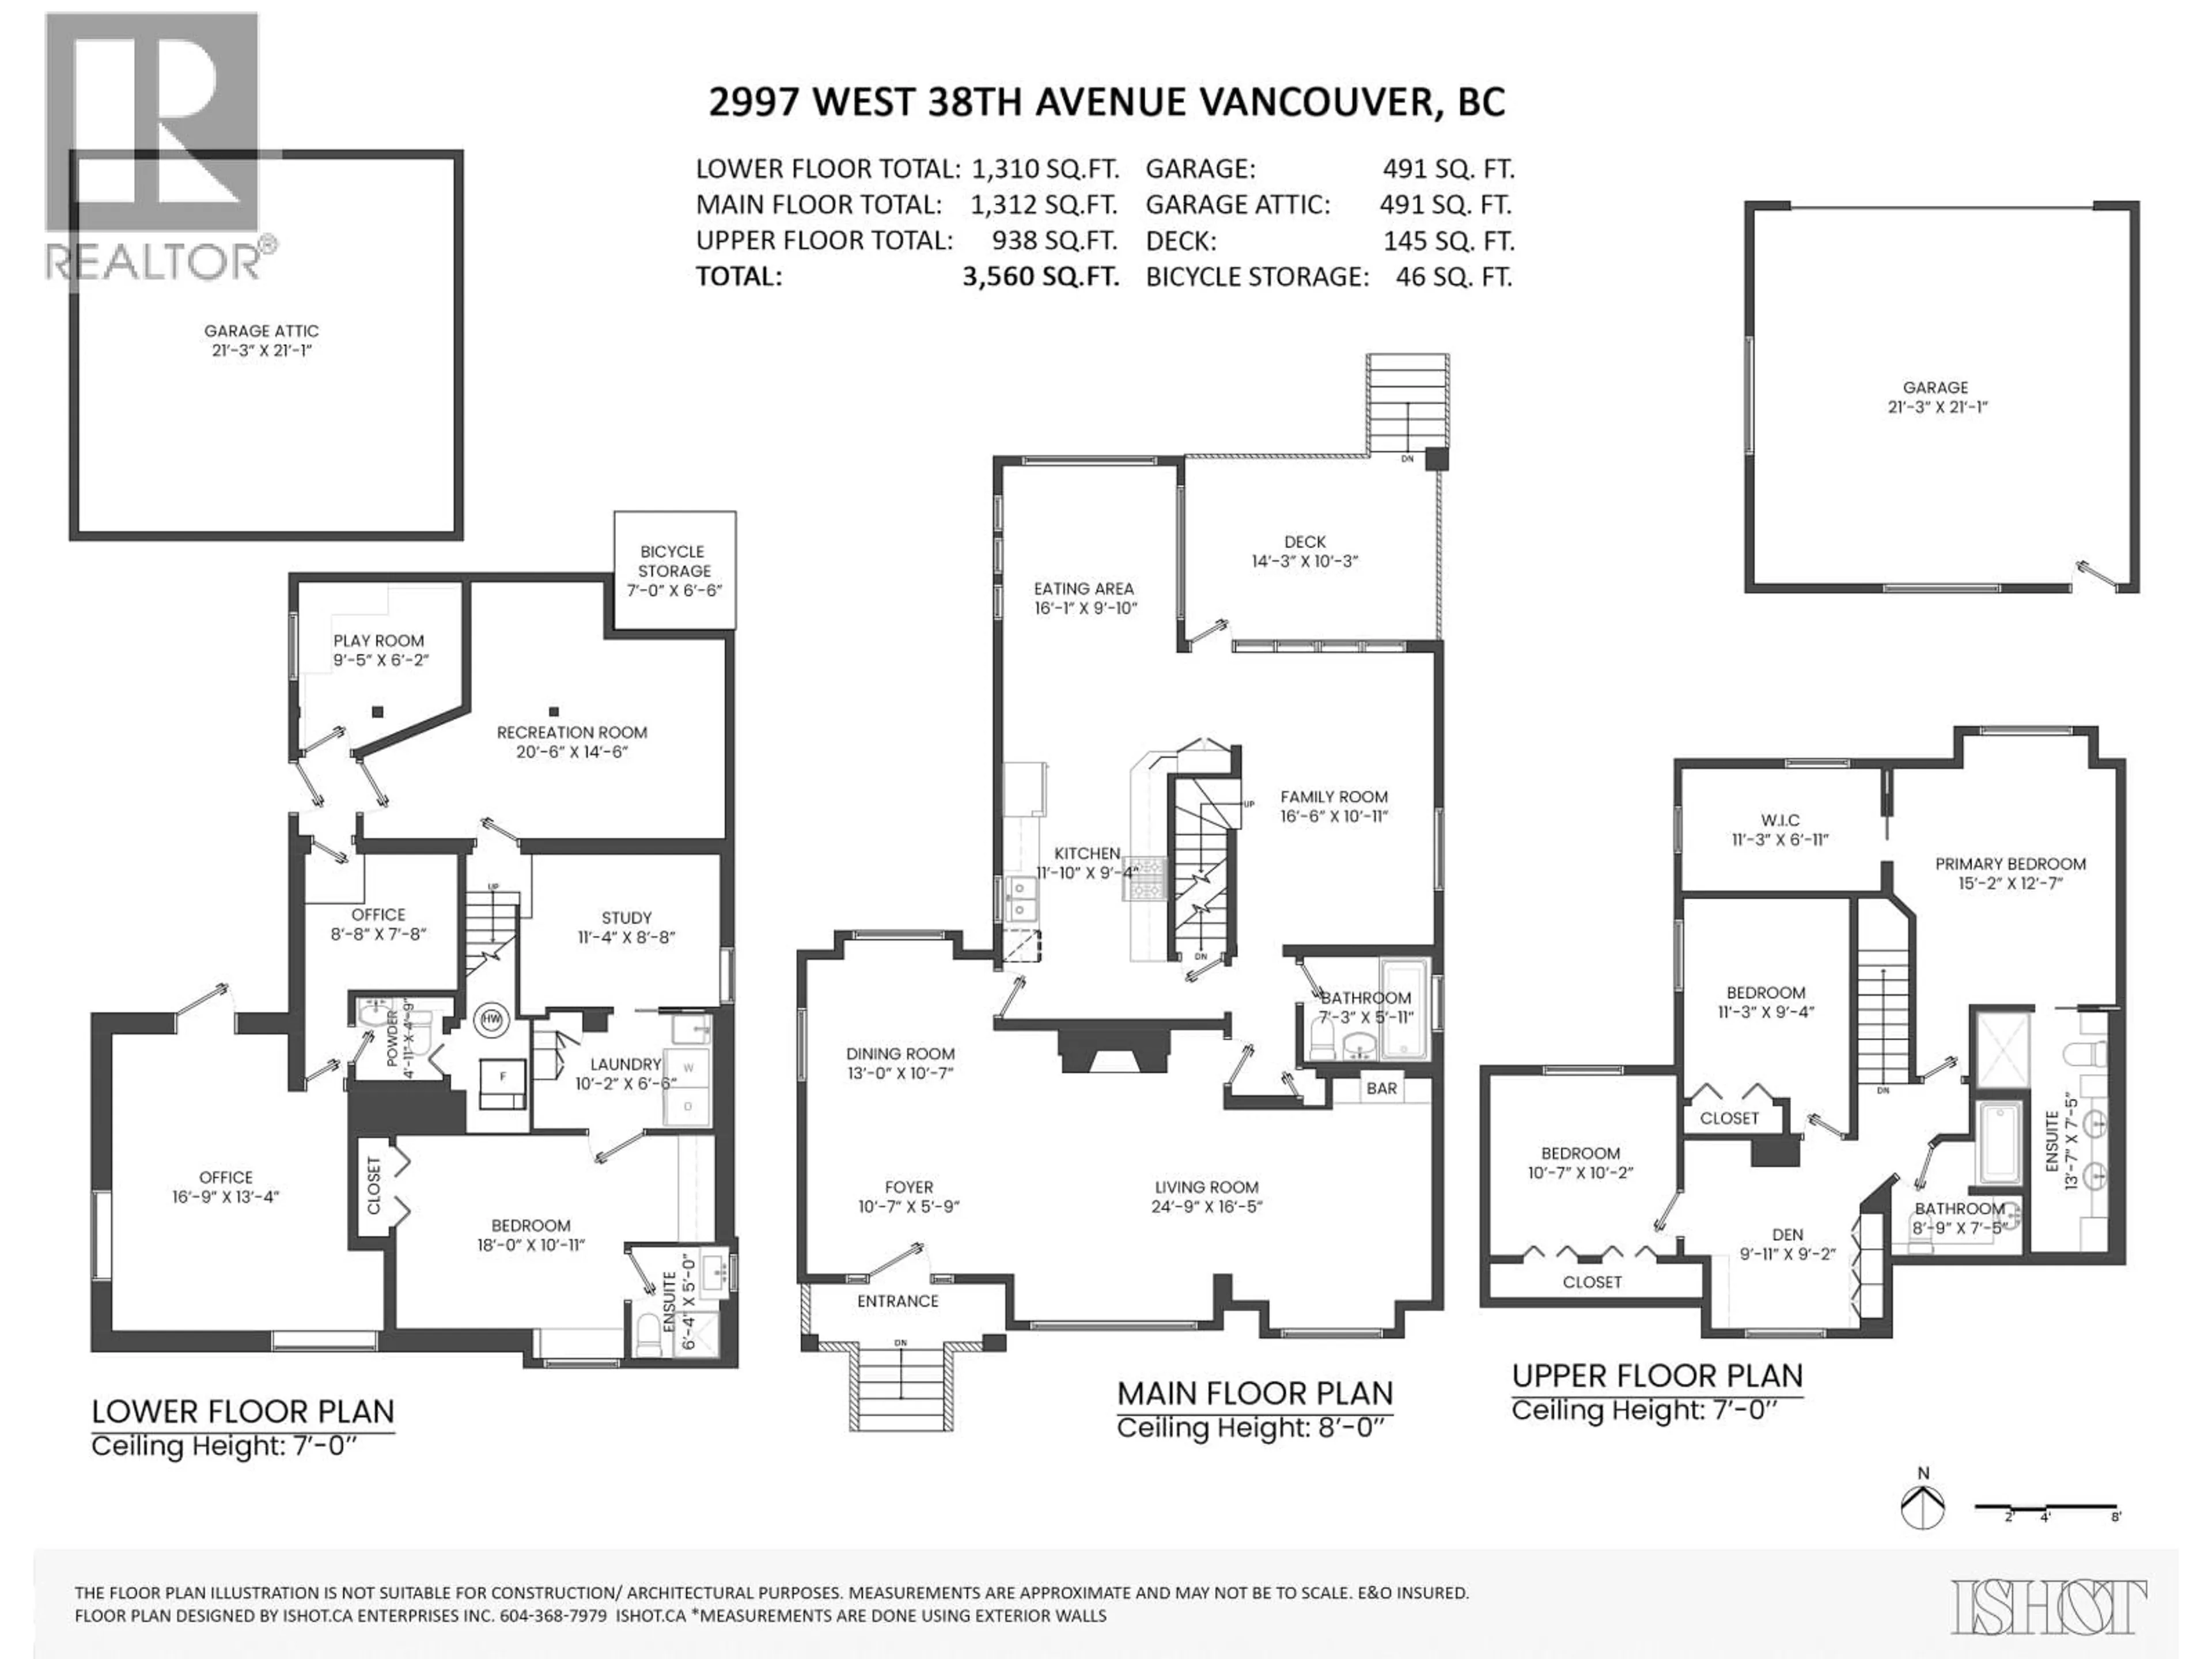
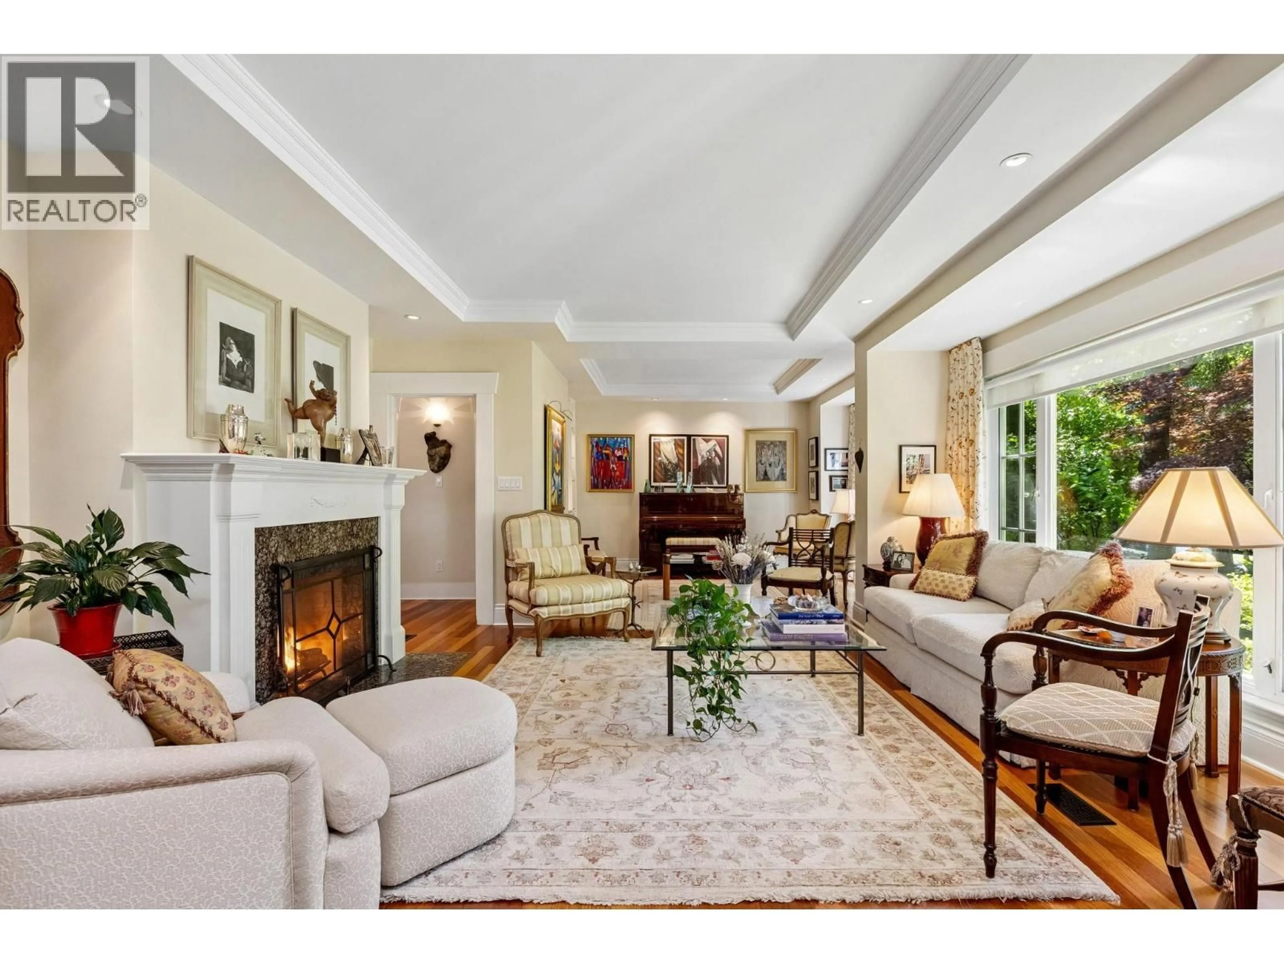
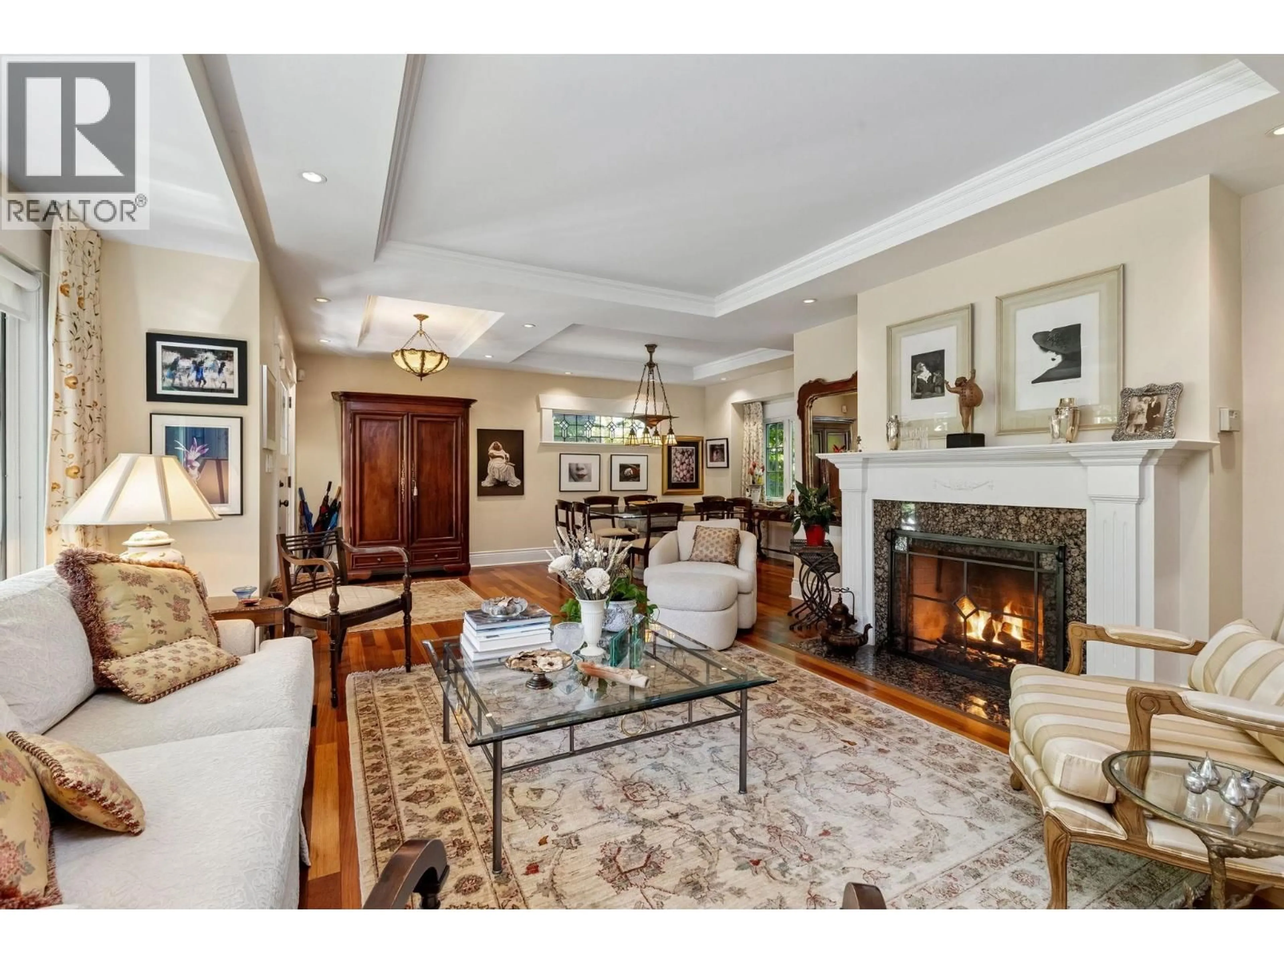
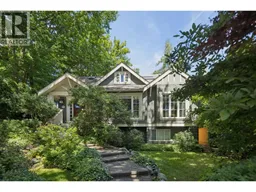
Extensively Renovated corner lot Craftsman home in Kerrisdale showcasing exceptional quality throughout. Main level features cherry hardwood floors, a renovated kitchen with updated cabinetry, LED lighting, coffered ceilings, custom millwork, engineered beams, surround sound wiring & beautifully redesigned front & rear additions by Formworks Architecture. Upstairs offers a spacious primary ensuite with heated floors, skylight, double shower, custom cabinetry, plus an updated family bath with heated floors. Lower level includes a renovated guest suite, office, playroom, high efficiency furnace & new 50 high efficiency gallon hot water tank. Professionally landscaped with irrigation, composite decking, BBQ, firepit & patio heater, epoxy garage floor, new fencing, & extensive custom ironwork. (id:39198)
Property Details
Interior
Features
Exterior
Parking
Garage spaces -
Garage type -
Total parking spaces 2
Property History
 40
40
