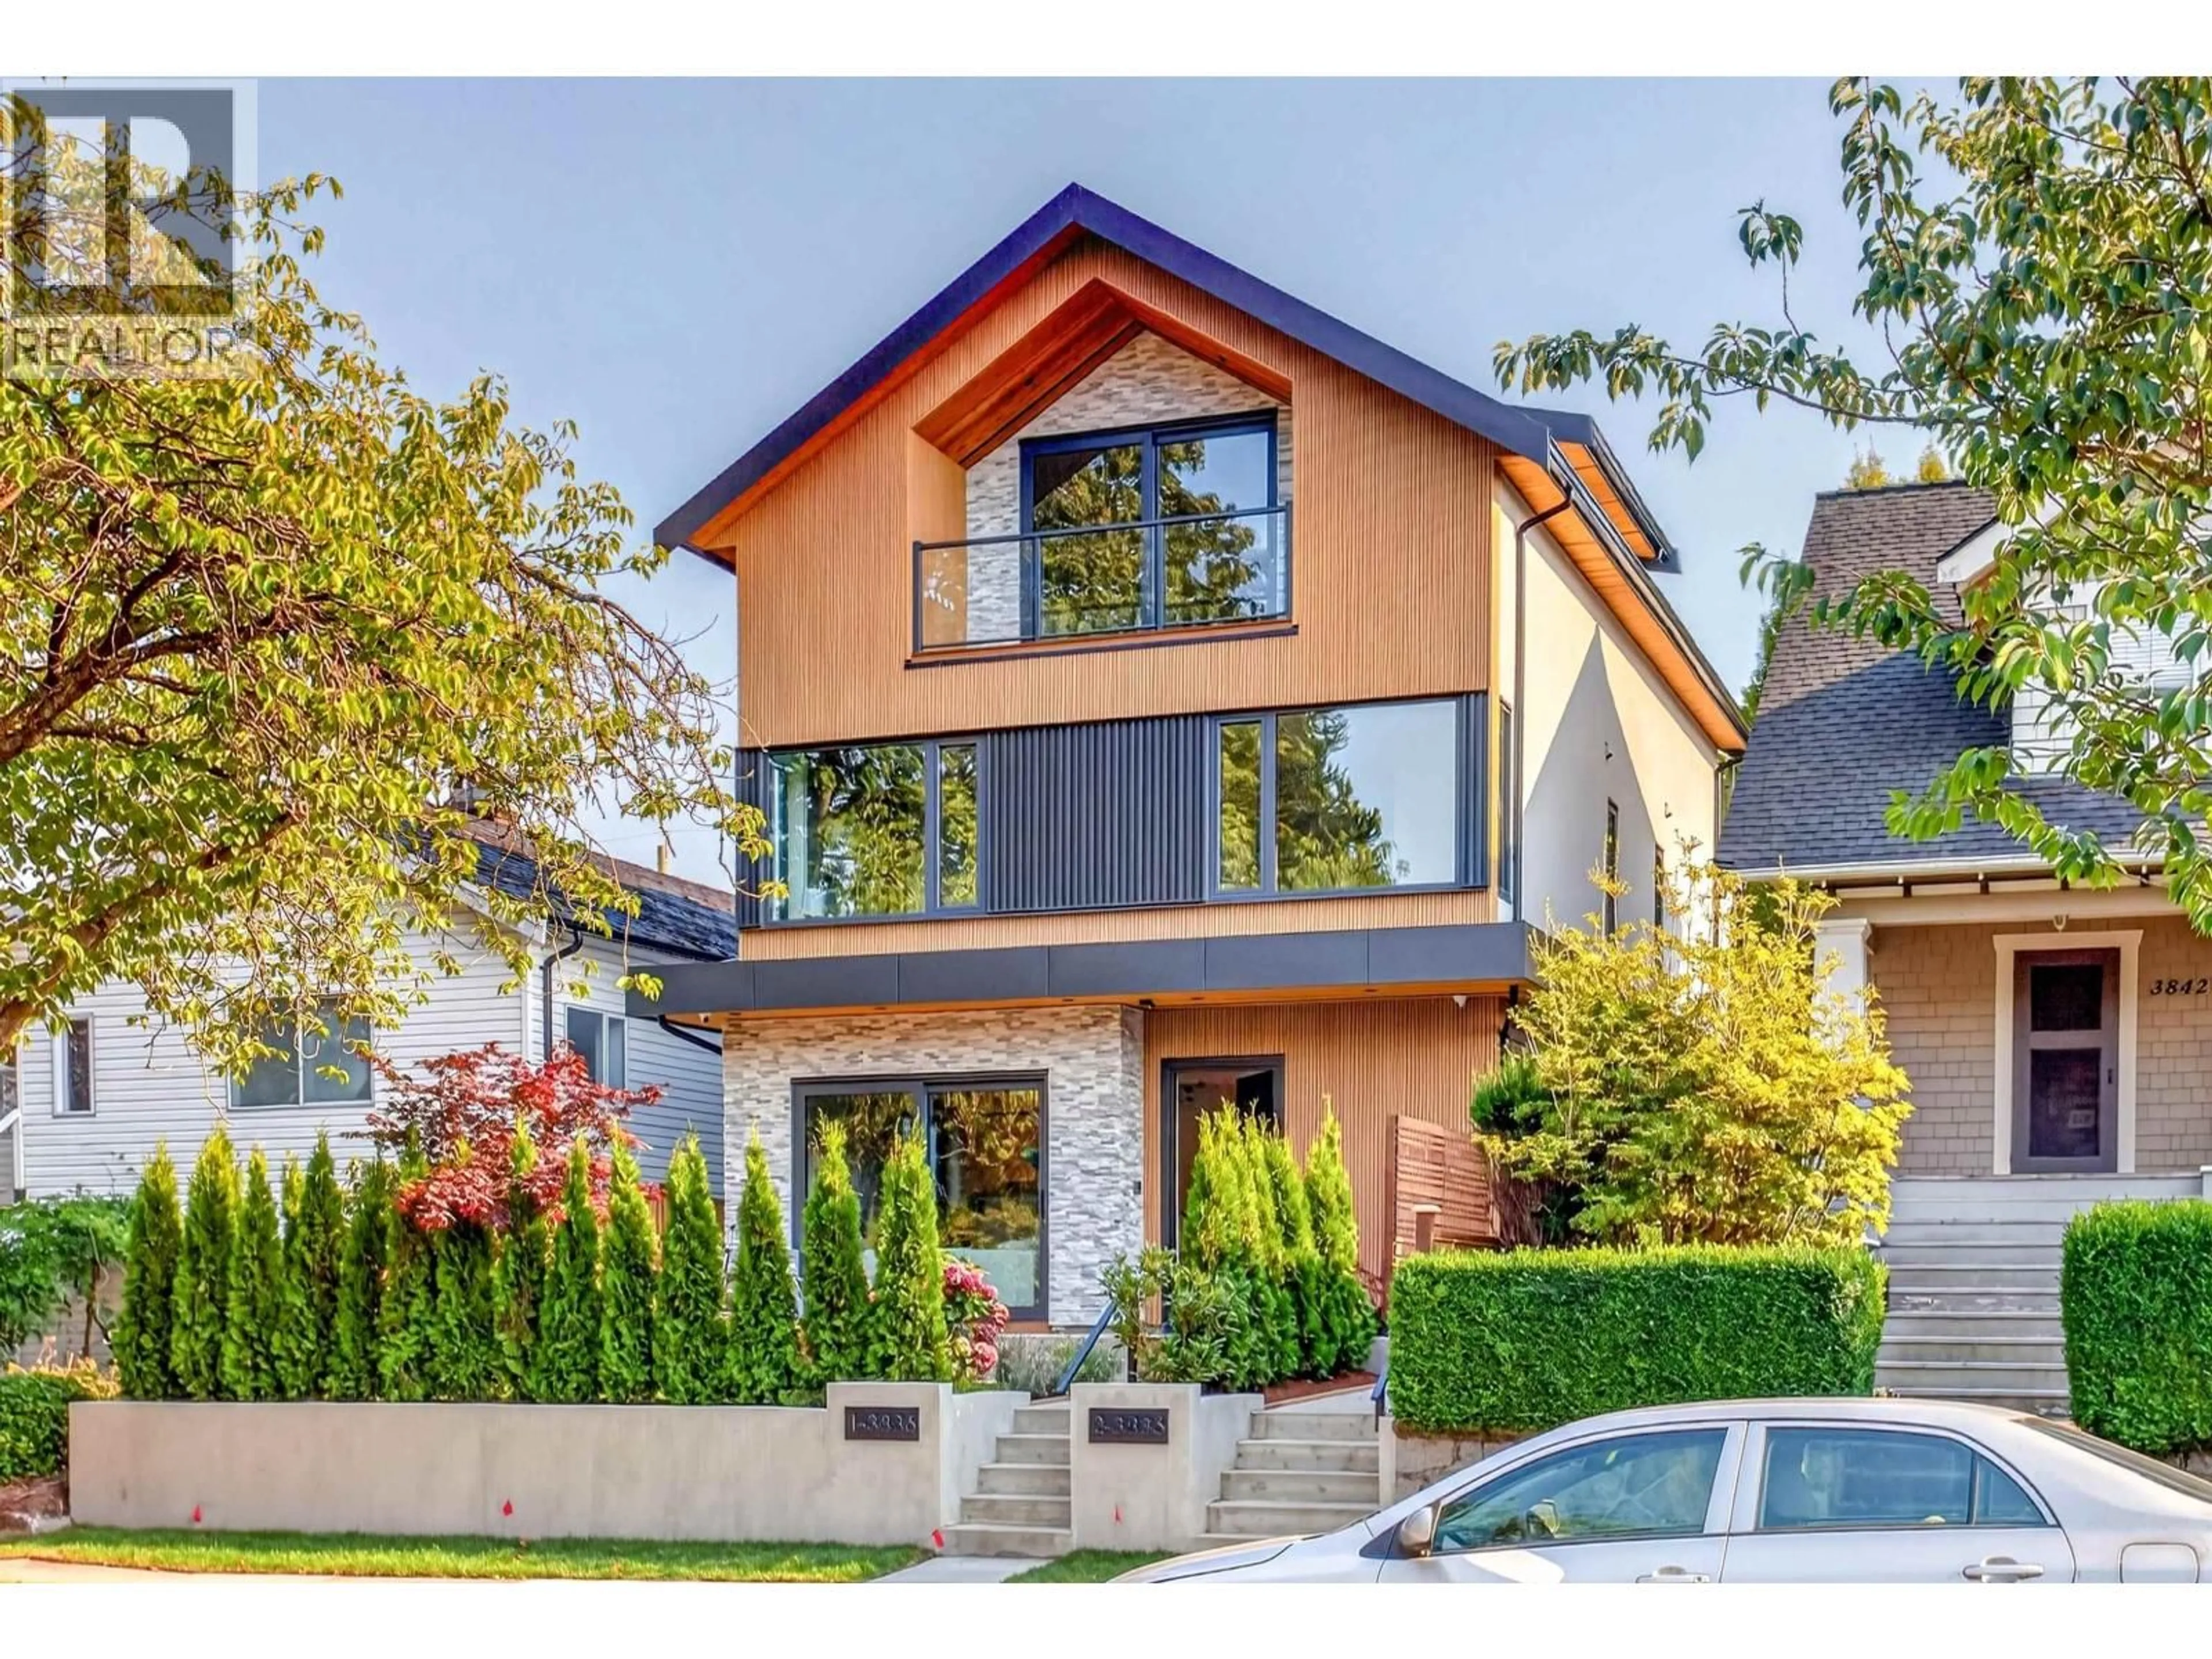
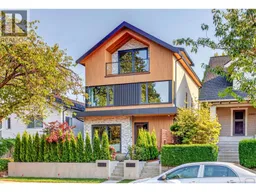
Home with brick exterior material, street for 2 - 3836 21ST AVENUE, Vancouver British Columbia V6S1H4
6 days on Market

2 - 3836 21ST AVENUE, Vancouver, British Columbia V6S1H4

Detached
3
4
~1559 sqft
$2,350,000
Get pre-qualifiedPowered by nesto
Detached
3
4
~1559 sqft

Contact us about this property

Call

Highlights

Property Estimate

Days on market6 days

Estimated valueNot available

Price/Sqft$1,507/sqft

Monthly cost

Open Calculator

Description

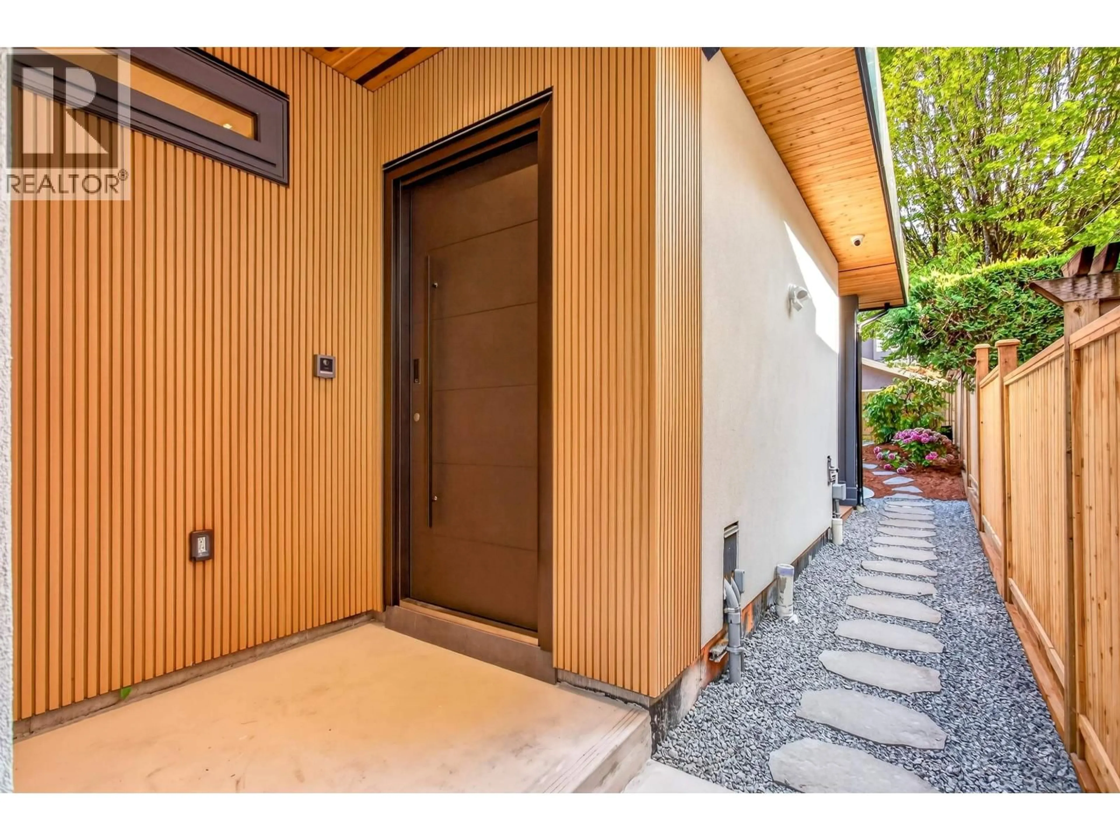
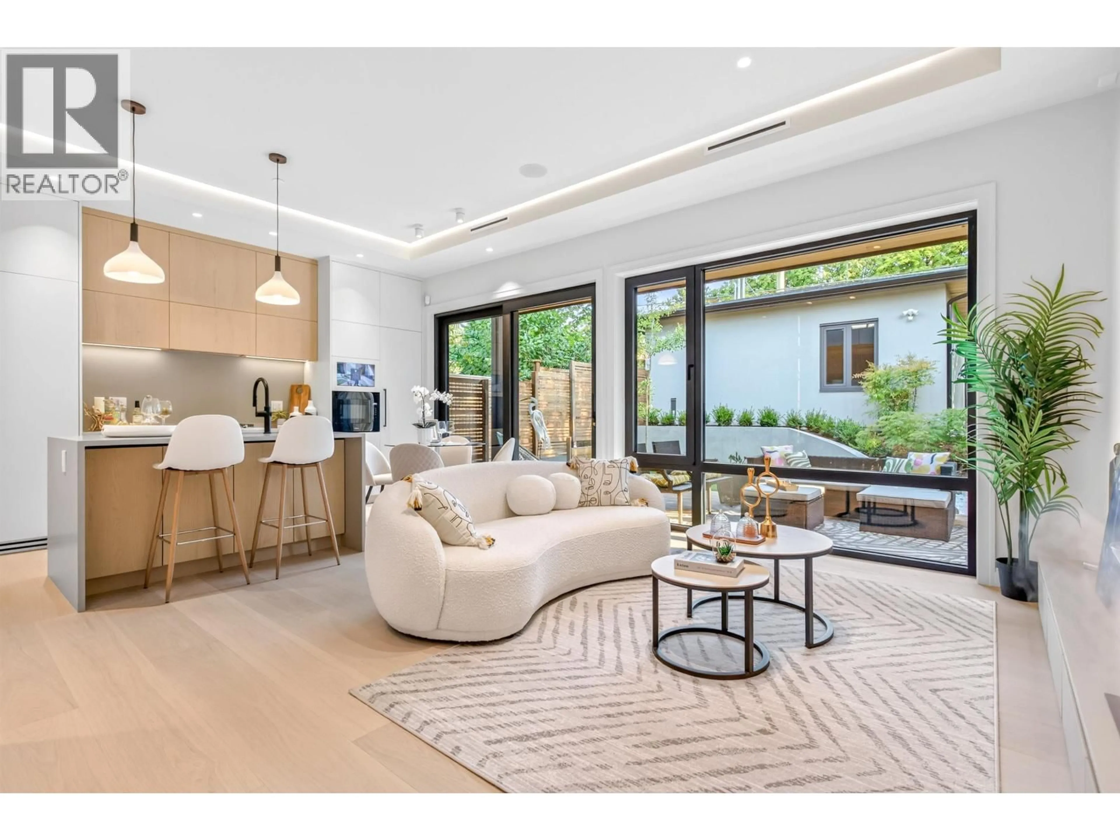
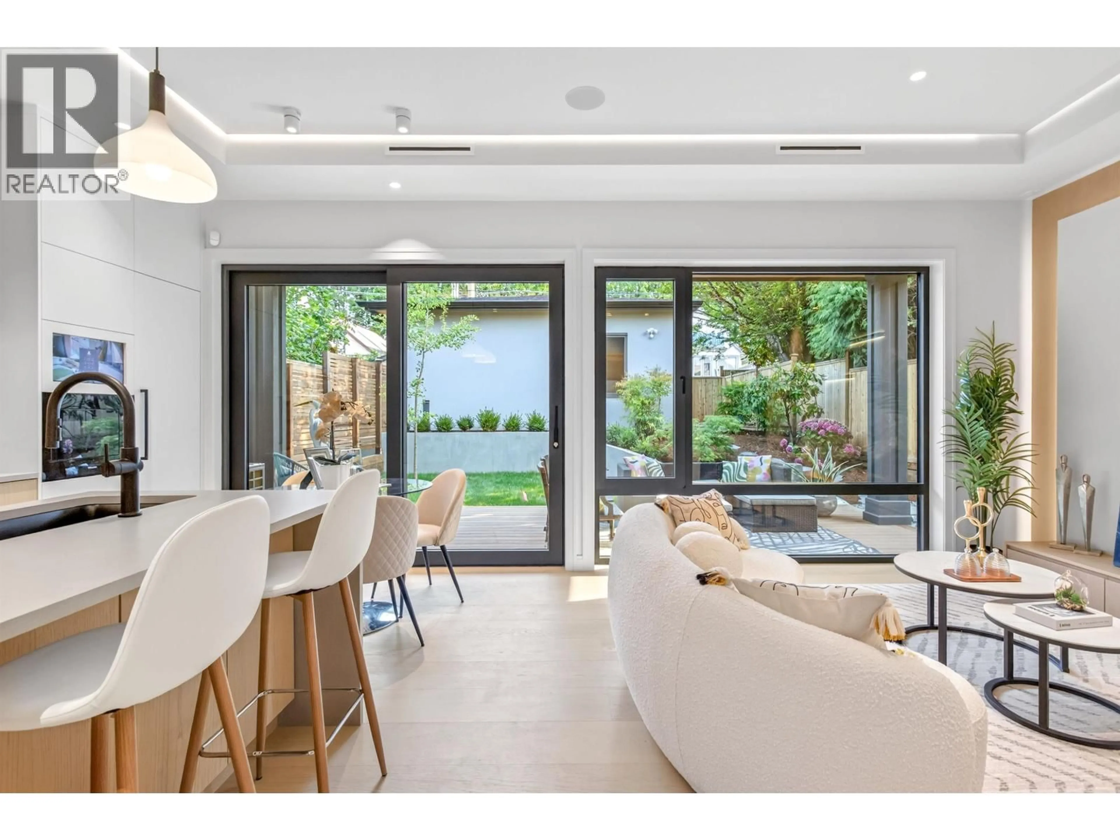
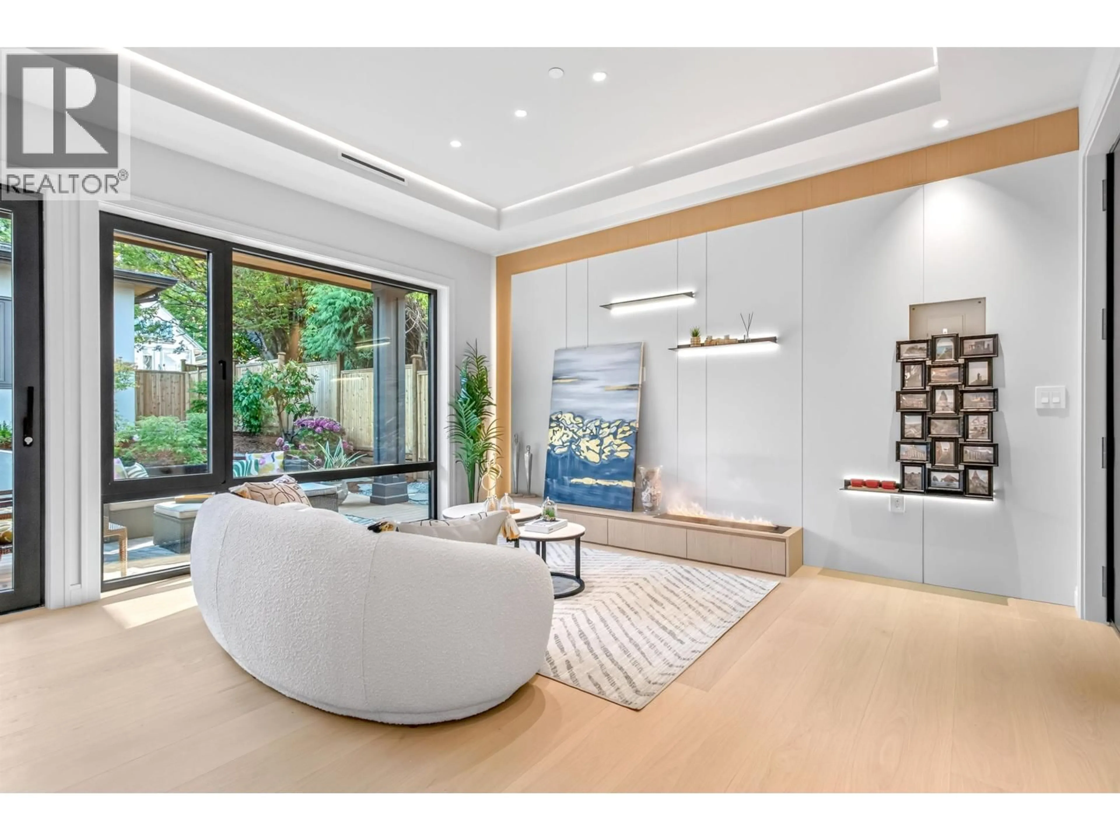
Best quality morden brand new Duplex in prestigious Dunbar area. Ideally located on most beautiful cherry tree-lined street. This back unit offers over 1,559 sq.ft. with 3 bedrooms and 3.5 bathrooms and blends timeless design with high-end finishes including: Triple Glazed Thermal Break Aluminum Sliding Doors and Windows, Miele appliances, metal and new tech wood siding, 9-inch wide hardwood engineered flooring, smart home, A/C & heat pump, smart door lock, and exquisite Japanesse zen garden! 3 spacious south facing bedrooms with grand windows,huge balcony and ensuite. Walking distance to Lord Byng Secondary School, minutes drive to WPGA, St. George´s, Crofton House School and the shops and cafes of Dunbar Village. Easy access to UBC, golf course, forest and beach! Better than most! (id:39198)


Property Details

StyleDuplex
ViewView
Age of property2026
SqFt~1559 SqFt
Lot Size-
Parking Spaces2
MLS ®NumberR3155694
Community NameDunbar-Southlands
Data SourceCREA
Listing byLeHomes Realty Premier

Features

Heating: Heat Pump, Radiant heat, Hot Water
Cooling: Air Conditioned

Parking

Garage spaces -

Garage type -

Total parking spaces 2


Property History
Aug 14, 2026
ListedActive
$2,350,000
6 days on market
history photo preview35
Listing by crea®
Property listed by LeHomes Realty Premier, Brokerage
Agent Banner Image
Interested in this property?Get in touch to get the inside scoop.

Population and Demographics

Overview

Total population 19071
Average household income $226,861

Age (%)

0 to 19
23%
20 to 34
20%
35 to 49
15%
50 to 64
23%
65 and plus
19%

Household composition (%)

Single family
70%
Single person
22%
Multi person
7%
Multi family
1%

Mother tongue (%)

English
64%
Mandarin
19%
Yue (Cantonese)
8%
Others
4%
German
1%
French
1%

House tenancy (%)

Owners
72%
Renters
28%

What’s nearby?Essentials within 5 km

Local Logic

Transportation Scores

Estimated Budget

Powered by:
The trademarks REALTOR®, REALTORS®, and the REALTOR® logo are controlled by The Canadian Real Estate Association (CREA) and identify real estate professionals who are members of CREA. The trademarks MLS®, Multiple Listing Service® and the associated logos are owned by CREA and identify the quality of services provided by real estate professionals who are members of CREA. Used under license.
