2 - 3060 34TH AVENUE, Vancouver, British Columbia V6N2K2
Contact us about this property
Highlights
Estimated valueThis is the price Wahi expects this property to sell for.
The calculation is powered by our Instant Home Value Estimate, which uses current market and property price trends to estimate your home’s value with a 90% accuracy rate.Not available
Price/Sqft$1,251/sqft
Monthly cost
Open Calculator
Description
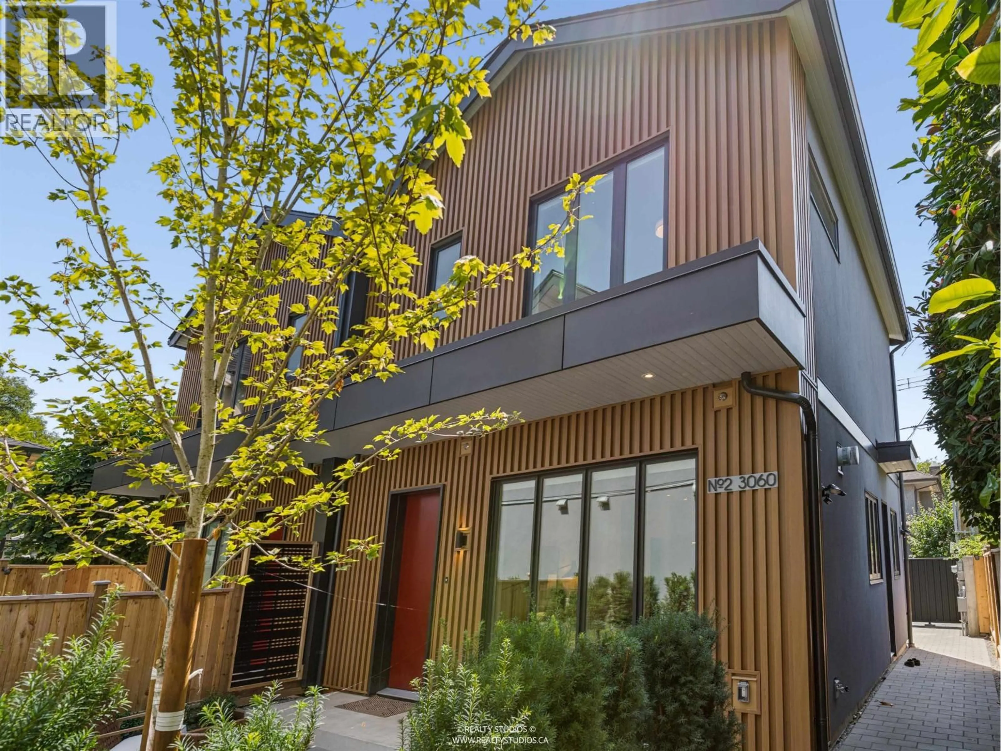
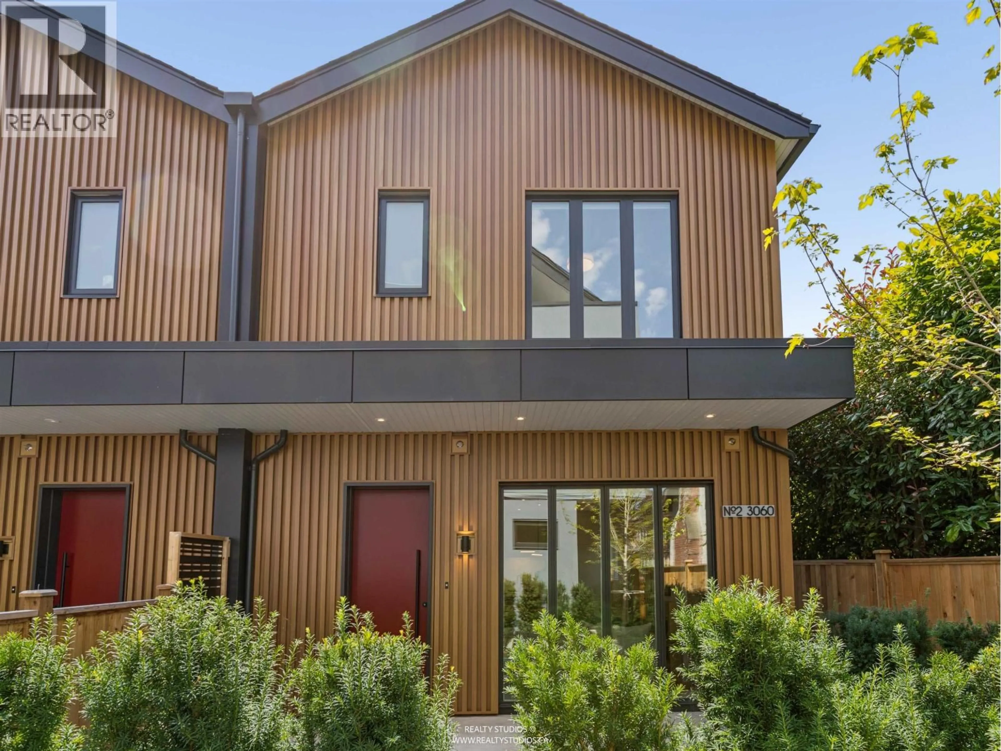
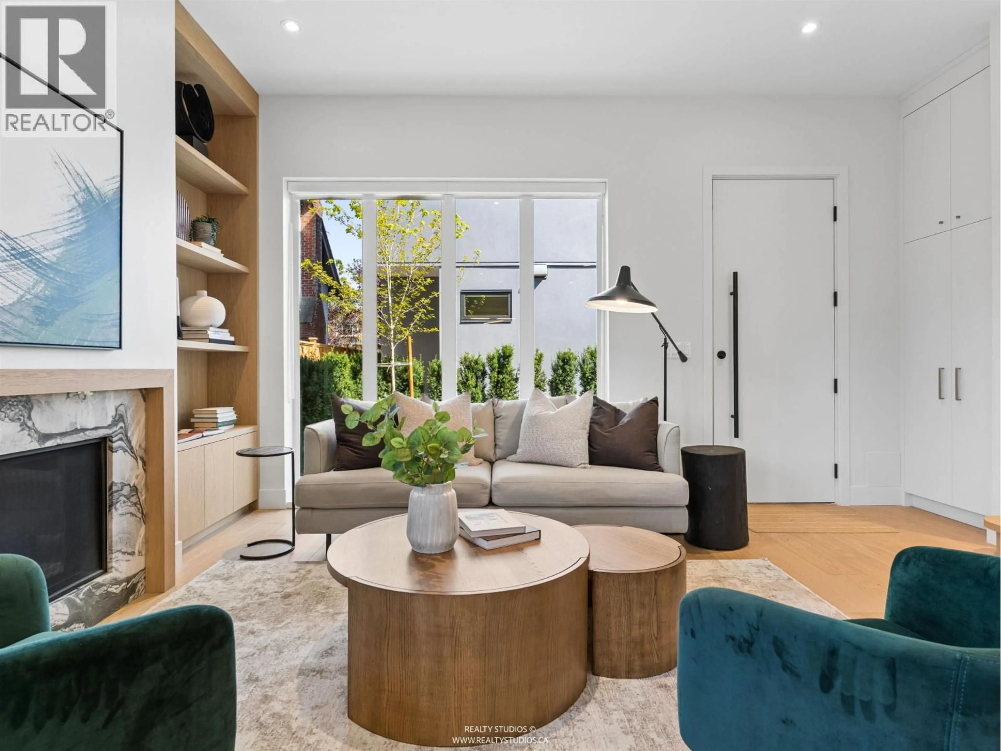
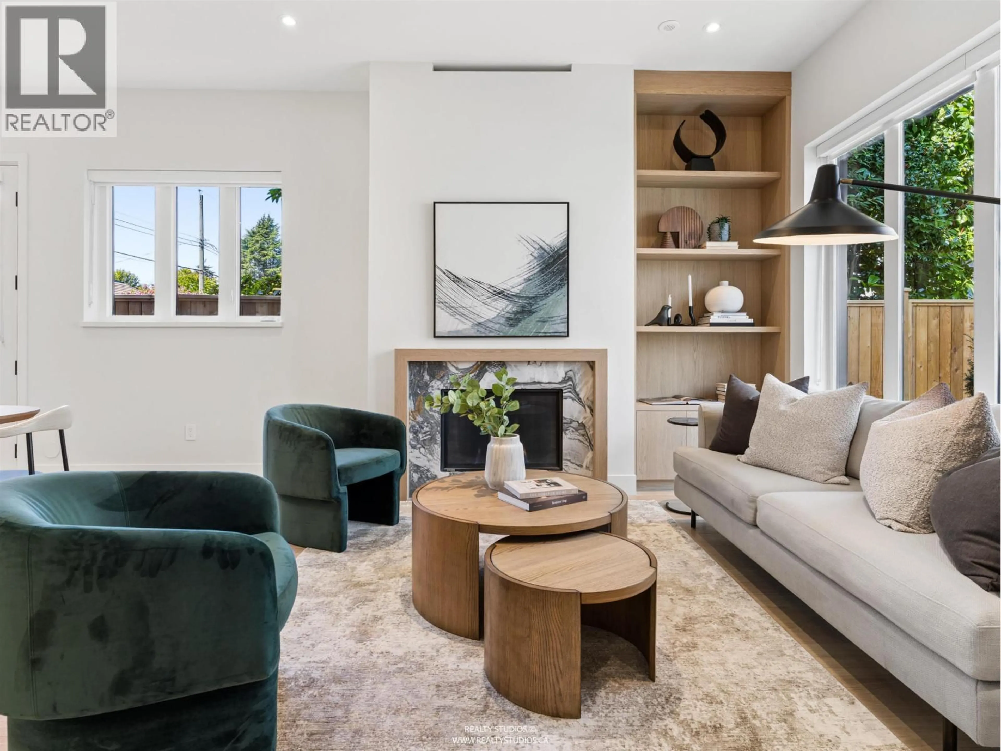
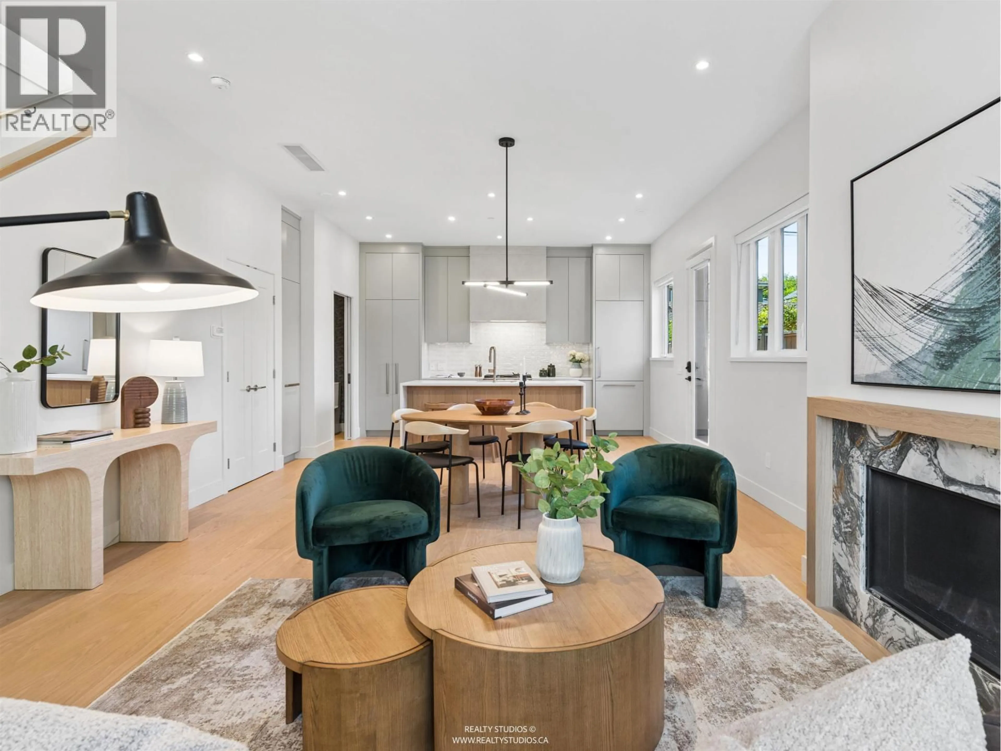
Welcome to 34 // Balaclava. An exclusive collection of 4 thoughtfully designed homes from the Westside Originals collection by Lyndan Properties & Clearwater Development Group. Crafted for modern westside living, this contemporary rear duplex offers over two levels of refined living, featuring an open-concept main floor with a Fisher & Paykel kitchen, elegant living & dining spaces, & a convenient powder room. Upstairs, discover 2 spacious bedrooms, spa like baths & a versatile den ideal for a home office/nursery. Designer interiors by Annaliesse Kelly showcase custom millwork, stone-surround gas fireplace, & premium finishes throughout. Enjoy a private patio, balcony, A/C, EV-prewired parking, & exceptional craftsmanship in one of Vancouver's most sought-after neighbourhood. (id:39198)
Property Details
Interior
Features
Exterior
Parking
Garage spaces -
Garage type -
Total parking spaces 1
Condo Details
Amenities
Laundry - In Suite
Inclusions
Property History
 33
33
