1 - 3873 22ND AVENUE, Vancouver, British Columbia V6S1J8
Contact us about this property
Highlights
Estimated valueThis is the price Wahi expects this property to sell for.
The calculation is powered by our Instant Home Value Estimate, which uses current market and property price trends to estimate your home’s value with a 90% accuracy rate.Not available
Price/Sqft$1,218/sqft
Monthly cost
Open Calculator
Description
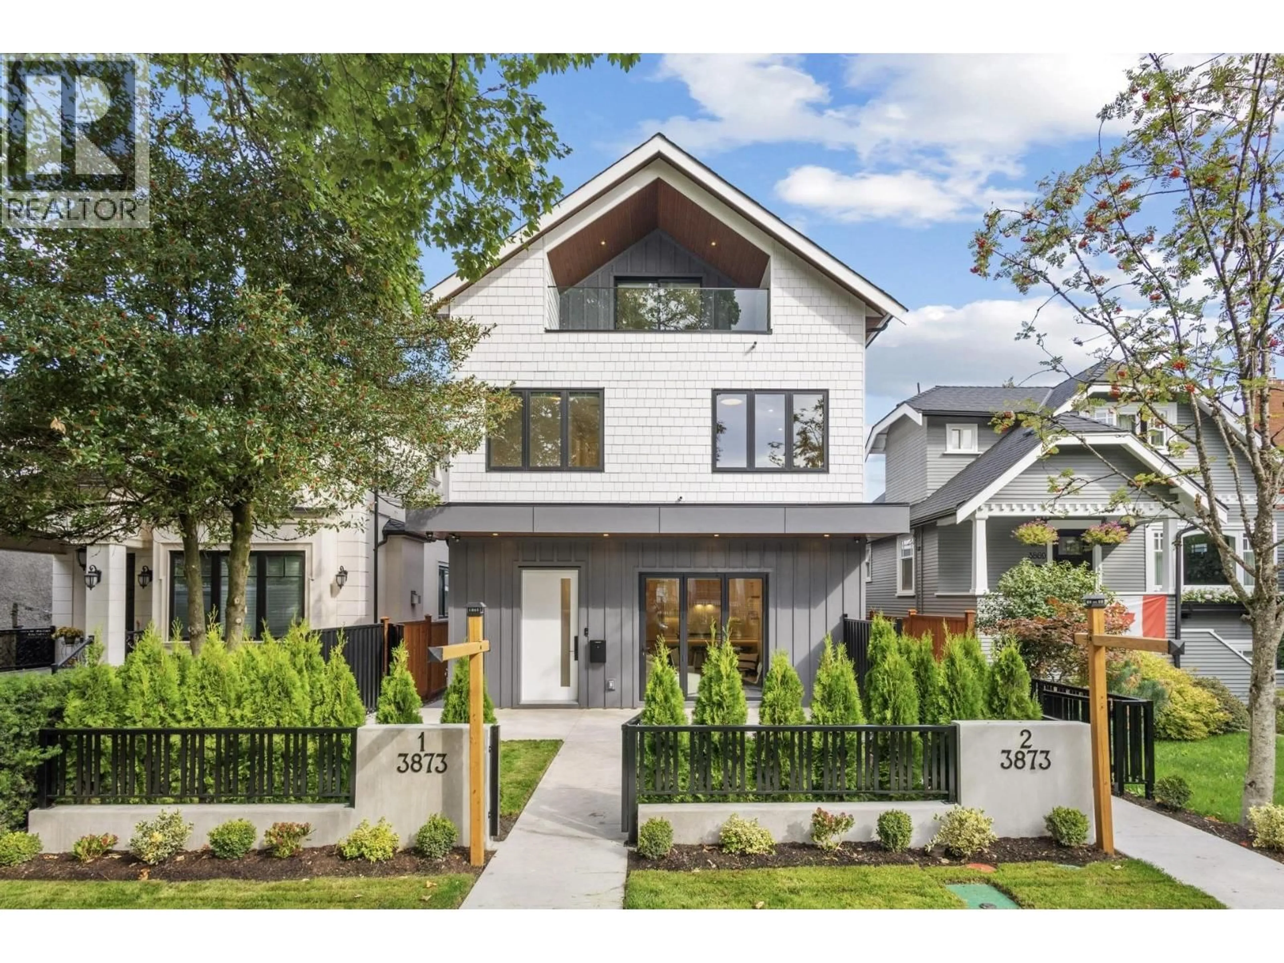
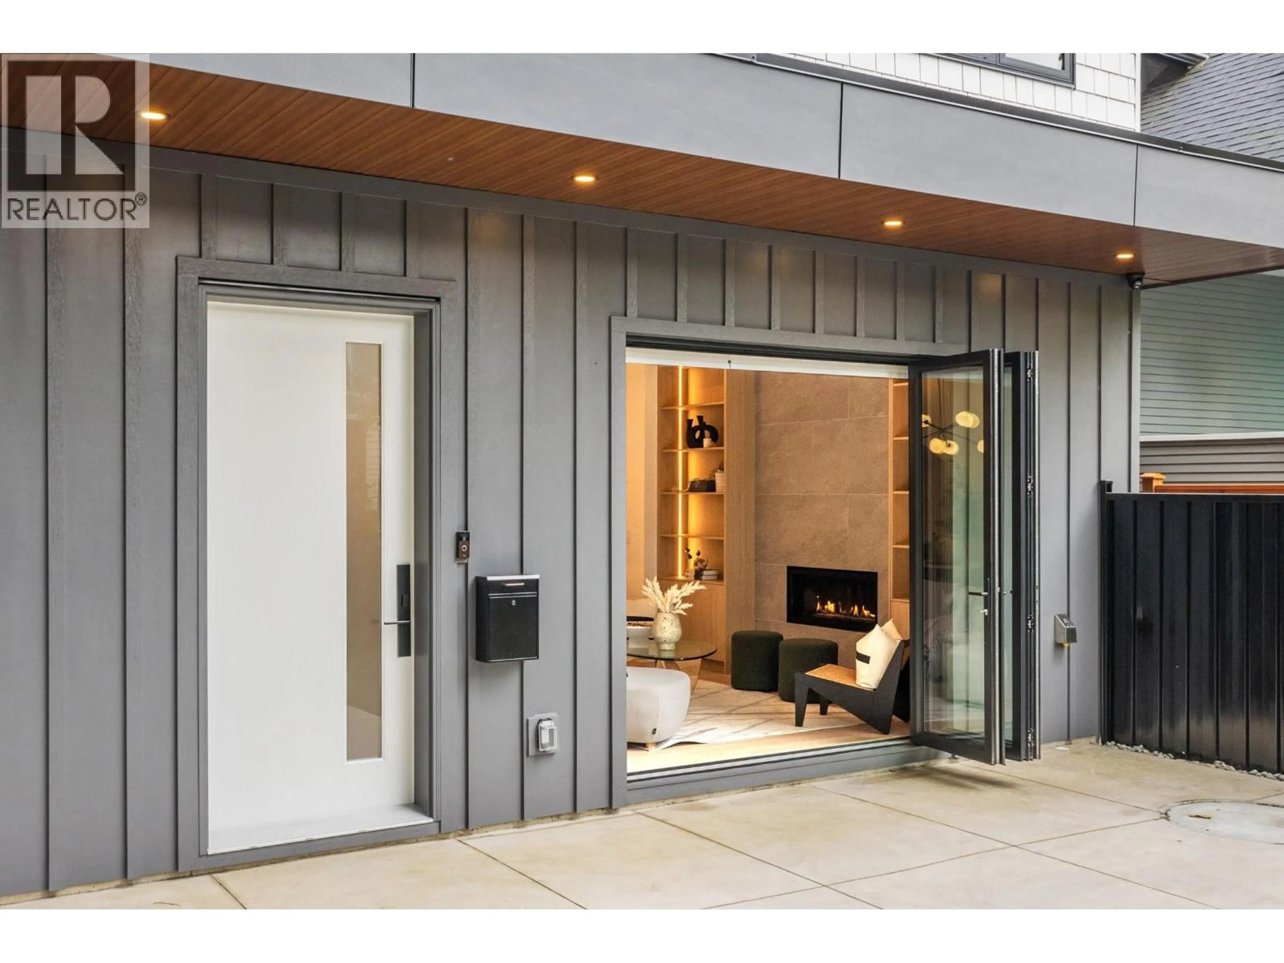
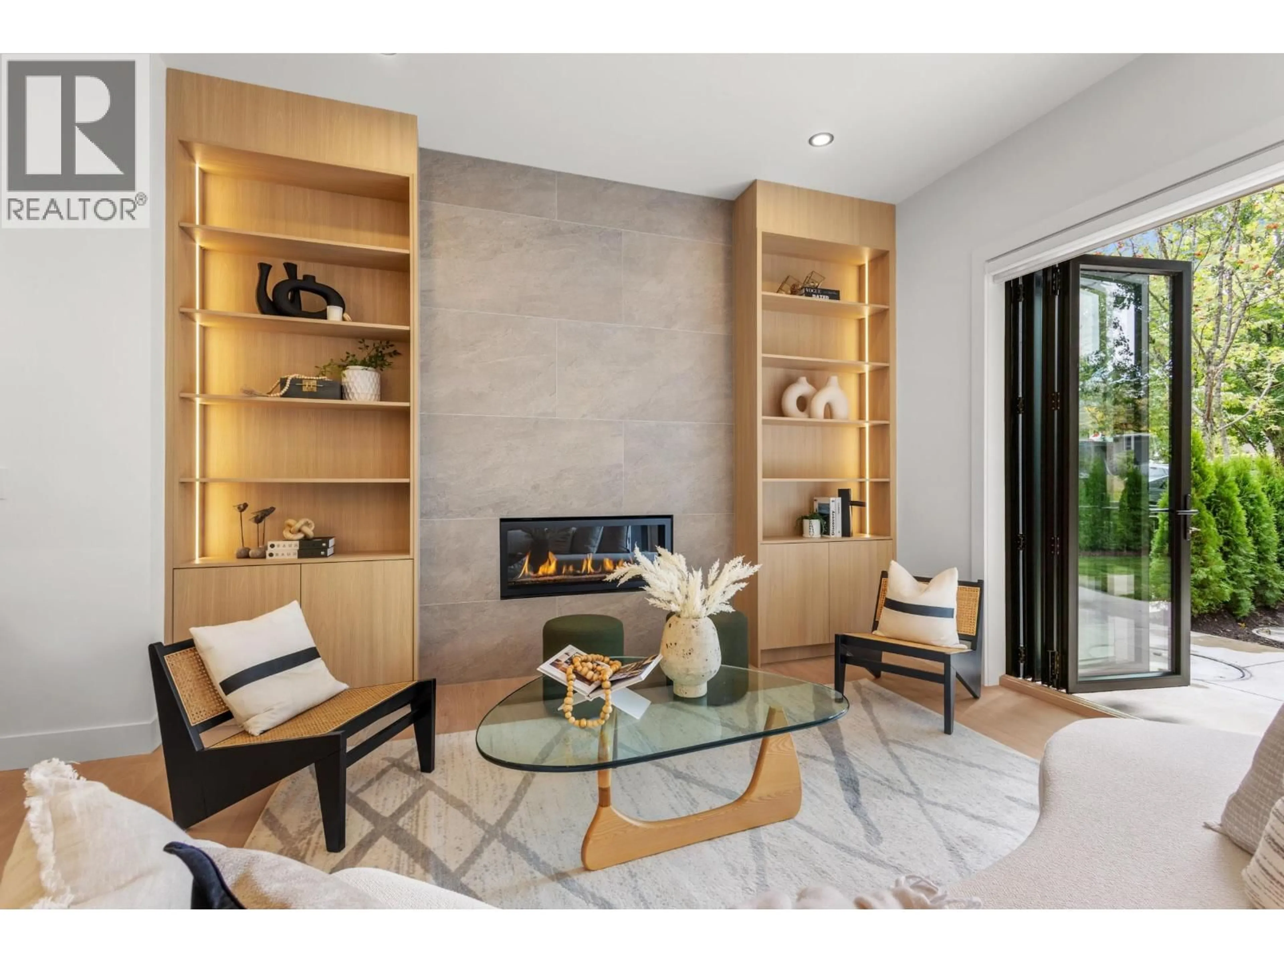
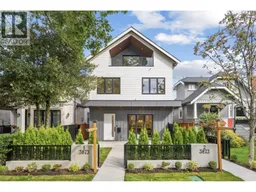
Brand new 3-level duplex in Dunbar, an established family neighbourhood in Vancouver West, with 1,846 sq.ft. Kitchen, living room, and powder room on the main floor, with the bedrooms set apart on the floors above. The living room has a gas fireplace and folding glass doors that open to a patio and fenced front yard, set up for entertaining. The kitchen has a full Miele appliance package, a 36-inch gas range, and a wine cooler. An ensuite for every bedroom, a walk-in closet in the primary, and a vaulted top floor bedroom with its own deck. Heat pump heating and air conditioning, HRV, security system, motorized blinds, and in-suite laundry. A dedicated garage space with rear lane access has 12' ceilings for overhead storage. Dunbar catchments include Lord Byng Secondary, Queen Elizabeth Elementary, and French immersion at École Rose-des-Vents and École Jules-Verne. Pacific Spirit Park, Dunbar Community Centre, and UBC nearby. (id:39198)
Property Details
Interior
Features
Exterior
Parking
Garage spaces -
Garage type -
Total parking spaces 1
Condo Details
Amenities
Laundry - In Suite
Inclusions
Property History
 35
35
