906 - 535 SMITHE STREET, Vancouver, British Columbia V6B0H2
Contact us about this property
Highlights
Estimated valueThis is the price Wahi expects this property to sell for.
The calculation is powered by our Instant Home Value Estimate, which uses current market and property price trends to estimate your home’s value with a 90% accuracy rate.Not available
Price/Sqft$1,078/sqft
Monthly cost
Open Calculator
Description
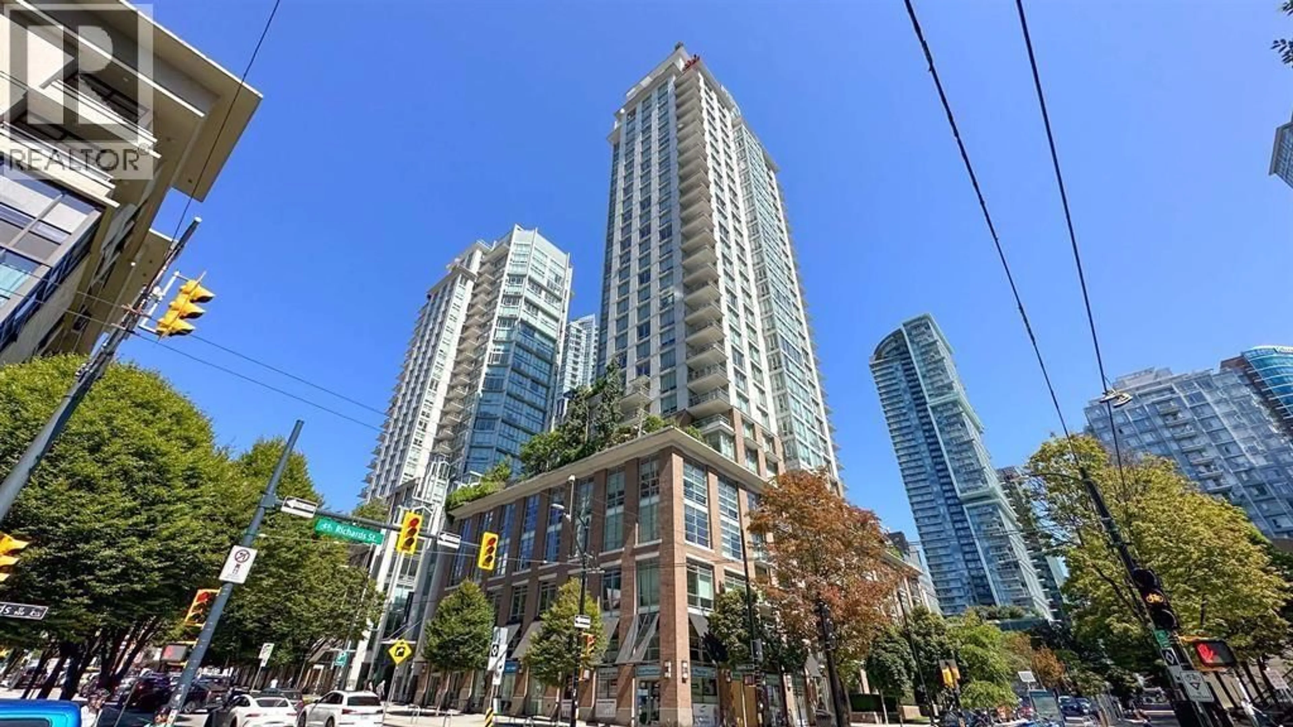
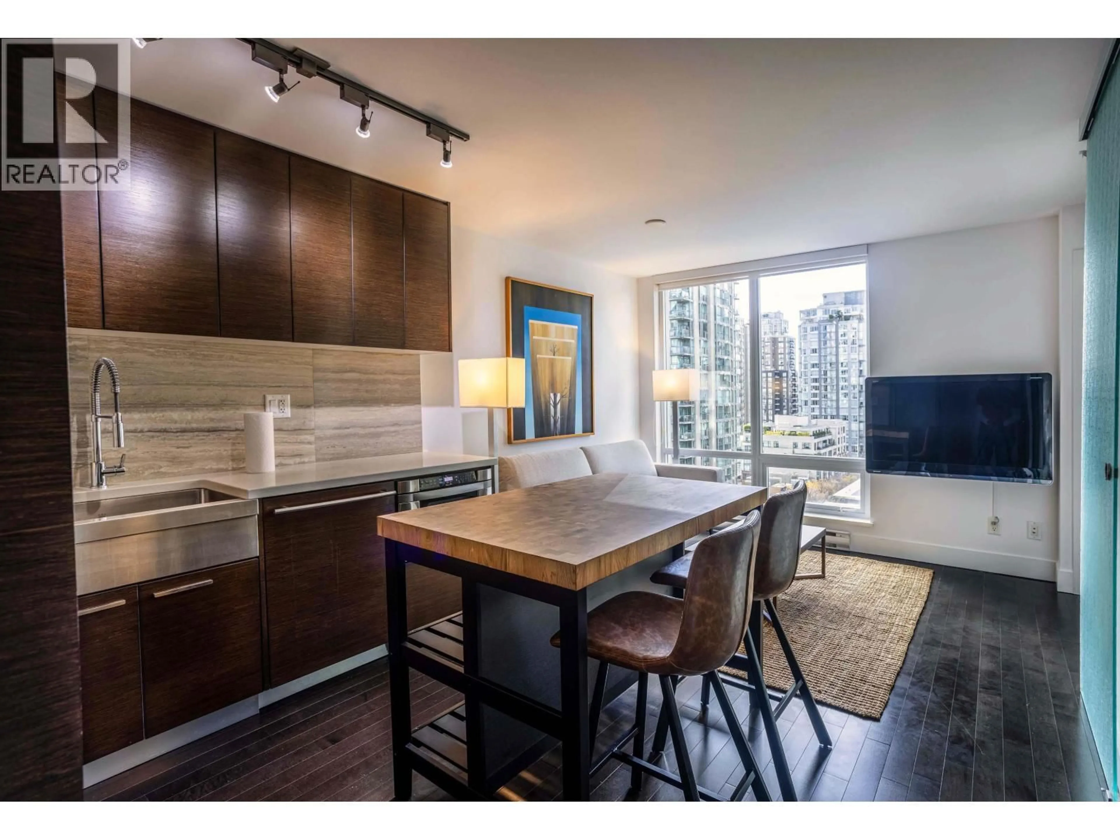
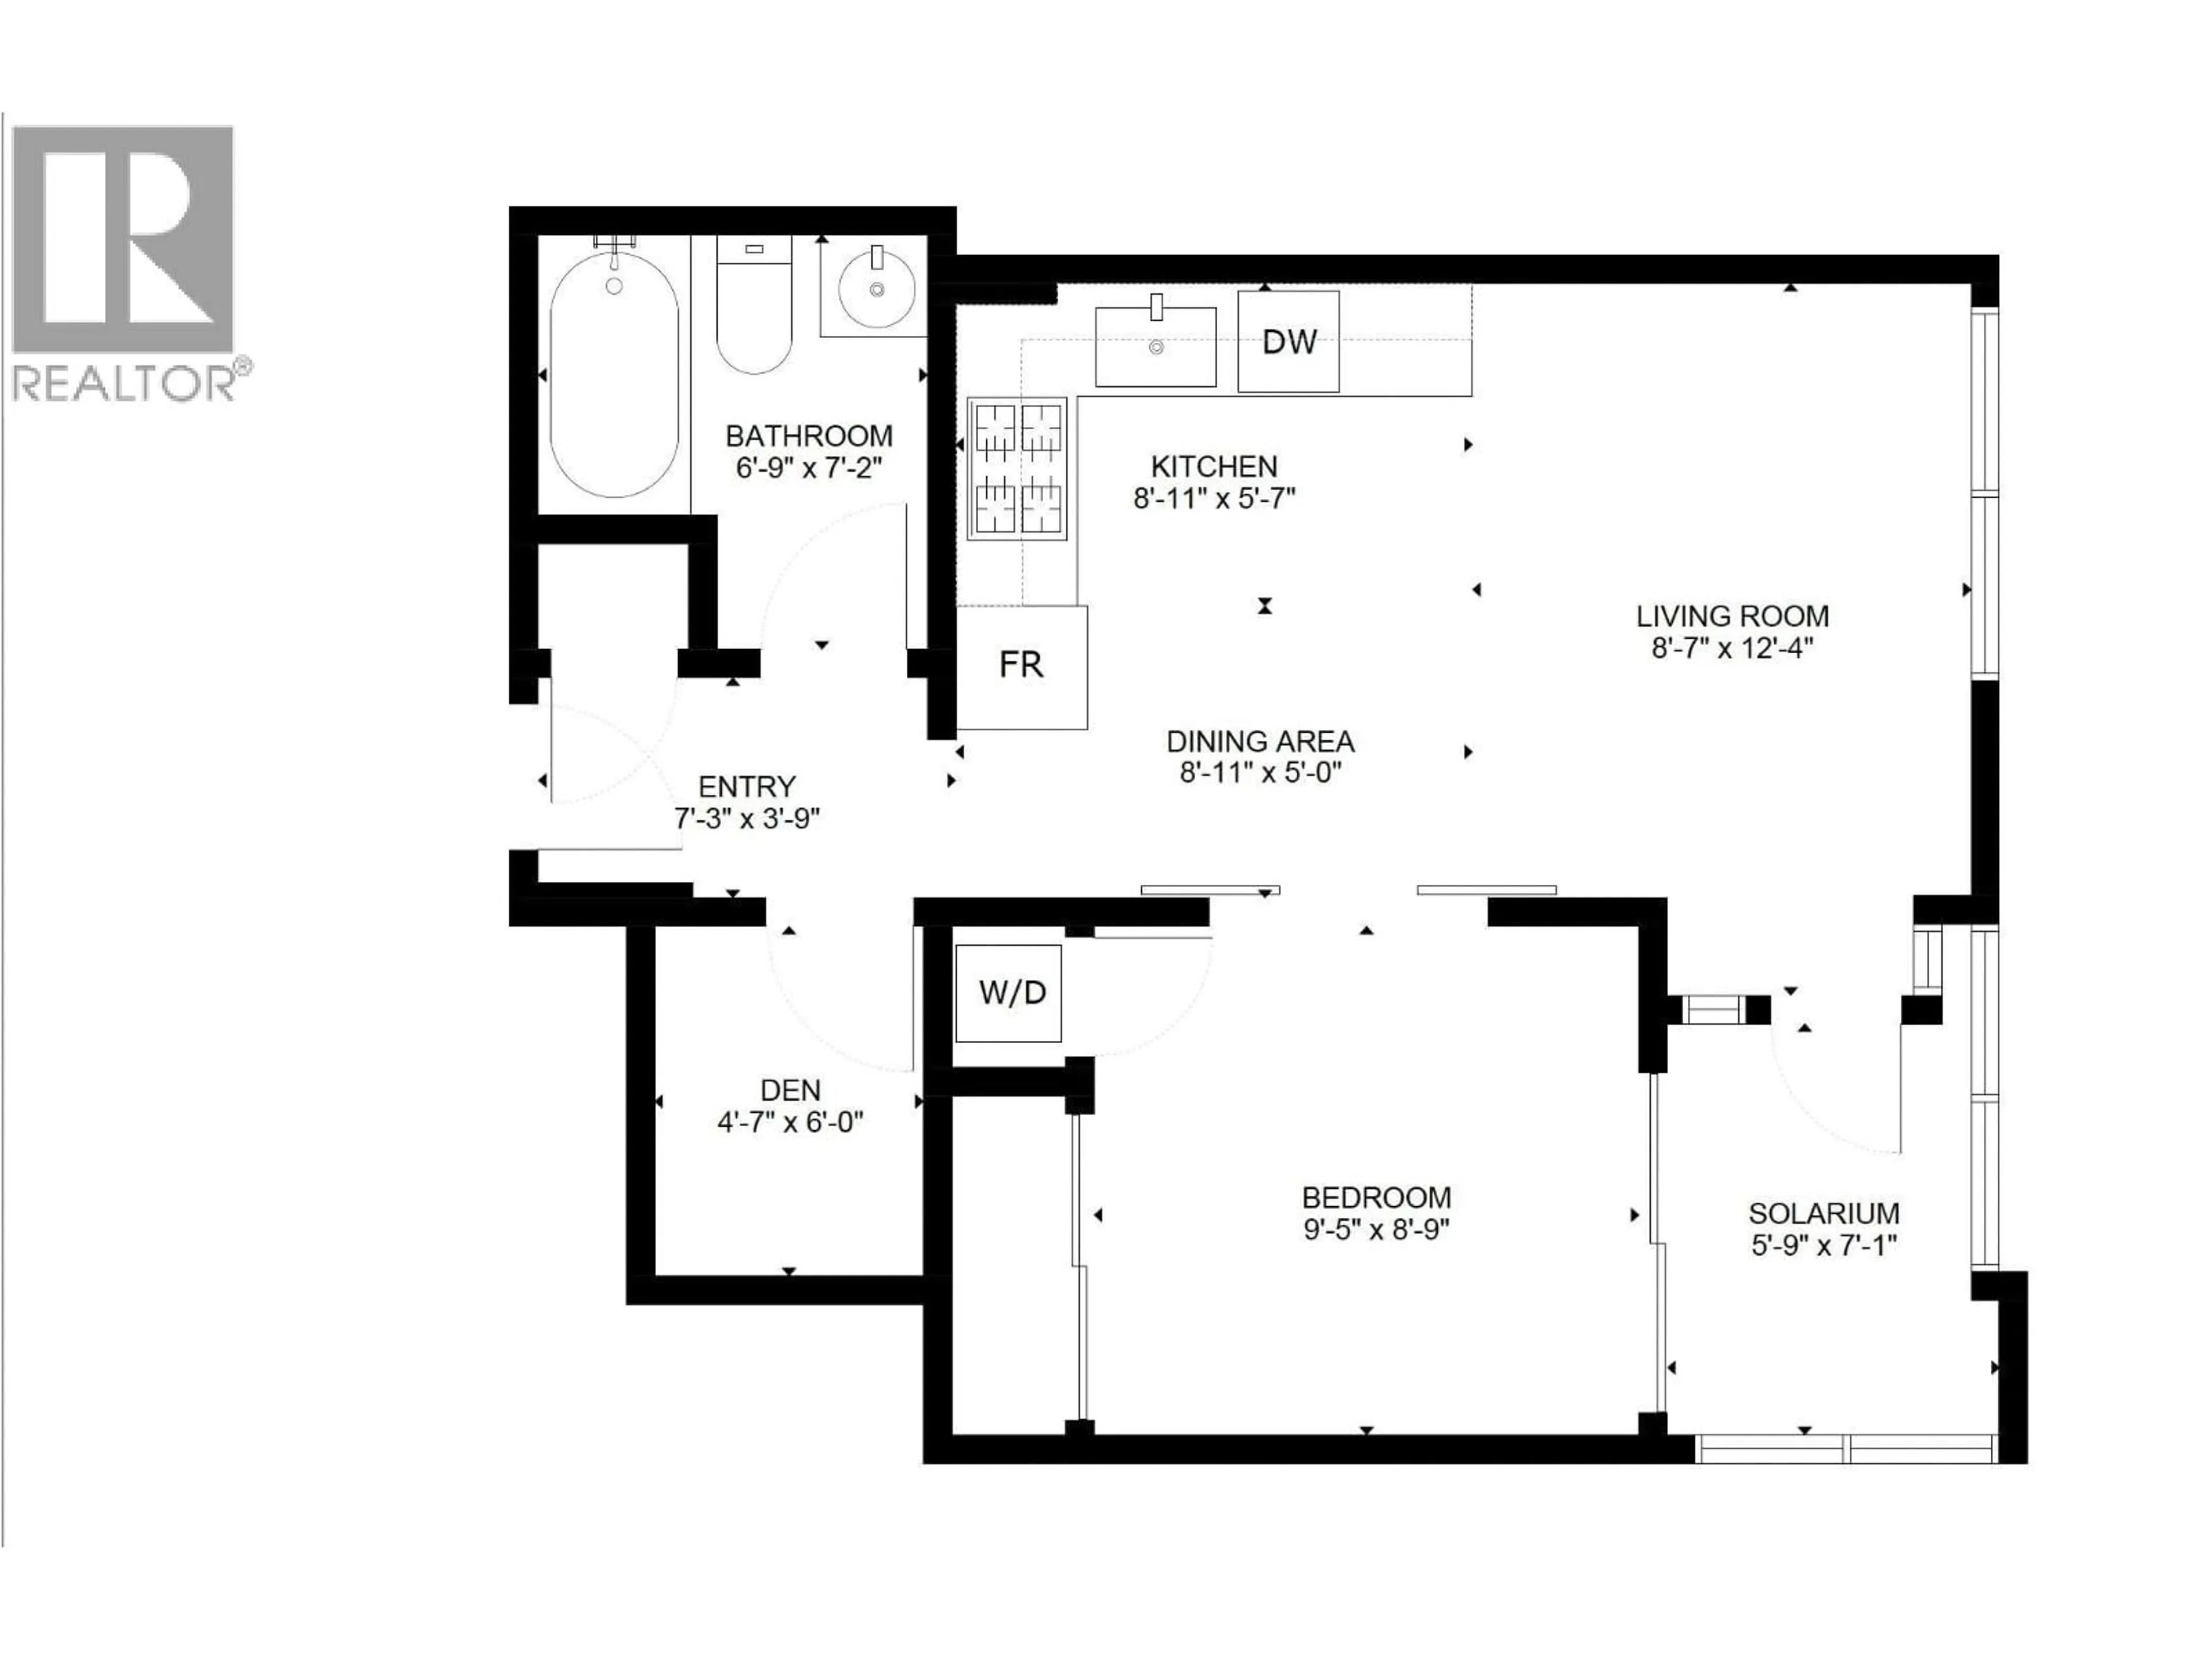
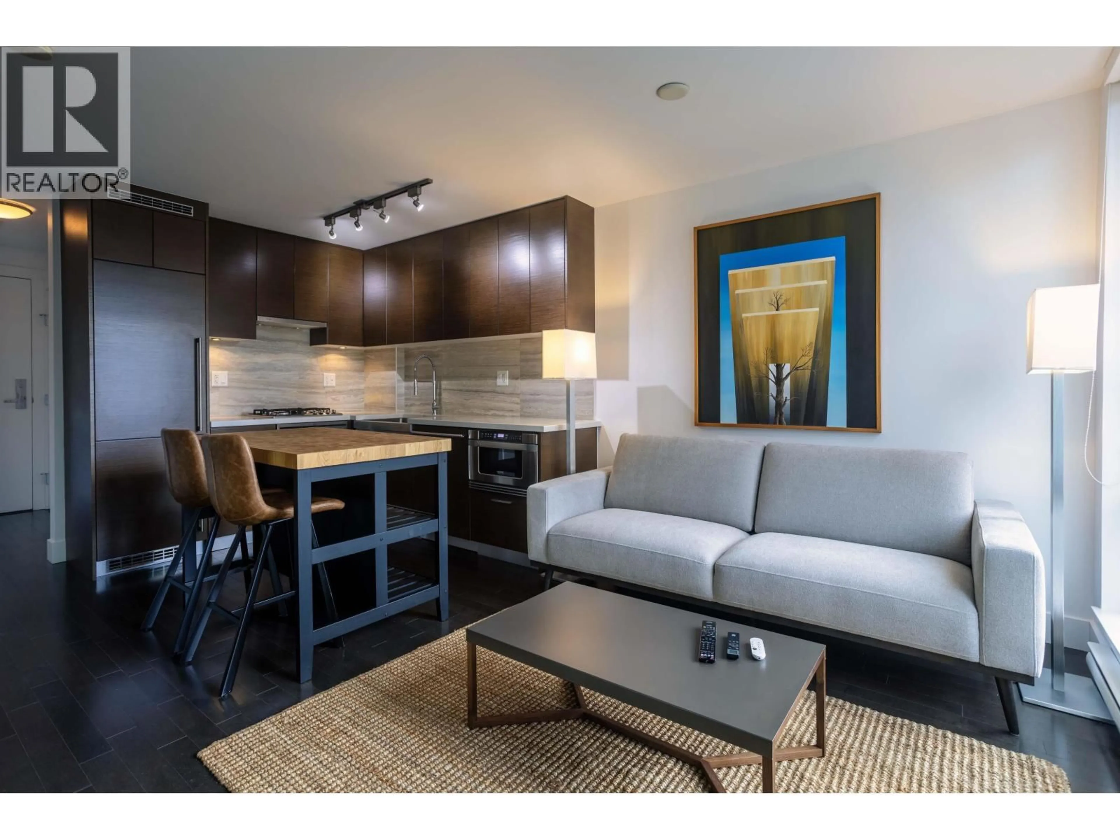
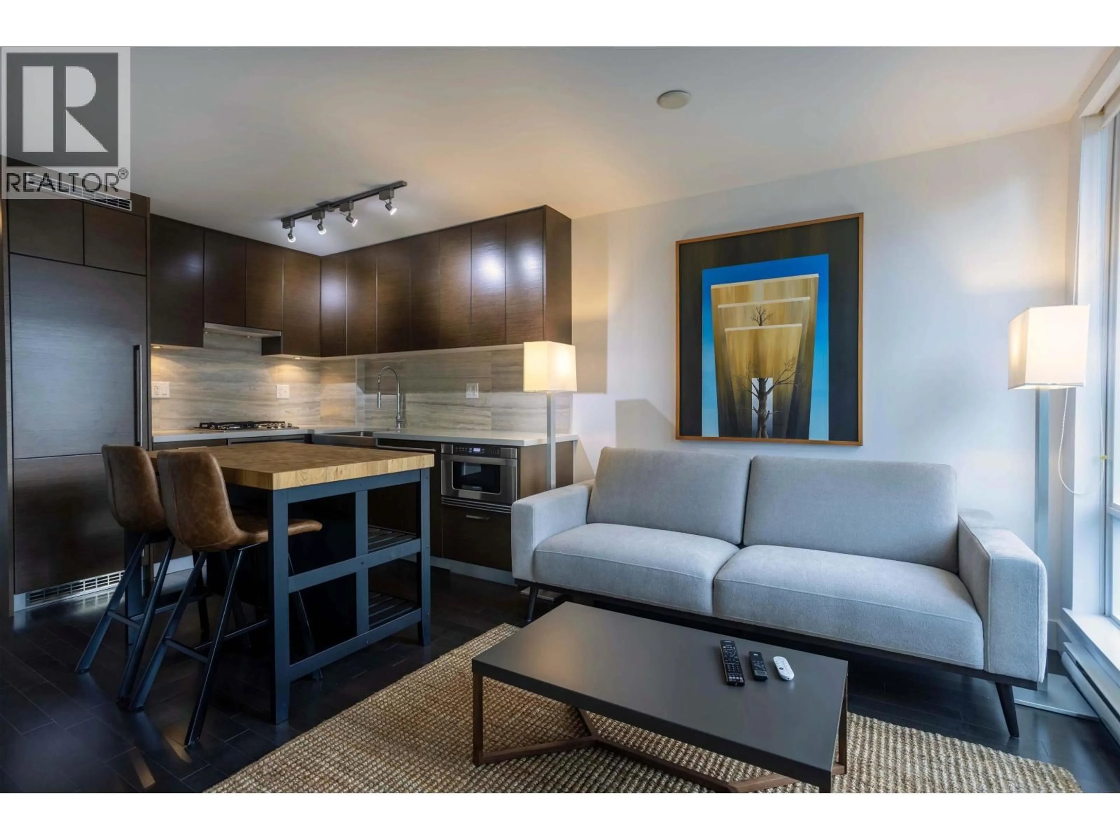
Beautiful 1 bedroom+den+solarium in unbeatable Yaletown/Downtown location. Spacious functional layout, with good sized closet and flex/den spaces. The SW corner property is bright & central with amazing city and garden views from the multiple windows. The unit has deluxe finishes, a gourmet kitchen, and high-end appliances, 1 parking stall and storage. This award-winning building has great amenities - gym, party room, sauna, hot tub, outdoor garden space. Concierge/caretaker on site. Rentals and pets allowed. Enjoy contemporary urban living with all the conveniences and entertainment at your doorstep - in close proximity to the Canada Line, Robson Street, Yaletown, West End & more. Unit includes parking and storage! Vacant possession possible for October, pls contact your realtor to view. (id:39198)
Property Details
Interior
Features
Exterior
Parking
Garage spaces -
Garage type -
Total parking spaces 1
Condo Details
Amenities
Exercise Centre, Laundry - In Suite
Inclusions
Property History
 27
27
