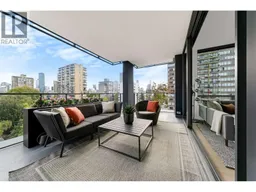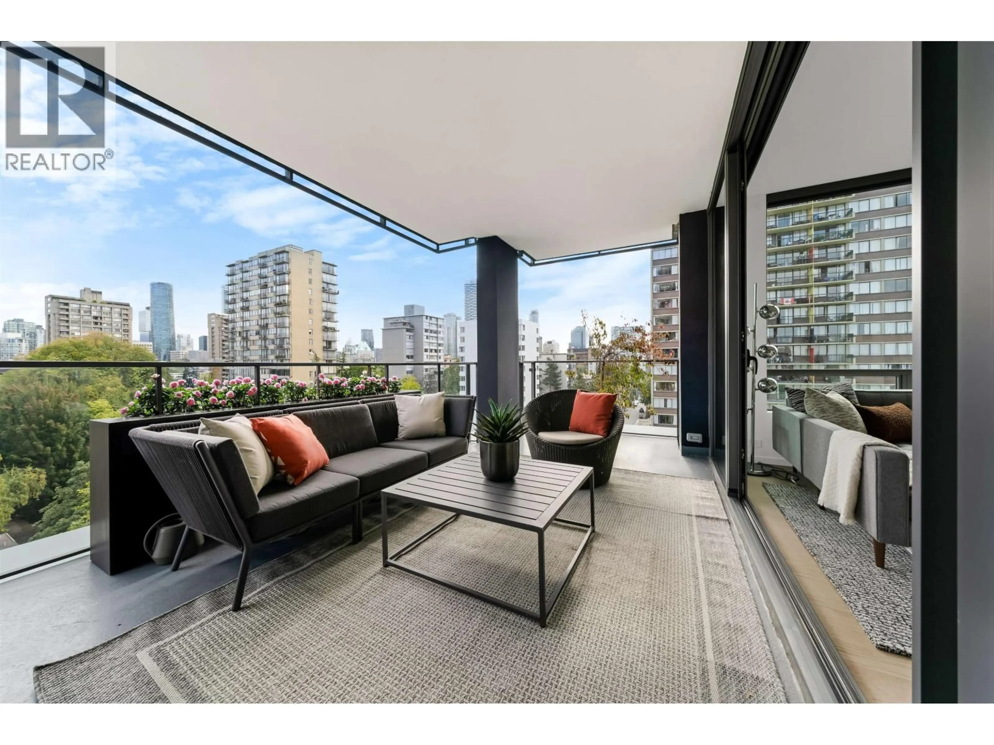
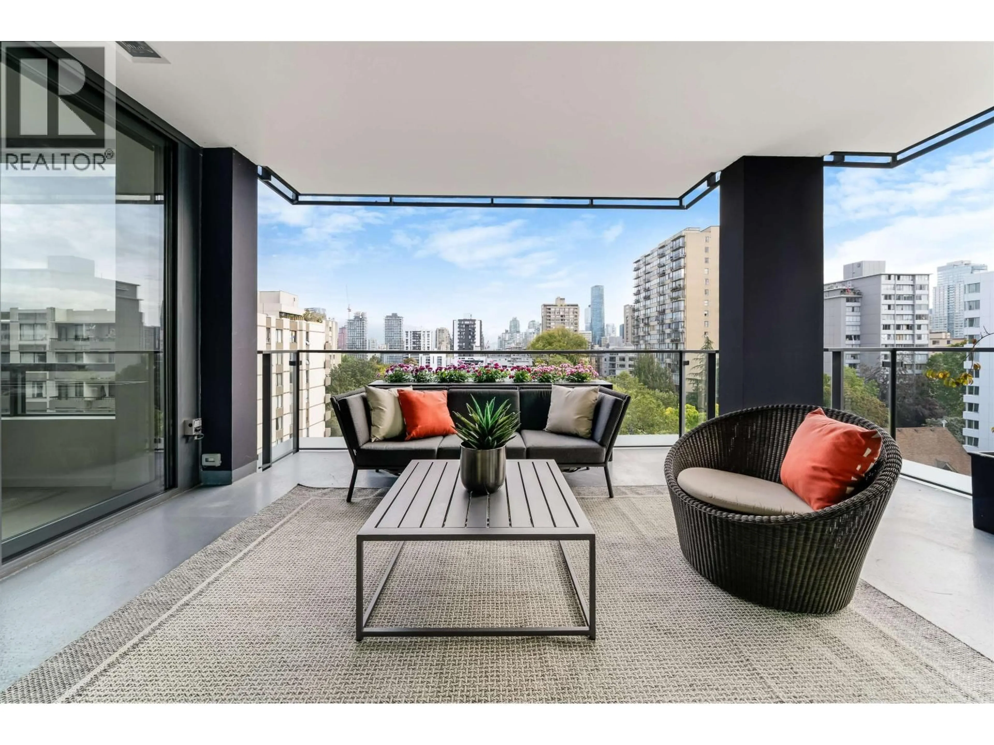
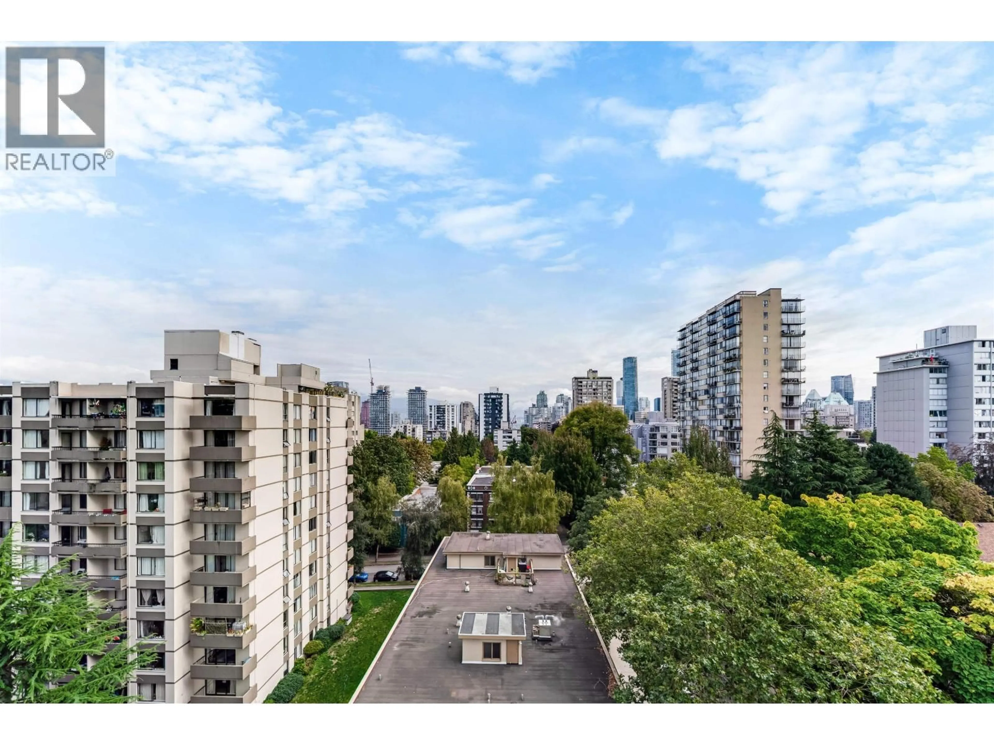
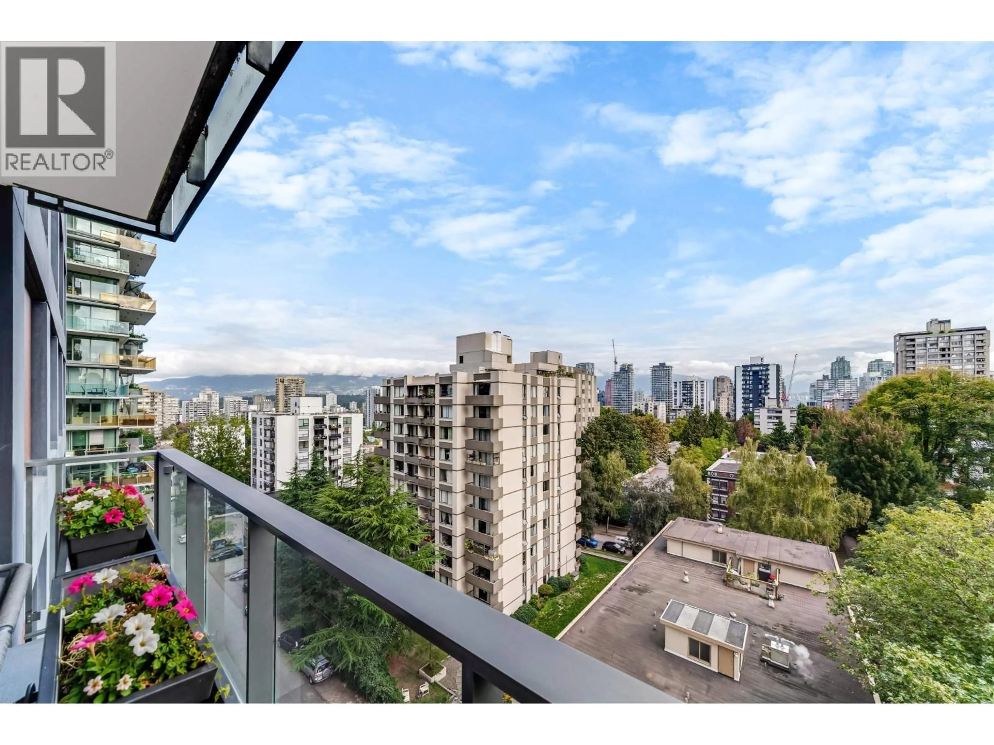
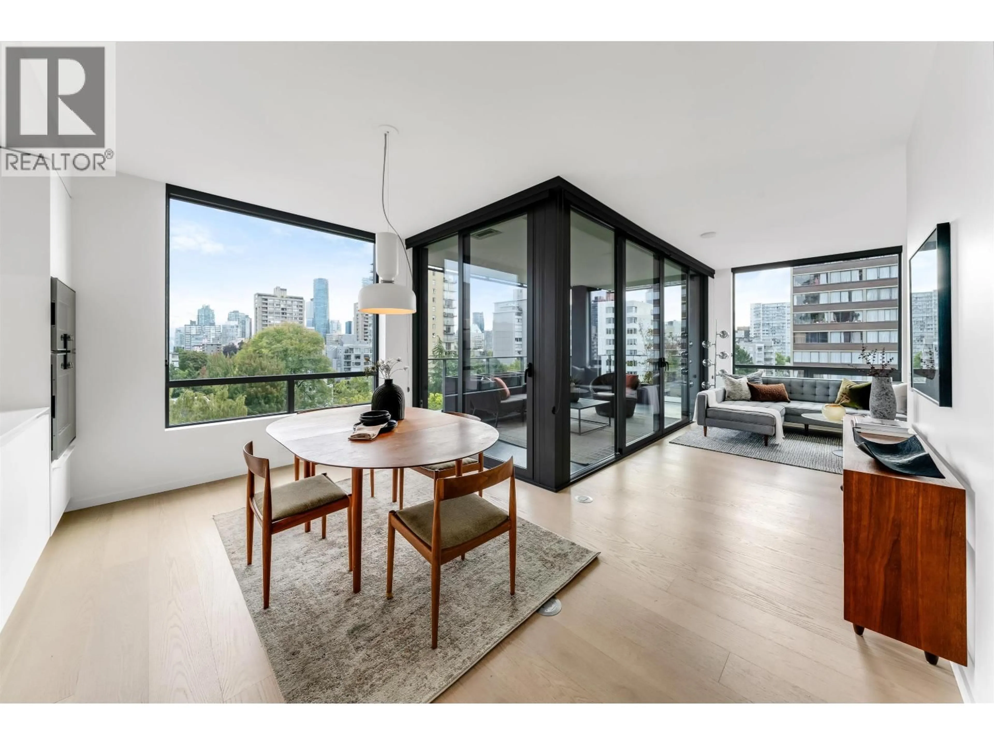
Patio, city buildings view from balcony for 901 - 1171 JERVIS STREET, Vancouver British Columbia V6E0C9
5 hours on Market

901 - 1171 JERVIS STREET, Vancouver, British Columbia V6E0C9

Condo
2
2
~1028 sqft
$1,399,900
Get pre-qualifiedPowered by nesto
Condo
2
2
~1028 sqft

Contact us about this property

Call

Highlights

Property Estimate

Days on market5 hours

Estimated valueNot available

Price/Sqft$1,361/sqft

Monthly cost

Open Calculator

Description

THE Jervis is a boutique building of 58 modern, design focused homes developed by premier developer, Intracorp in partnership with Inform Interiors. This 2 bedroom NE corner home has views over the West End & a 200 SF + covered outdoor living space with gas outlet. Intelligent space planning maximizes natural light, creating a seamless transition between indoor & outdoor living. Inside, the home features a TLK cabinetry, Gaggenau appliances, KICO closets & marble bathrooms. The primary ensuite with its double vanity, deep soaker tub & extra large shower is beautiful & features designer fixtures. Concierge, fitness facility & a well-run Strata complement this home which has THREE (3) SIDE-BY-SIDE parking without posts separating each space (1 with an EV charger) & TWO storage lockers!! (id:39198)


Property Details

StyleApartment
ViewView
Age of property2018
SqFt~1028 SqFt
Lot Size-
Parking Spaces3
MLS ®NumberR3166982
Community NameDowntown Peninsula
Data SourceCREA
Listing byOakwyn Realty Ltd.

Features

Heating: Radiant heat, Forced air
Cooling: Air Conditioned

Parking

Garage spaces -

Garage type -

Total parking spaces 3


Amenities

Exercise Centre, Laundry - In Suite

Inclusions
Hydro
Water
Parking
Cable
Heat

Property History

Sep 17, 2026
ListedActive
$1,399,900
5 hours on market
history photo preview22
Listing by crea®
Property listed by Oakwyn Realty Ltd., Brokerage
Agent Banner Image
Interested in this property?Get in touch to get the inside scoop.

Population and Demographics

Overview

Total population 103733
Average household income $137,560

Age (%)

0 to 19
8%
20 to 34
35%
35 to 49
26%
50 to 64
18%
65 and plus
14%

Household composition (%)

Single person
55%
Single family
37%
Multi person
8%
Multi family
0%

Mother tongue (%)

English
63%
Mandarin
6%
Iranian Persian
6%
Spanish
5%
Yue (Cantonese)
3%
Korean
3%
French
3%
Russian
2%
Japanese
2%
Portuguese
2%
Others
1%

House tenancy (%)

Renters
69%
Owners
31%

What’s nearby?Essentials within 5 km

Local Logic

Transportation Scores

Estimated Budget

Powered by:
The trademarks REALTOR®, REALTORS®, and the REALTOR® logo are controlled by The Canadian Real Estate Association (CREA) and identify real estate professionals who are members of CREA. The trademarks MLS®, Multiple Listing Service® and the associated logos are owned by CREA and identify the quality of services provided by real estate professionals who are members of CREA. Used under license.