808 - 1199 SEYMOUR STREET, Vancouver, British Columbia V6L2G5
Contact us about this property
Highlights
Estimated valueThis is the price Wahi expects this property to sell for.
The calculation is powered by our Instant Home Value Estimate, which uses current market and property price trends to estimate your home’s value with a 90% accuracy rate.Not available
Price/Sqft$1,009/sqft
Monthly cost
Open Calculator
Description
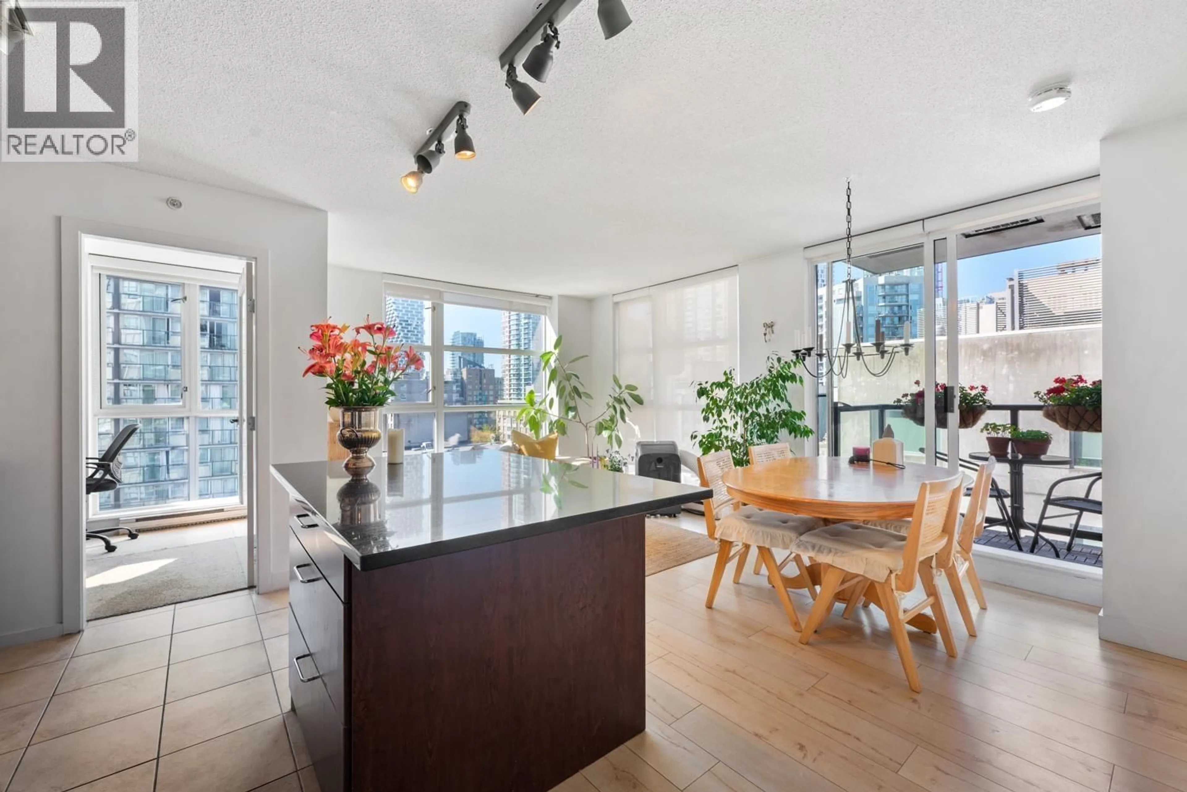
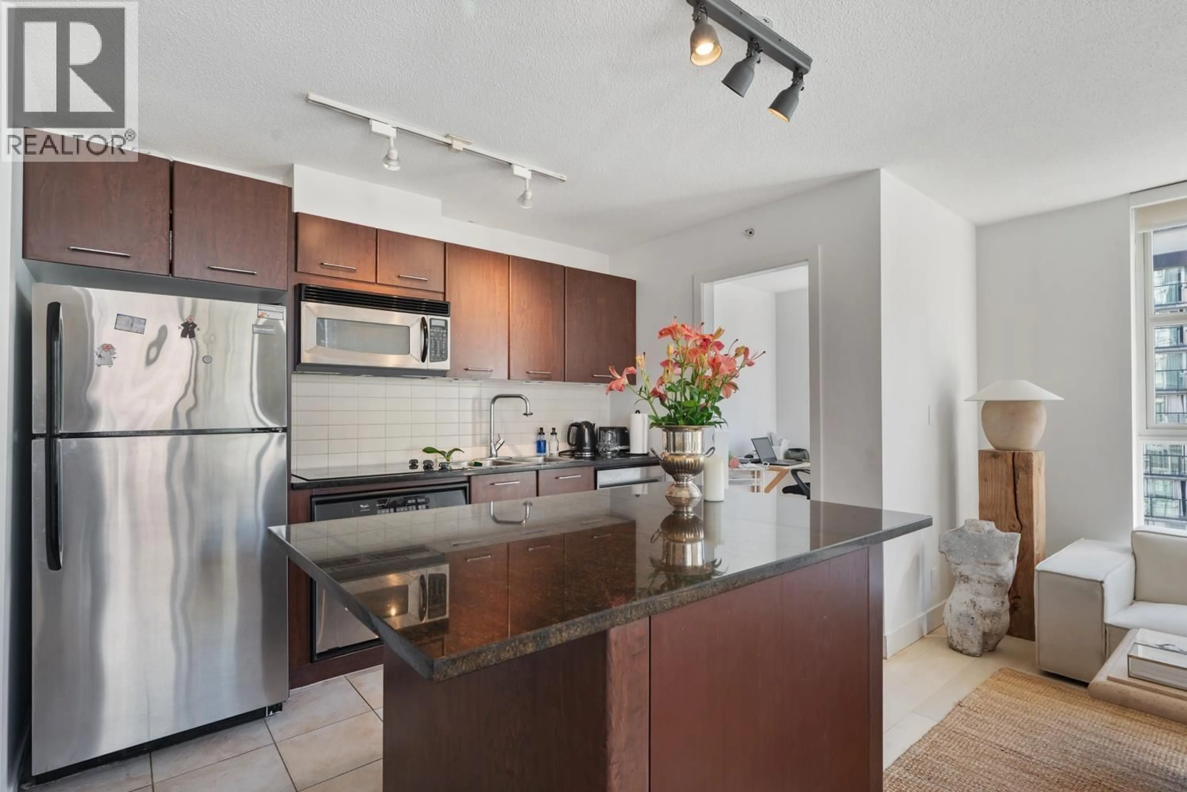
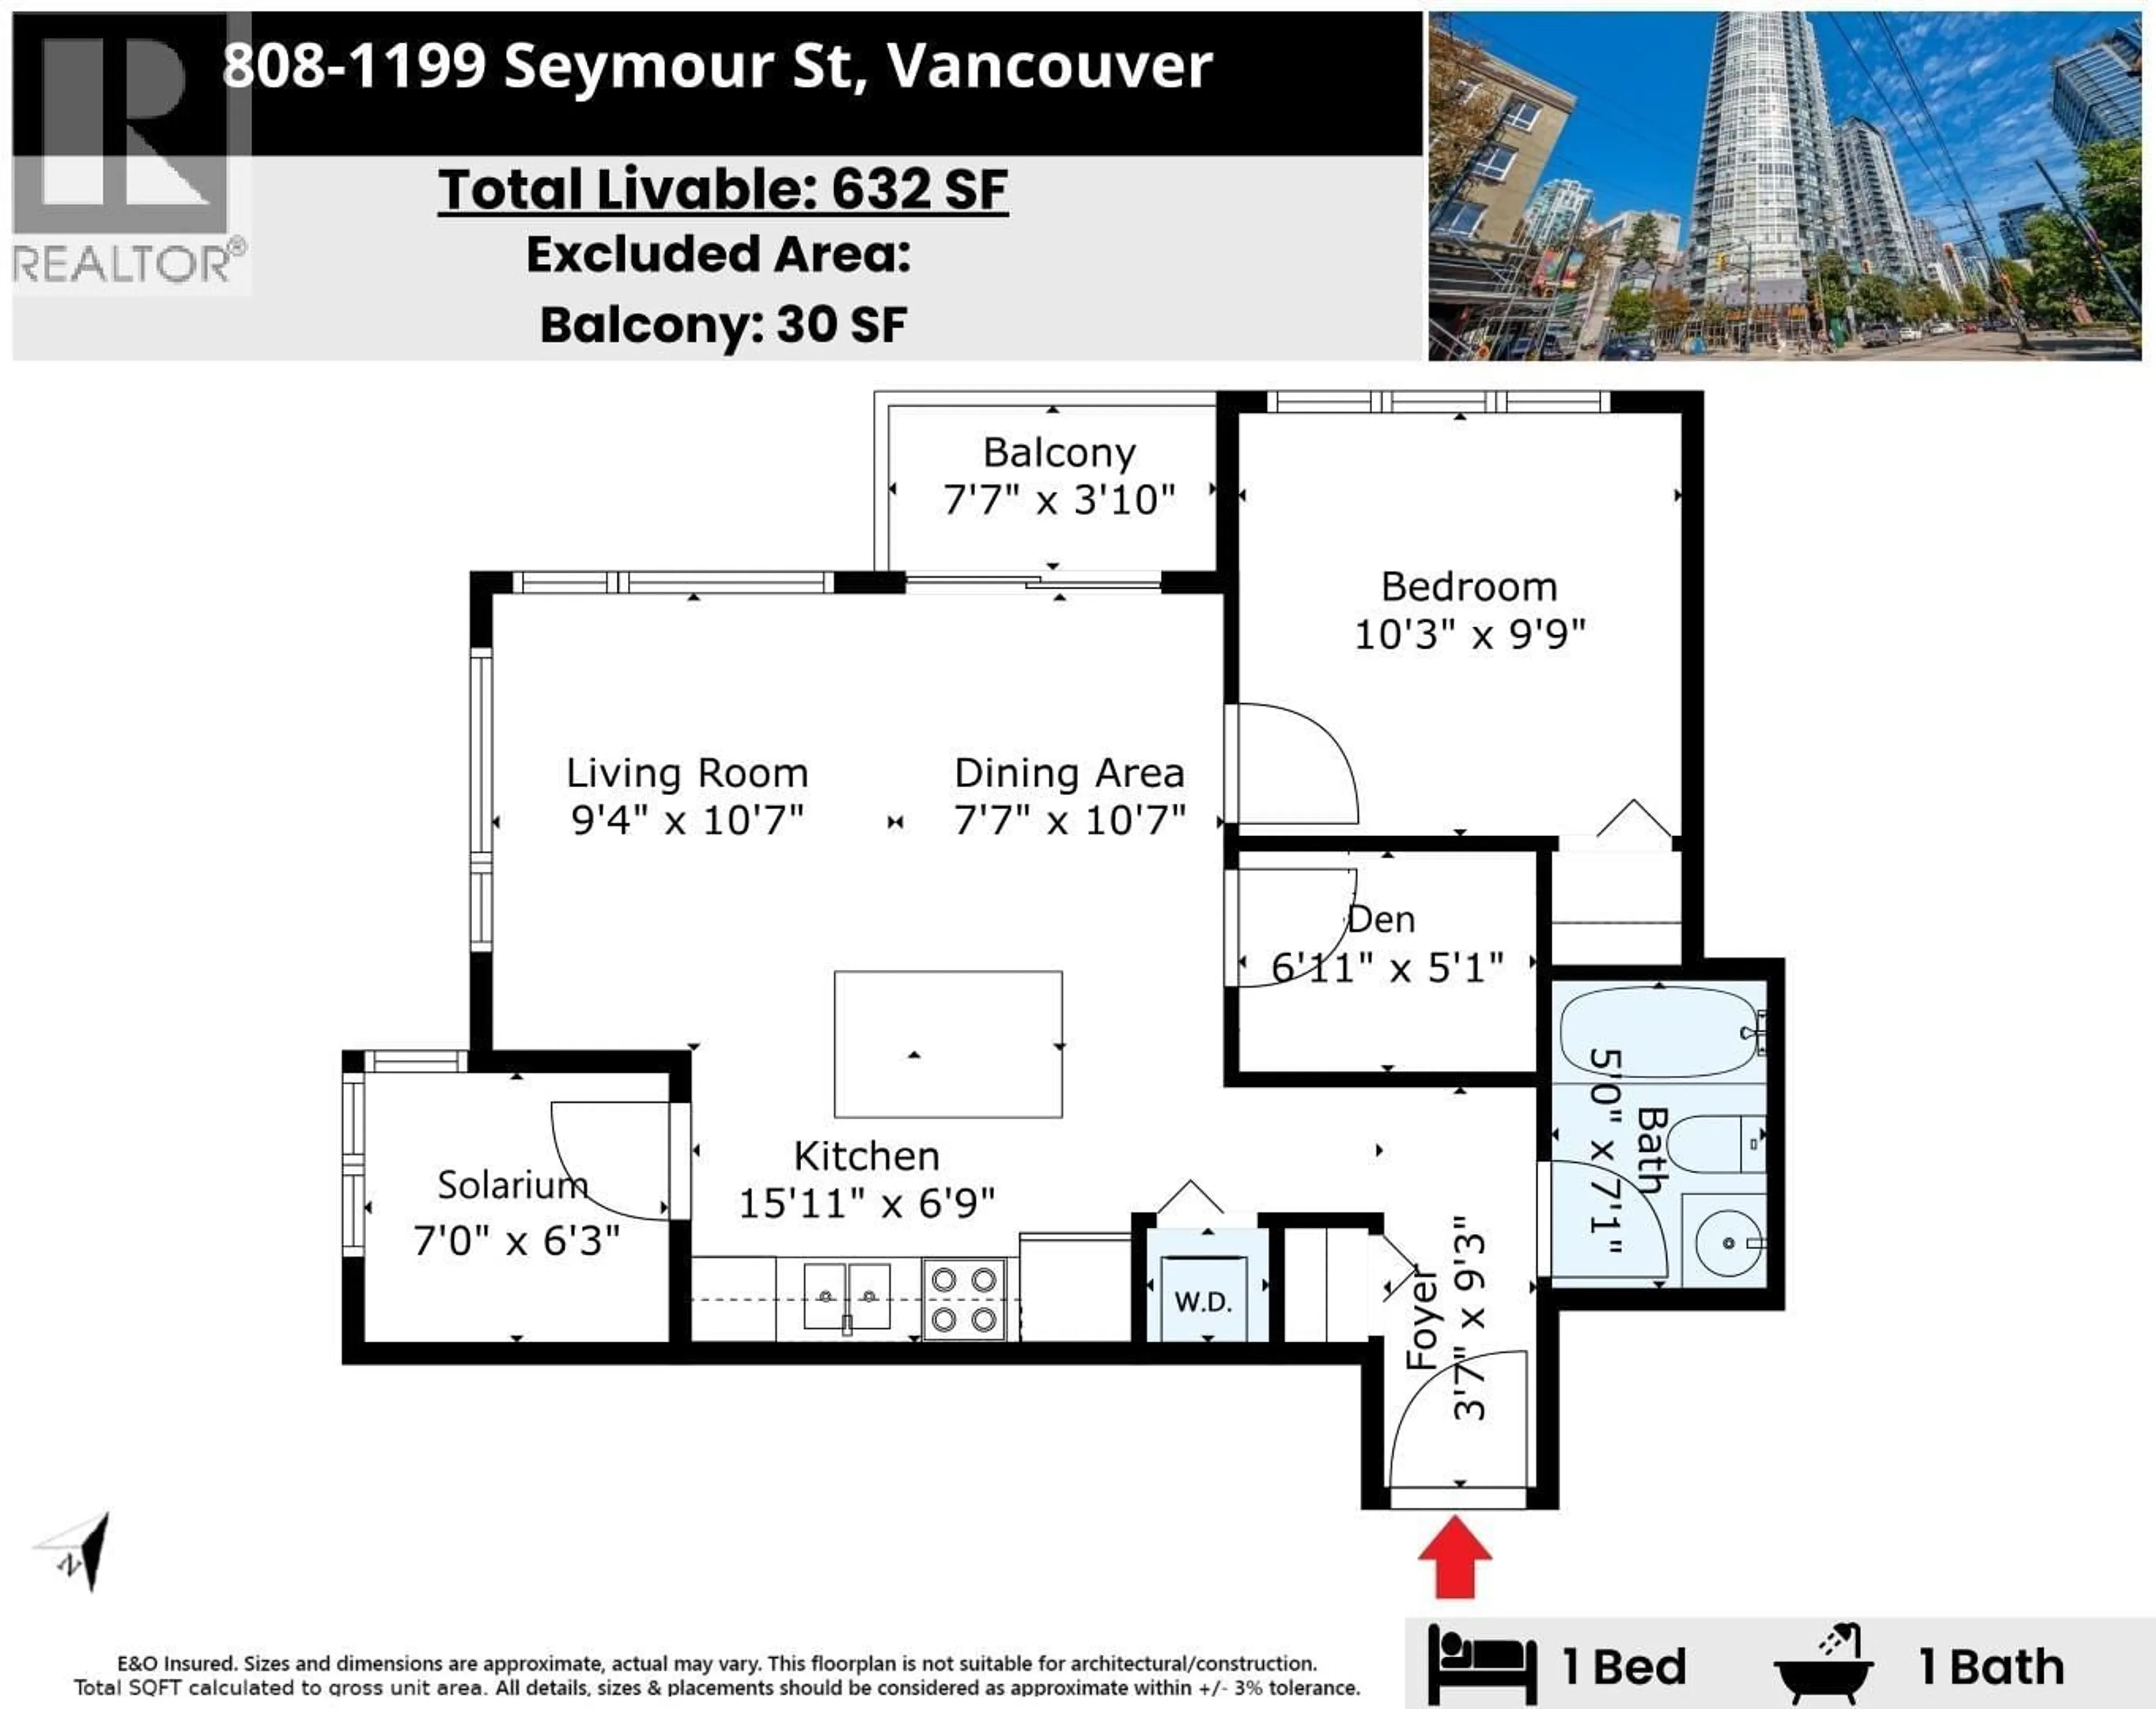
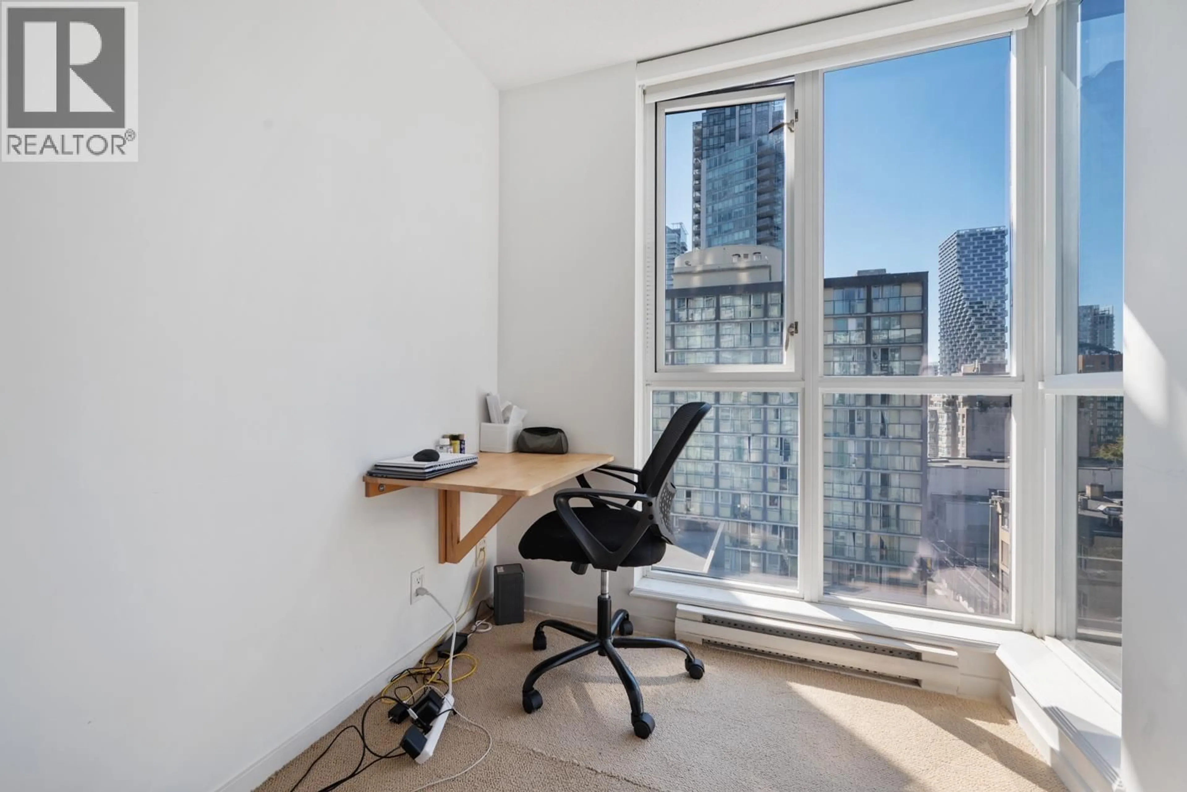
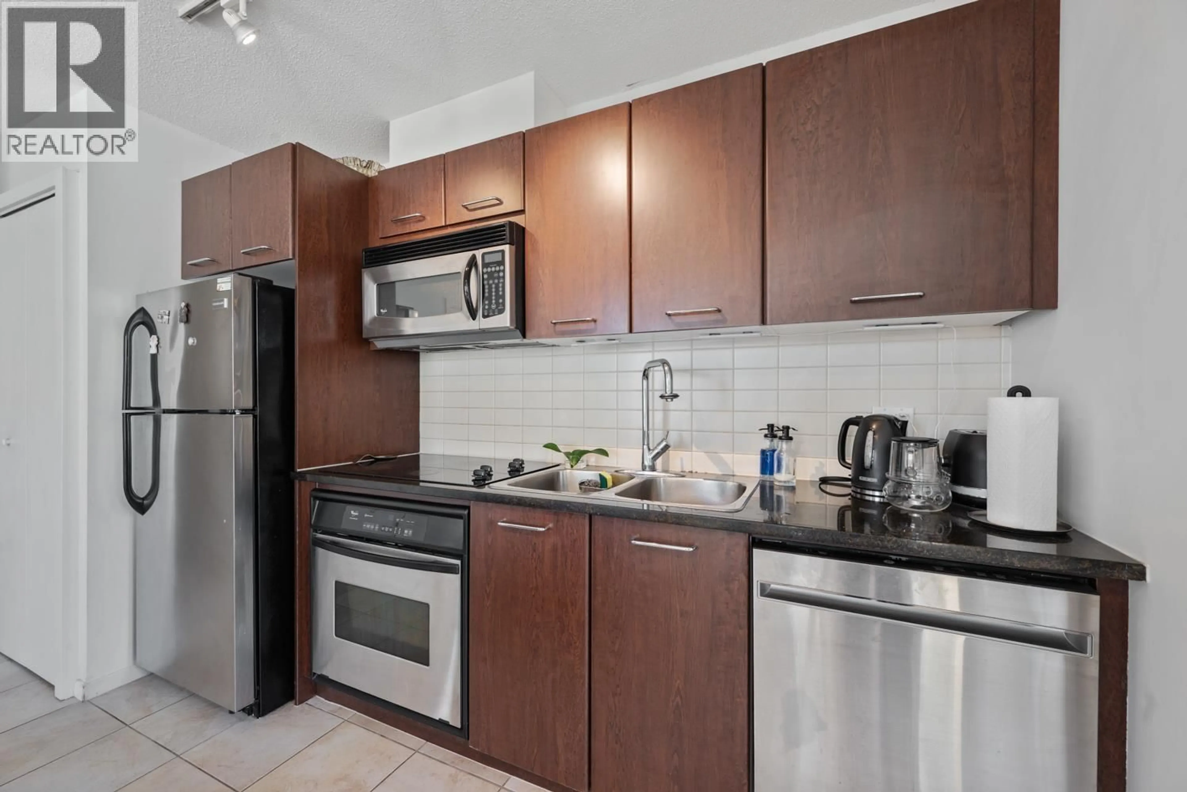
Unbeatable Downtown Lifestyle! A rare opportunity for investors, first-time buyers, or students to own this stunning southwest corner 1-bedroom suite in a prime central location. This stylish and functional condo boasts floor-to-ceiling windows, flooding the space with natural light and offering Emery Barnes Park views. Features include stainless steel appliances, granite countertops, an electric fireplace, a versatile solarium perfect as a dining area or home office, in-suite storage/den, and a private balcony. Comes with one parking and a storage locker. Enjoy top-tier amenities: outdoor pool, swirl pool, gym, steam and dry sauna, and 24-hour concierge/security. Steps to downtown, Yaletown, Gastown, the seawall, shopping, restaurants, parks, and Skytrain. (id:39198)
Property Details
Interior
Features
Exterior
Features
Parking
Garage spaces -
Garage type -
Total parking spaces 1
Condo Details
Amenities
Guest Suite, Laundry - In Suite
Inclusions
Property History
 28
28