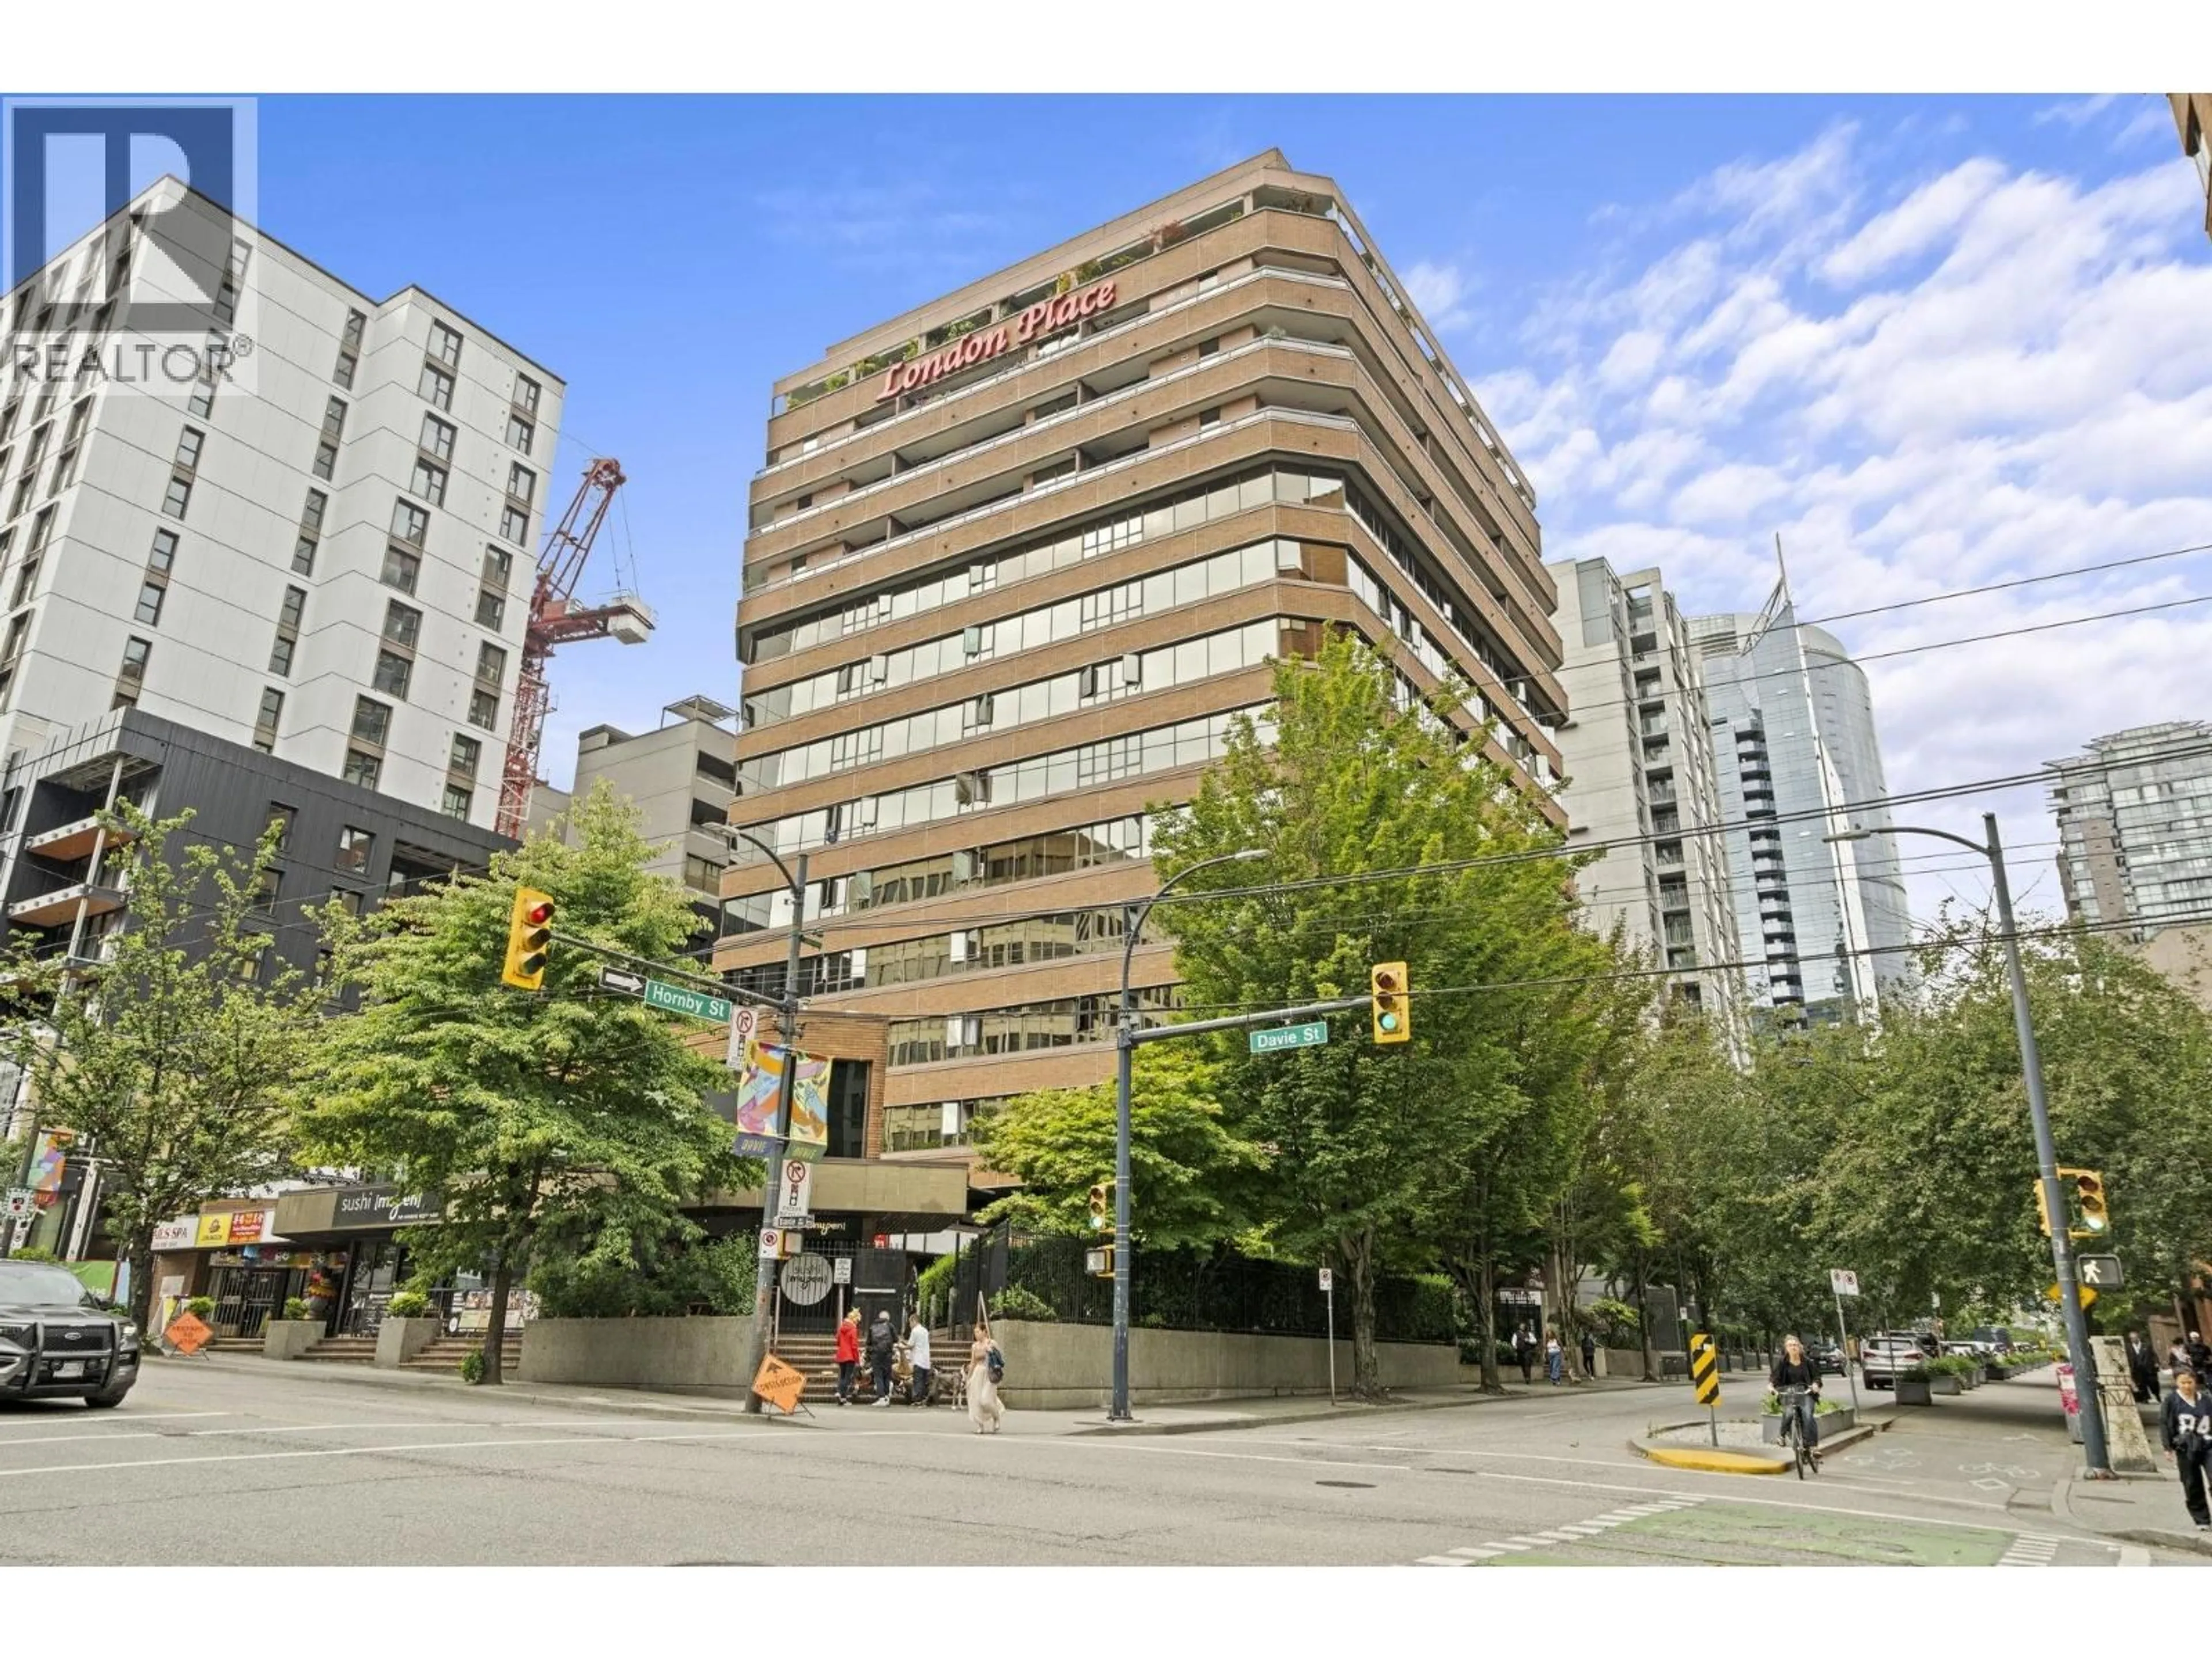
808 - 1177 HORNBY STREET, Vancouver, British Columbia V6Z2E9
Contact us about this property
Highlights
Estimated valueThis is the price Wahi expects this property to sell for.
The calculation is powered by our Instant Home Value Estimate, which uses current market and property price trends to estimate your home’s value with a 90% accuracy rate.Not available
Price/Sqft$789/sqft
Monthly cost
Open Calculator
Description
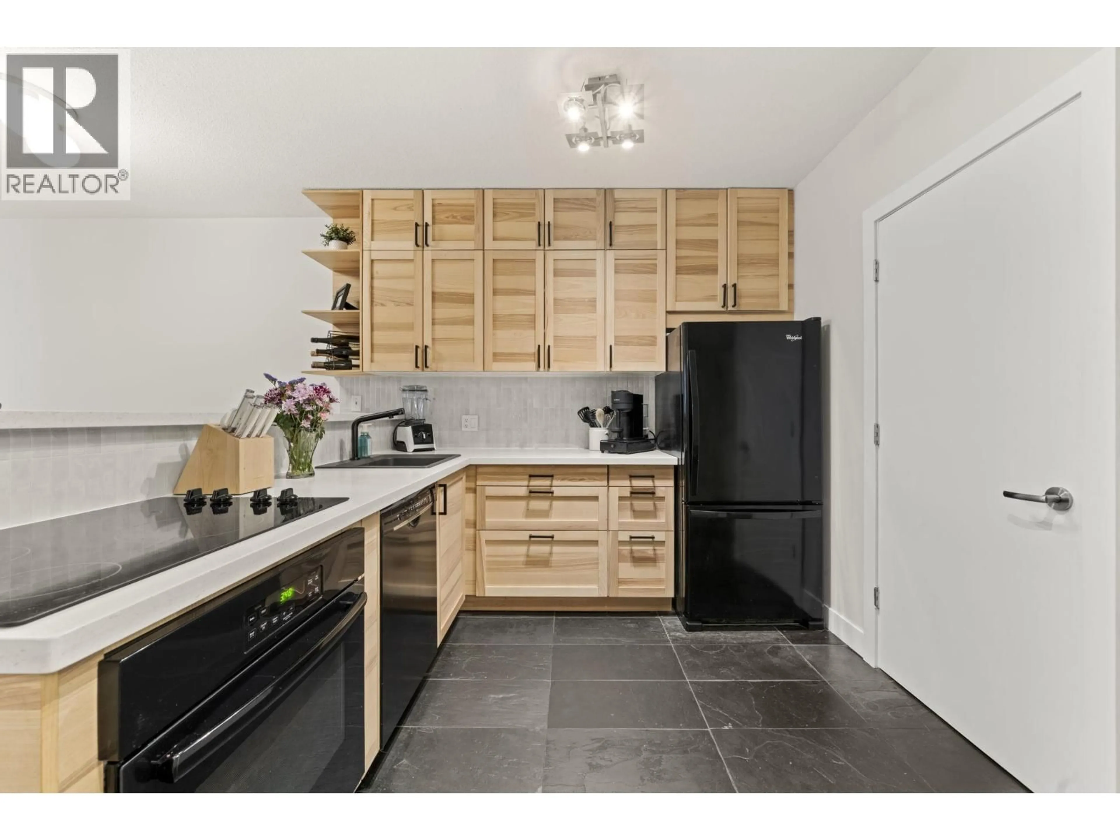
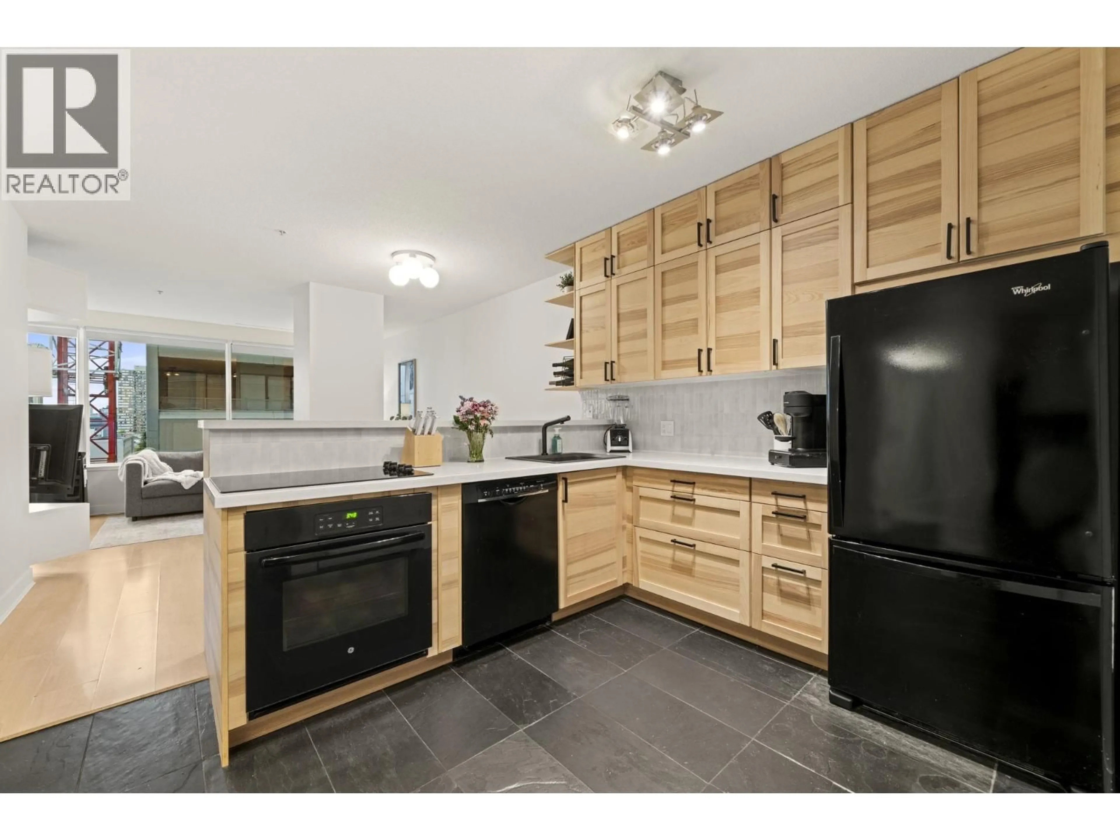
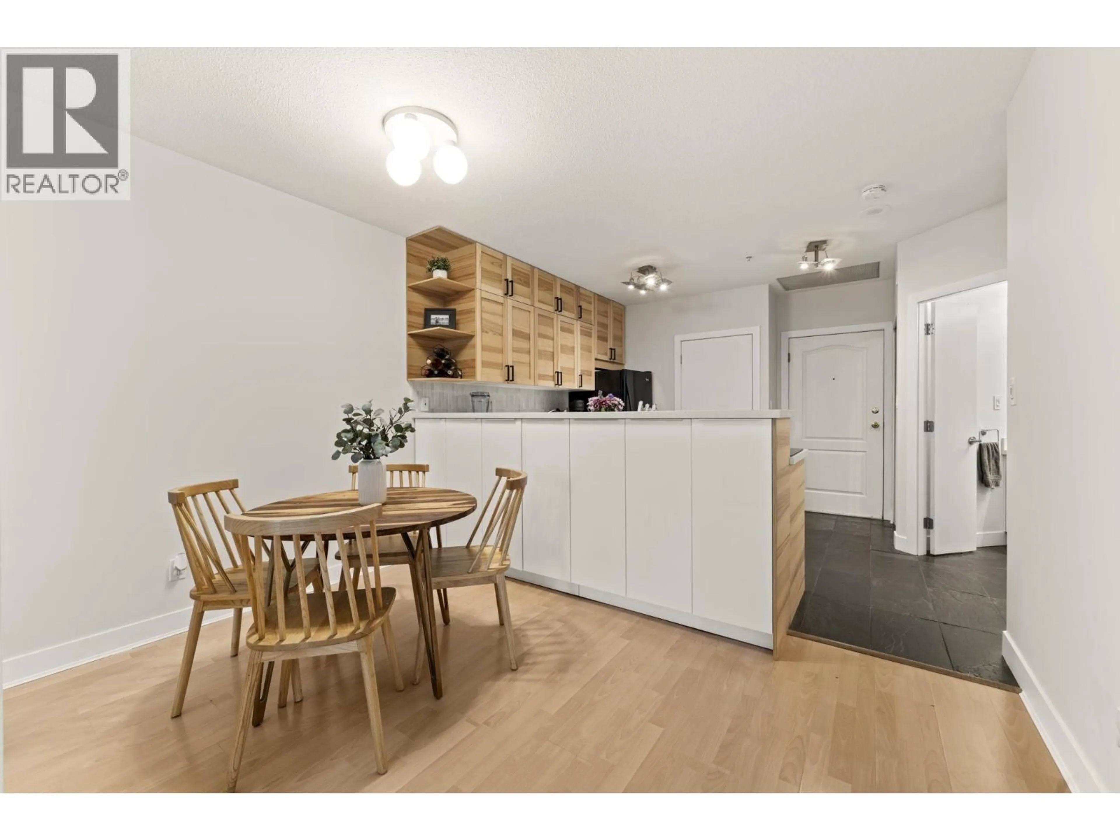
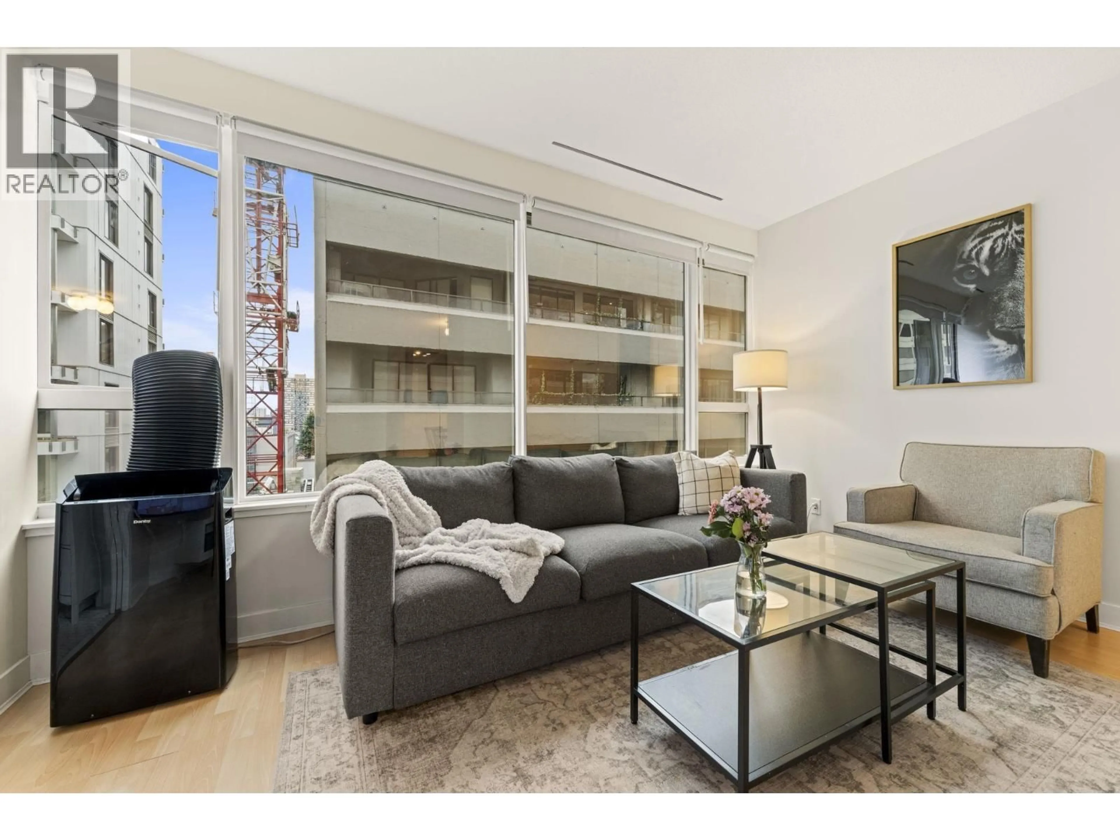
Welcome to London Place! This beautifully updated 1-bedroom and den offers a bright, functional layout with oversized windows and stylish modern finishes throughout. The custom kitchen features full-height cabinetry, quartz countertops, and a generous pantry that provides exceptional storage. The spacious primary bedroom is large enough for a king size bed and custom PAX system, while the den is optimal for a nursery or home office. Enjoy a spa-inspired bathroom with a frameless glass shower and elegant tilework. Fantastic building amenities include a rooftop deck, gym, hot tub, sauna, lounge with pool table, and bike storage. Central location! Steps to Yaletown, Davie Village, restaurants, shopping, transit, and the Seawall. Open House: SUNDAY September 13th, 2 - 4 PM (id:39198)
Property Details
Interior
Features
Exterior
Parking
Garage spaces -
Garage type -
Total parking spaces 1
Condo Details
Amenities
Exercise Centre, Recreation Centre, Shared Laundry
Inclusions
Property History
 15
15
