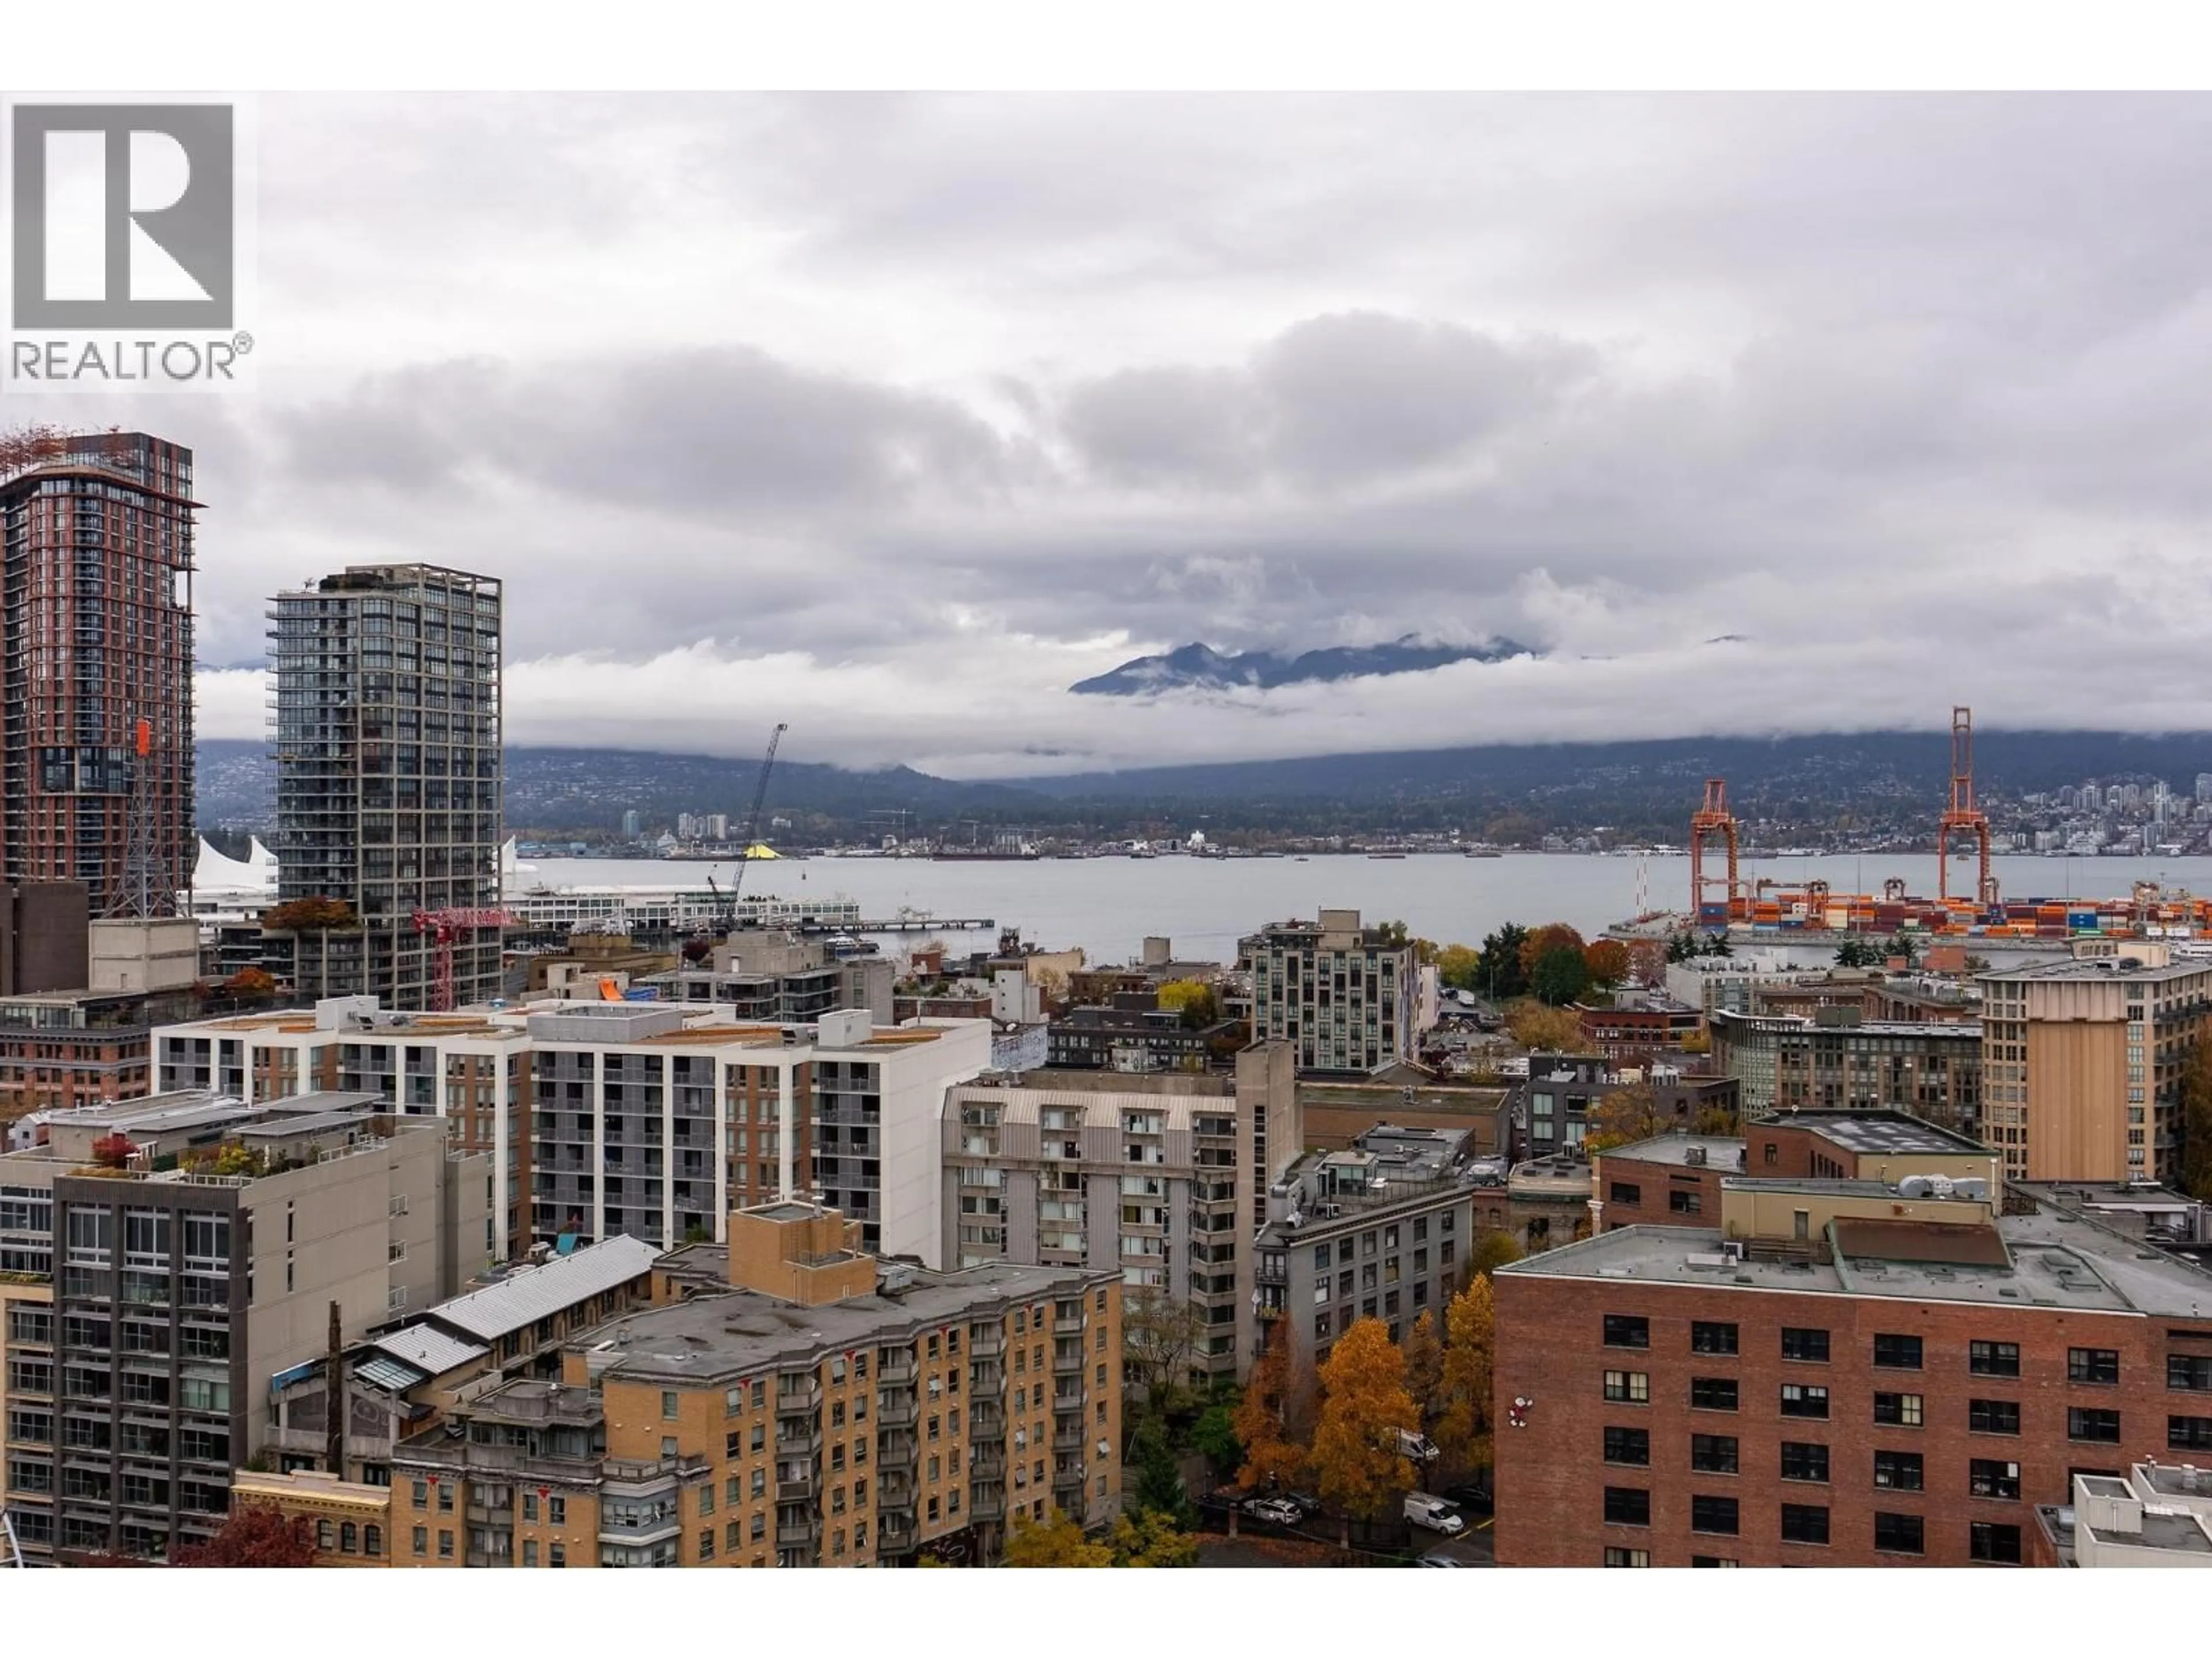
550 TAYLOR STREET, Vancouver, British Columbia V6B1R1
Contact us about this property
Highlights
Estimated valueThis is the price Wahi expects this property to sell for.
The calculation is powered by our Instant Home Value Estimate, which uses current market and property price trends to estimate your home’s value with a 90% accuracy rate.Not available
Price/Sqft$876/sqft
Monthly cost
Open Calculator
Description
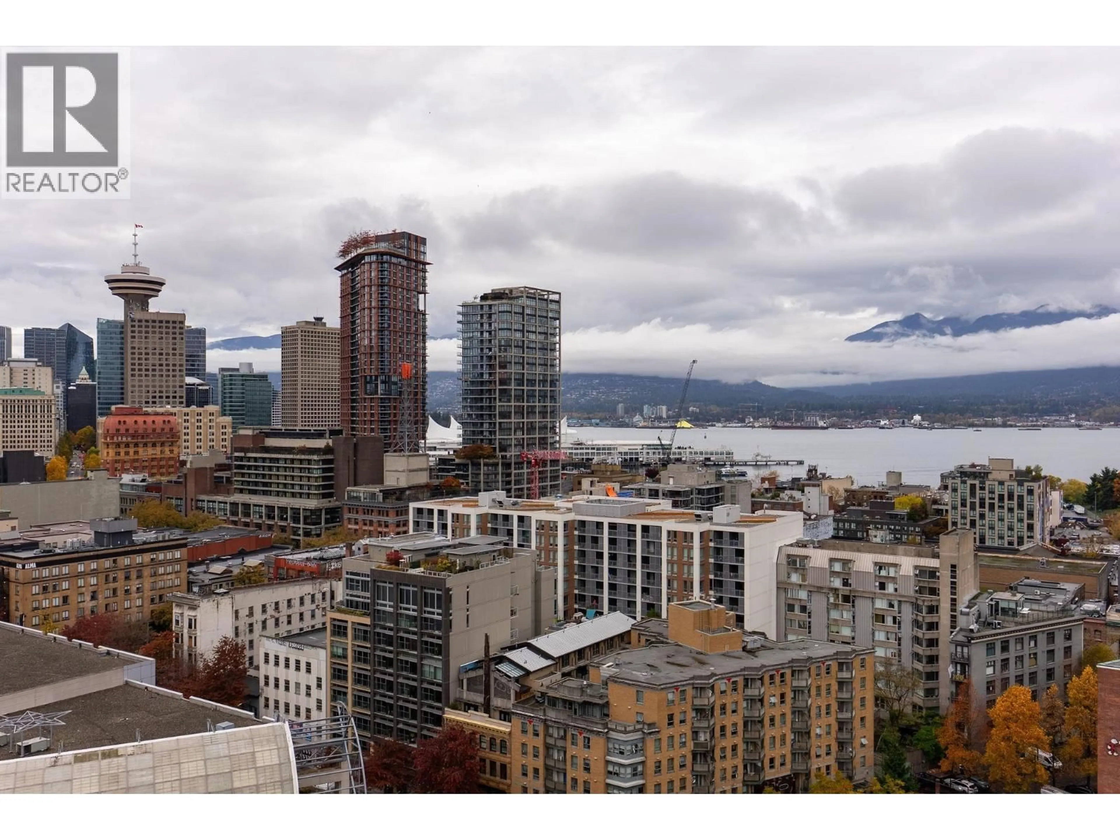
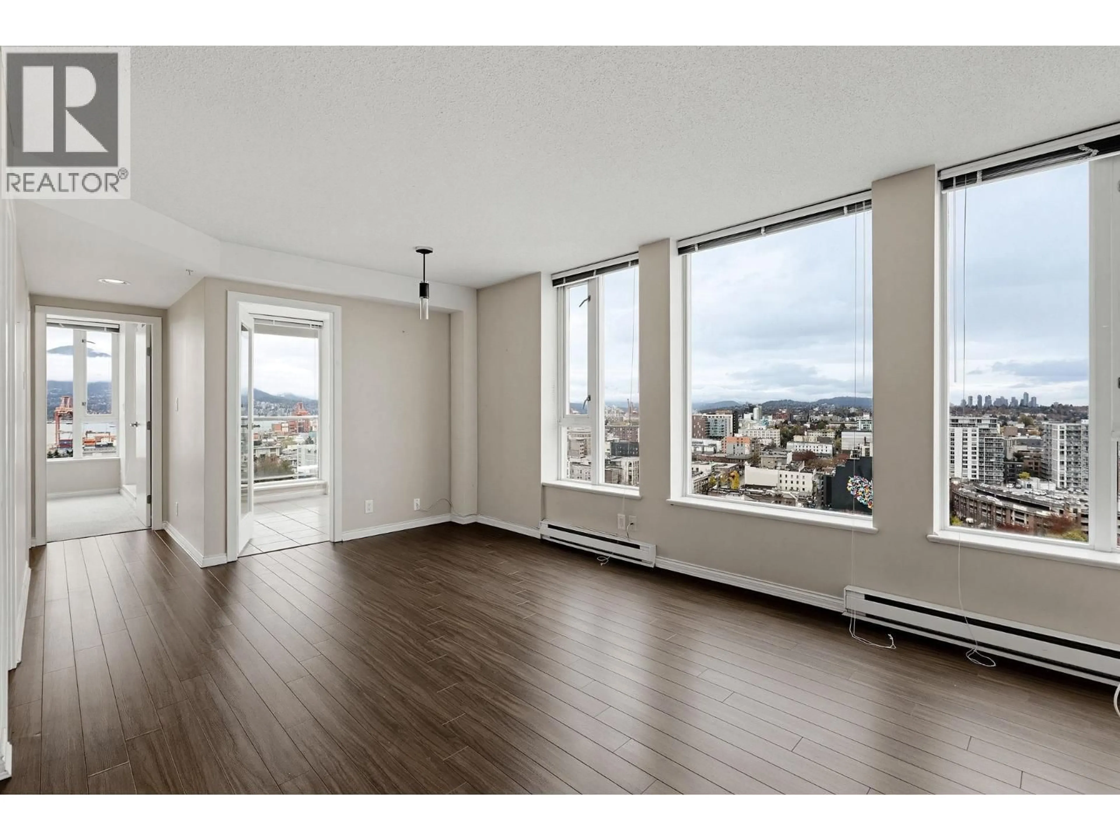
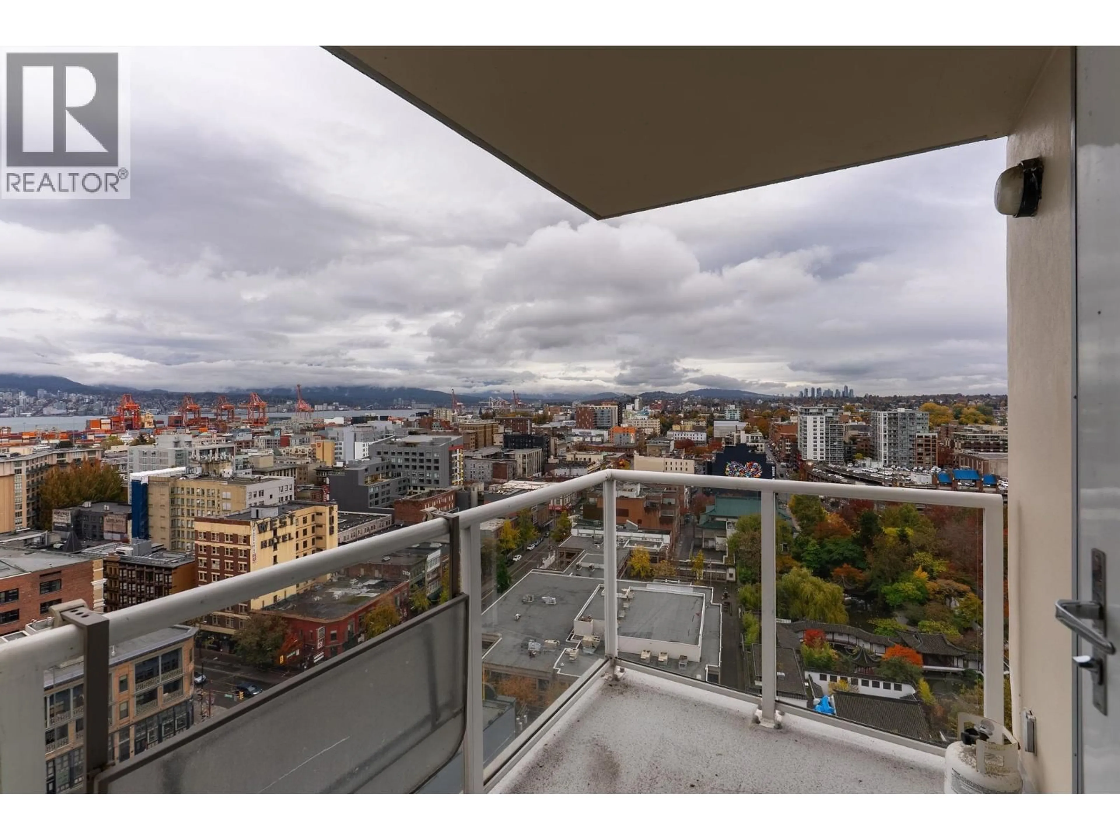
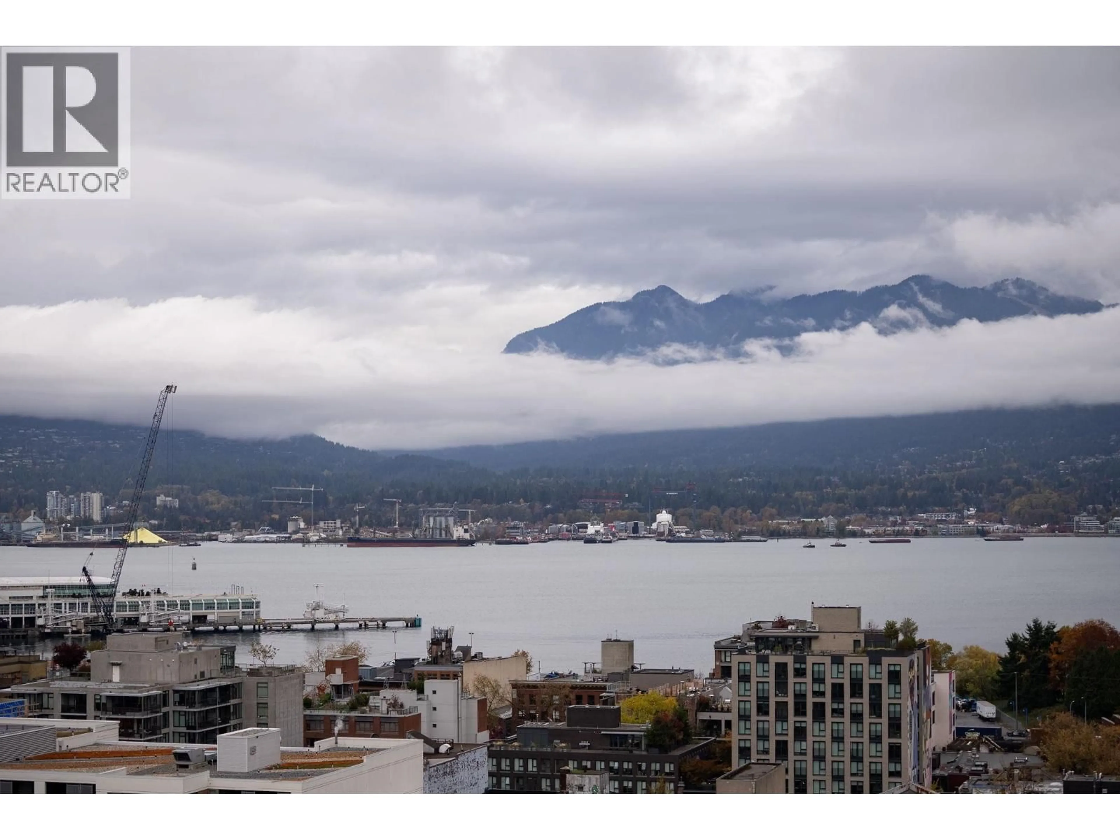
Welcome to 550 Taylor Street in vibrant Crosstown! This bright 23rd-floor home offers sweeping NE views from Mt. Baker, Burrard Inlet to the North Shore mountains, and you can see them from every room. The 869sf layout has no wasted space: 2 bedrooms at opposite ends for privacy, 2 bathrooms, and a solarium in between that works as a home office, dining room or occasional 3rd bedroom, plus in-suite storage. The open kitchen has generous counter space & a breakfast bar. Fresh paint and quality laminate floors make it move-in ready. Includes 1 parking in an EV-ready parkade and 1 storage locker. Building amenities include a gym and playground. Steps to the Seawall, T&T, parks, SkyTrain, cinemas, shopping and restaurants. Rentals and pets allowed, so it works as a home or an investment. Call for a private showing or to confirm the open houses. (id:39198)
Property Details
Interior
Features
Exterior
Parking
Garage spaces -
Garage type -
Total parking spaces 1
Condo Details
Amenities
Exercise Centre, Laundry - In Suite
Inclusions
Property History
 35

