5302 - 1289 HORNBY STREET, Vancouver, British Columbia V6Z0G7
Contact us about this property
Highlights
Estimated valueThis is the price Wahi expects this property to sell for.
The calculation is powered by our Instant Home Value Estimate, which uses current market and property price trends to estimate your home’s value with a 90% accuracy rate.Not available
Price/Sqft$2,238/sqft
Monthly cost
Open Calculator
Description
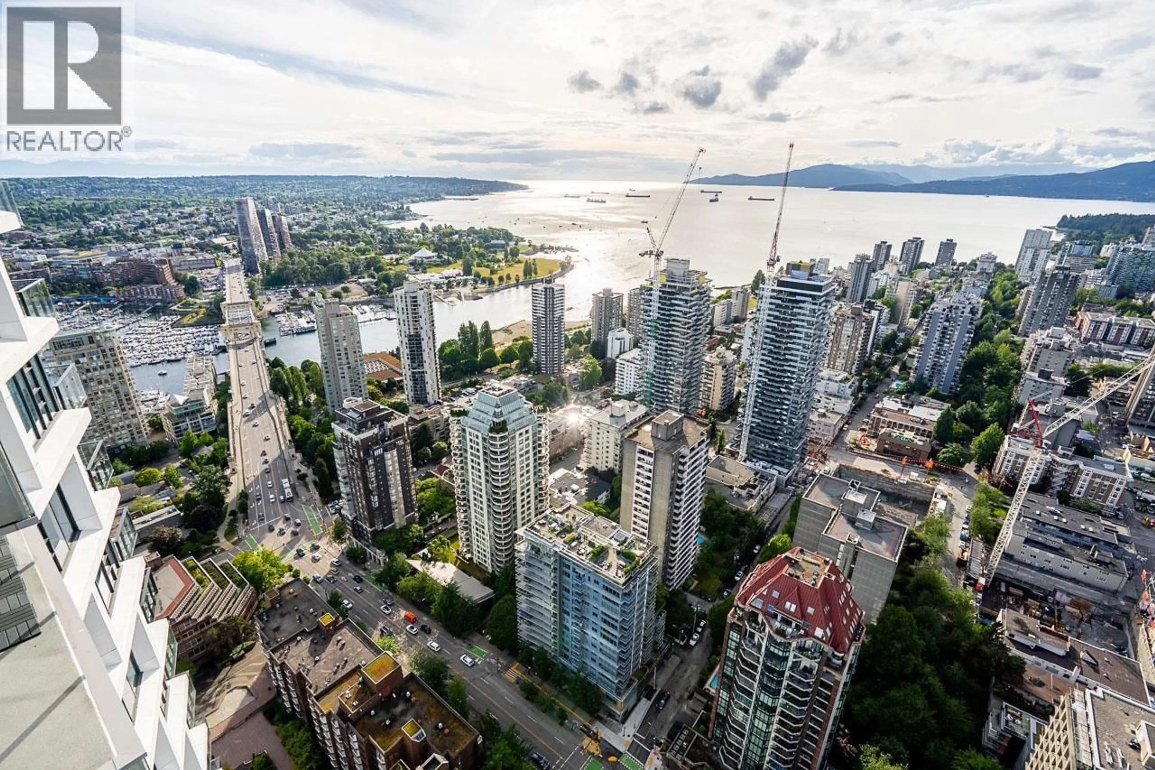
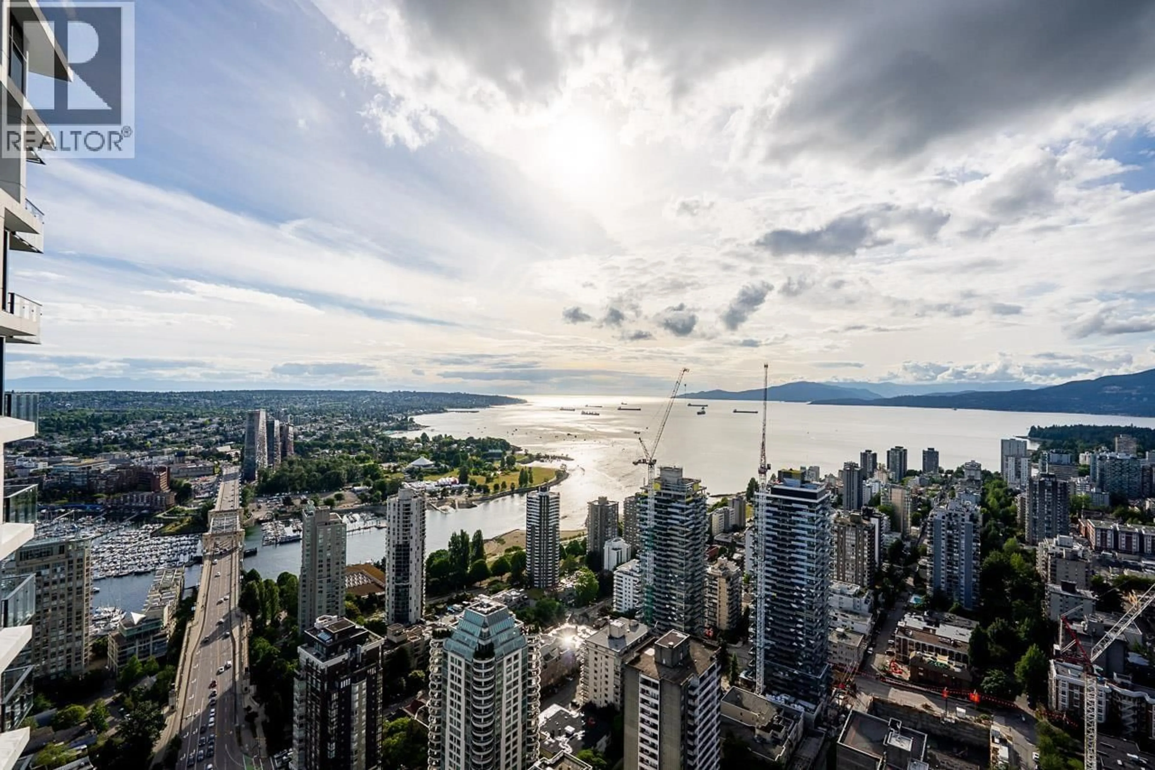
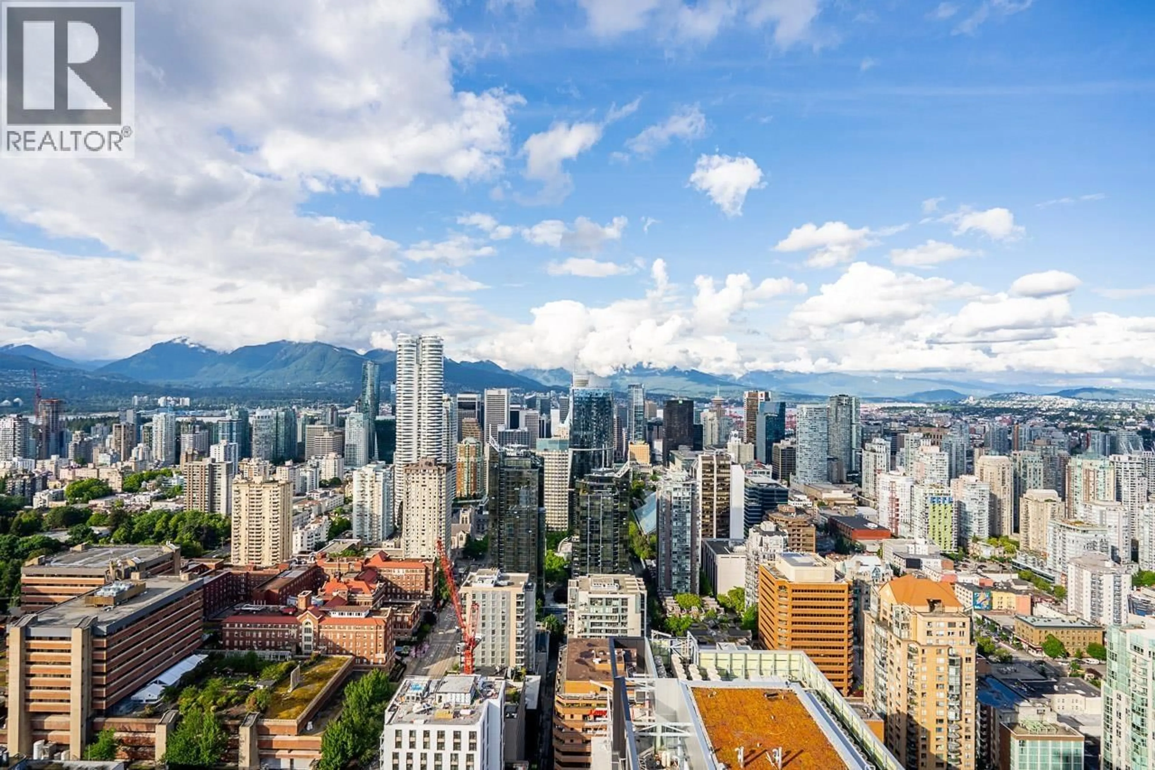
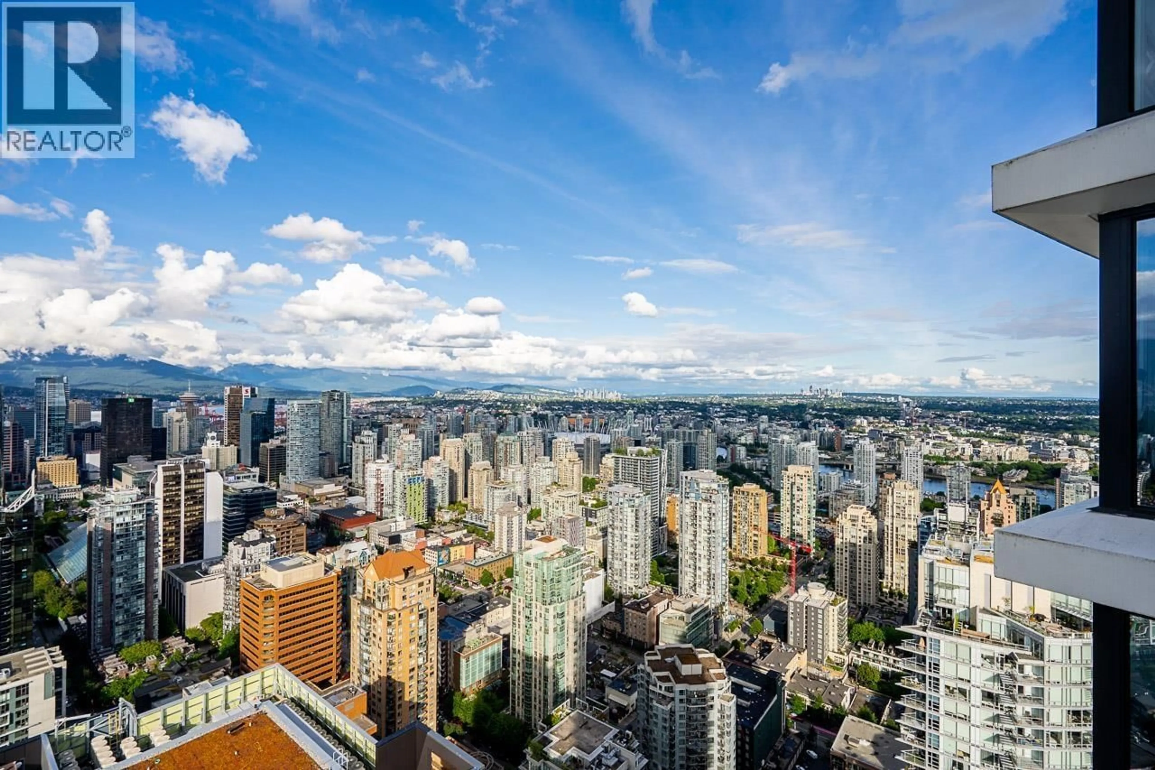
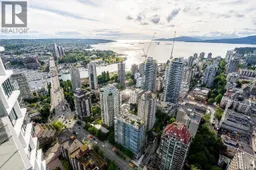
Experience luxury living in this stunning 3-bedroom, 3-bathroom corner residence with one of Vancouver's most spectacular panoramic views. Enjoy unobstructed ocean, mountain and city views, including Burrard, Cambie, Lions Gate and Ironworkers Memorial bridges. The functional layout features premium Italian kitchen, closets and vanities, Bocci lighting, and Gaggenau appliances. Complete with A/C, smart-home technology, 24/7 concierge, two oversized side-by-side parking stalls near the elevator, and storage locker. CLUB ONE offers 30,000 sq.ft. of world-class amenities including a pool, hot tub, sauna, steam room, fitness centre, wine room, music rooms, kids playroom, study room, pool table, ping pong table, salon, 2 outdoor bbq, large private full kitchen/dining room, guest suite and more (id:39198)
Property Details
Interior
Features
Exterior
Features
Parking
Garage spaces -
Garage type -
Total parking spaces 2
Condo Details
Amenities
Exercise Centre, Guest Suite, Laundry - In Suite
Inclusions
Property History
 40
40
