Indoor foyer for 402 - 1178 HAMILTON STREET, Vancouver British Columbia V6B2S2
4 hours on Market

402 - 1178 HAMILTON STREET, Vancouver, British Columbia V6B2S2

Condo
-
1
~526 sqft
$575,000
Get pre-qualifiedPowered by nesto
Condo
-
1
~526 sqft

Contact us about this property

Call

Highlights

Property Estimate

Days on market4 hours

Estimated valueNot available

Price/Sqft$1,093/sqft

Monthly cost

Open Calculator

Description

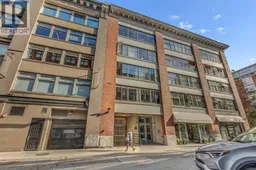
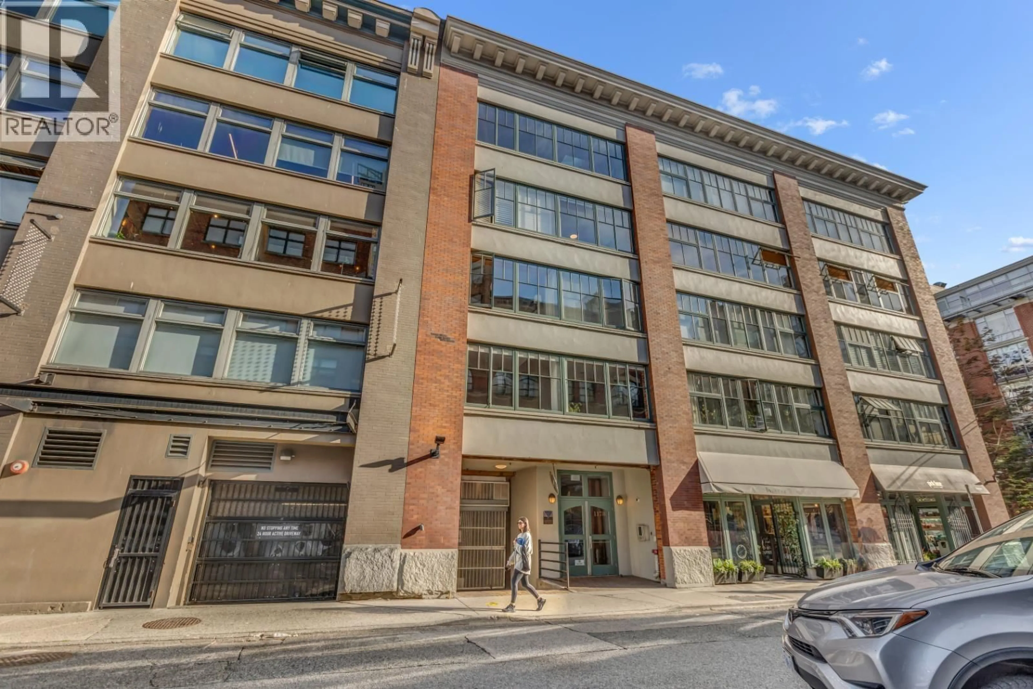
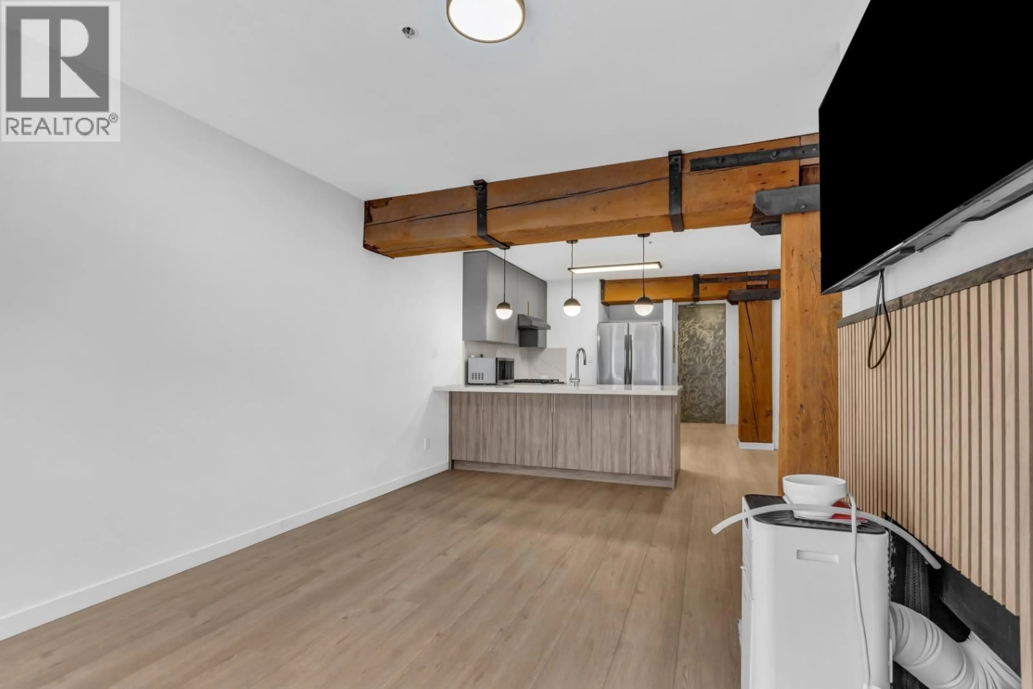
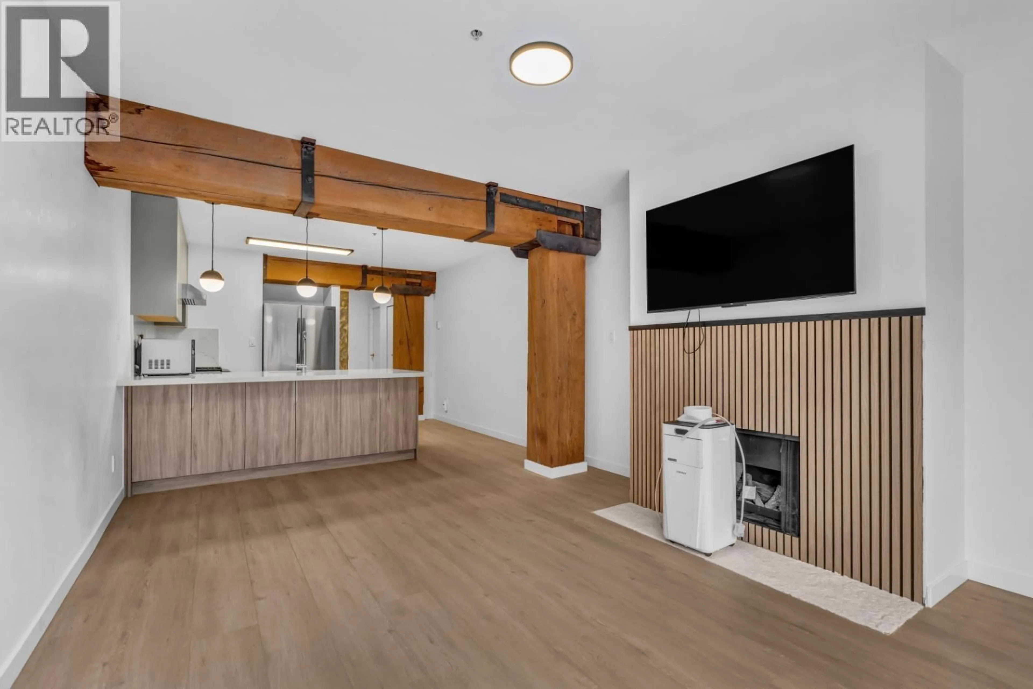
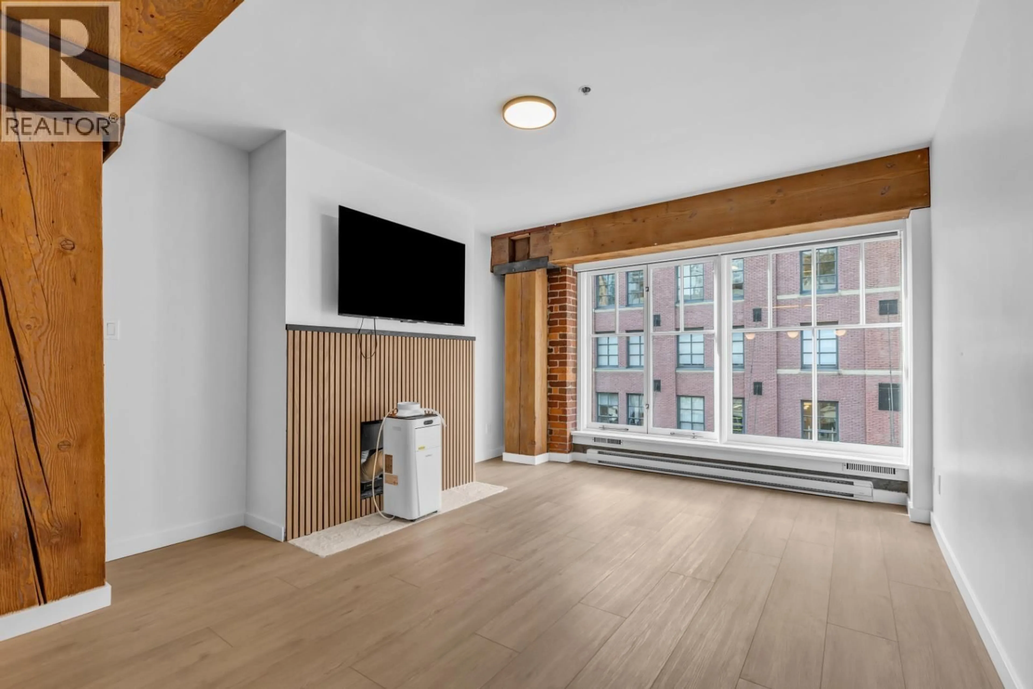
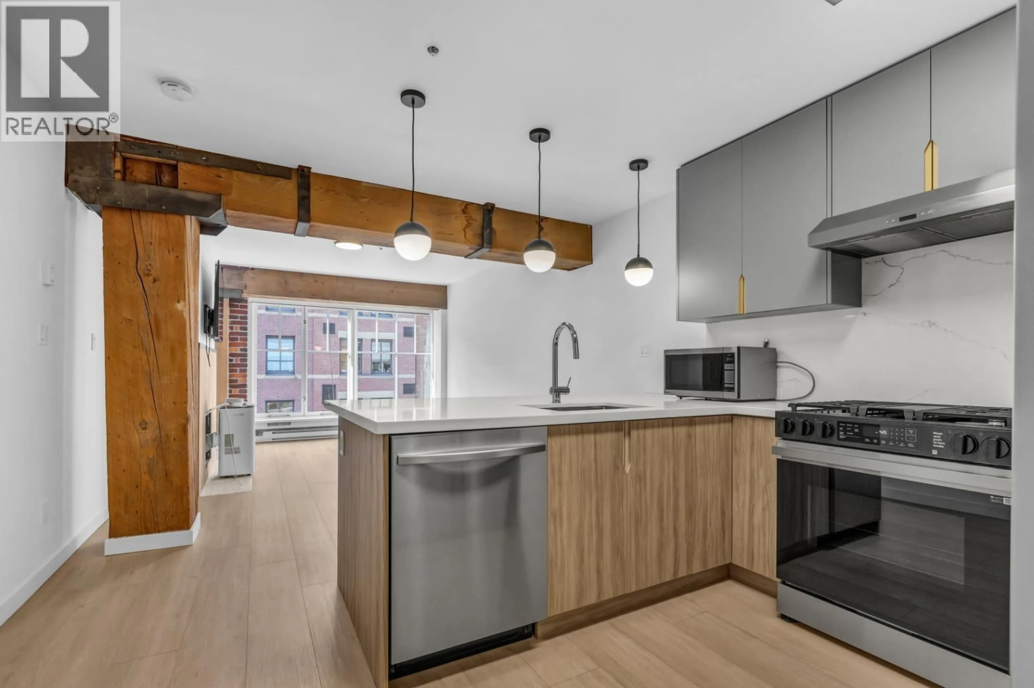
This renovated unit offers modern finished to a character-filled Yaletown setting. Exposed timber beams frame the open living space, large windows give it a bright, welcoming feel. The updated kitchen features wood-tone lower cabinetry, sleek grey upper cabinets, white countertops, pendant lighting and stainless steel appliances. A fireplace adds a cozy focal point to the living area, and the refreshed bathrooms offers a contemporary vanity and glass shower screen. Enjoy city views from the building's spacious rooftop patio, with room to relax or gather with friends. Live in the heart of Yaletown, with neighbourhoods restaurants, cafes and shops at your doorstep. Roundhouse-Yaletown Station is nearby, and the Marina side waterfront and seawall are a short walk away. (id:39198)


Property Details

StyleApartment
View-
Age of property1996
SqFt~526 SqFt
Lot Size-
Parking Spaces-
MLS ®NumberR3170044
Community NameDowntown Peninsula
Data SourceCREA
Listing byRE/MAX Crest Realty

Features

Heating: Baseboard heaters, Natural gas

Amenities

Laundry - In Suite

Inclusions
Hydro
Water
Parking
Cable
Heat

Property History

Sep 28, 2026
ListedActive
$575,000
4 hours on market
history photo preview13
Listing by crea®
Property listed by RE/MAX Crest Realty, Brokerage
Agent Banner Image
Interested in this property?Get in touch to get the inside scoop.

Population and Demographics

Overview

Total population 103733
Average household income $137,560

Age (%)

0 to 19
8%
20 to 34
35%
35 to 49
26%
50 to 64
18%
65 and plus
14%

Household composition (%)

Single person
55%
Single family
37%
Multi person
8%
Multi family
0%

Mother tongue (%)

English
63%
Mandarin
6%
Iranian Persian
6%
Spanish
5%
Yue (Cantonese)
3%
Korean
3%
French
3%
Russian
2%
Japanese
2%
Portuguese
2%
Others
1%

House tenancy (%)

Renters
69%
Owners
31%

What’s nearby?Essentials within 5 km

Local Logic

Transportation Scores

Estimated Budget

Powered by:
The trademarks REALTOR®, REALTORS®, and the REALTOR® logo are controlled by The Canadian Real Estate Association (CREA) and identify real estate professionals who are members of CREA. The trademarks MLS®, Multiple Listing Service® and the associated logos are owned by CREA and identify the quality of services provided by real estate professionals who are members of CREA. Used under license.