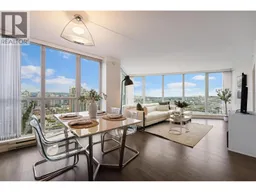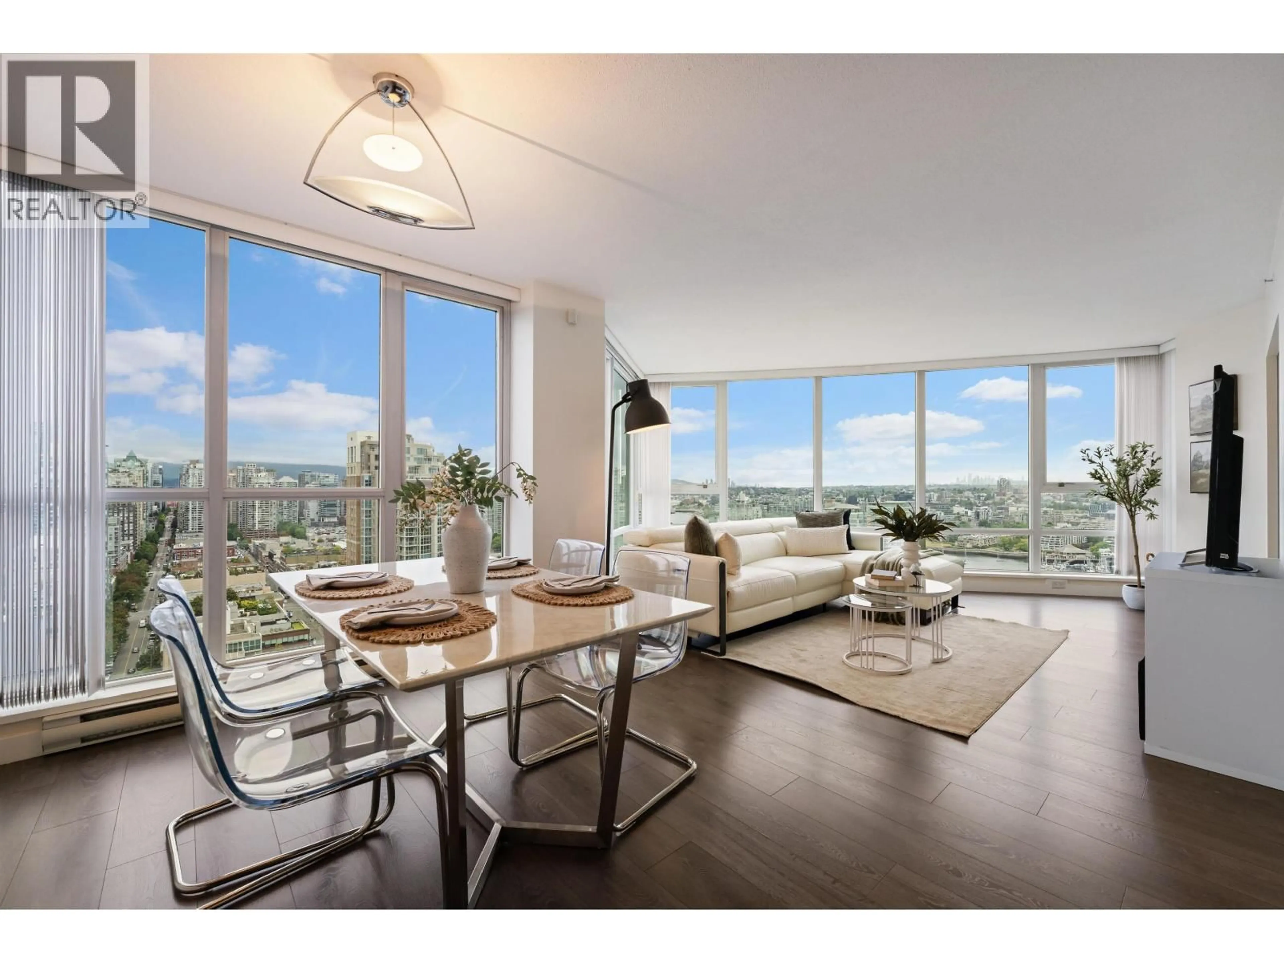
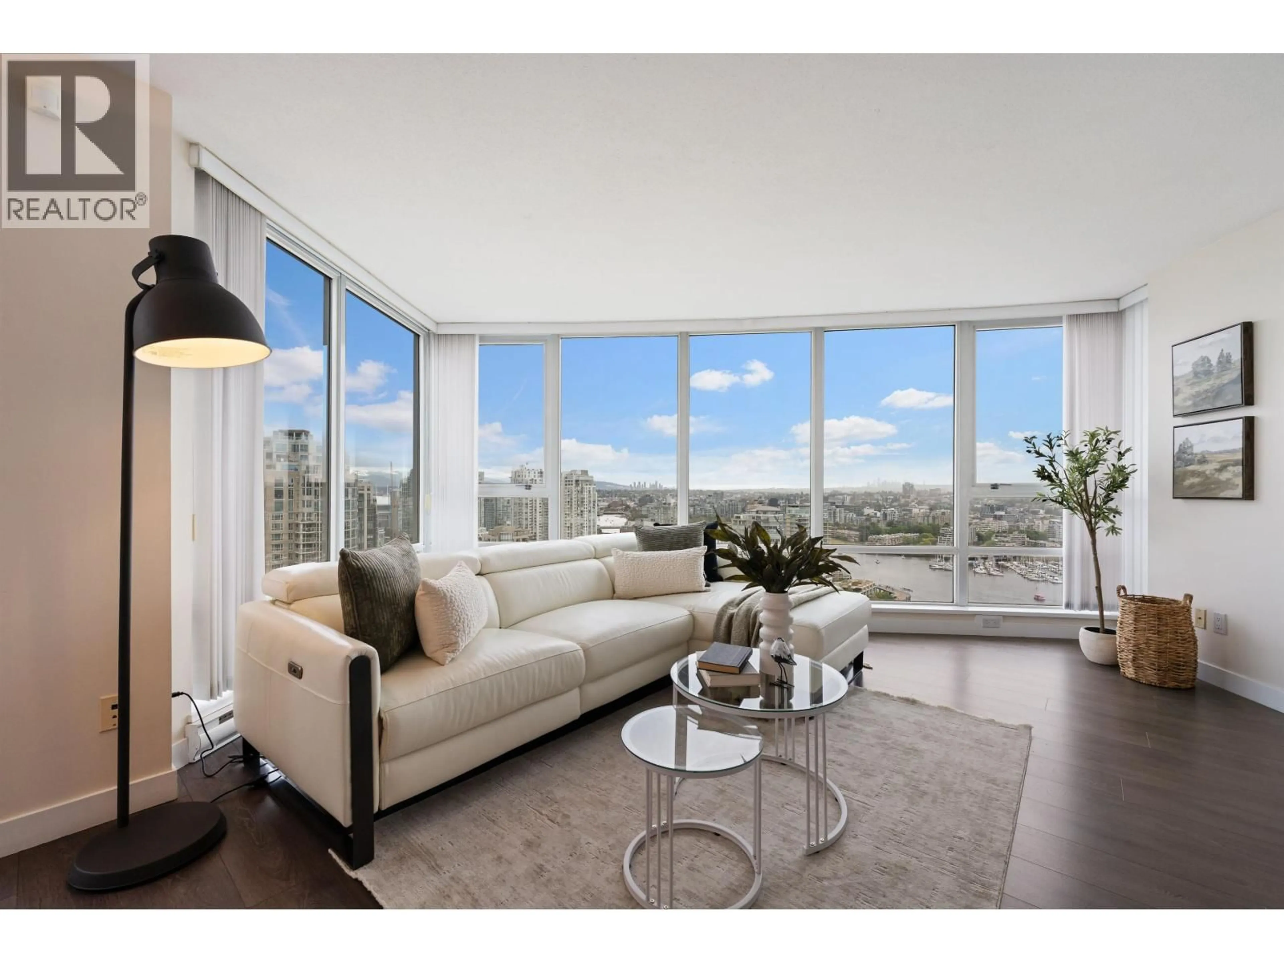
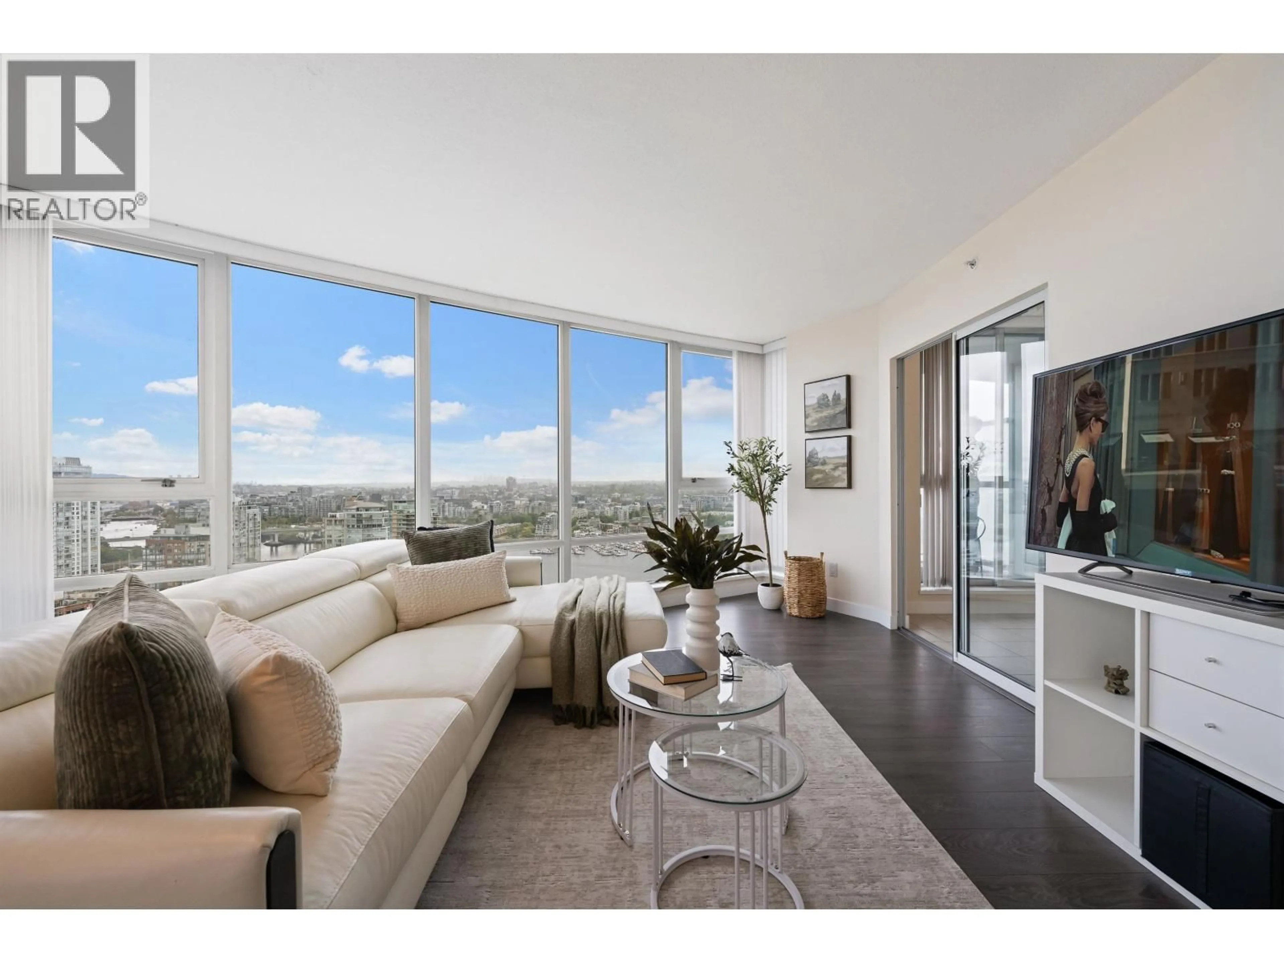
Living room with furniture, unknown for 3007 - 1408 STRATHMORE MEWS, Vancouver British Columbia V6Z3A9
4 hours on Market

3007 - 1408 STRATHMORE MEWS, Vancouver, British Columbia V6Z3A9

Condo
2
2
~1139 sqft
$1,548,000
Get pre-qualifiedPowered by nesto
Condo
2
2
~1139 sqft

Contact us about this property

Call

Highlights

Property Estimate

Days on market4 hours

Estimated valueNot available

Price/Sqft$1,359/sqft

Monthly cost

Open Calculator

Description

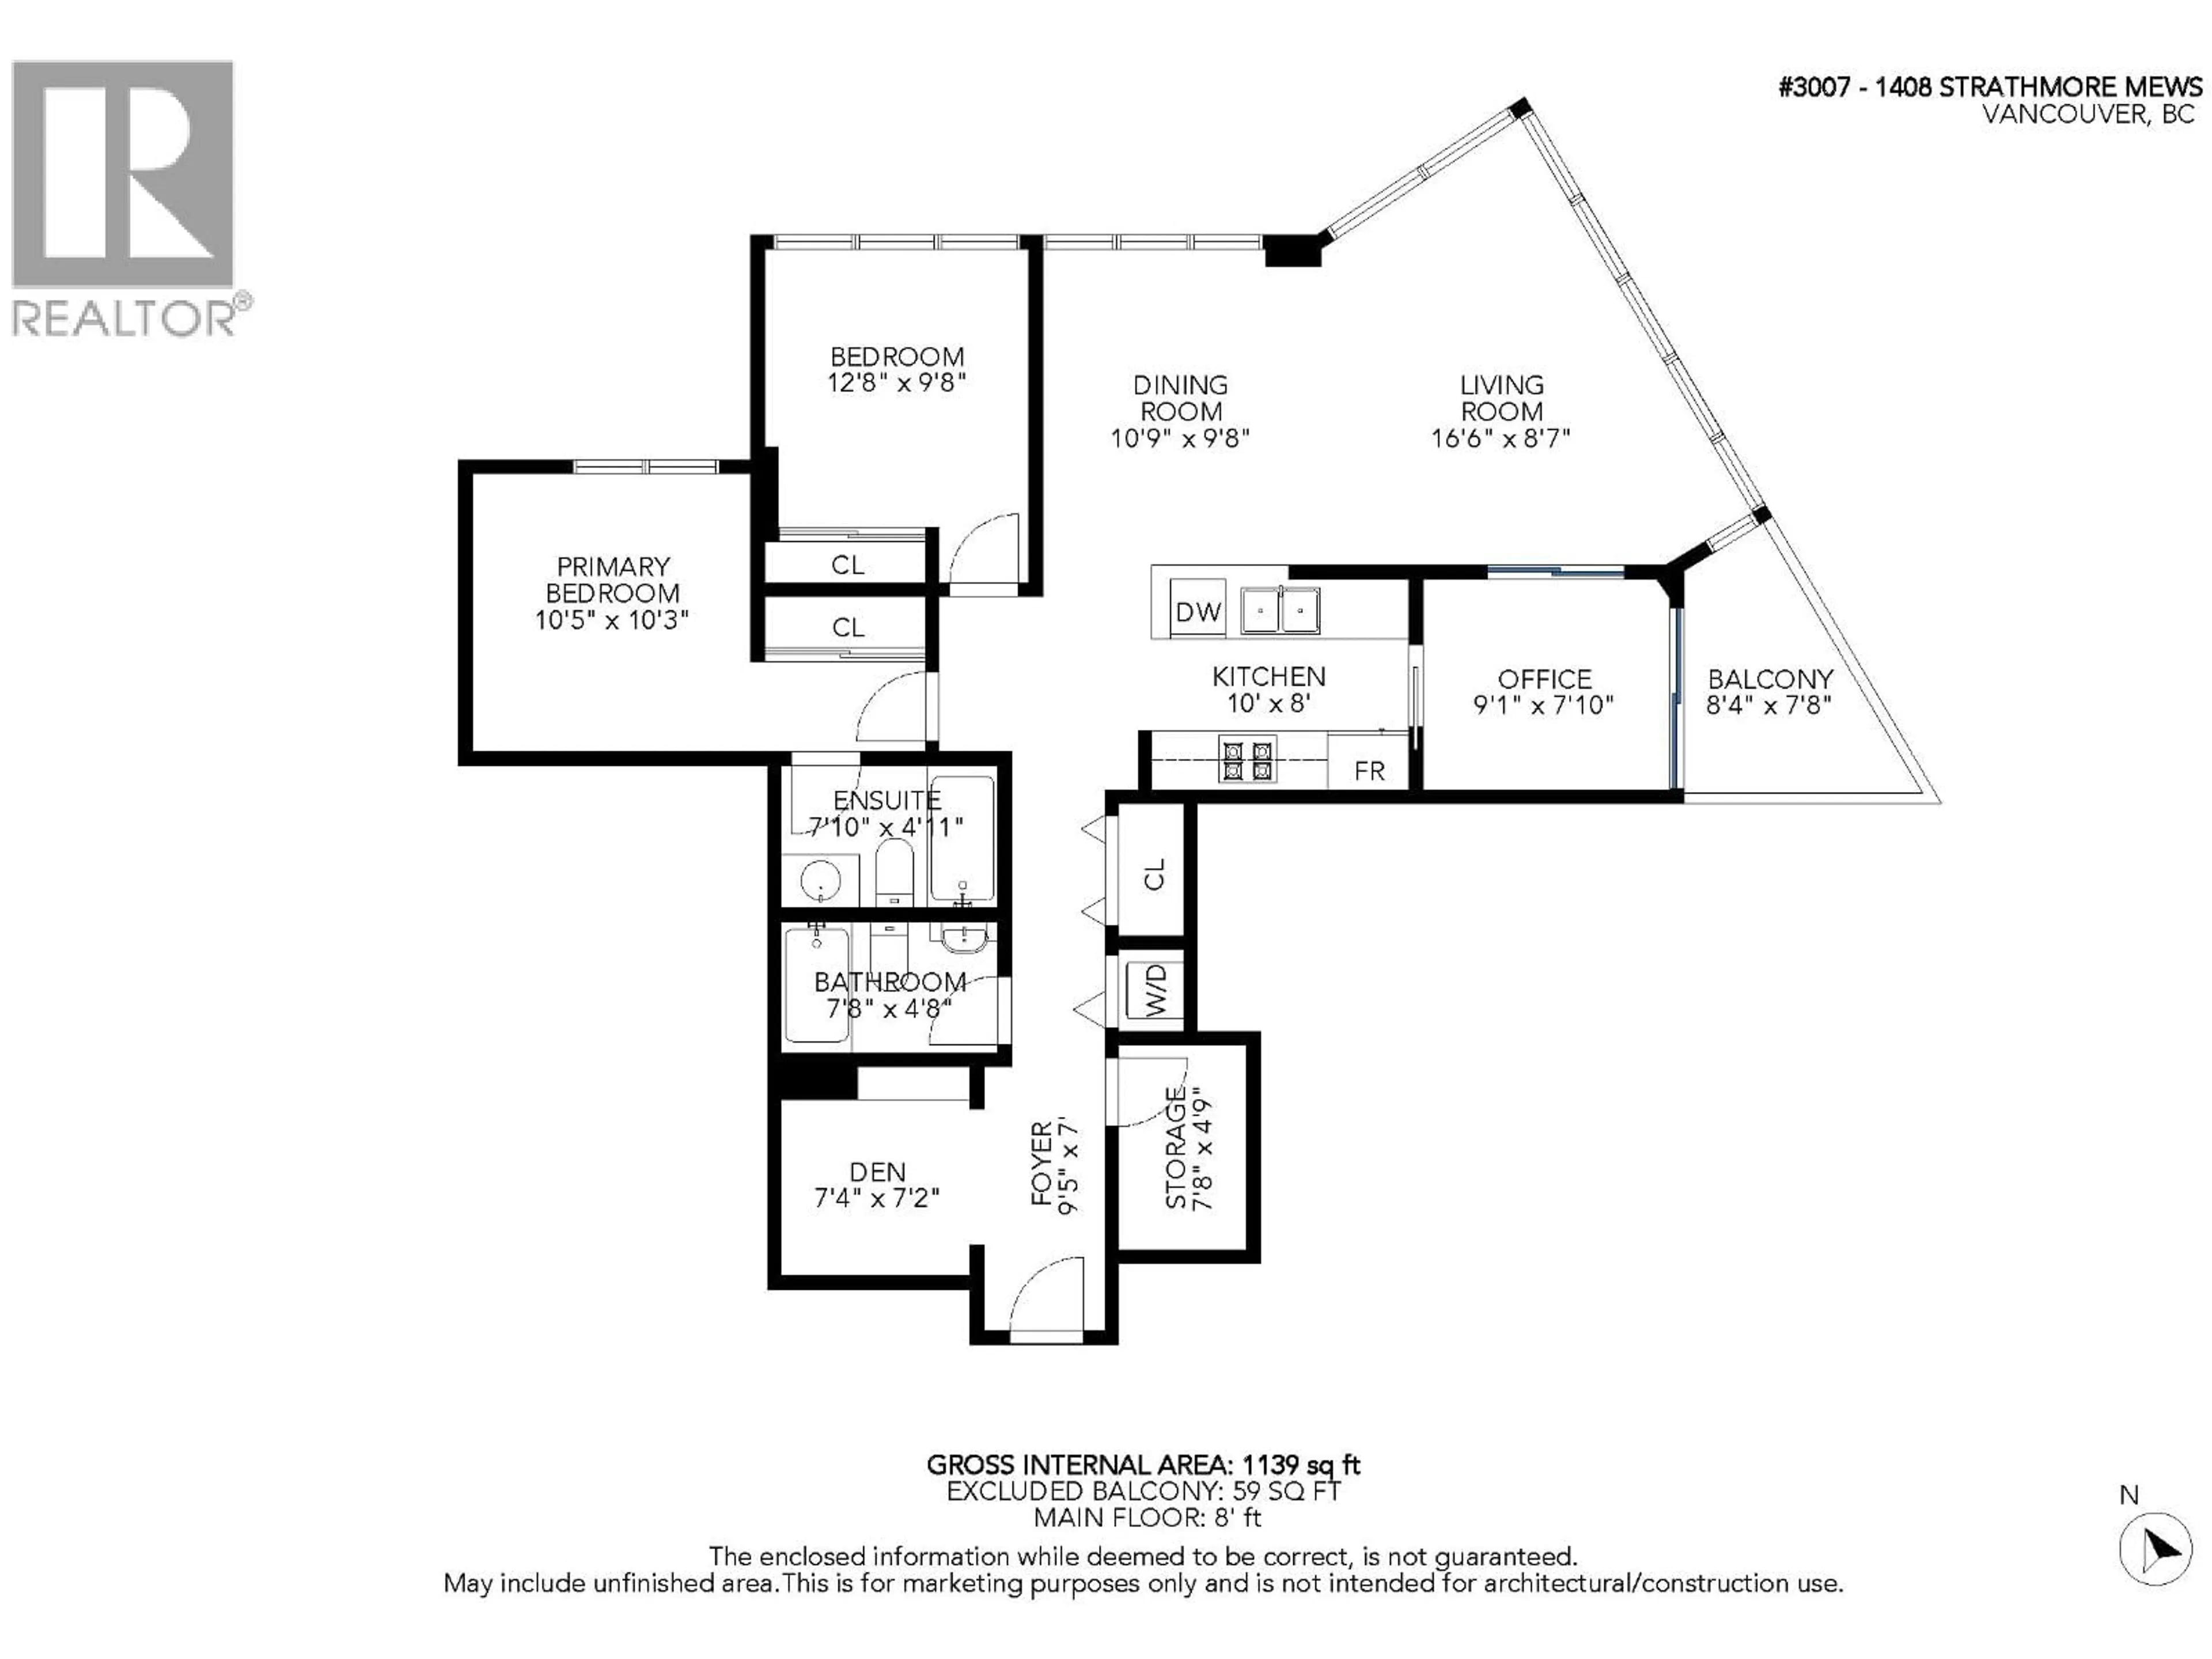
WOW, WOW, WOW! Views like this are rare in Vancouver. From the 30th floor, this spectacular corner residence captures breathtaking 270 degree views of False Creek, the city, Burnaby, North Shore Mountains and sparkling water. Dynamic, ever changing and absolutely mesmerizing. Floor to ceiling windows with North, East and South exposures fill the home with natural light. Featuring new hardwood flooring, new appliances and a fantastic layout with 2 bedrooms plus den, solarium and ensuite storage. West One offers Club Viva with an 80 ft lap pool, gym, hot tub, squash courts, theatre, lounge, guest suite and 24 hour concierge. A truly exceptional Yaletown home with a front row seat to Vancouver! Open Houses Sept 5th + 6th 1-3pm. (id:39198)


Property Details

StyleApartment
ViewView
Age of property2003
SqFt~1139 SqFt
Lot Size-
Parking Spaces1
MLS ®NumberR3160112
Community NameDowntown Peninsula
Data SourceCREA
Listing byCentury 21 In Town Realty

Features

Heating: Electric

Features

Pool: Indoor pool

Parking

Garage spaces -

Garage type -

Total parking spaces 1


Amenities

Exercise Centre, Laundry - In Suite

Inclusions
Hydro
Water
Parking
Cable
Heat

Property History

Aug 31, 2026
ListedActive
$1,548,000
4 hours on market
history photo preview40
Listing by crea®
Property listed by Century 21 In Town Realty, Brokerage
Agent Banner Image
Interested in this property?Get in touch to get the inside scoop.

Population and Demographics

Overview

Total population 103733
Average household income $137,560

Age (%)

0 to 19
8%
20 to 34
35%
35 to 49
26%
50 to 64
18%
65 and plus
14%

Household composition (%)

Single person
55%
Single family
37%
Multi person
8%
Multi family
0%

Mother tongue (%)

English
63%
Mandarin
6%
Iranian Persian
6%
Spanish
5%
Yue (Cantonese)
3%
Korean
3%
French
3%
Russian
2%
Japanese
2%
Portuguese
2%
Others
1%

House tenancy (%)

Renters
69%
Owners
31%

What’s nearby?Essentials within 5 km

Local Logic

Transportation Scores

Estimated Budget

Powered by:
The trademarks REALTOR®, REALTORS®, and the REALTOR® logo are controlled by The Canadian Real Estate Association (CREA) and identify real estate professionals who are members of CREA. The trademarks MLS®, Multiple Listing Service® and the associated logos are owned by CREA and identify the quality of services provided by real estate professionals who are members of CREA. Used under license.