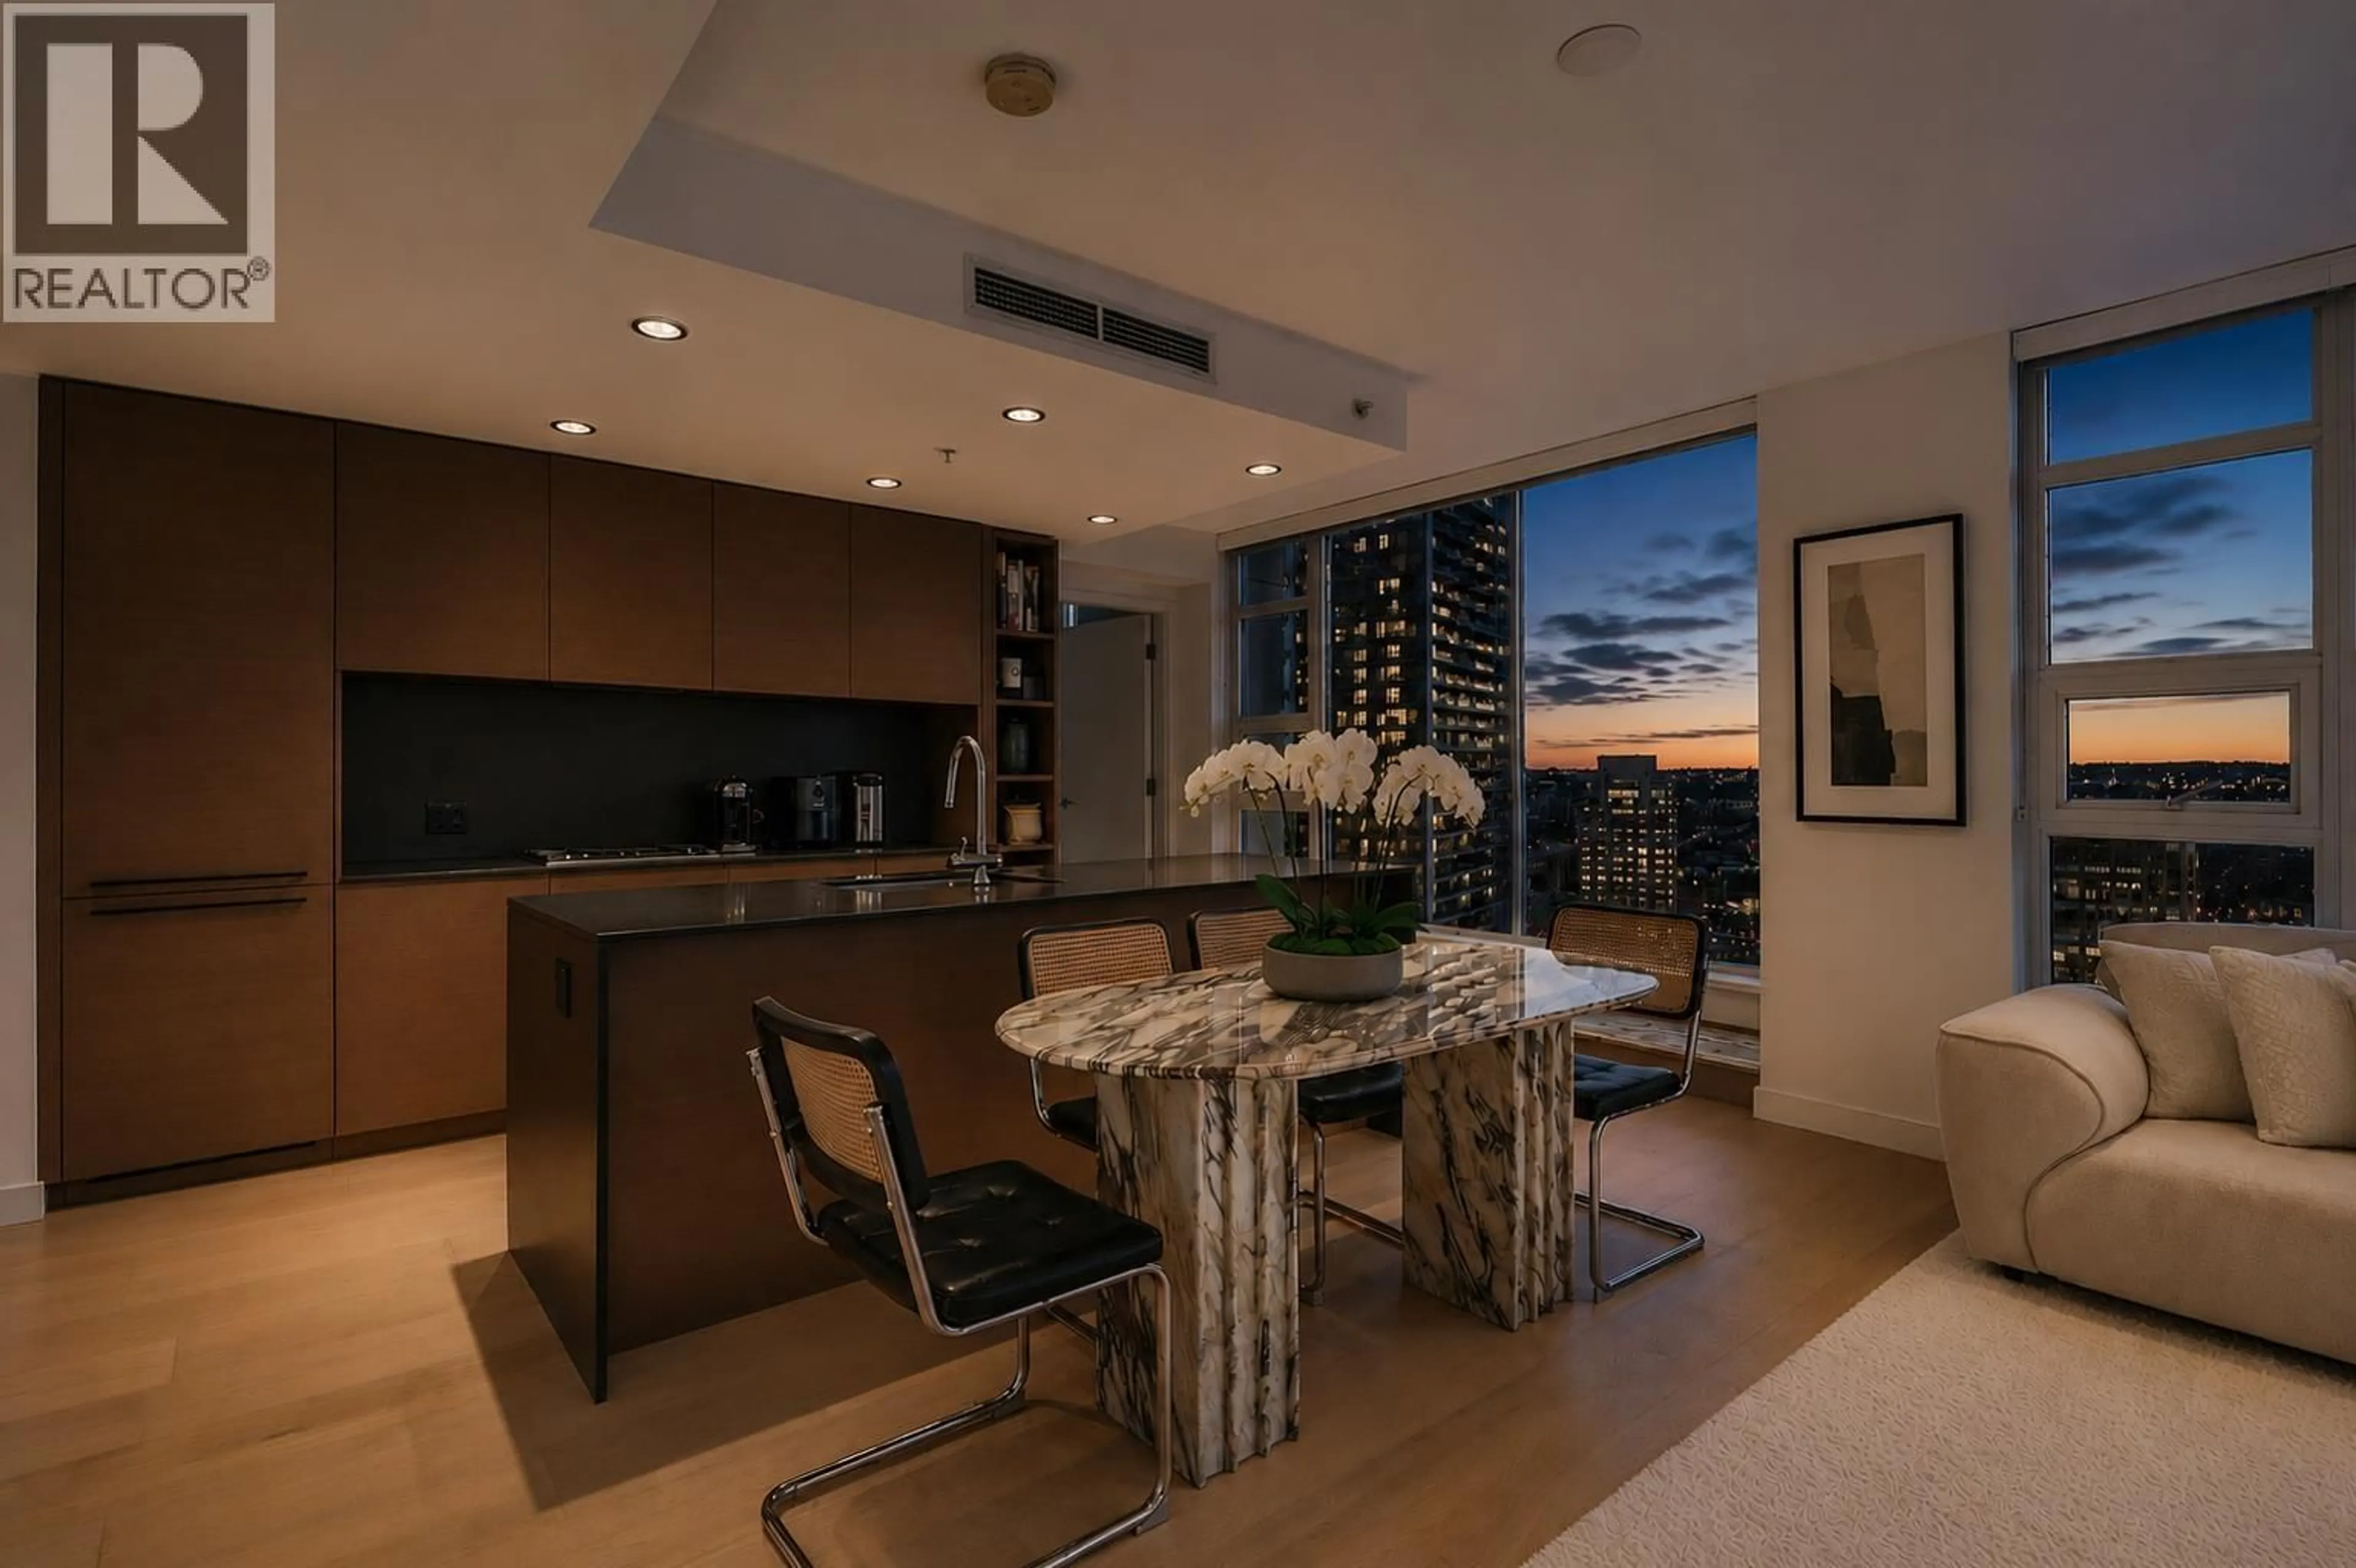
Dining room, unknown for 2701 - 1289 HORNBY STREET, Vancouver British Columbia V6Z0G7
8 days on Market

2701 - 1289 HORNBY STREET, Vancouver, British Columbia V6Z0G7

Condo
2
2
~916 sqft
$1,299,900
Get pre-qualifiedPowered by nesto
Condo
2
2
~916 sqft

Contact us about this property

Call

Highlights

Property Estimate

Days on market8 days

Estimated valueNot available

Price/Sqft$1,419/sqft

Monthly cost

Open Calculator

Description

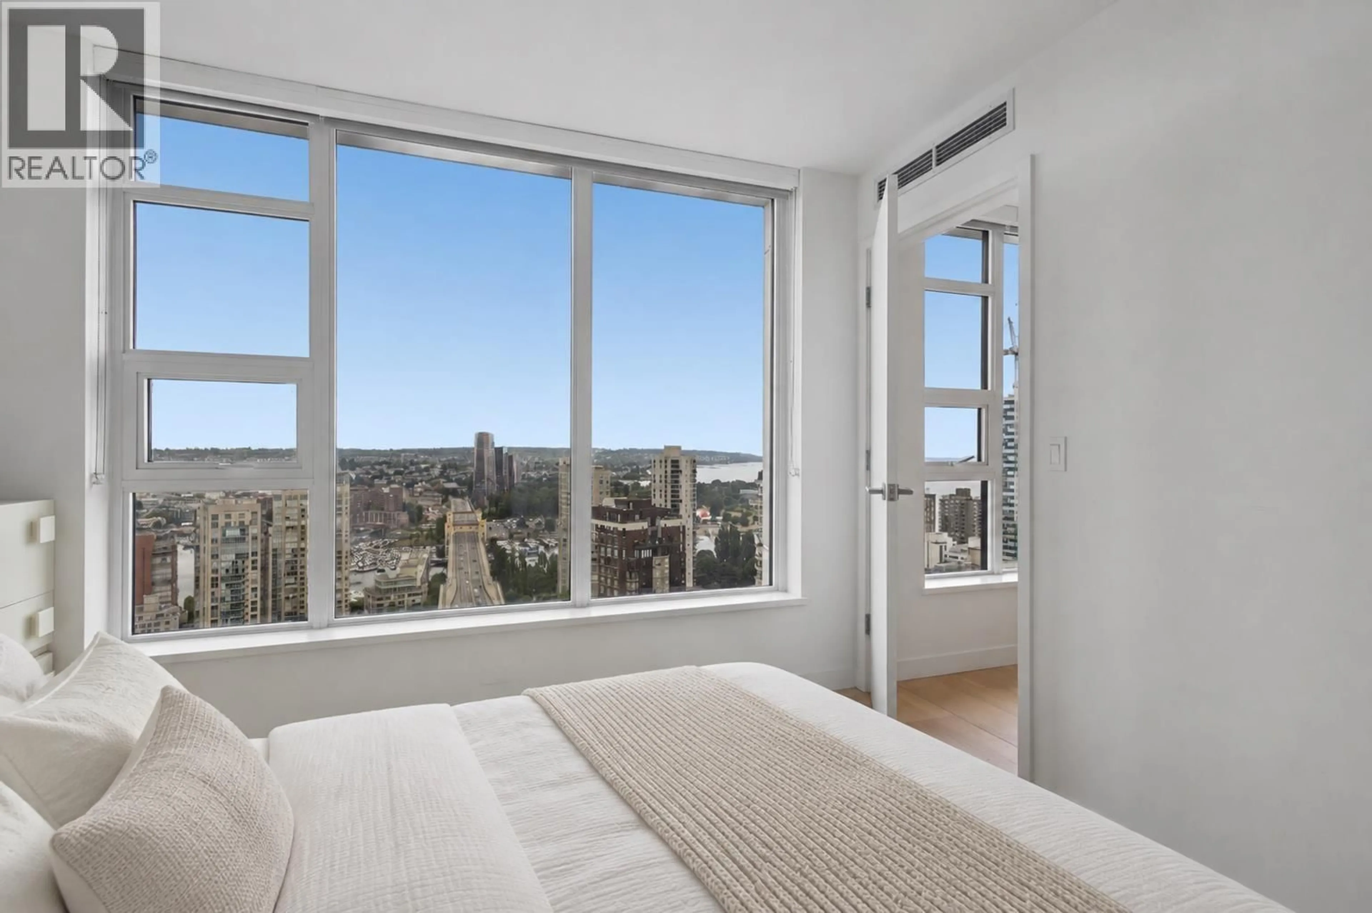
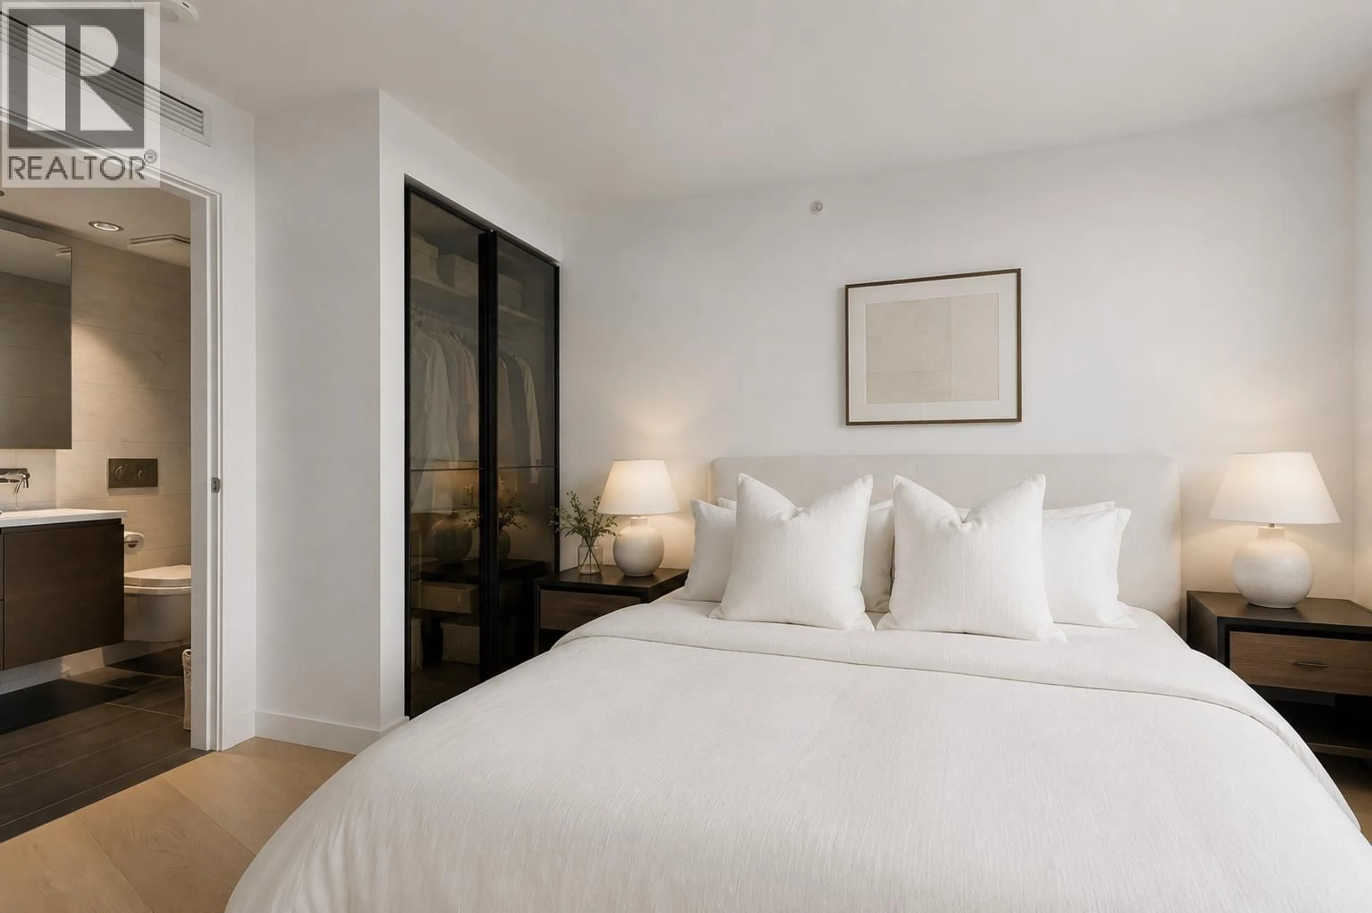
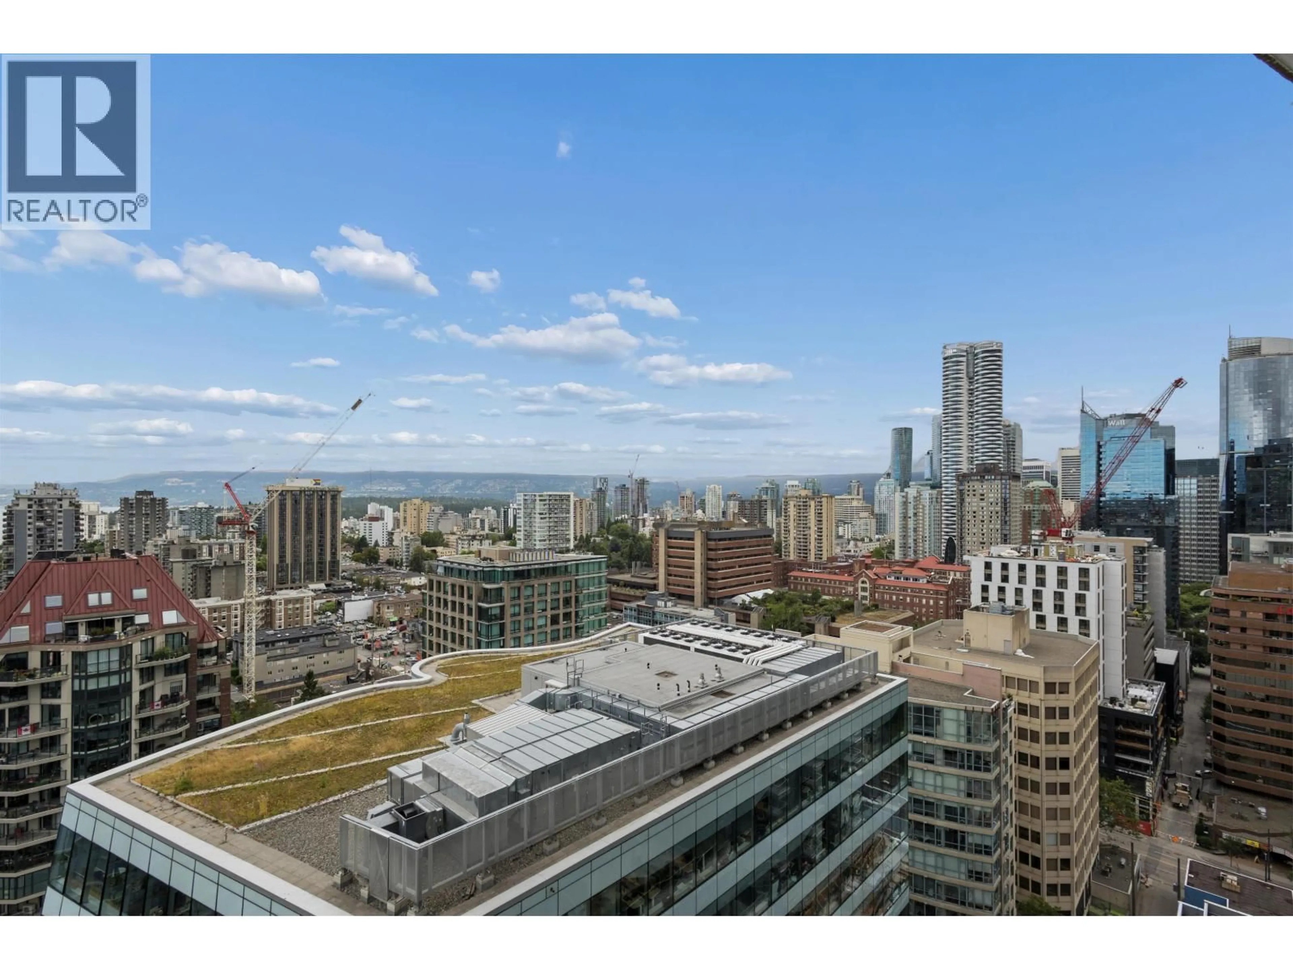
ELEVATED living at One Burrard Place. One of Vancouver's most iconic luxury addresses. FLOOR TO CEILING windows with breathtaking city, mountain and water views. Refined interiors, striking chef-inspired kitchen with premium appliances and SLEEK custom cabinetry set the tone. The open-concept layout flows effortlessly onto a covered balcony - perfect for morning coffee or sunset views. A spa-inspired bath and in-unit storage complete the home. Enjoy exclusive access to CLUB ONE: separate concierge, fitness centre, indoor pool, spa, yoga studio, wine lounge, study room, kids play room and entertaining spaces. Steps from the Seawall, Yaletown and restaurants. In the heart of it all. Some photos are virtually staged/AI. (id:39198)


Property Details

StyleApartment
ViewView
Age of property2022
SqFt~916 SqFt
Lot Size-
Parking Spaces1
MLS ®NumberR3159406
Community NameDowntown Peninsula
Data SourceCREA
Listing byOakwyn Realty Ltd.

Features

Heating: Forced air
Cooling: Air Conditioned

Features

Pool: Indoor pool

Parking

Garage spaces -

Garage type -

Total parking spaces 1


Amenities

Exercise Centre, Recreation Centre, Laundry - In Suite

Inclusions
Hydro
Water
Parking
Cable
Heat

Property History

Aug 27, 2026
ListedActive
$1,299,900
8 days on market
history photo preview20
Listing by crea®
Property listed by Oakwyn Realty Ltd., Brokerage
Agent Banner Image
Interested in this property?Get in touch to get the inside scoop.

Population and Demographics

Overview

Total population 103733
Average household income $137,560

Age (%)

0 to 19
8%
20 to 34
35%
35 to 49
26%
50 to 64
18%
65 and plus
14%

Household composition (%)

Single person
55%
Single family
37%
Multi person
8%
Multi family
0%

Mother tongue (%)

English
63%
Mandarin
6%
Iranian Persian
6%
Spanish
5%
Yue (Cantonese)
3%
Korean
3%
French
3%
Russian
2%
Japanese
2%
Portuguese
2%
Others
1%

House tenancy (%)

Renters
69%
Owners
31%

What’s nearby?Essentials within 5 km

Local Logic

Transportation Scores

Estimated Budget

Powered by:
The trademarks REALTOR®, REALTORS®, and the REALTOR® logo are controlled by The Canadian Real Estate Association (CREA) and identify real estate professionals who are members of CREA. The trademarks MLS®, Multiple Listing Service® and the associated logos are owned by CREA and identify the quality of services provided by real estate professionals who are members of CREA. Used under license.