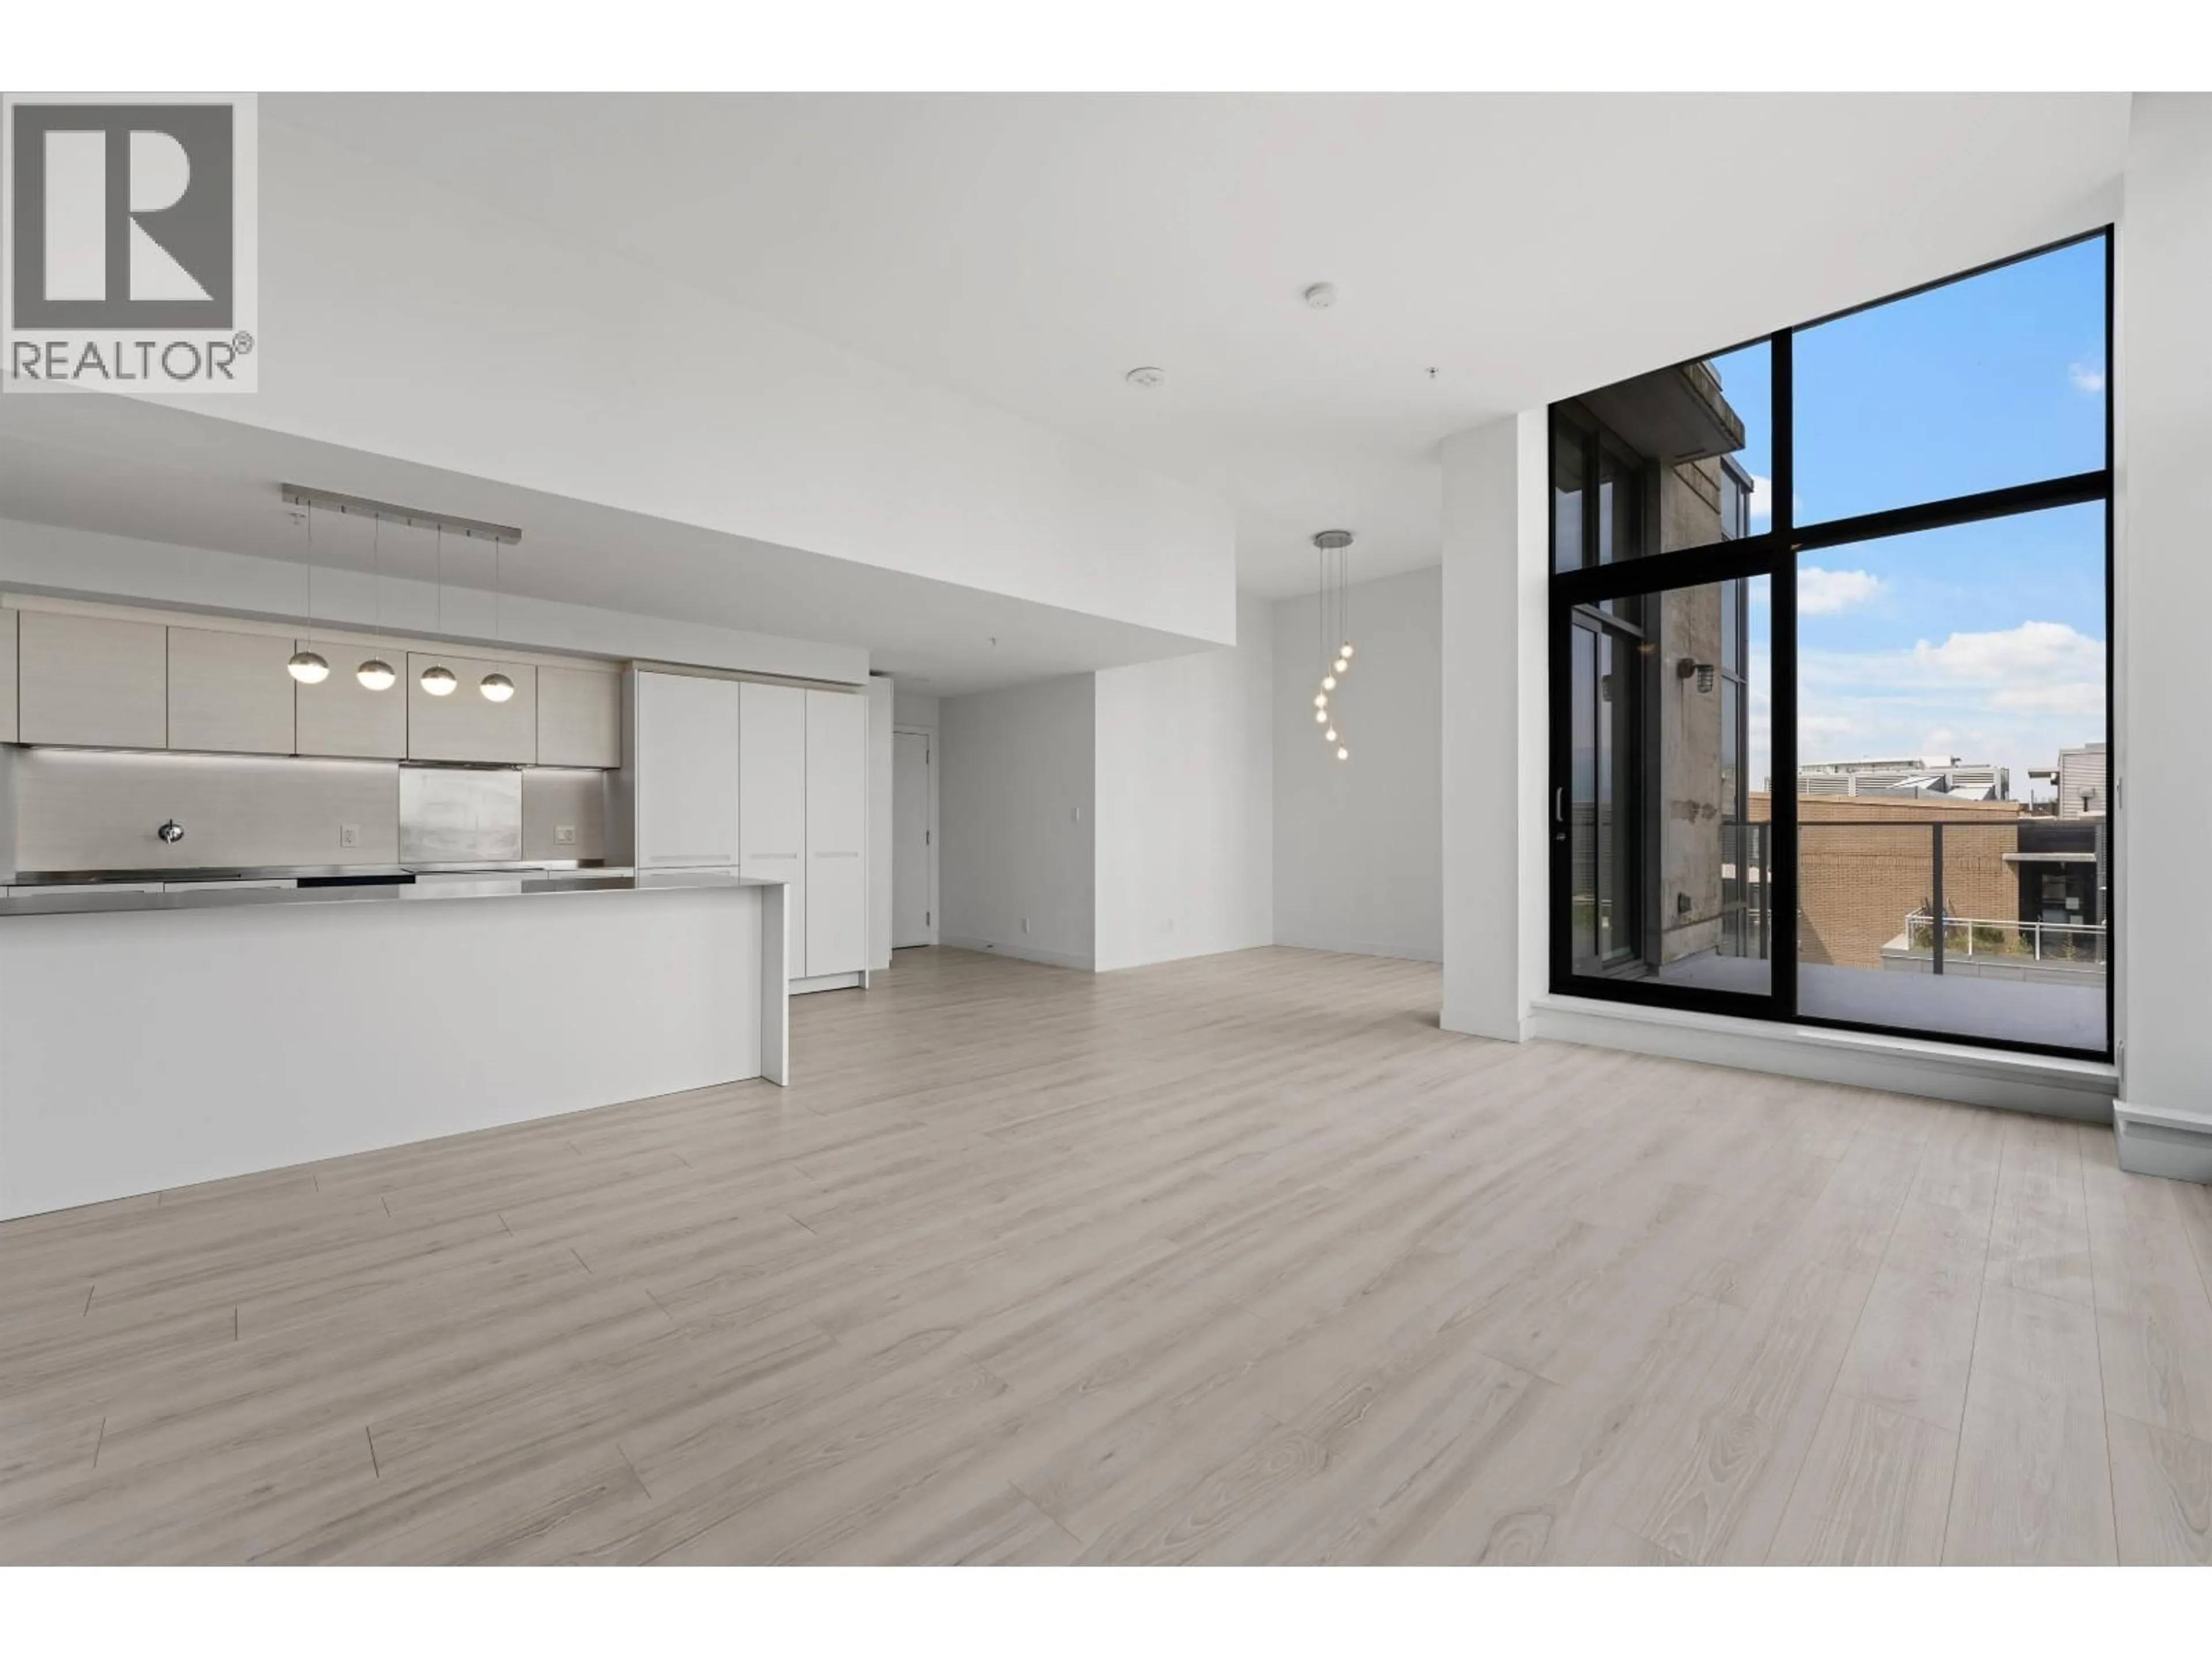
2105 - 1133 HORNBY STREET, Vancouver, British Columbia V6Z1W1
Contact us about this property
Highlights
Estimated valueThis is the price Wahi expects this property to sell for.
The calculation is powered by our Instant Home Value Estimate, which uses current market and property price trends to estimate your home’s value with a 90% accuracy rate.Not available
Price/Sqft$1,210/sqft
Monthly cost
Open Calculator
Description
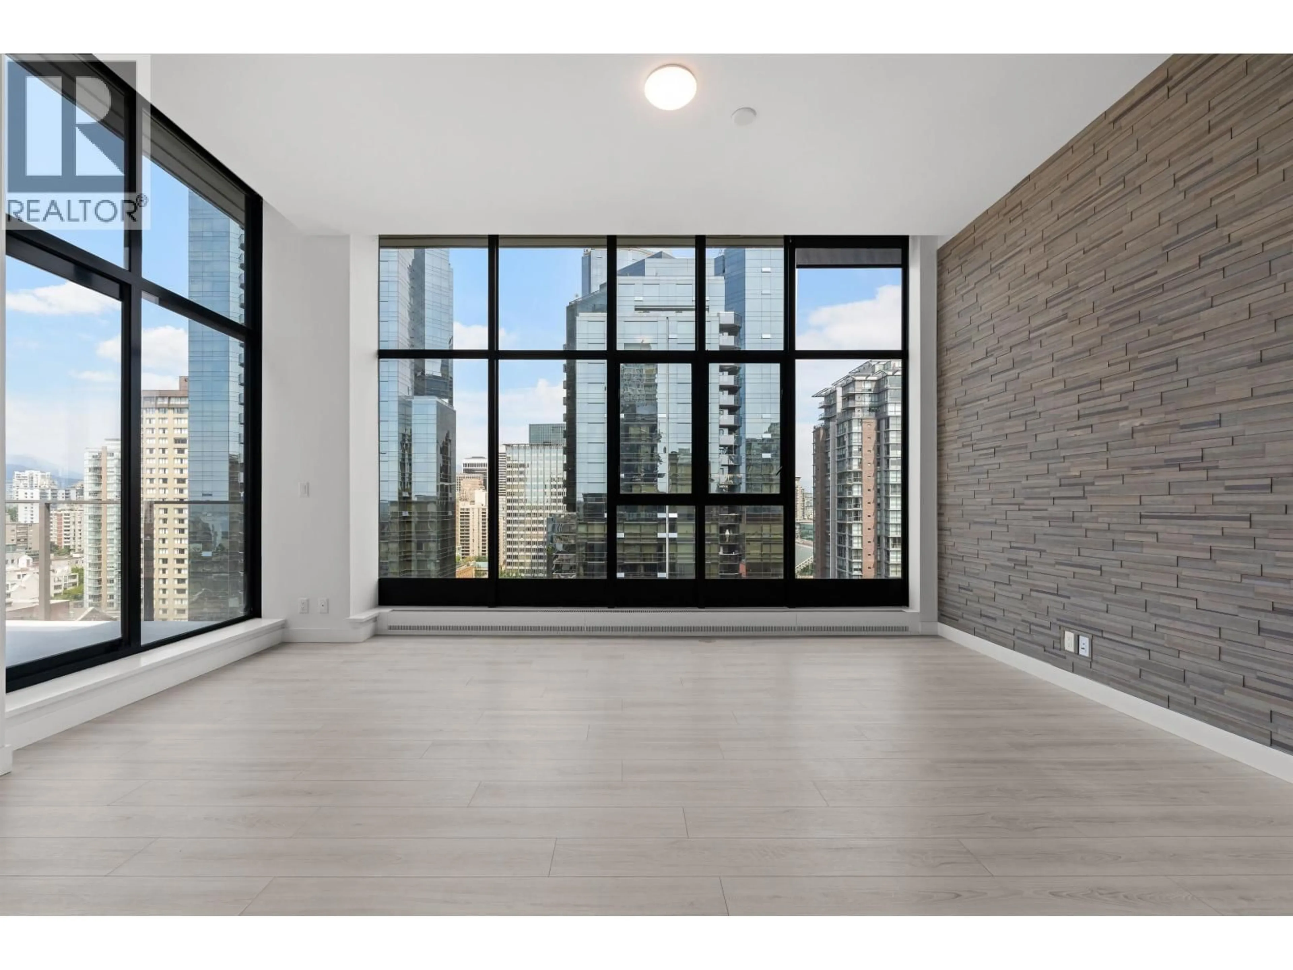
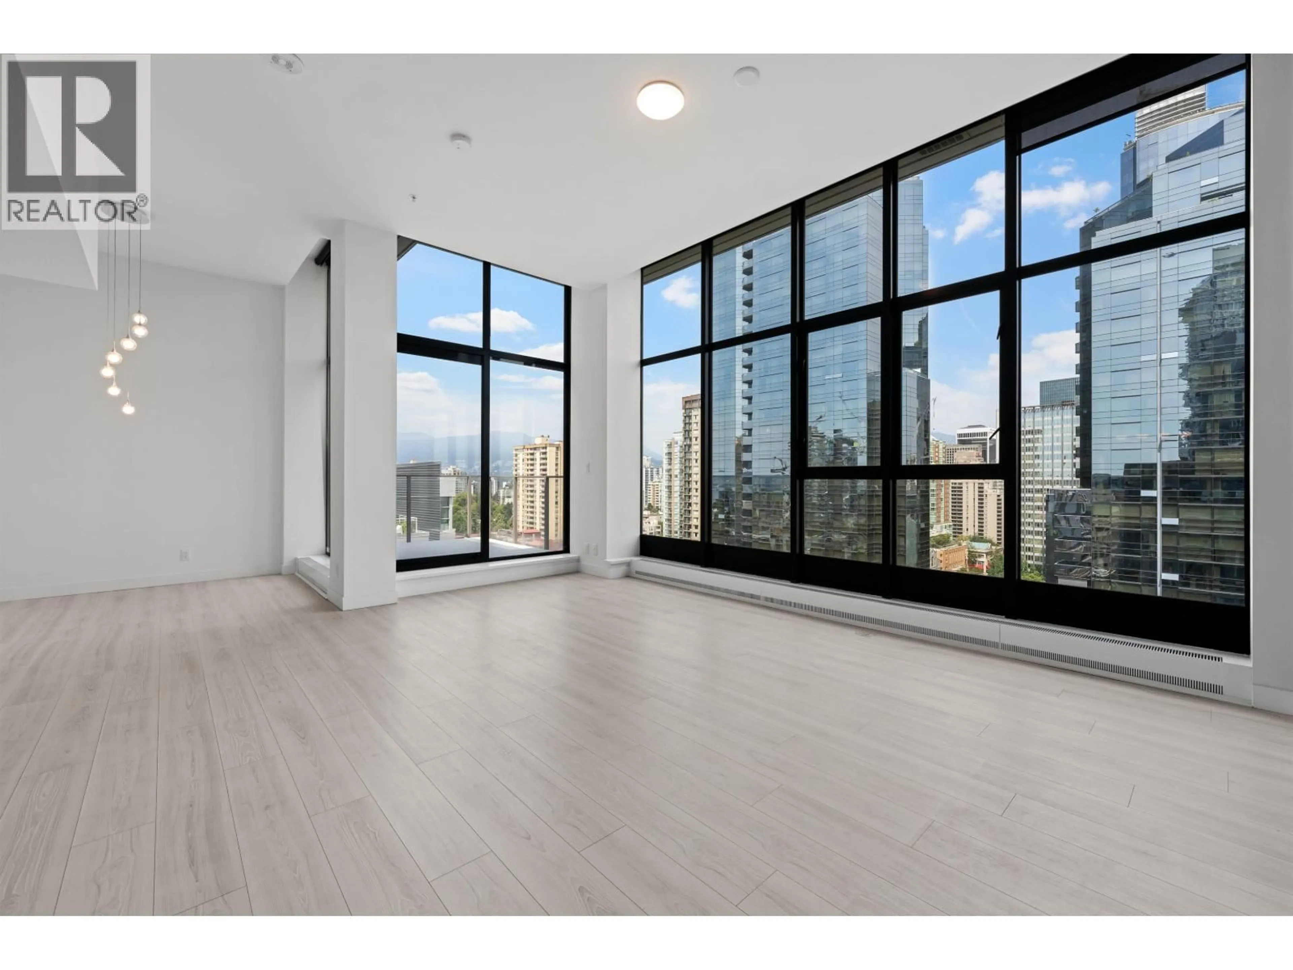
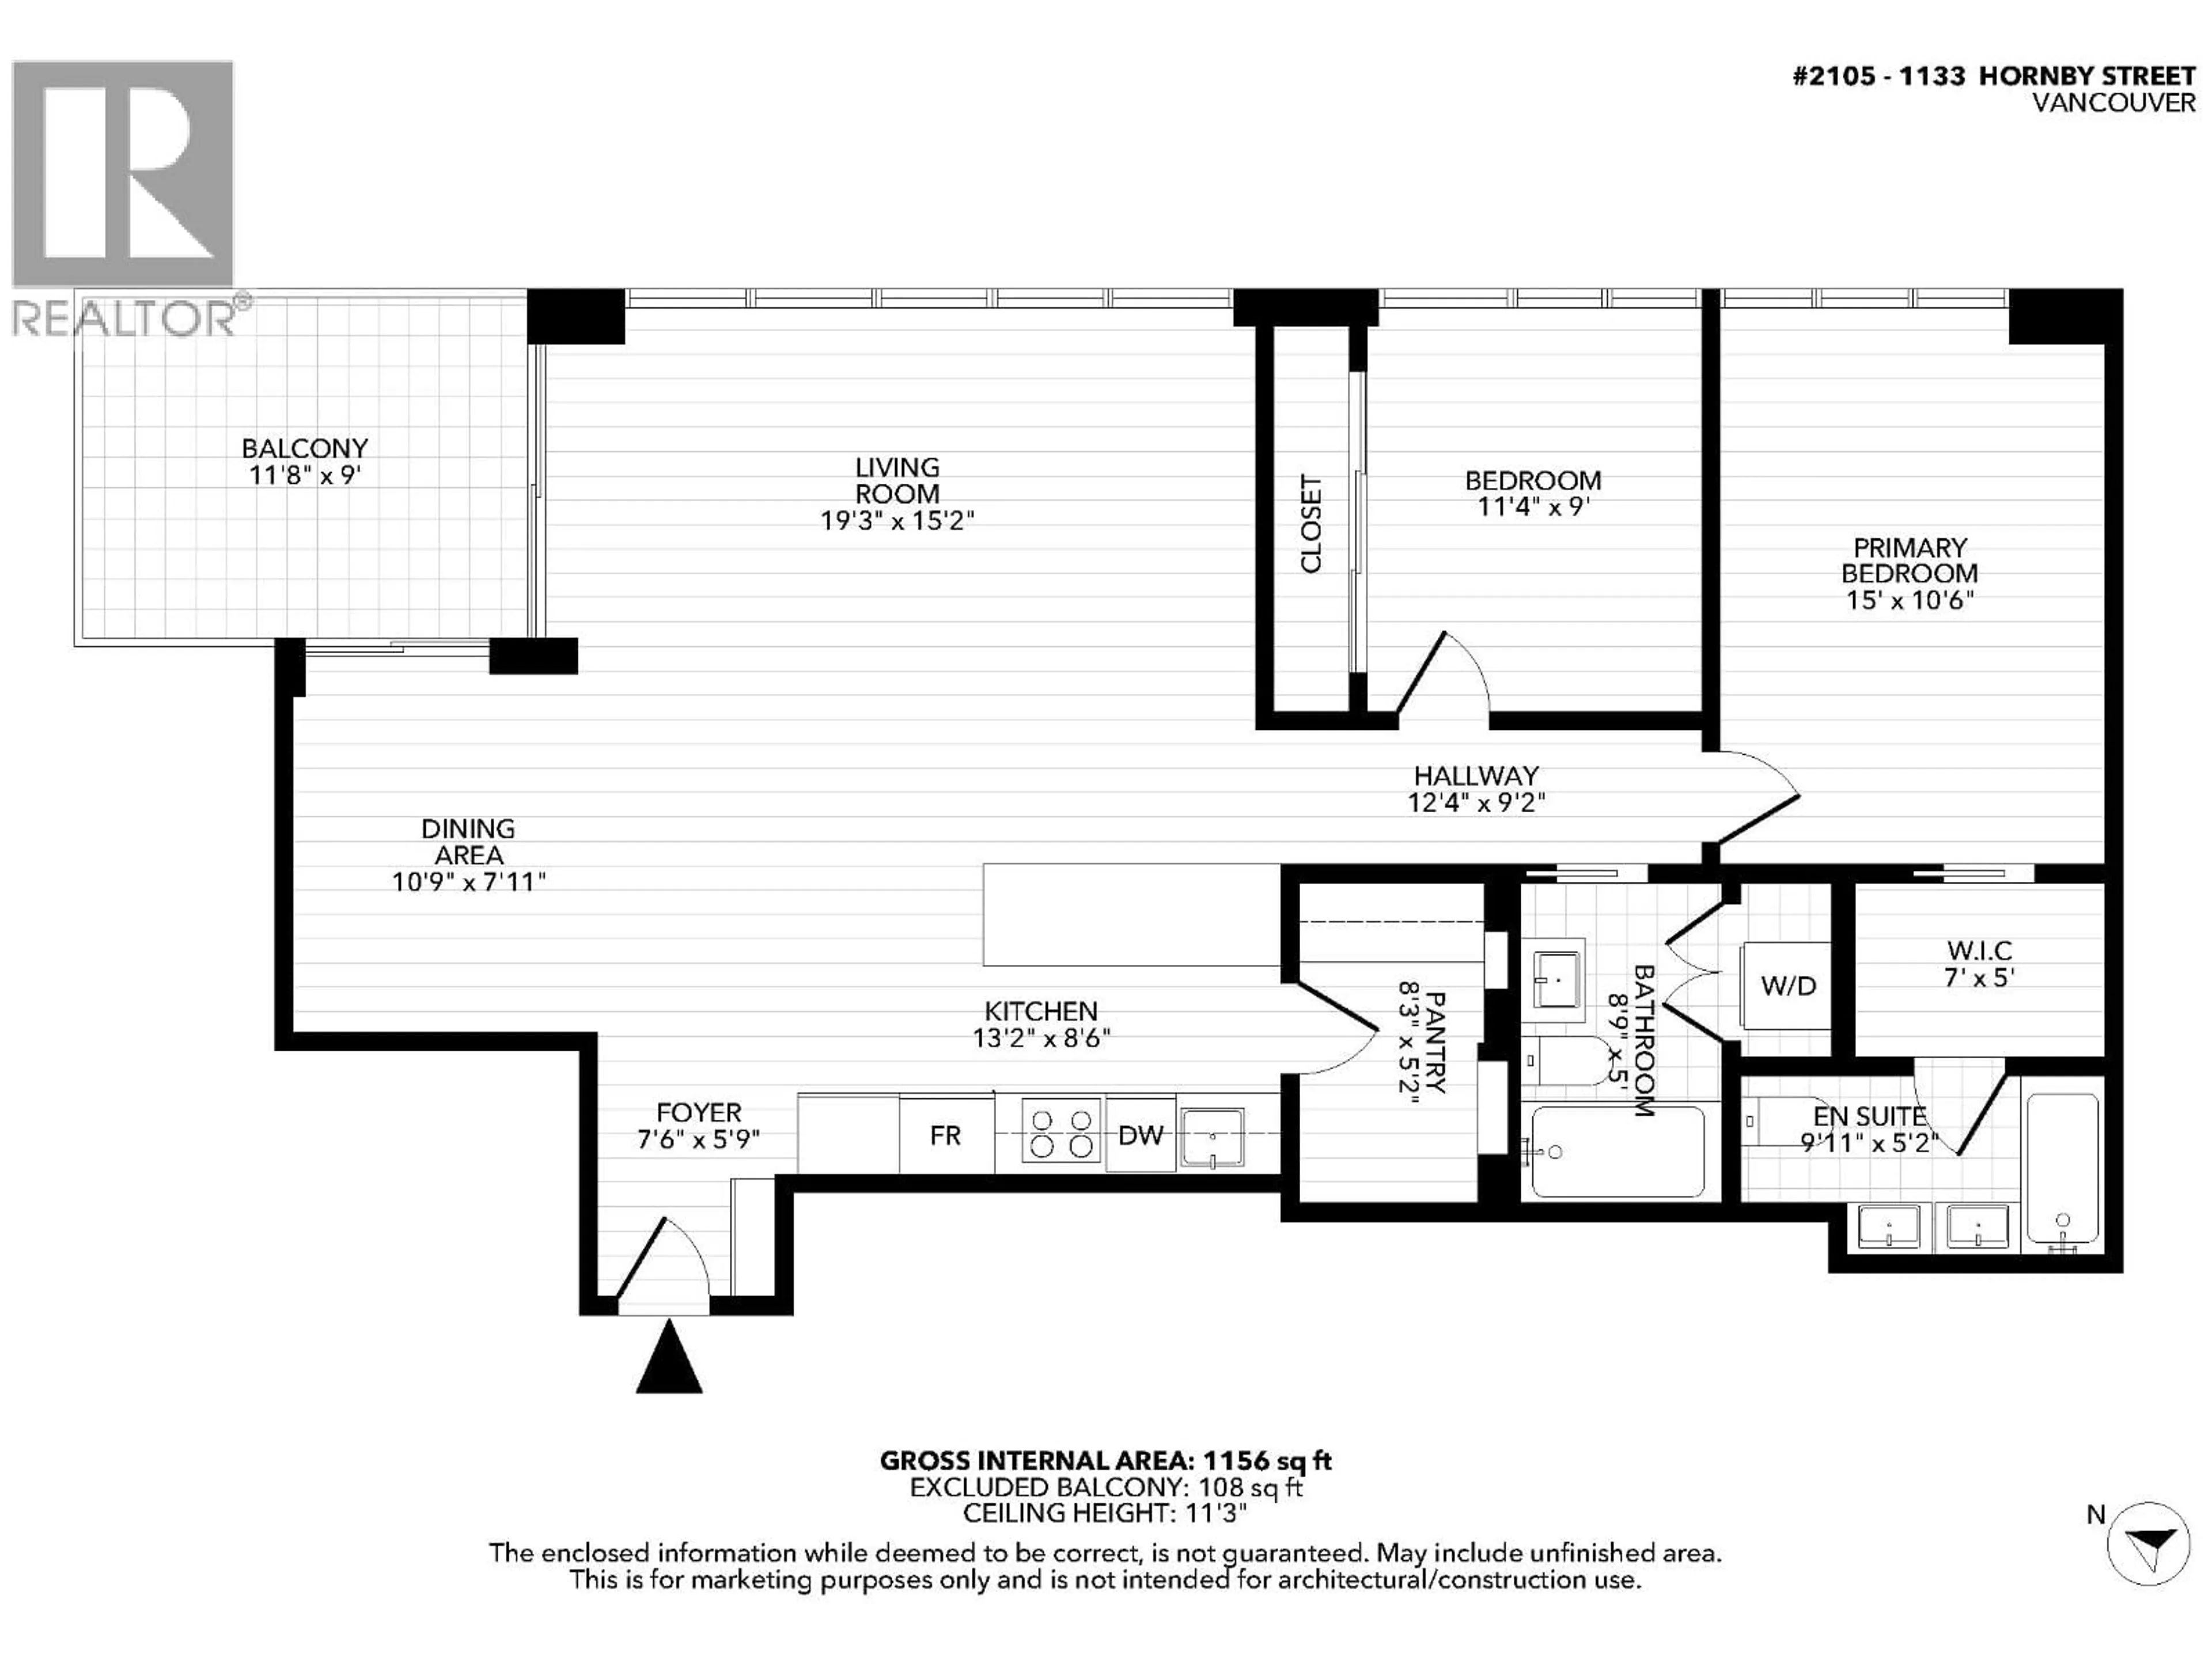
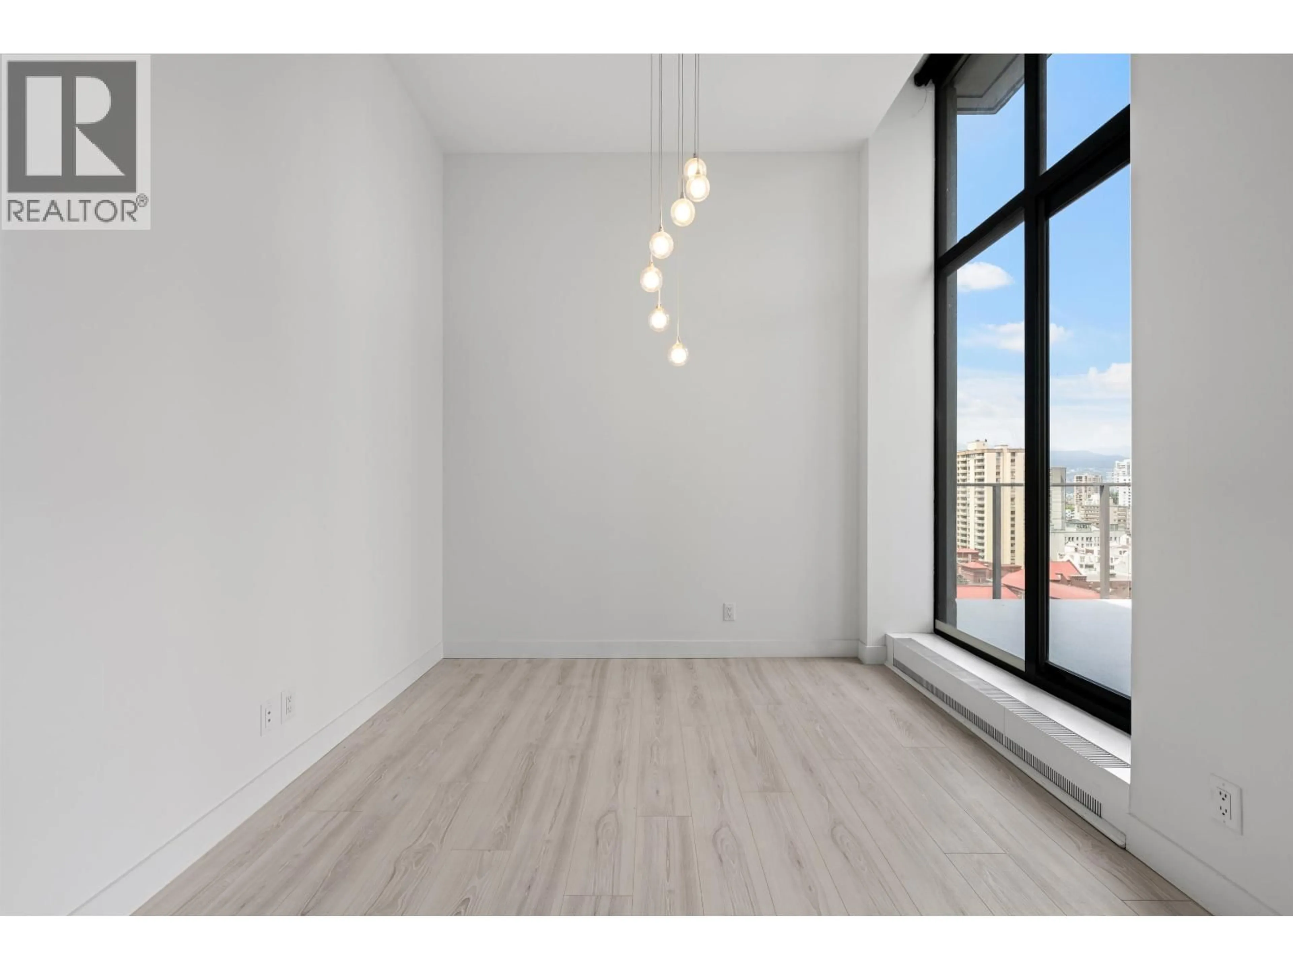
OPEN HOUSE SAT OCT 10 - 1PM TO 3PM. Welcome to this incredible penthouse at Addition! From the moment you walk in the 11ft ceilings and floor to ceilings windows will amaze you. Situated in the heart of Downtown Vancouver, this stunning 2 bed + flex/2 bath penthouse features an abundance of natural light, sweeping panoramic views of the Downtown skyline & Northshore mountains. A totally open floor plan with large living/dining area, a chef-inspired kitchen with stainless counters and integrated appliances and windows with automated roller blinds. An Air Conditioned masterpiece to keep your home at an ideal temperature year round! Centrally located, close to parks, Robson St shopping, and the seawall. Pets and Rentals allowed, 2 side by side parking and a storage locker. Get this before it's gone. (id:39198)
Property Details
Interior
Features
Exterior
Parking
Garage spaces -
Garage type -
Total parking spaces 2
Condo Details
Amenities
Exercise Centre, Laundry - In Suite
Inclusions
Property History
 25
25
