2002 - 1408 STRATHMORE MEWS, Vancouver, British Columbia V6Z3A9
Contact us about this property
Highlights
Estimated valueThis is the price Wahi expects this property to sell for.
The calculation is powered by our Instant Home Value Estimate, which uses current market and property price trends to estimate your home’s value with a 90% accuracy rate.Not available
Price/Sqft$1,363/sqft
Monthly cost
Open Calculator
Description
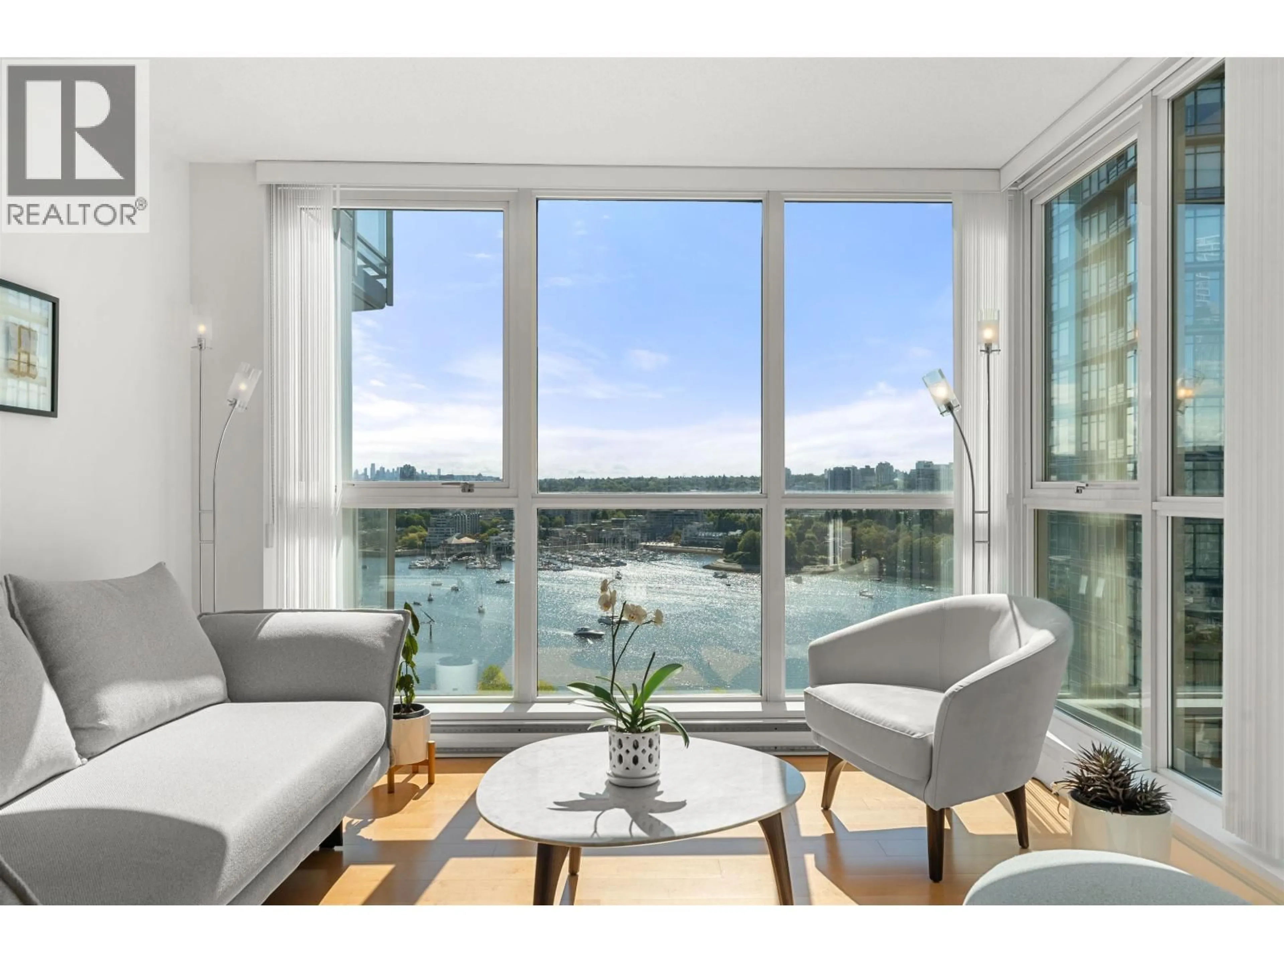
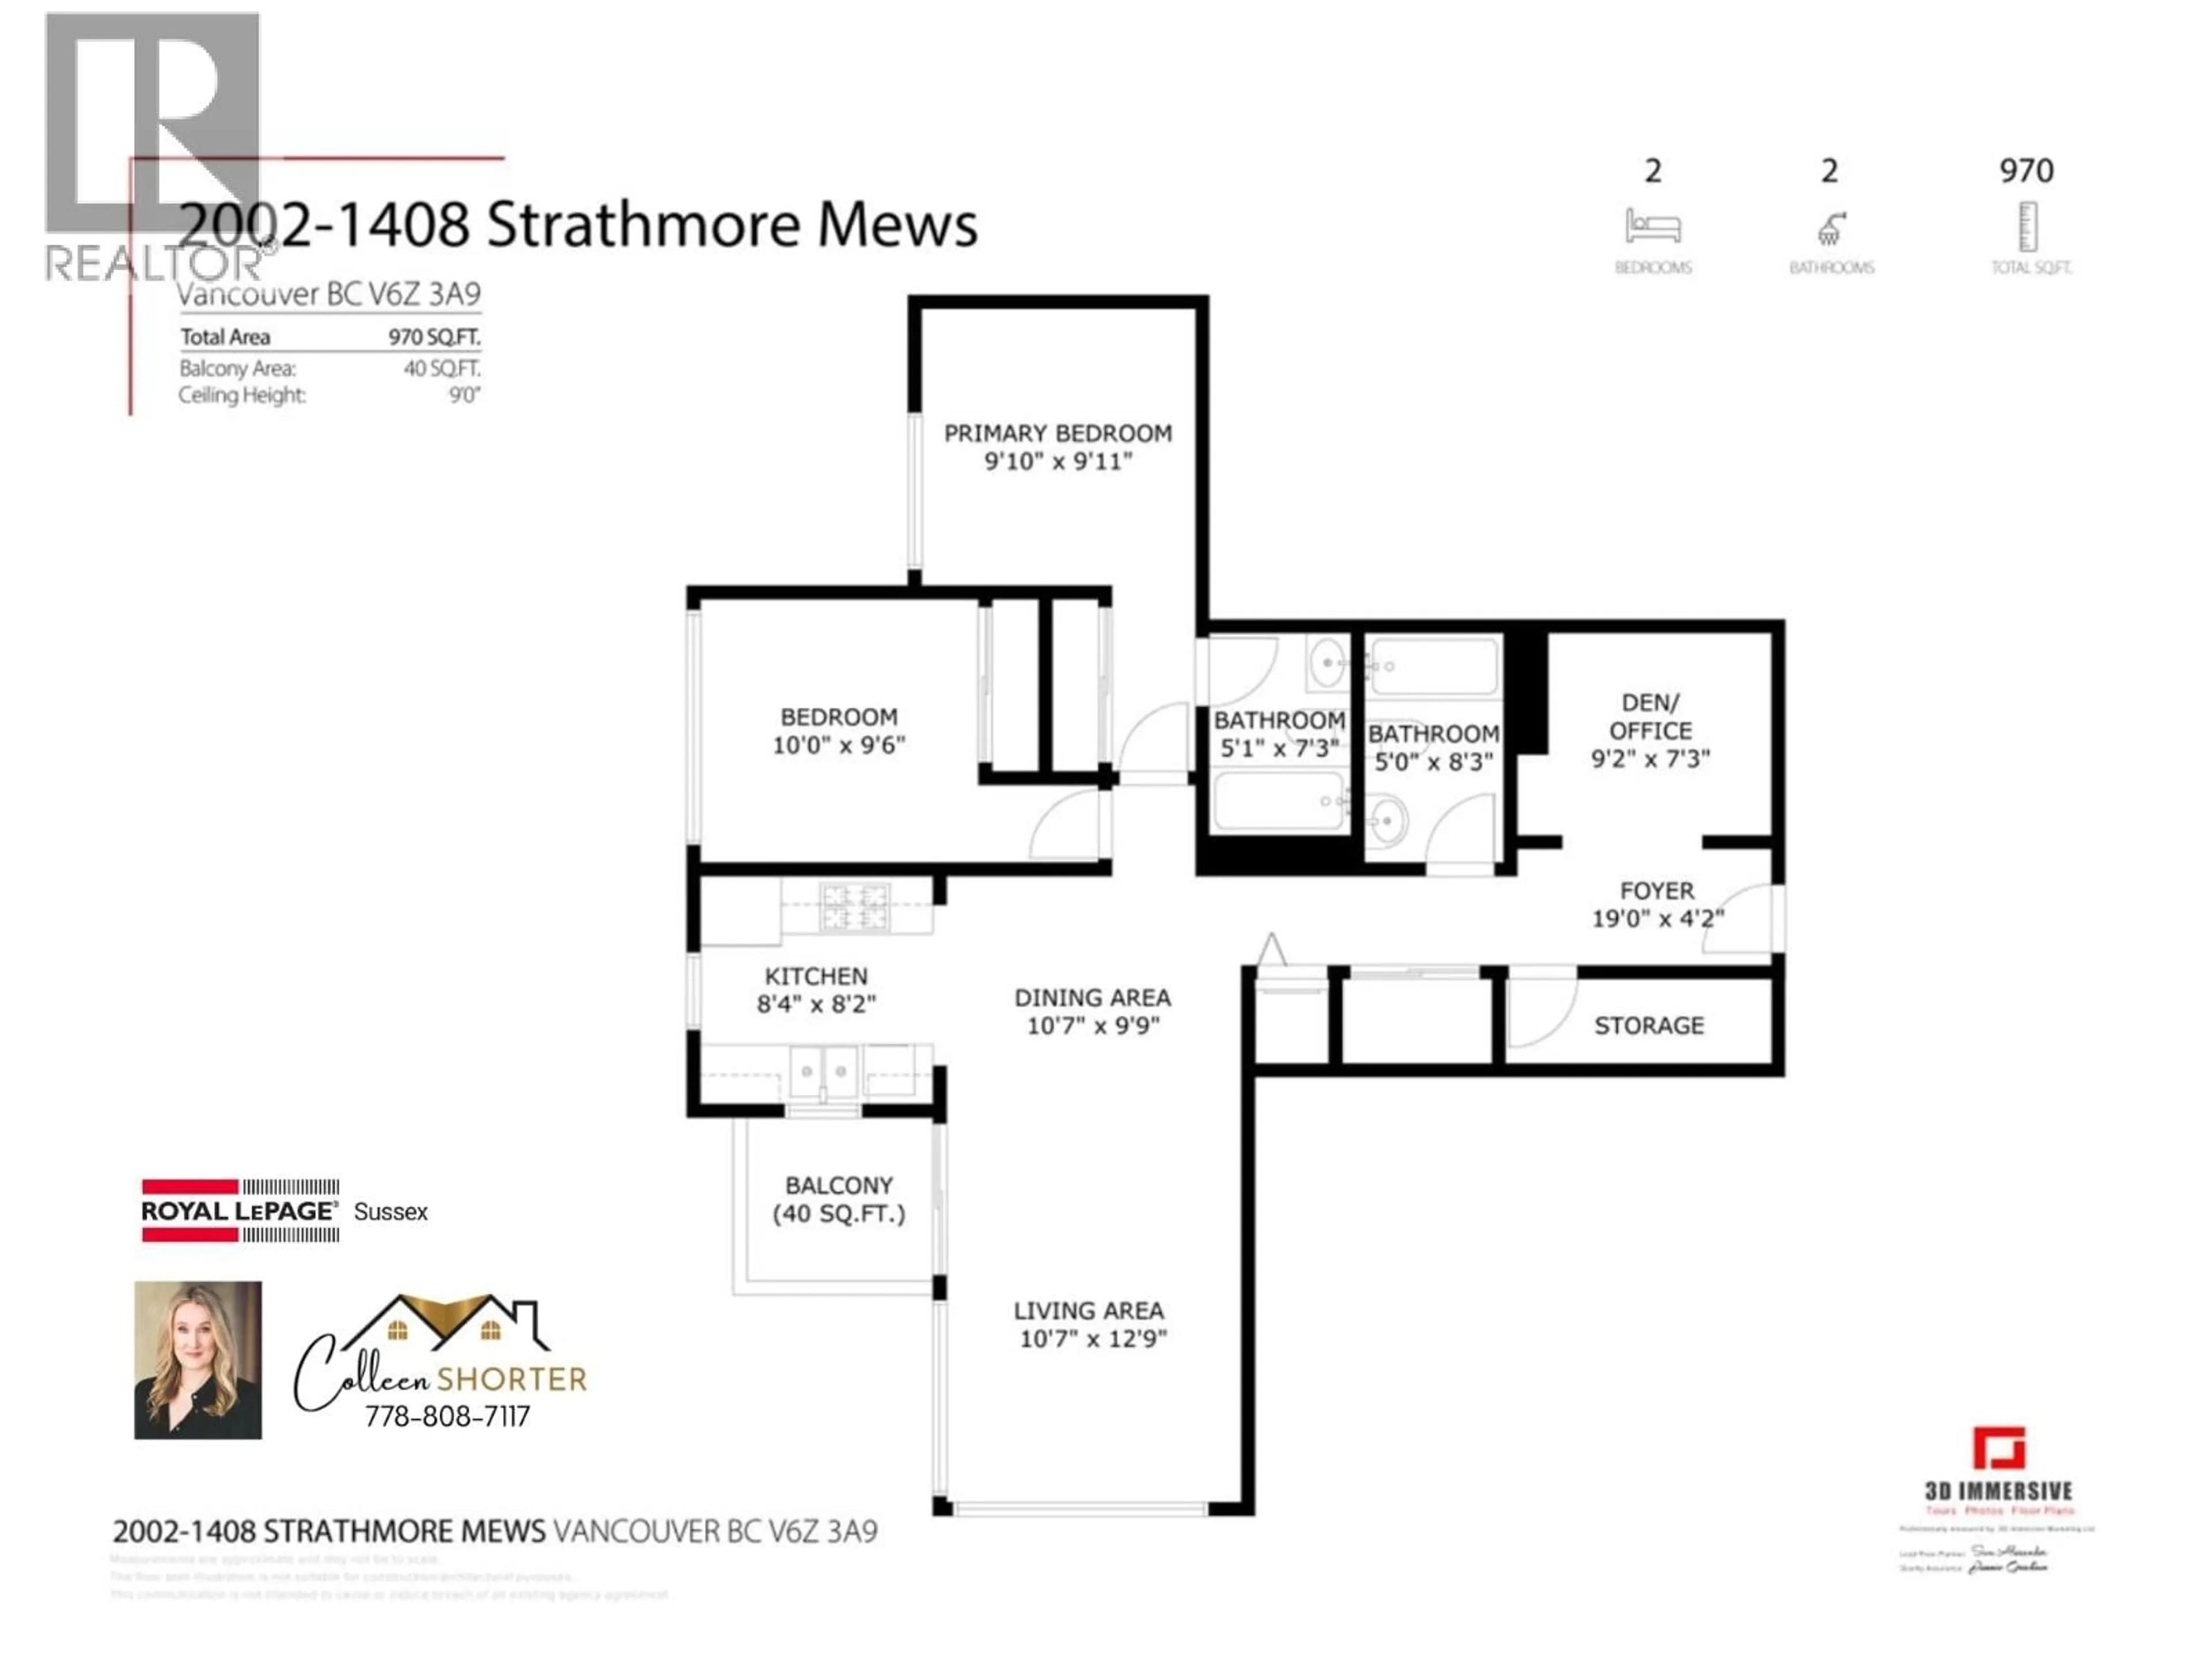
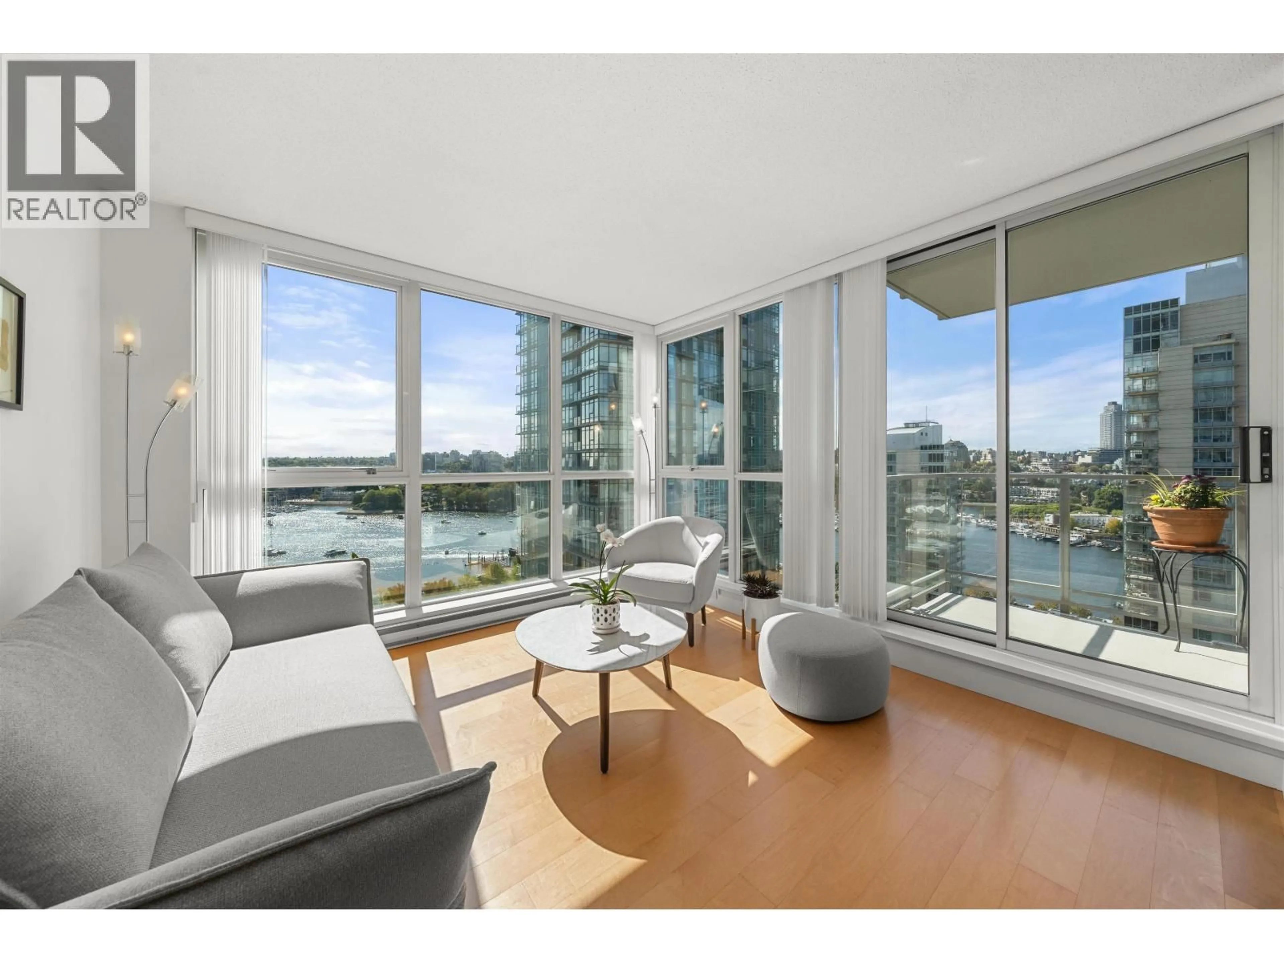
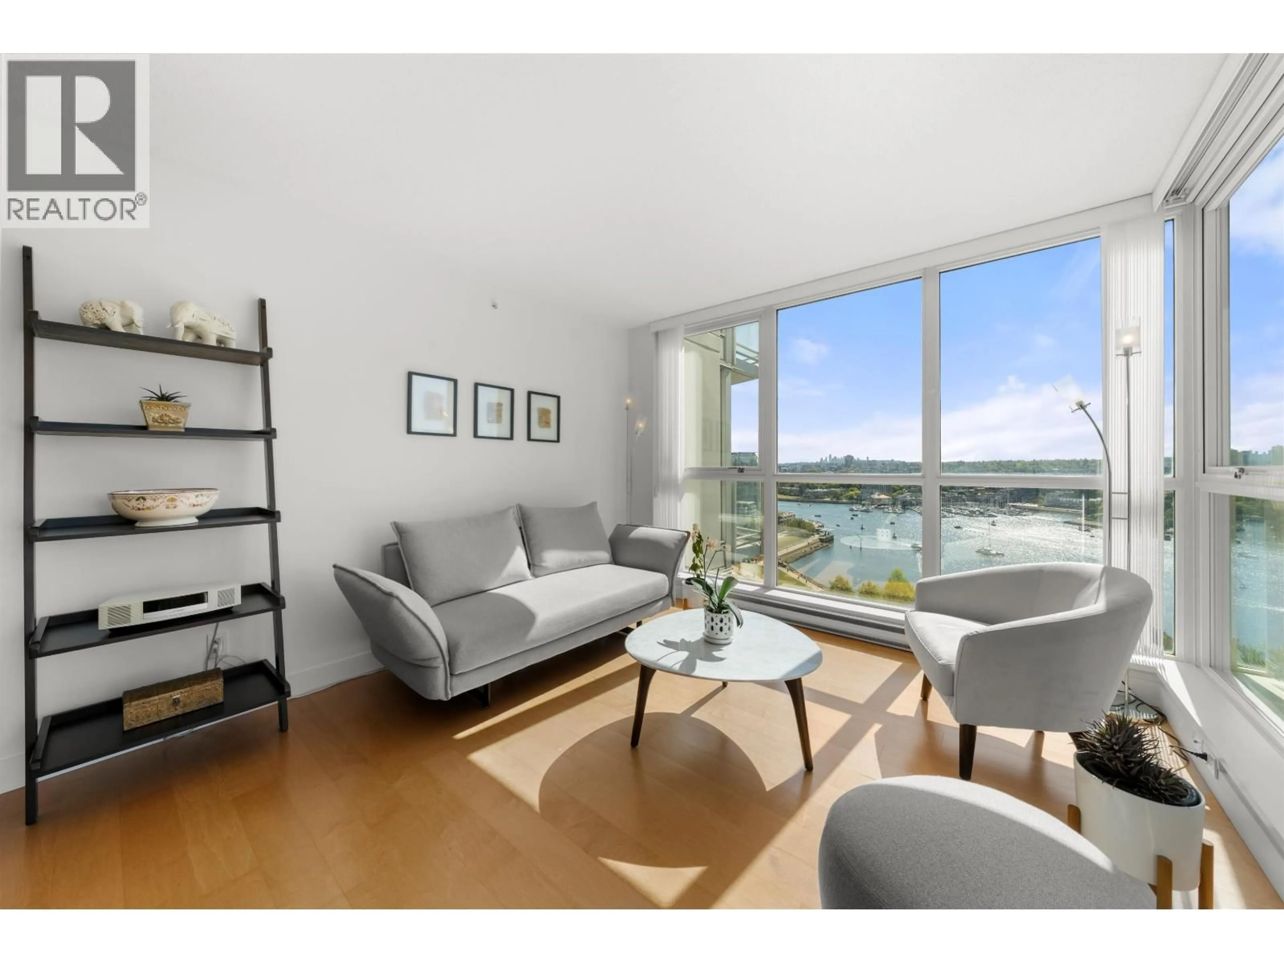
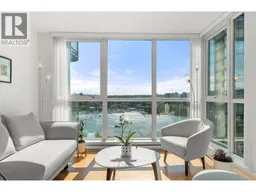
Waterfront living at its finest in Yaletown´s "West One"- wake up to some of the best captivating False Creek water views across David Lam Park and to Granville Island. Step directly onto the seawall for morning runs, cycling, sunset strolls, and world class dining. Watch active maritime life from this 20th floor, 2 bed, 2 bath, large DEN condo. Resort-style amenities at Club Viva at your doorstep: fully equipped gym, 80´ pool, hot tub, steam rooms, squash, theater room, lounge, guest suite, and 24-hour concierge. This luxury corner home by Concord Pacific offers a bright airy layout, a great cross breeze, floor-to-ceiling windows, and sunny southern exposure. The entire home has been kept in impeccable condition by its original owner, not rented, and is a must see. The bright kitchen features gas cooking, stainless appliances and two windows. Engineered hardwood throughout. Includes in-suite storage, 1 parking; 2 pets allowed, cats or dogs. Move in and embrace this waterfront lifestyle. By appointment only. (id:39198)
Property Details
Interior
Features
Exterior
Features
Parking
Garage spaces -
Garage type -
Total parking spaces 1
Condo Details
Amenities
Exercise Centre, Guest Suite, Laundry - In Suite
Inclusions
Property History
 40
40
