Unknown for 1402 - 1818 ALBERNI STREET, Vancouver British Columbia V6G1B3
11 days on Market

1402 - 1818 ALBERNI STREET, Vancouver, British Columbia V6G1B3

Condo
2
2
~1086 sqft
$2,750,000
Get pre-qualifiedPowered by nesto
Condo
2
2
~1086 sqft

Contact us about this property

Call

Highlights

Property Estimate

Days on market11 days

Estimated valueNot available

Price/Sqft$2,532/sqft

Monthly cost

Open Calculator

Description

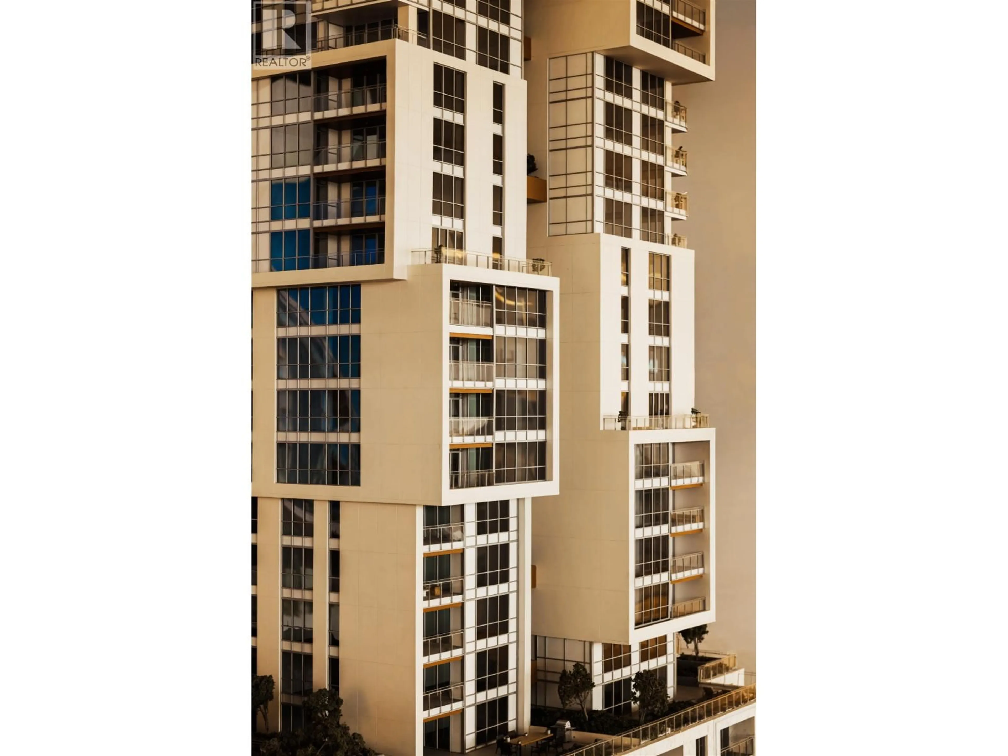
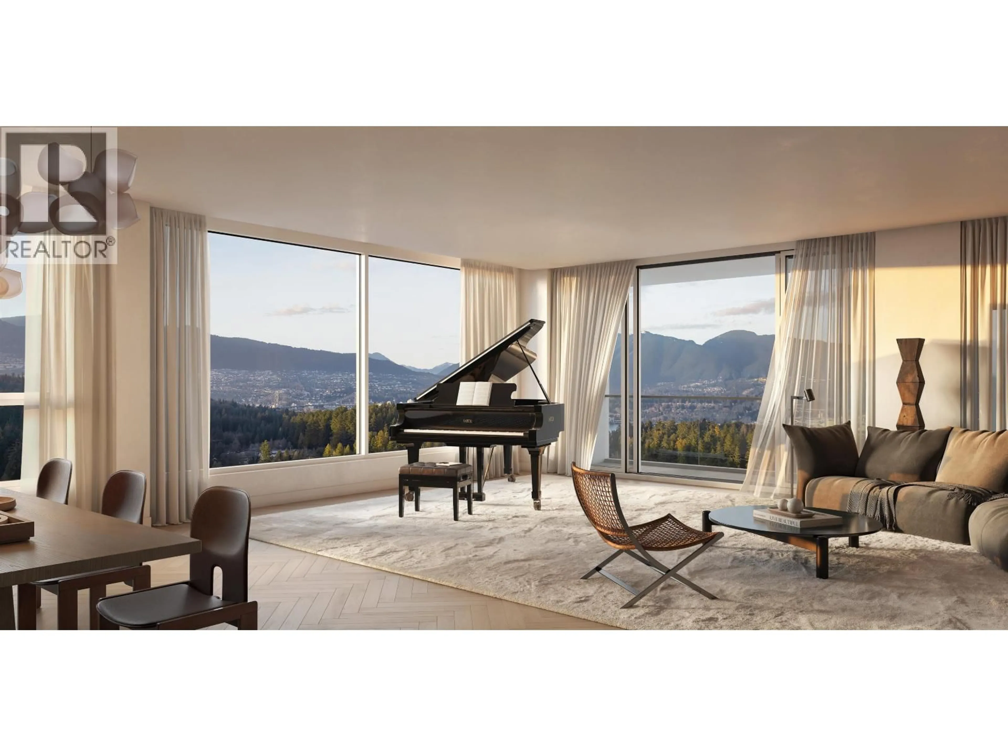
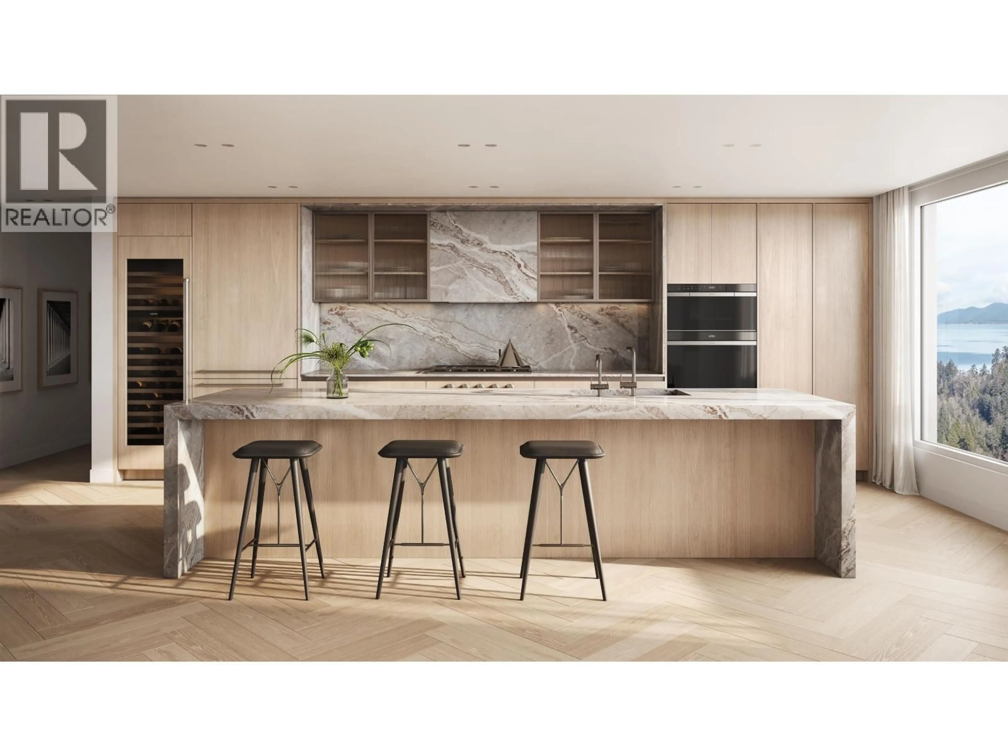
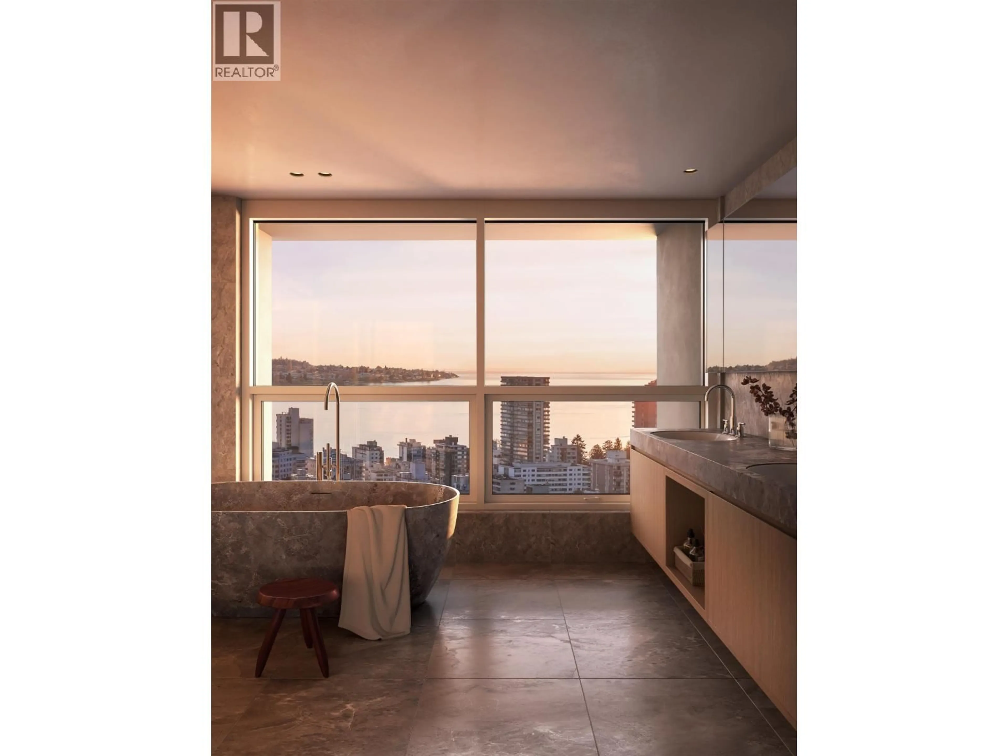
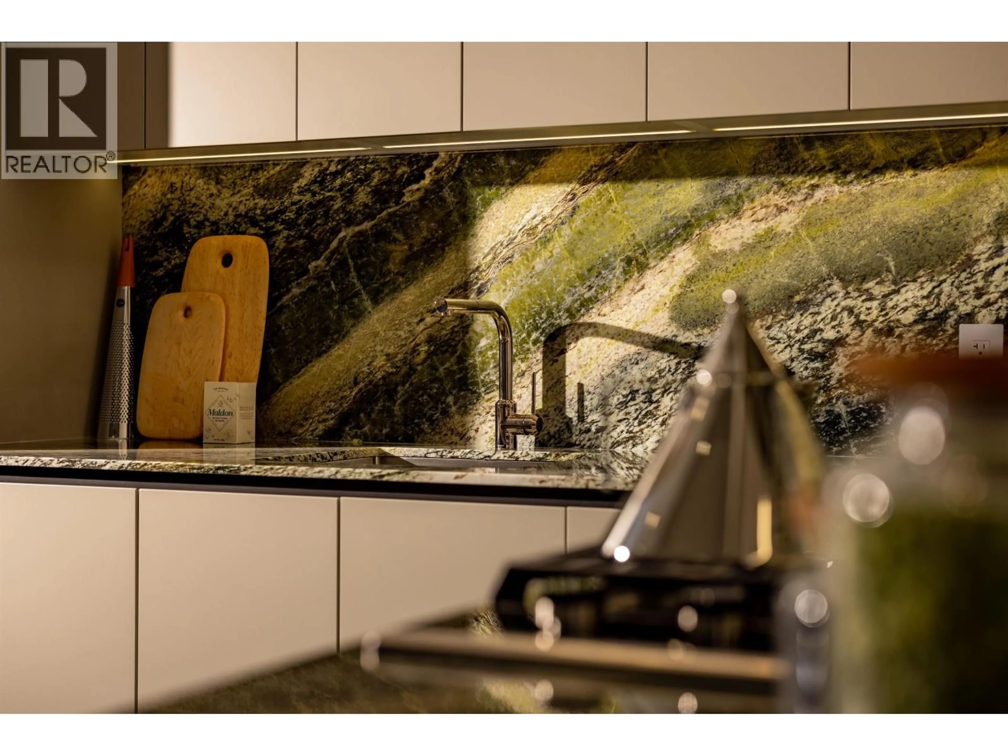
1818 Alberni. Where city and nature intersect. This 1,086 sq. ft. two-bedroom residence captures North-facing views of the marina, with Stanley Park and the mountains as a stunning backdrop. Interiors by Ste. Marie blend Italian millwork and marble with premium Wolf and Sub-Zero appliances. Steps from the seawall, Stanley Park, and downtown's finest shopping, restaurants, and cafes, residents enjoy white-glove amenities, including chauffeur service, a private yacht, concierge, fitness centre, and exclusive Holt Renfrew privileges. With fewer than 54 bespoke residences, 1818 Alberni offers curated luxury living in partnership with Rolls-Royce Motor Cars Vancouver, Holt Renfrew, and Bang & Olufsen Vancouver. Completion: Mid-2027. (id:39198)


Property Details

StyleApartment
ViewView
Age of property2027
SqFt~1086 SqFt
Lot Size-
Parking Spaces1
MLS ®NumberR3178687
Community NameDowntown Peninsula
Data SourceCREA
Listing byRennie & Associates Realty Ltd.

Features

Heating: Heat Pump, Radiant heat, Forced air
Cooling: Air Conditioned

Parking

Garage spaces -

Garage type -

Total parking spaces 1


Amenities

Exercise Centre, Laundry - In Suite

Inclusions
Hydro
Water
Parking
Cable
Heat

Property History

Oct 27, 2026
ListedActive
$2,750,000
11 days on market
history photo preview15
Listing by crea®
Property listed by Rennie & Associates Realty Ltd., Brokerage
Agent Banner Image
Interested in this property?Get in touch to get the inside scoop.

Population and Demographics

Overview

Total population 103733
Average household income $137,560

Age (%)

0 to 19
8%
20 to 34
35%
35 to 49
26%
50 to 64
18%
65 and plus
14%

Household composition (%)

Single person
55%
Single family
37%
Multi person
8%
Multi family
0%

Mother tongue (%)

English
63%
Mandarin
6%
Iranian Persian
6%
Spanish
5%
Yue (Cantonese)
3%
Korean
3%
French
3%
Russian
2%
Japanese
2%
Portuguese
2%
Others
1%

House tenancy (%)

Renters
69%
Owners
31%

What’s nearby?Essentials within 5 km

Local Logic

Transportation Scores

Estimated Budget

Powered by:
The trademarks REALTOR®, REALTORS®, and the REALTOR® logo are controlled by The Canadian Real Estate Association (CREA) and identify real estate professionals who are members of CREA. The trademarks MLS®, Multiple Listing Service® and the associated logos are owned by CREA and identify the quality of services provided by real estate professionals who are members of CREA. Used under license.