1501 - 565 SMITHE STREET, Vancouver, British Columbia V6B0E4
Contact us about this property
Highlights
Estimated valueThis is the price Wahi expects this property to sell for.
The calculation is powered by our Instant Home Value Estimate, which uses current market and property price trends to estimate your home’s value with a 90% accuracy rate.Not available
Price/Sqft$1,015/sqft
Monthly cost
Open Calculator
Description
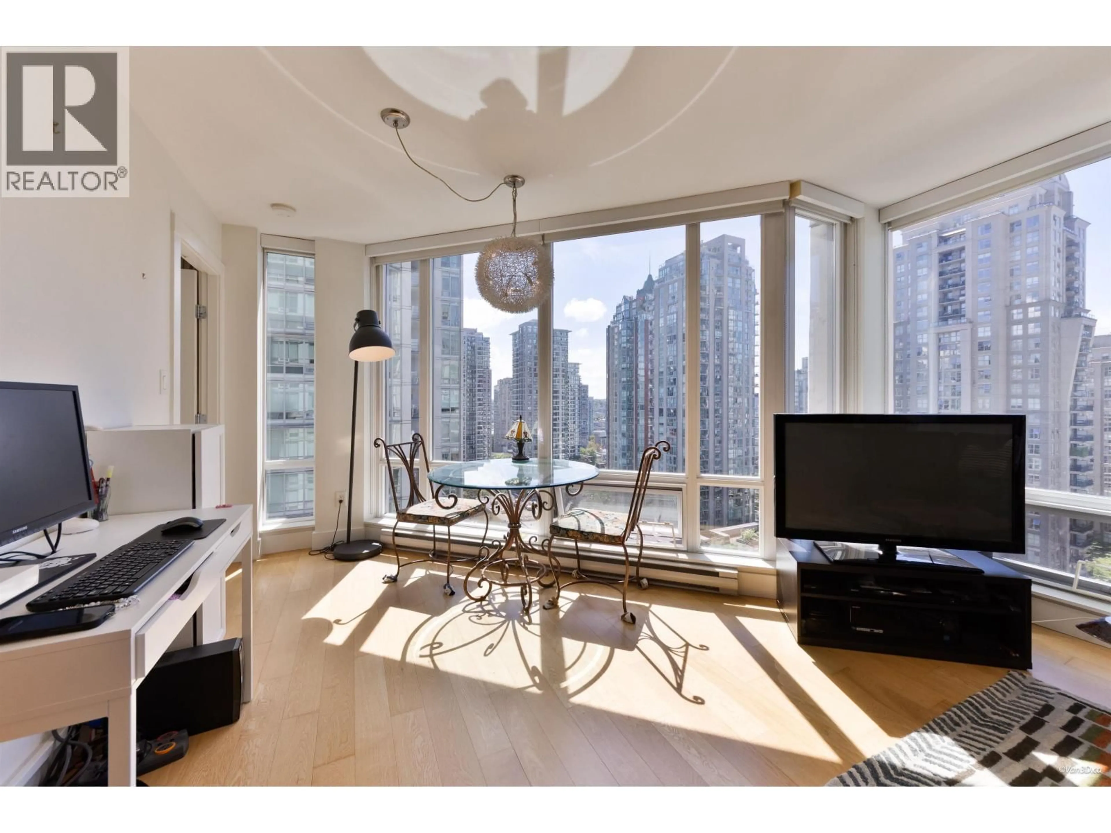
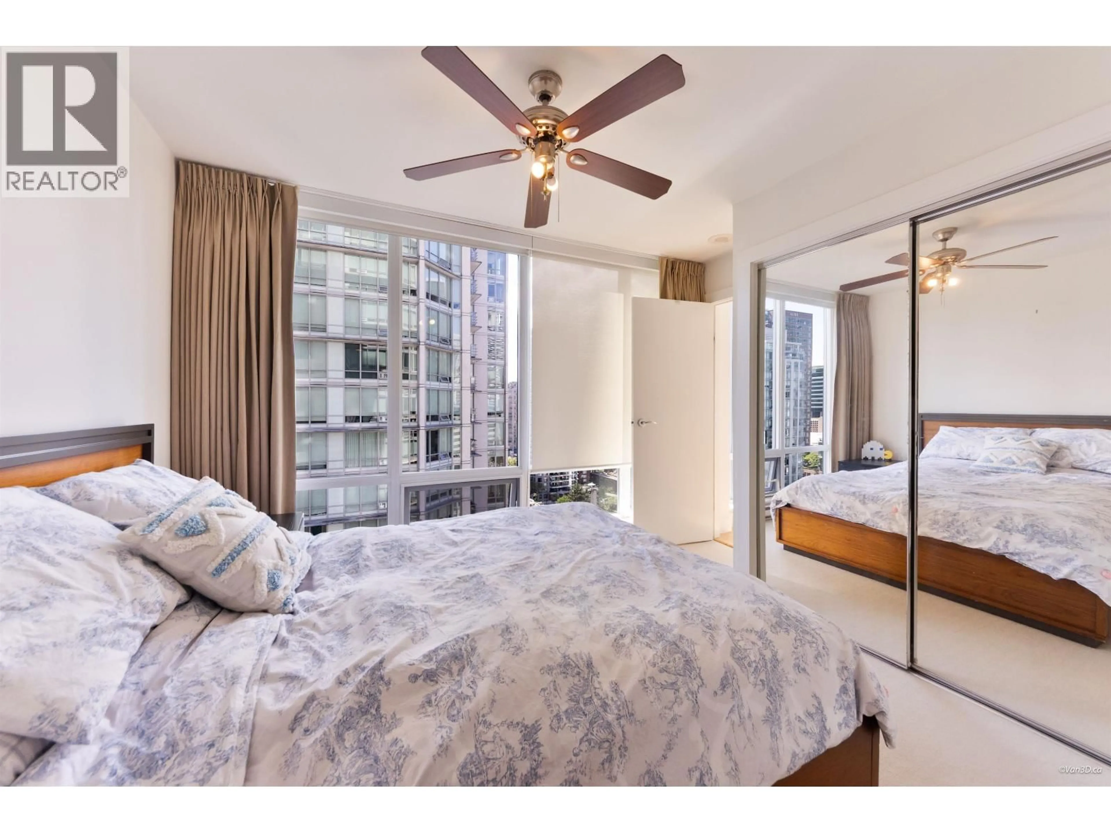
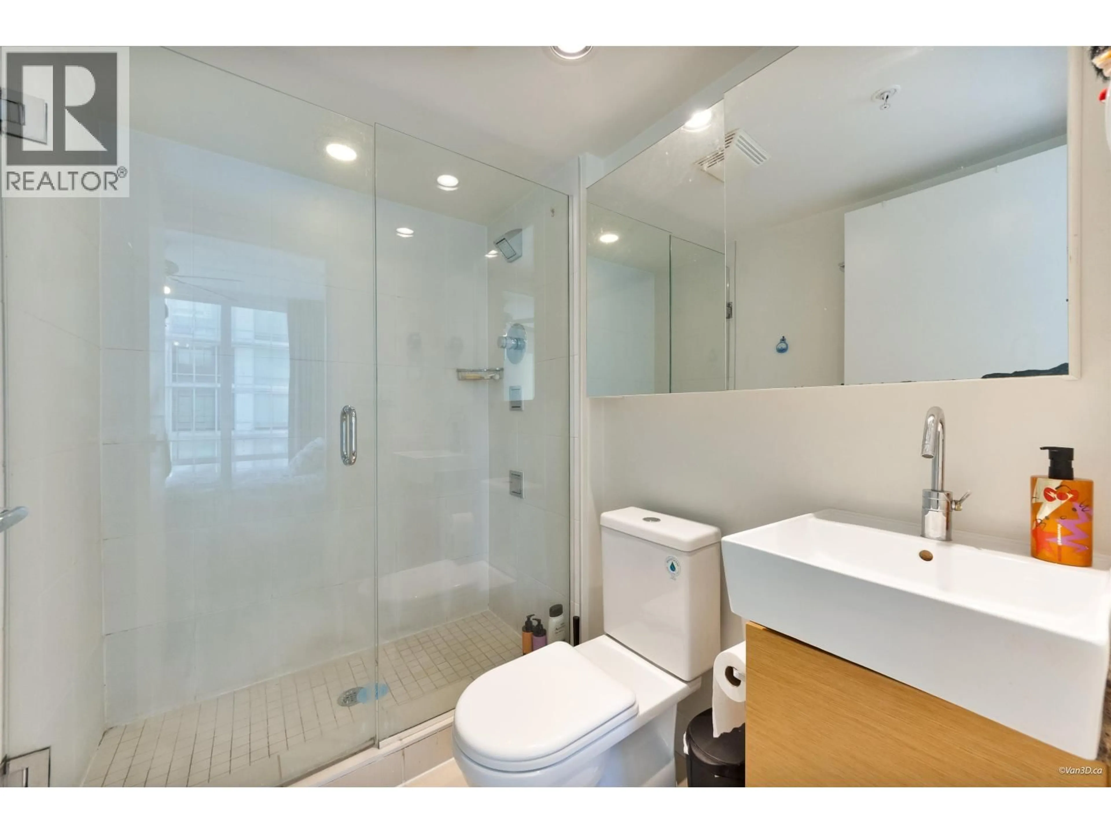
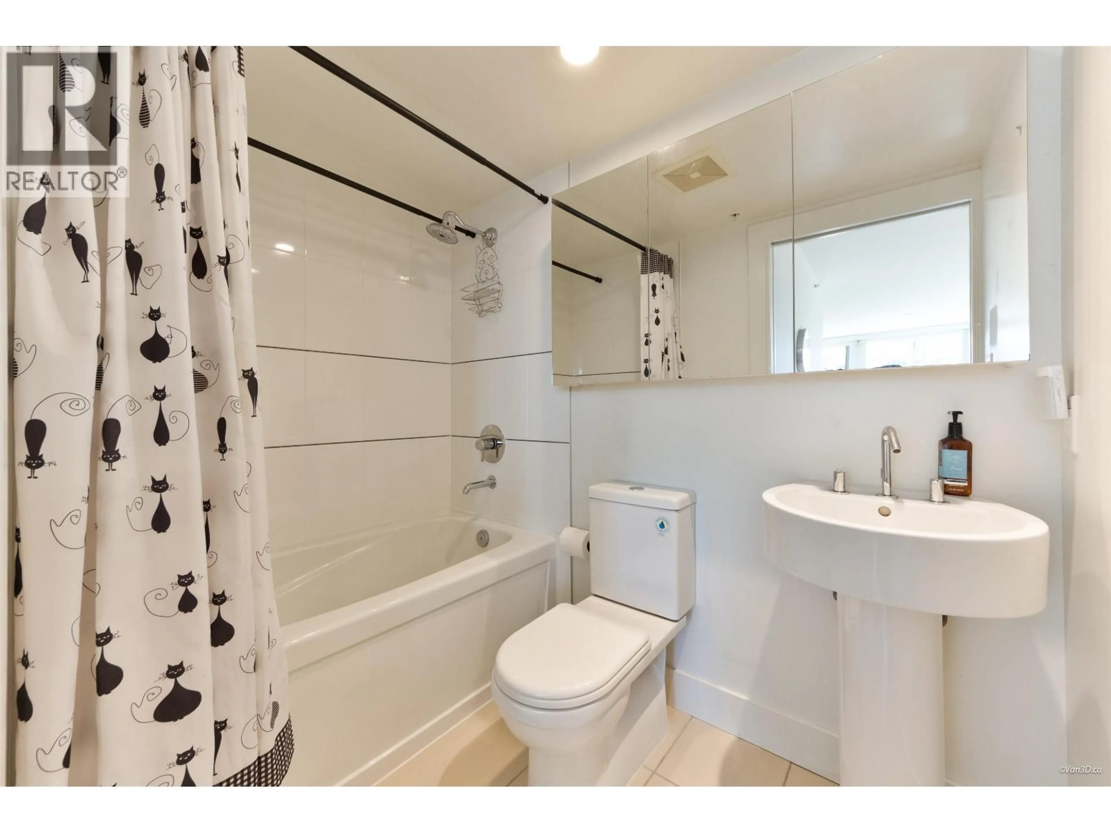
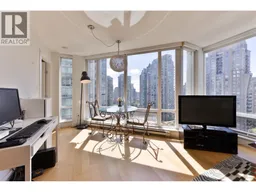
Elevated downtown living awaits at Vita at Symphony Place, an award-winning Solterra development in the heart of Vancouver. This SE-facing corner residence offers 2 bedrooms, 2 bathrooms + flex, wrapped in floor-to-ceiling windows that fill the home with natural light and city views with a glimpse of the water. The open-concept layout with a sophisticated kitchen features European appliances, gas range and stone countertops. Enjoy resort-inspired amenities including concierge, hot tub, sauna, garden terrace, children's play area and bike room. Complete with 1 parking + 1 storage locker. Pet and rental friendly, just steps from the seawall, acclaimed dining, shopping and the financial district. Measurements by Van3D Photography. Measurement is approximate, buyer to verify if necessary. (id:39198)
Property Details
Interior
Features
Exterior
Parking
Garage spaces -
Garage type -
Total parking spaces 1
Condo Details
Amenities
Exercise Centre
Inclusions
Property History
 34
34
