Unknown for 1403 - 1010 BURNABY STREET, Vancouver British Columbia V6E4L8
12 days on Market

1403 - 1010 BURNABY STREET, Vancouver, British Columbia V6E4L8

Condo
2
2
~1021 sqft
$995,000
Get pre-qualifiedPowered by nesto
Condo
2
2
~1021 sqft

Contact us about this property

Call

Highlights

Property Estimate

Days on market12 days

Estimated valueNot available

Price/Sqft$974/sqft

Monthly cost

Open Calculator

Description

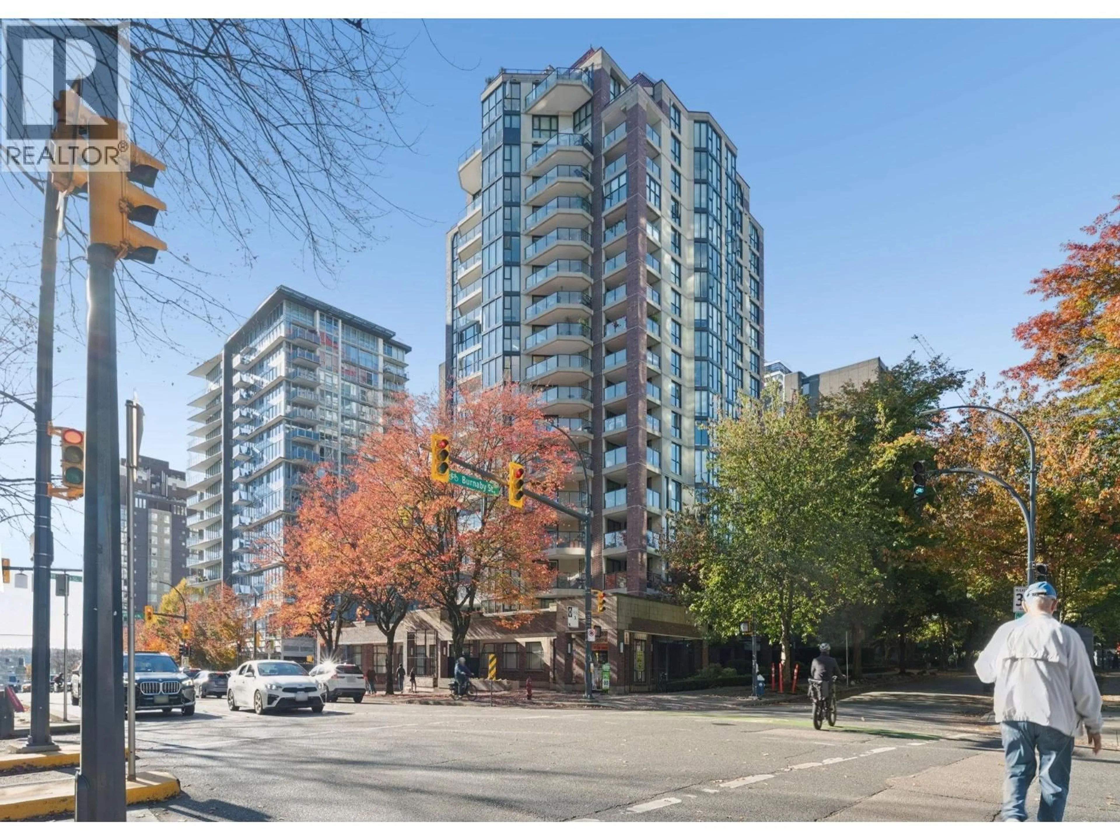
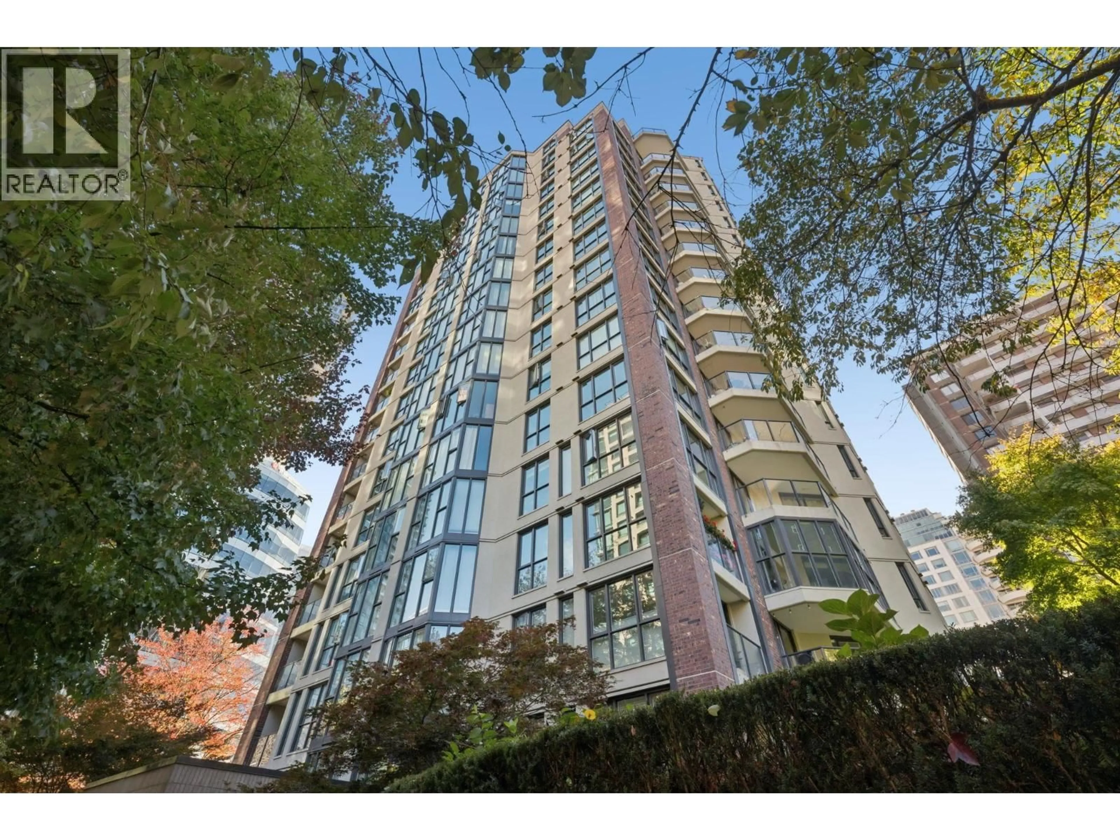
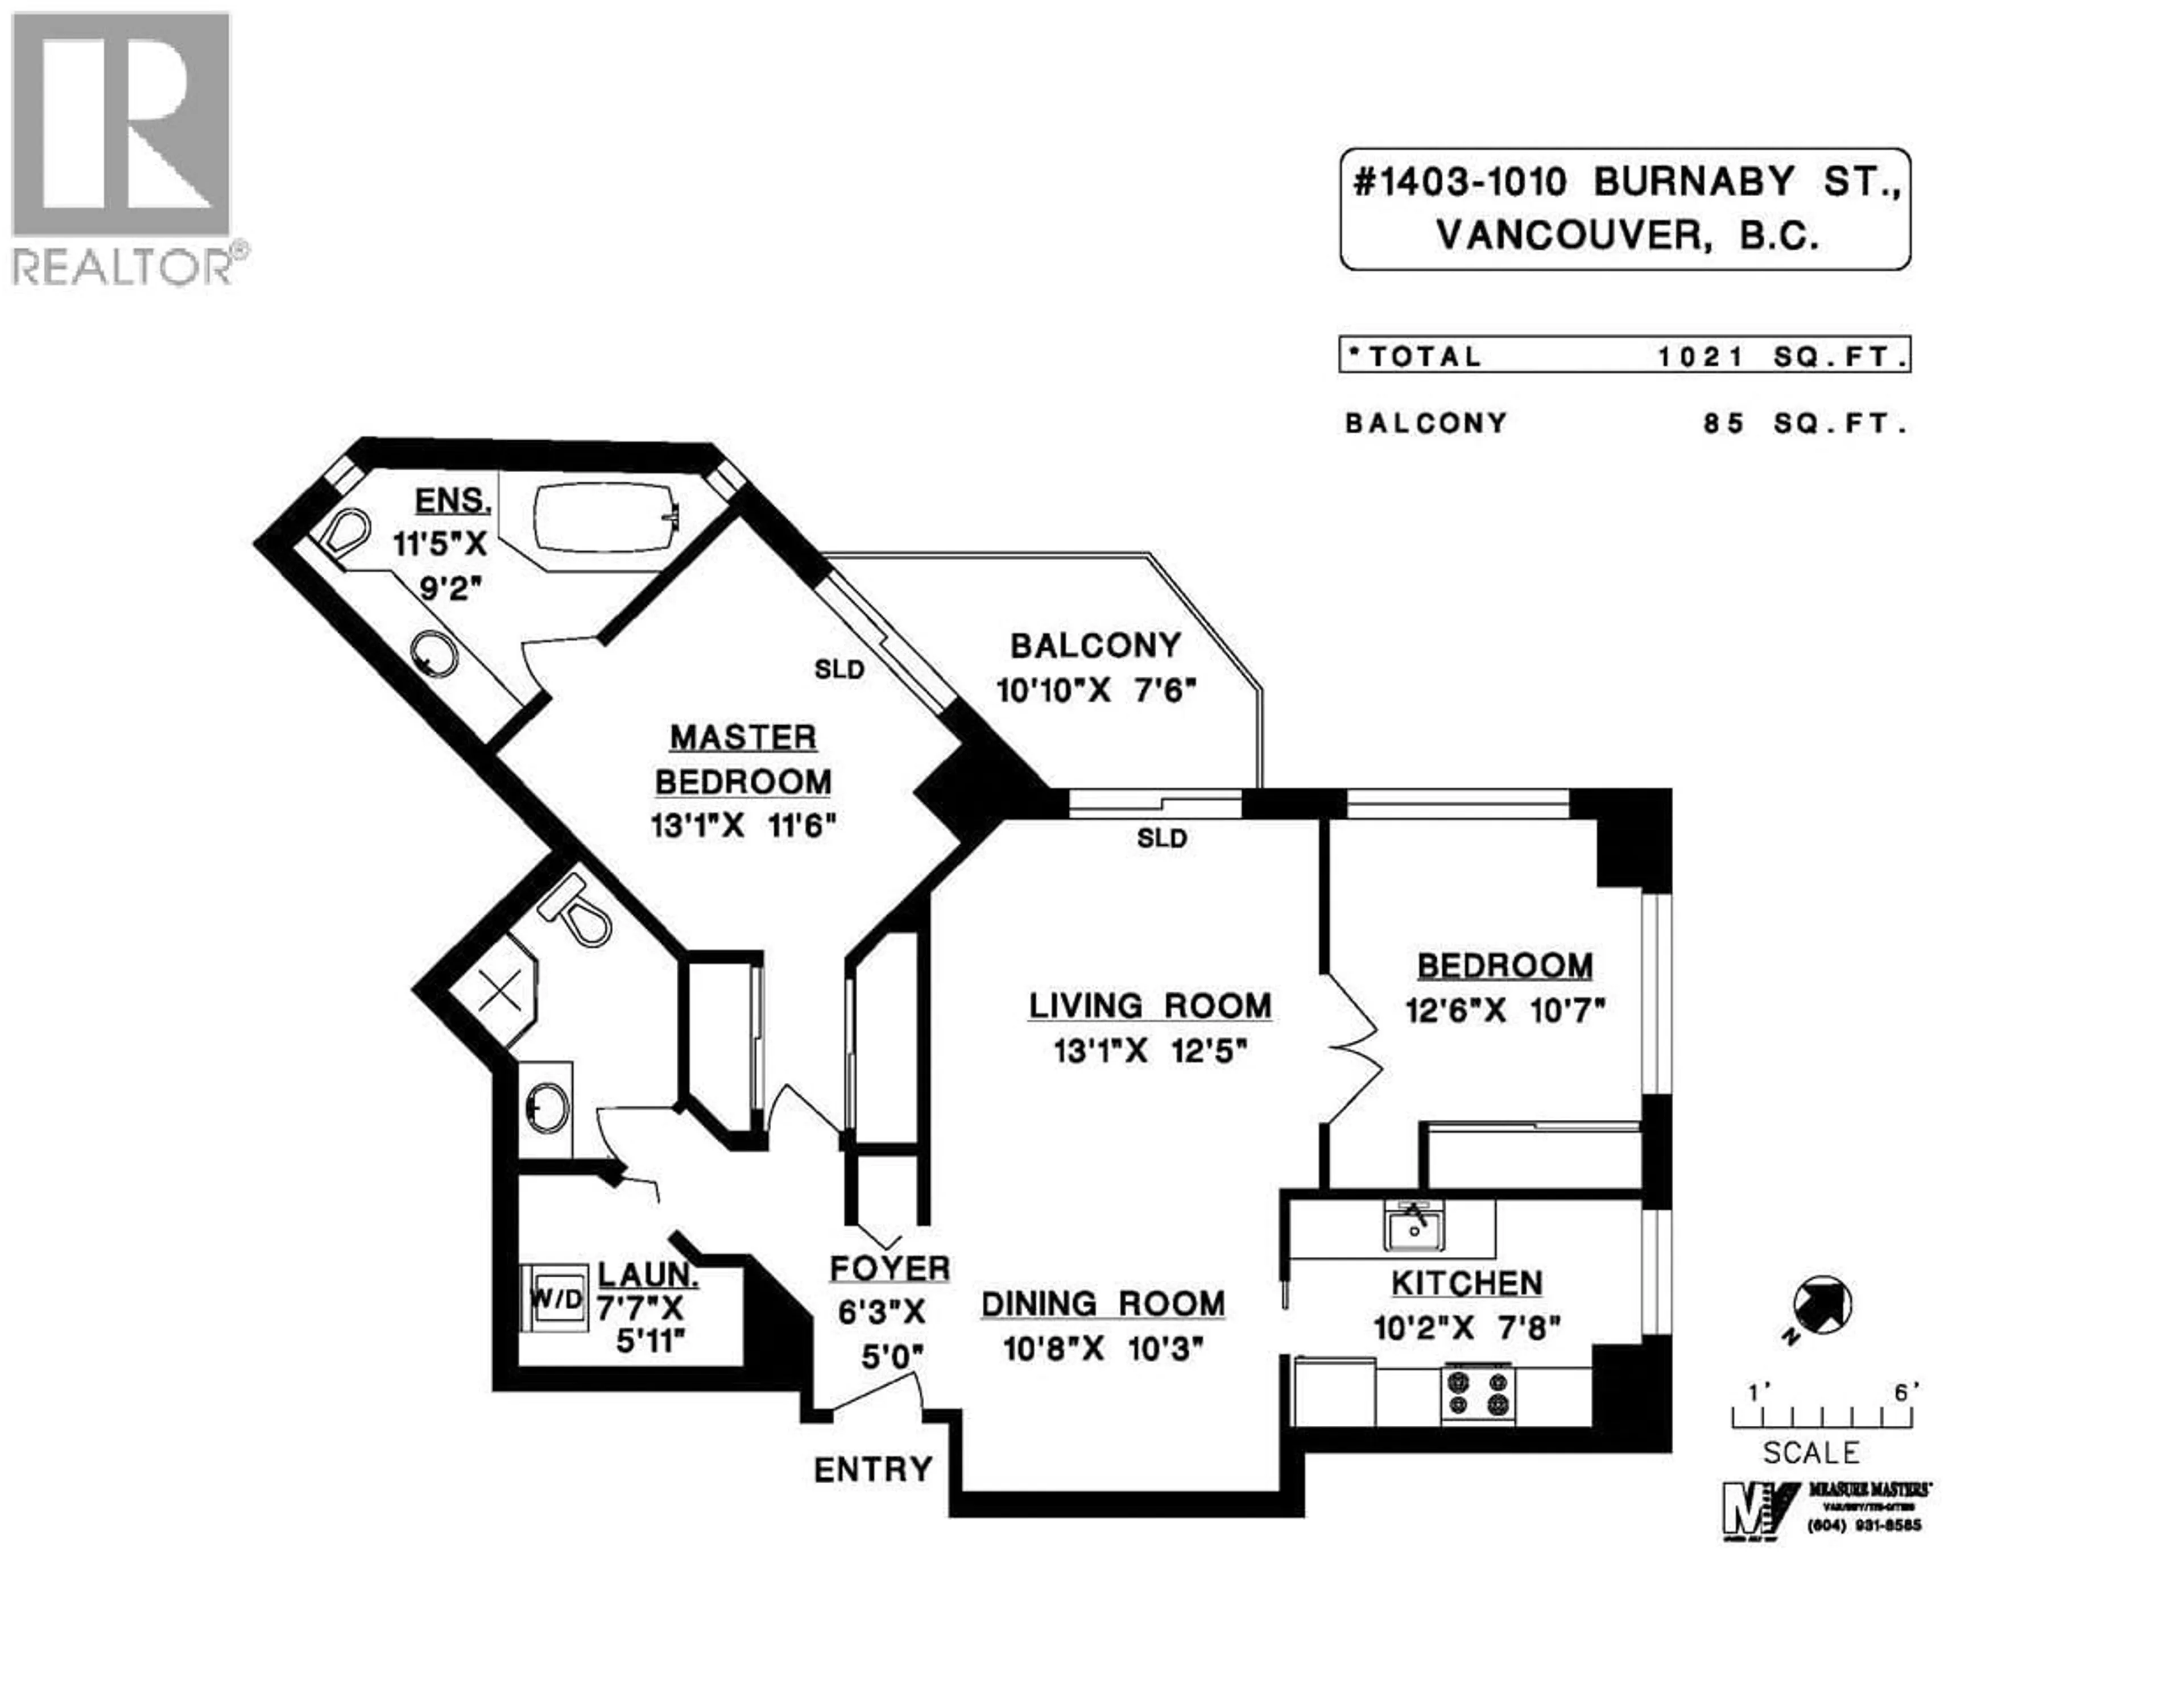
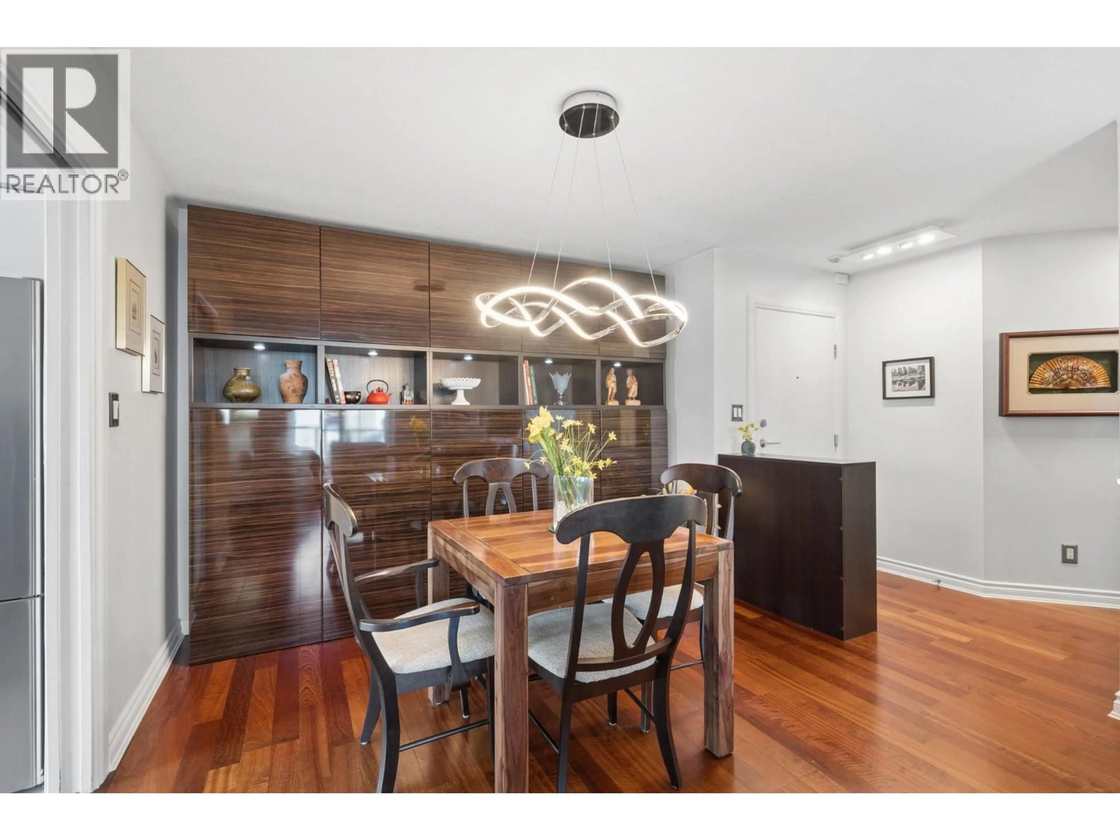
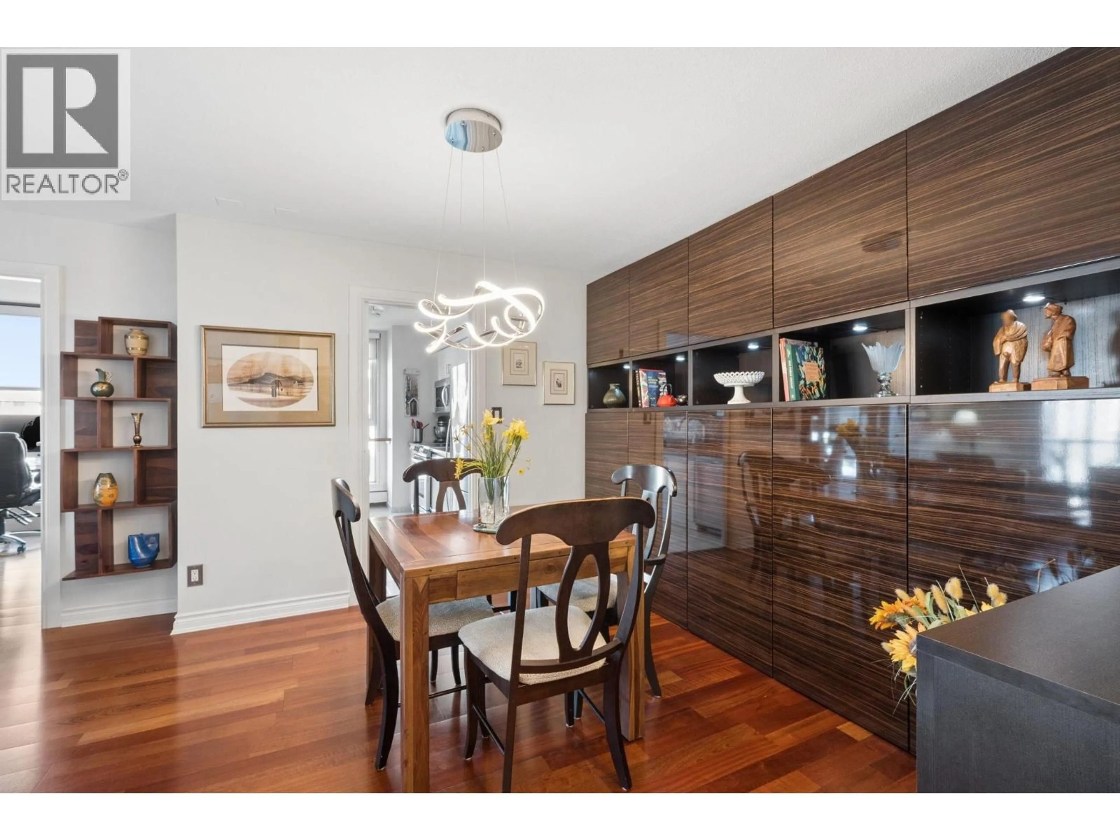
The Ellington is a hidden gem in the West End. This stylish 2 BR, 2 bath, corner suite nicely positioned on the quiet side of the building. Bright open planned layout with hardwood floors, newly updated kitchen & appliances, spacious living/dining perfect for entertaining with access to private balcony offering views of English Bay & NS Mountains, large MBR with beautiful ensuite, new 2nd bathroom, separate laundry/storage room, 2 S/S parking with 3 storage units, rentals allowed, 2 pets, H/W & heat incl in maint fee, private Outdoor pool, gym, lounge room, PLUS guest suite. Enjoy the peace of mind of this fully rainscreened building (2017), new lobby and elevators. Terrific community building & unbeatable location steps to the beach, shopping & parks. (id:39198)


Property Details

StyleApartment
ViewView
Age of property1991
SqFt~1021 SqFt
Lot Size-
Parking Spaces2
MLS ®NumberR3177179
Community NameDowntown Peninsula
Data SourceCREA
Listing byEngel & Volkers Vancouver

Features

Heating: Baseboard heaters, Hot Water

Features

Pool: Outdoor pool

Parking

Garage spaces -

Garage type -

Total parking spaces 2


Amenities

Exercise Centre, Guest Suite, Laundry - In Suite

Inclusions
Hydro
Water
Parking
Cable
Heat

Property History

Oct 20, 2026
ListedActive
$995,000
12 days on market
history photo preview31
Listing by crea®
Property listed by Engel & Volkers Vancouver, Brokerage
Agent Banner Image
Interested in this property?Get in touch to get the inside scoop.

Population and Demographics

Overview

Total population 103733
Average household income $137,560

Age (%)

0 to 19
8%
20 to 34
35%
35 to 49
26%
50 to 64
18%
65 and plus
14%

Household composition (%)

Single person
55%
Single family
37%
Multi person
8%
Multi family
0%

Mother tongue (%)

English
63%
Mandarin
6%
Iranian Persian
6%
Spanish
5%
Yue (Cantonese)
3%
Korean
3%
French
3%
Russian
2%
Japanese
2%
Portuguese
2%
Others
1%

House tenancy (%)

Renters
69%
Owners
31%

What’s nearby?Essentials within 5 km

Local Logic

Transportation Scores

Estimated Budget

Powered by:
The trademarks REALTOR®, REALTORS®, and the REALTOR® logo are controlled by The Canadian Real Estate Association (CREA) and identify real estate professionals who are members of CREA. The trademarks MLS®, Multiple Listing Service® and the associated logos are owned by CREA and identify the quality of services provided by real estate professionals who are members of CREA. Used under license.