1251 - 38 SMITHE STREET, Vancouver, British Columbia V6B0P3
Contact us about this property
Highlights
Estimated valueThis is the price Wahi expects this property to sell for.
The calculation is powered by our Instant Home Value Estimate, which uses current market and property price trends to estimate your home’s value with a 90% accuracy rate.Not available
Price/Sqft$1,216/sqft
Monthly cost
Open Calculator
Description
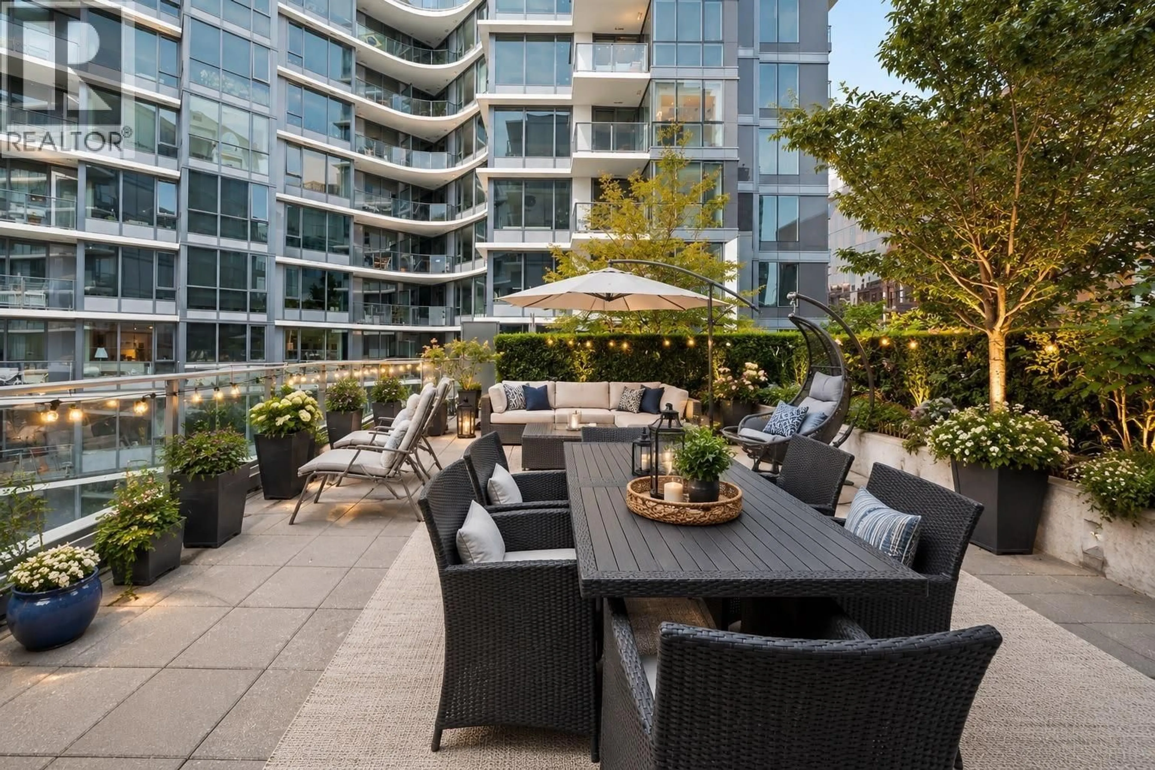
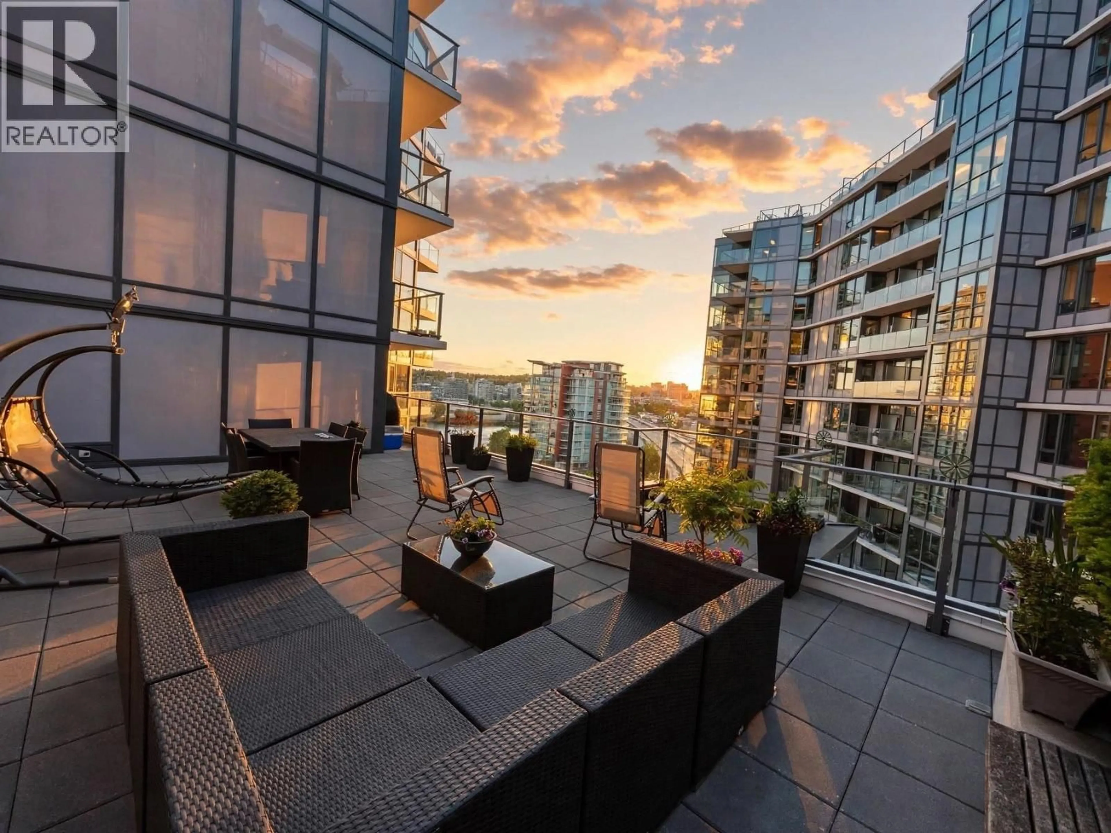
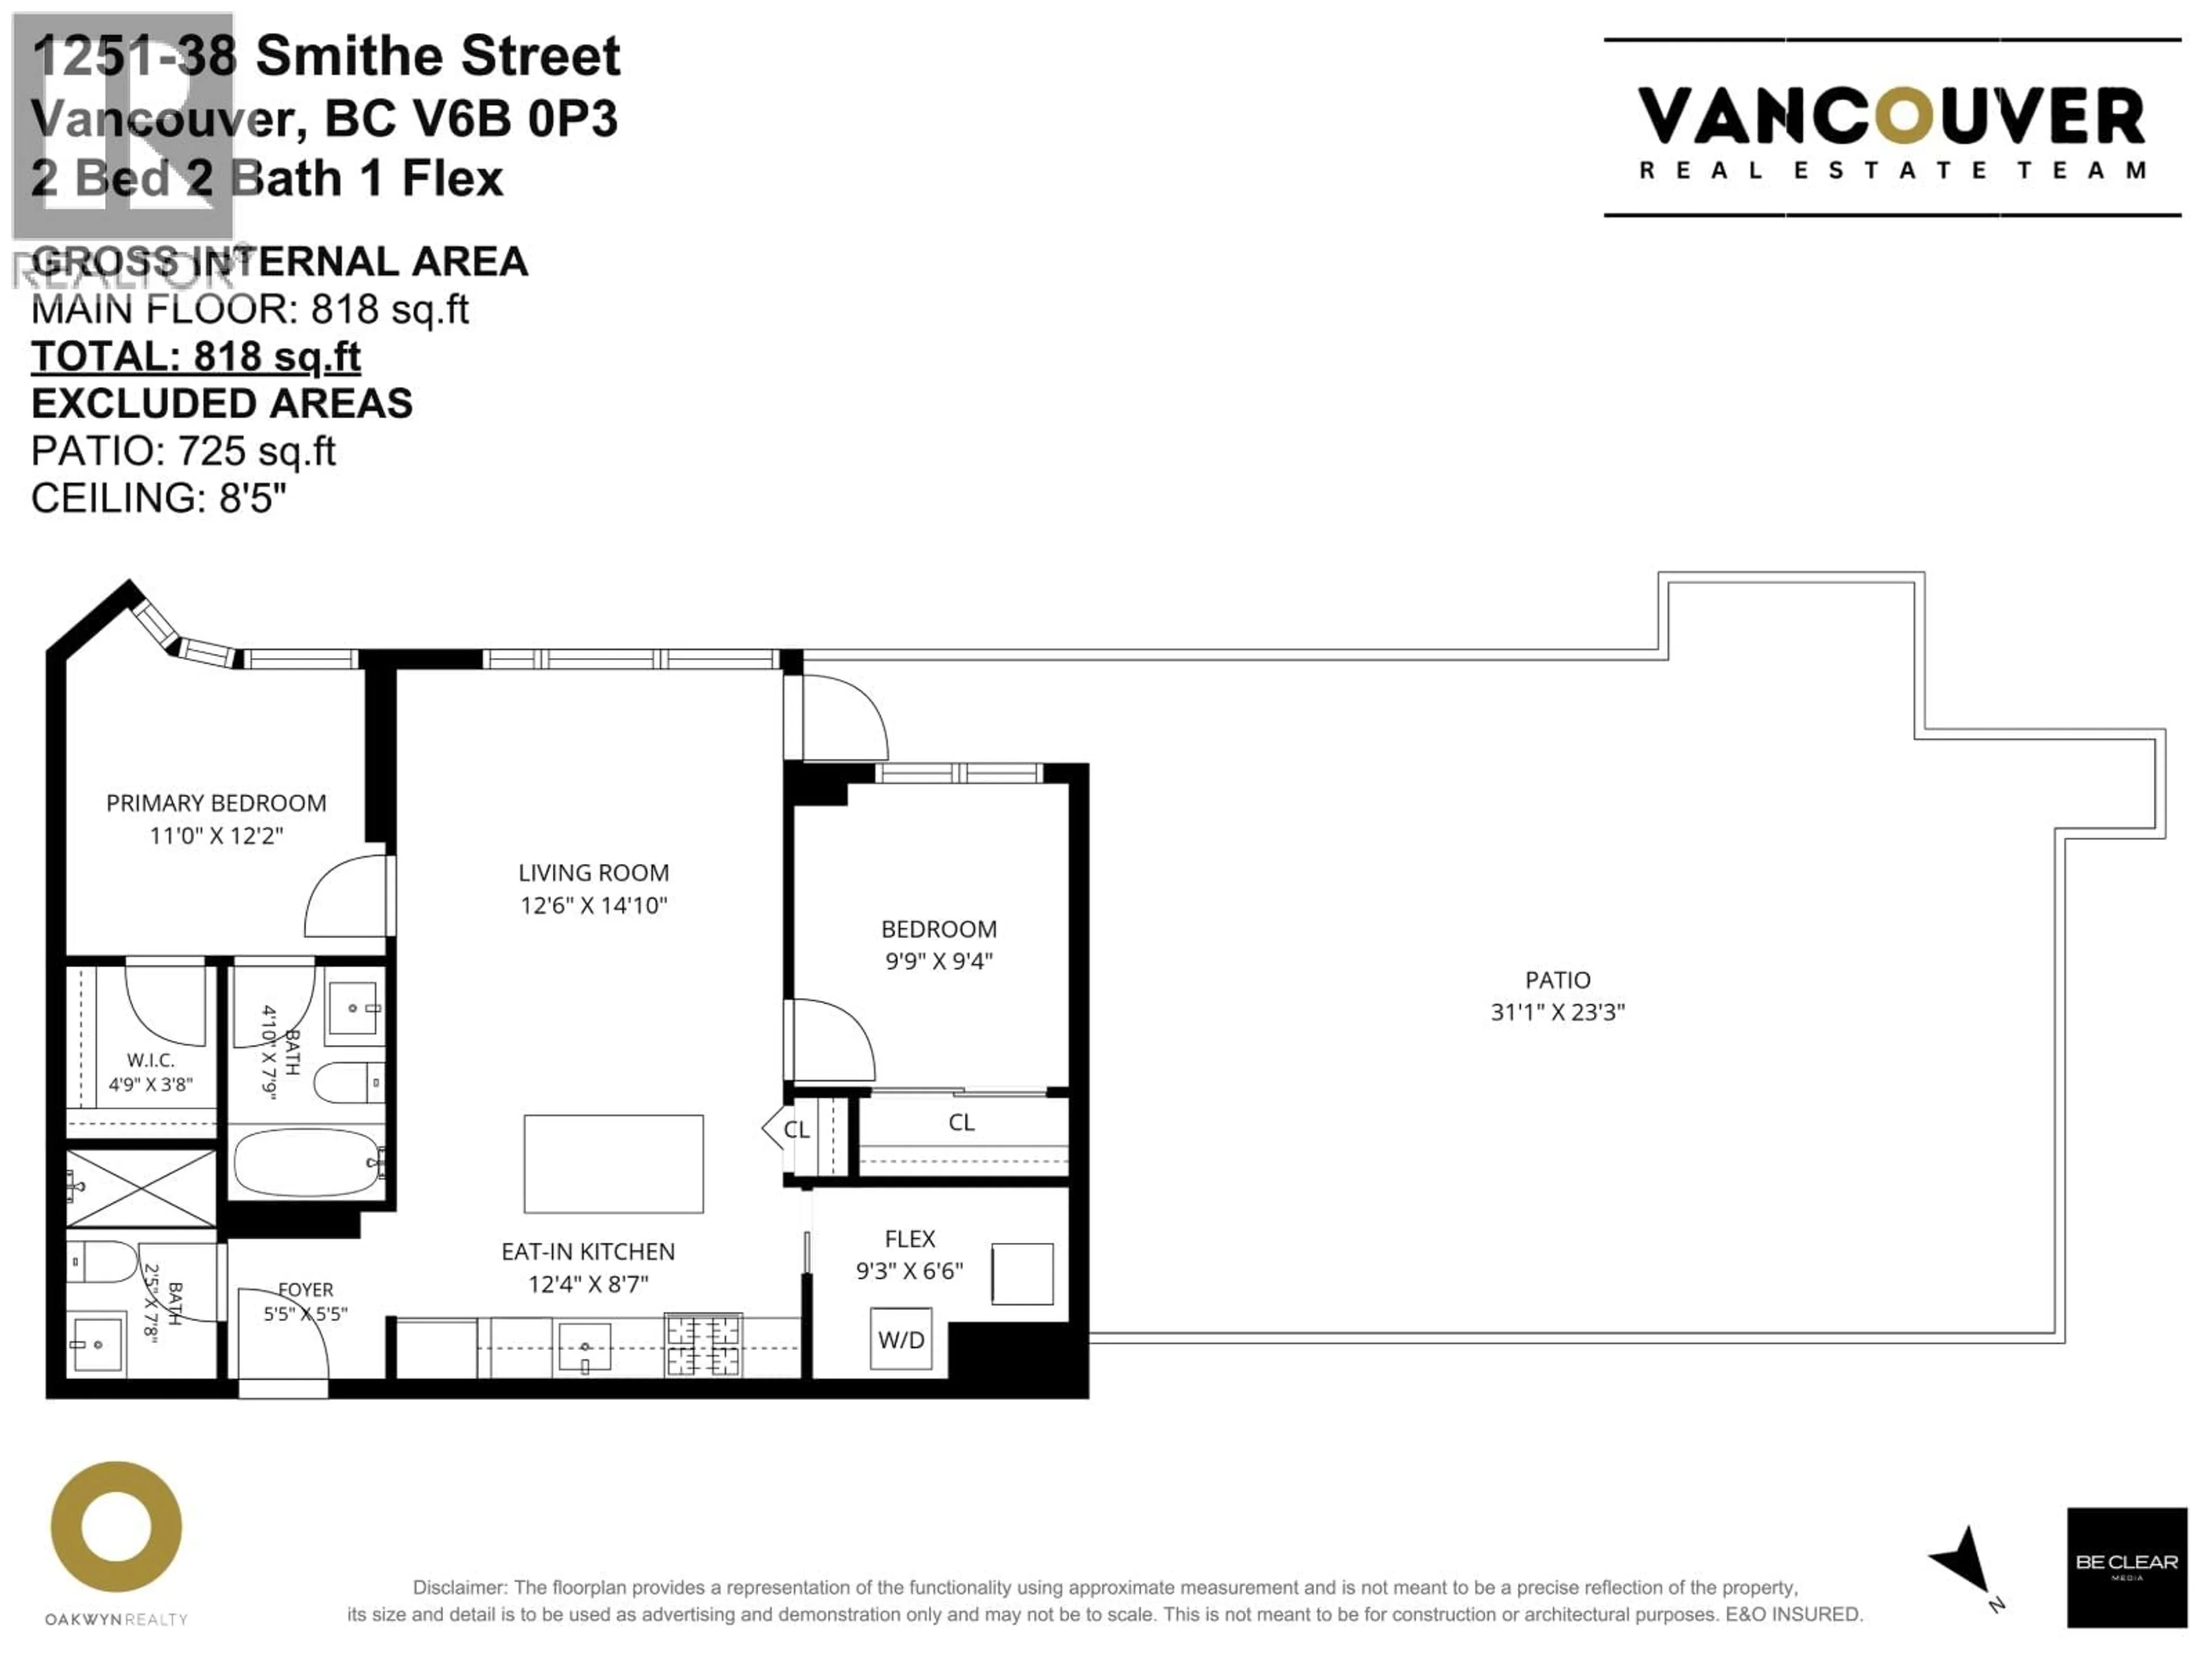
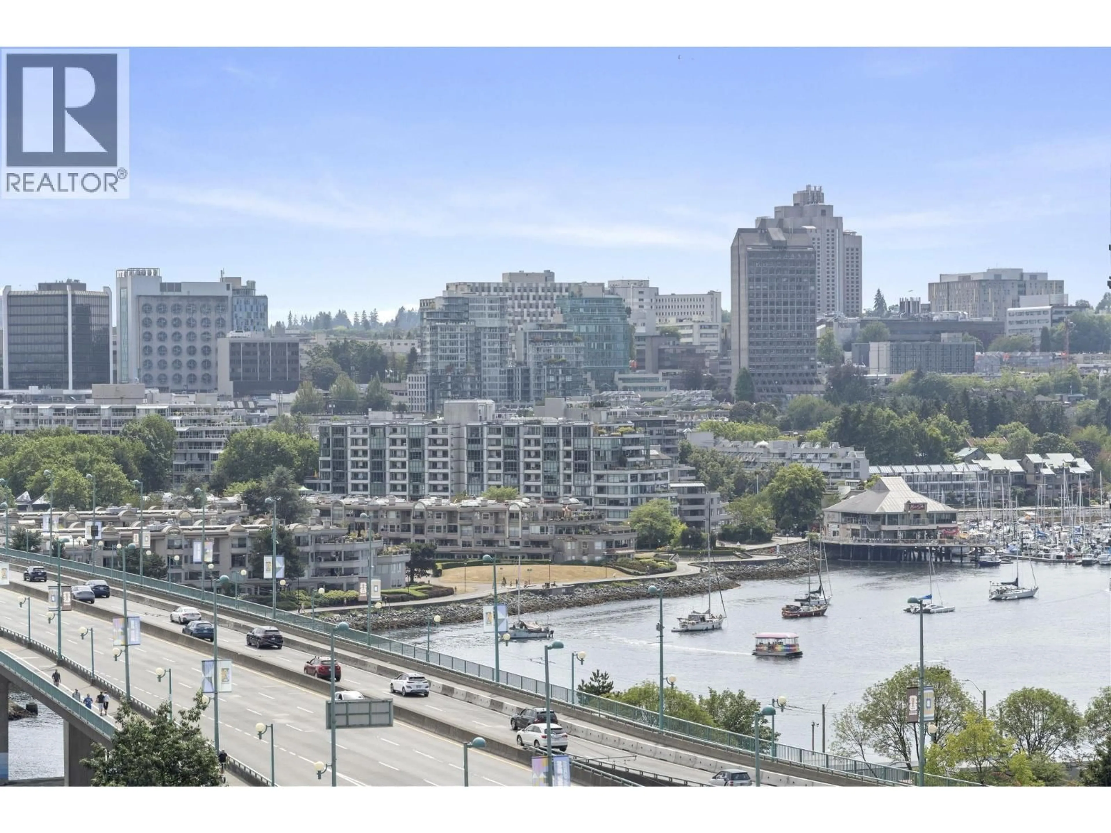
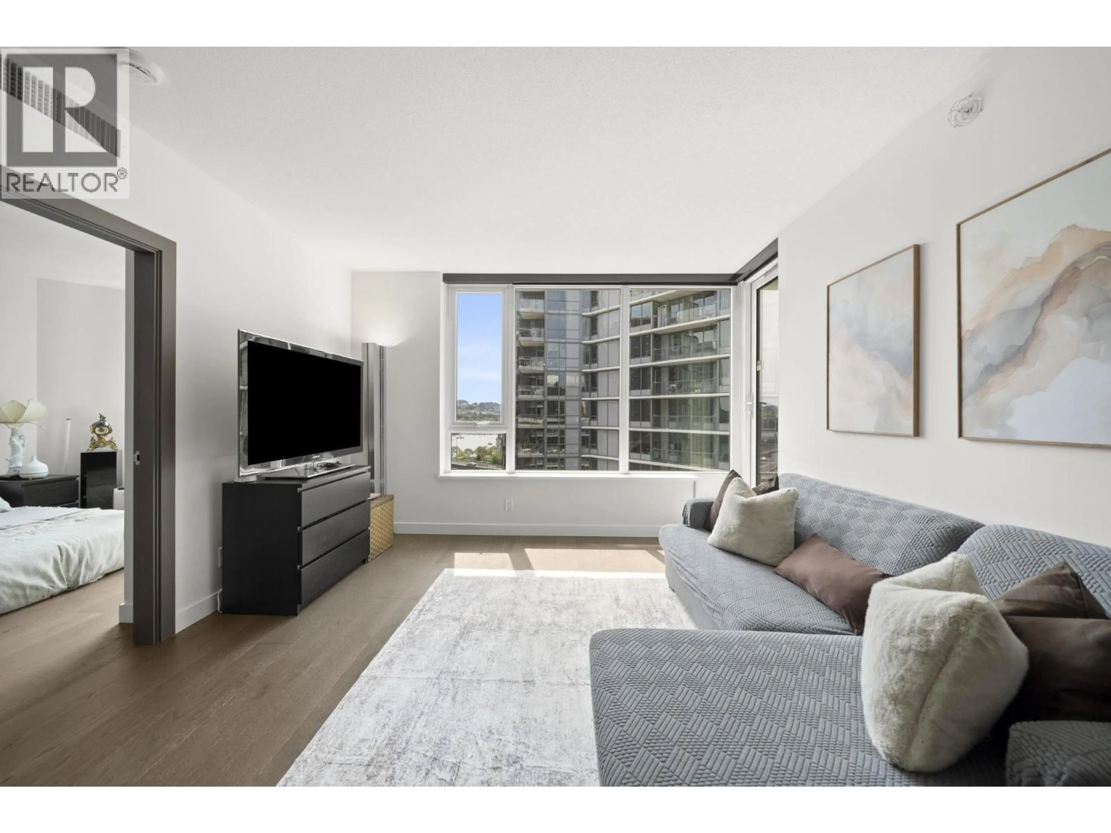
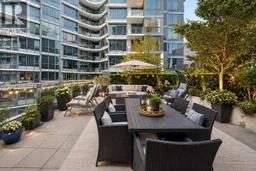
725 SQFT PRIVATE PATIO W/ CITY & OCEAN VIEWS!! Experience luxury living at One Pacific with one of the building´s most spectacular outdoor spaces. This beautifully appointed 2 bed, 2 bath home offers 1,500+ sqft of combined indoor and outdoor living, a truly rare downtown find. Why pay penthouse prices for space when you can have it here? Bright open concept layout with floor to ceiling windows, eng hardwood floors, contemporary kitchen with custom island, Miele appliances, gas cooktop, sleek cabinetry and ample storage. Primary bed with walk in closet and marble tile ensuite. Enjoy the feel and flexibility of a much larger home with central air conditioning, beautiful views, 1 secured parking stall and 3 storage lockers. Resort style amenities incl. 2 pools and spas, 24 HR concierge, sky gym and guest suite. Steps to dog park, seawall, SkyTrain, Costco, Rogers, BC Place & world class dining. A truly distinctive 2 bed home with an extraordinary amount of outdoor space. OPEN HOUSE OCT 3 2-4PM. (id:39198)
Property Details
Interior
Features
Exterior
Features
Parking
Garage spaces -
Garage type -
Total parking spaces 1
Condo Details
Amenities
Exercise Centre, Recreation Centre, Laundry - In Suite
Inclusions
Property History
 38
38
