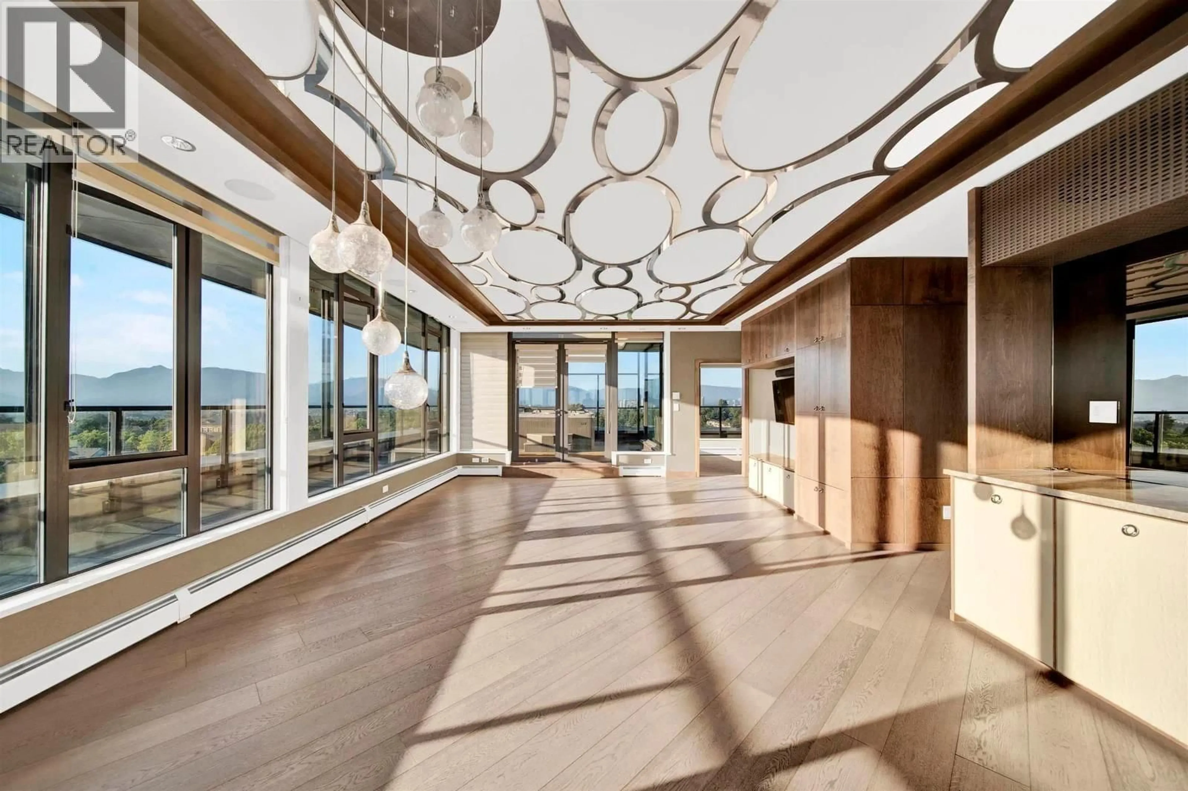
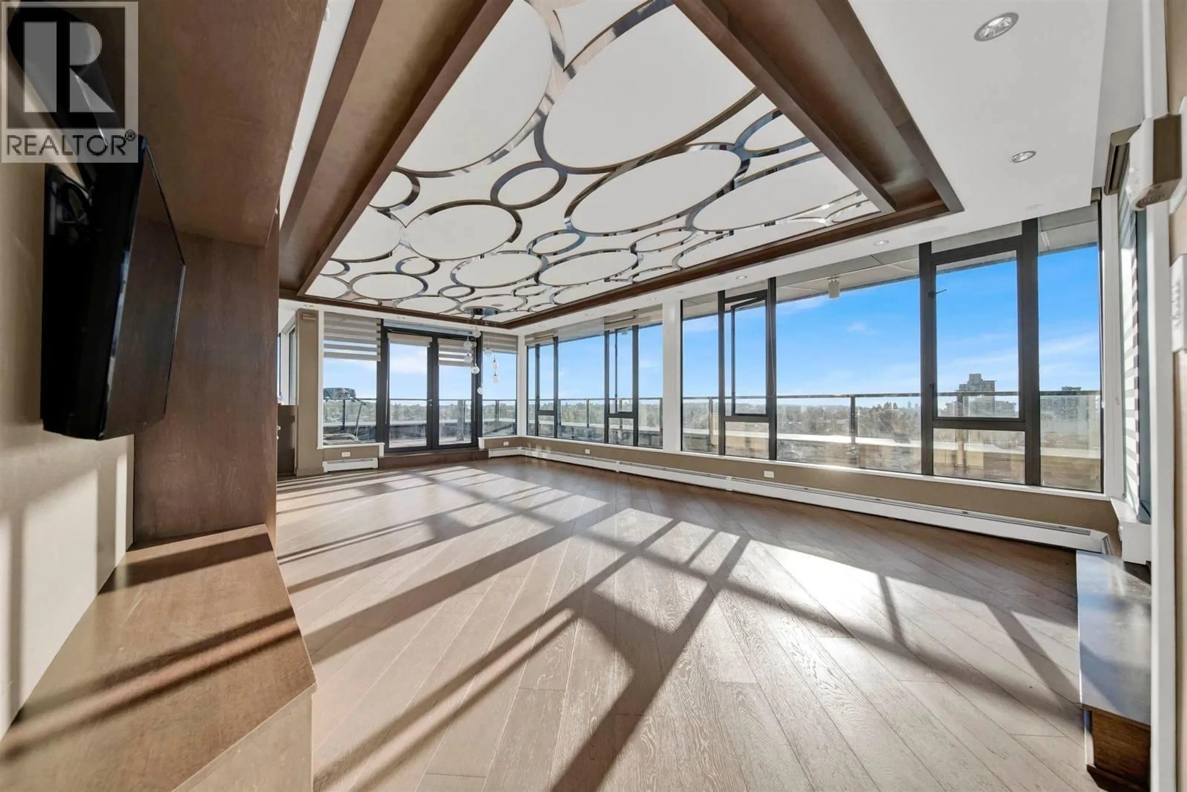
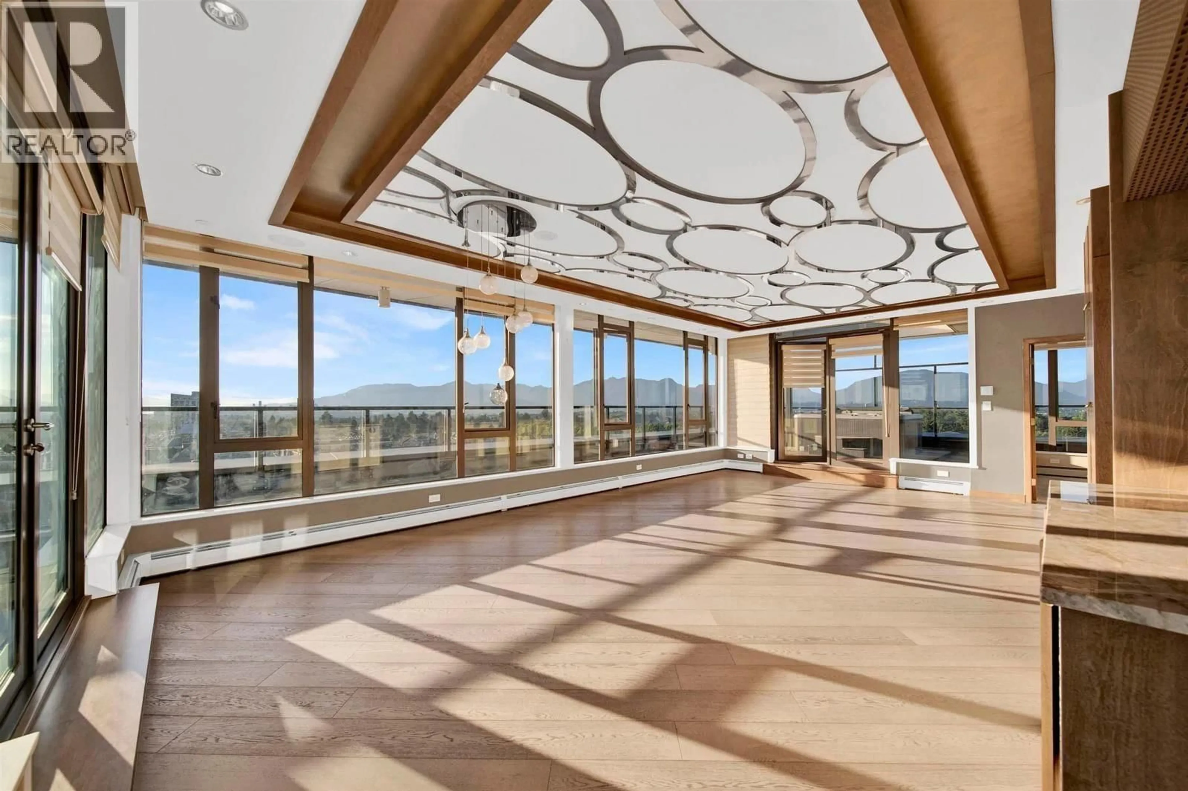
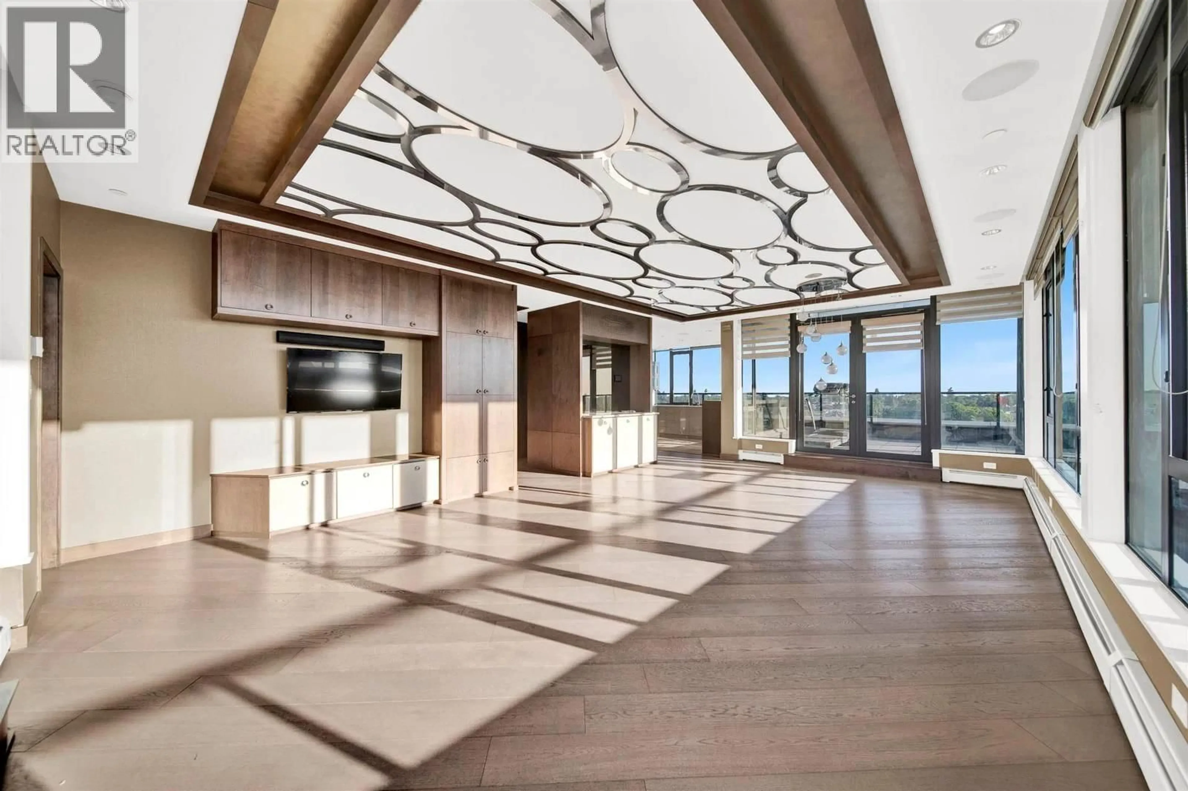
Indoor foyer for PH2 - 2689 KINGSWAY, Vancouver British Columbia V5R0C3
13 hours on Market

PH2 - 2689 KINGSWAY, Vancouver, British Columbia V5R0C3

Condo
3
3
~1539 sqft
$1,248,900
Get pre-qualifiedPowered by nesto
Condo
3
3
~1539 sqft

Contact us about this property

Call

Highlights

Property Estimate

Days on market13 hours

Estimated valueNot available

Price/Sqft$811/sqft

Monthly cost

Open Calculator

Description

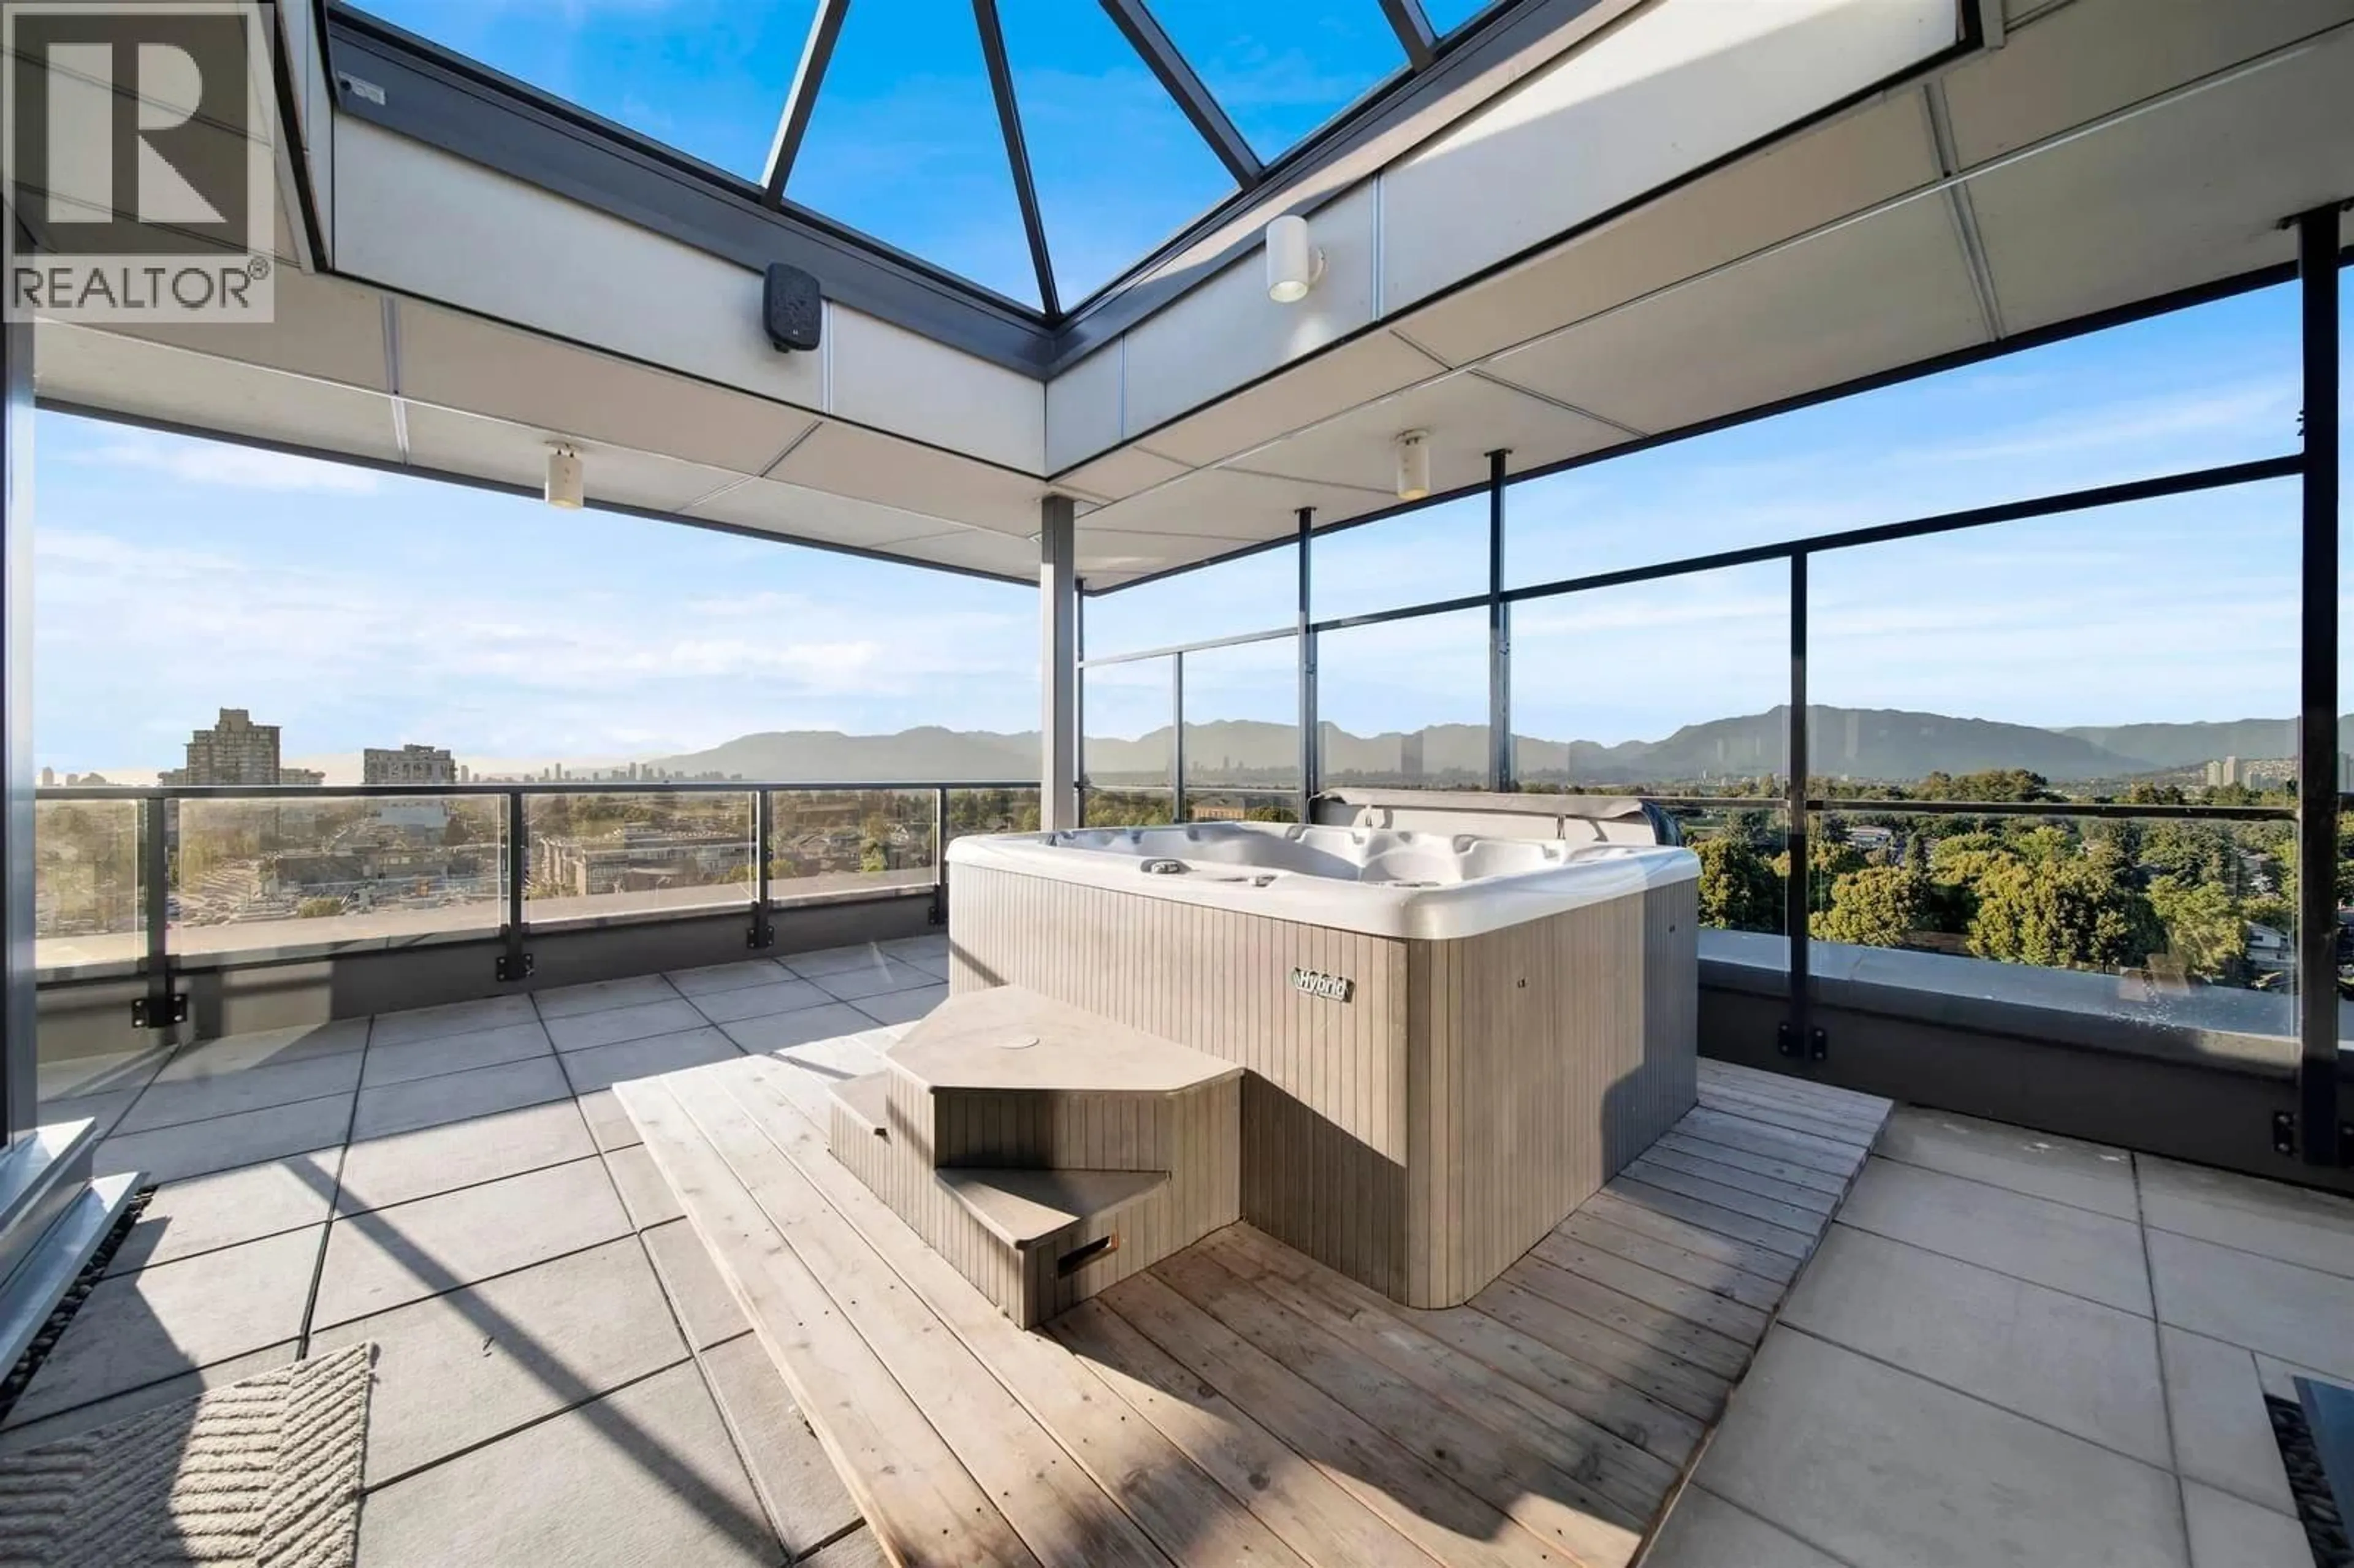
Experience the pinnacle of luxury in this spectacular 1,550 SF, 3-bedroom penthouse. Framed by dramatic floor-to-ceiling glass, the seamless open-concept layout showcases premium finishes and a chef-inspired kitchen with Bosch appliances. Step outside to your massive wraparound terrace complete with a private hot tub-the ultimate oasis for relaxing or entertaining against a backdrop of breathtaking panoramic mountain vistas and Vancouver´s skyline. Tucked away in a concrete mid-rise, this rare top-floor sanctuary offers ultimate privacy. BONUS: Convenient parking & storage. Pets and rentals welcome. Steps to parks, dining, and transit. A rare lifestyle opportunity-schedule your private tour today! (id:39198)


Property Details

StyleApartment
ViewView
Age of property2015
SqFt~1539 SqFt
Lot Size-
Parking Spaces1
MLS ®NumberR3146516
Community NameCollingwood
Data SourceCREA
Listing bySotheby's International Realty Canada

Features

Heating: Electric

Parking

Garage spaces -

Garage type -

Total parking spaces 1


Amenities

Laundry - In Suite

Inclusions
Hydro
Water
Parking
Cable
Heat

Property History

Jul 15, 2026
ListedActive
$1,248,900
13 hours on market
history photo preview17
Listing by crea®
Property listed by Sotheby's International Realty Canada, Brokerage
Agent Banner Image
Interested in this property?Get in touch to get the inside scoop.

Population and Demographics

Overview

Total population 28981
Average household income $112,451

Age (%)

0 to 19
15%
20 to 34
28%
35 to 49
20%
50 to 64
21%
65 and plus
16%

Household composition (%)

Single family
56%
Single person
31%
Multi person
11%
Multi family
1%

Mother tongue (%)

English
37%
Yue (Cantonese)
25%
Tagalog (Pilipino, Filipino)
10%
Mandarin
7%
Vietnamese
5%
Spanish
3%
Punjabi (Panjabi)
3%
Portuguese
2%
Others
1%
Hindi
1%

House tenancy (%)

Owners
55%
Renters
45%

What’s nearby?Essentials within 5 km

Local Logic

Transportation Scores

Estimated Budget

Powered by:
The trademarks REALTOR®, REALTORS®, and the REALTOR® logo are controlled by The Canadian Real Estate Association (CREA) and identify real estate professionals who are members of CREA. The trademarks MLS®, Multiple Listing Service® and the associated logos are owned by CREA and identify the quality of services provided by real estate professionals who are members of CREA. Used under license.