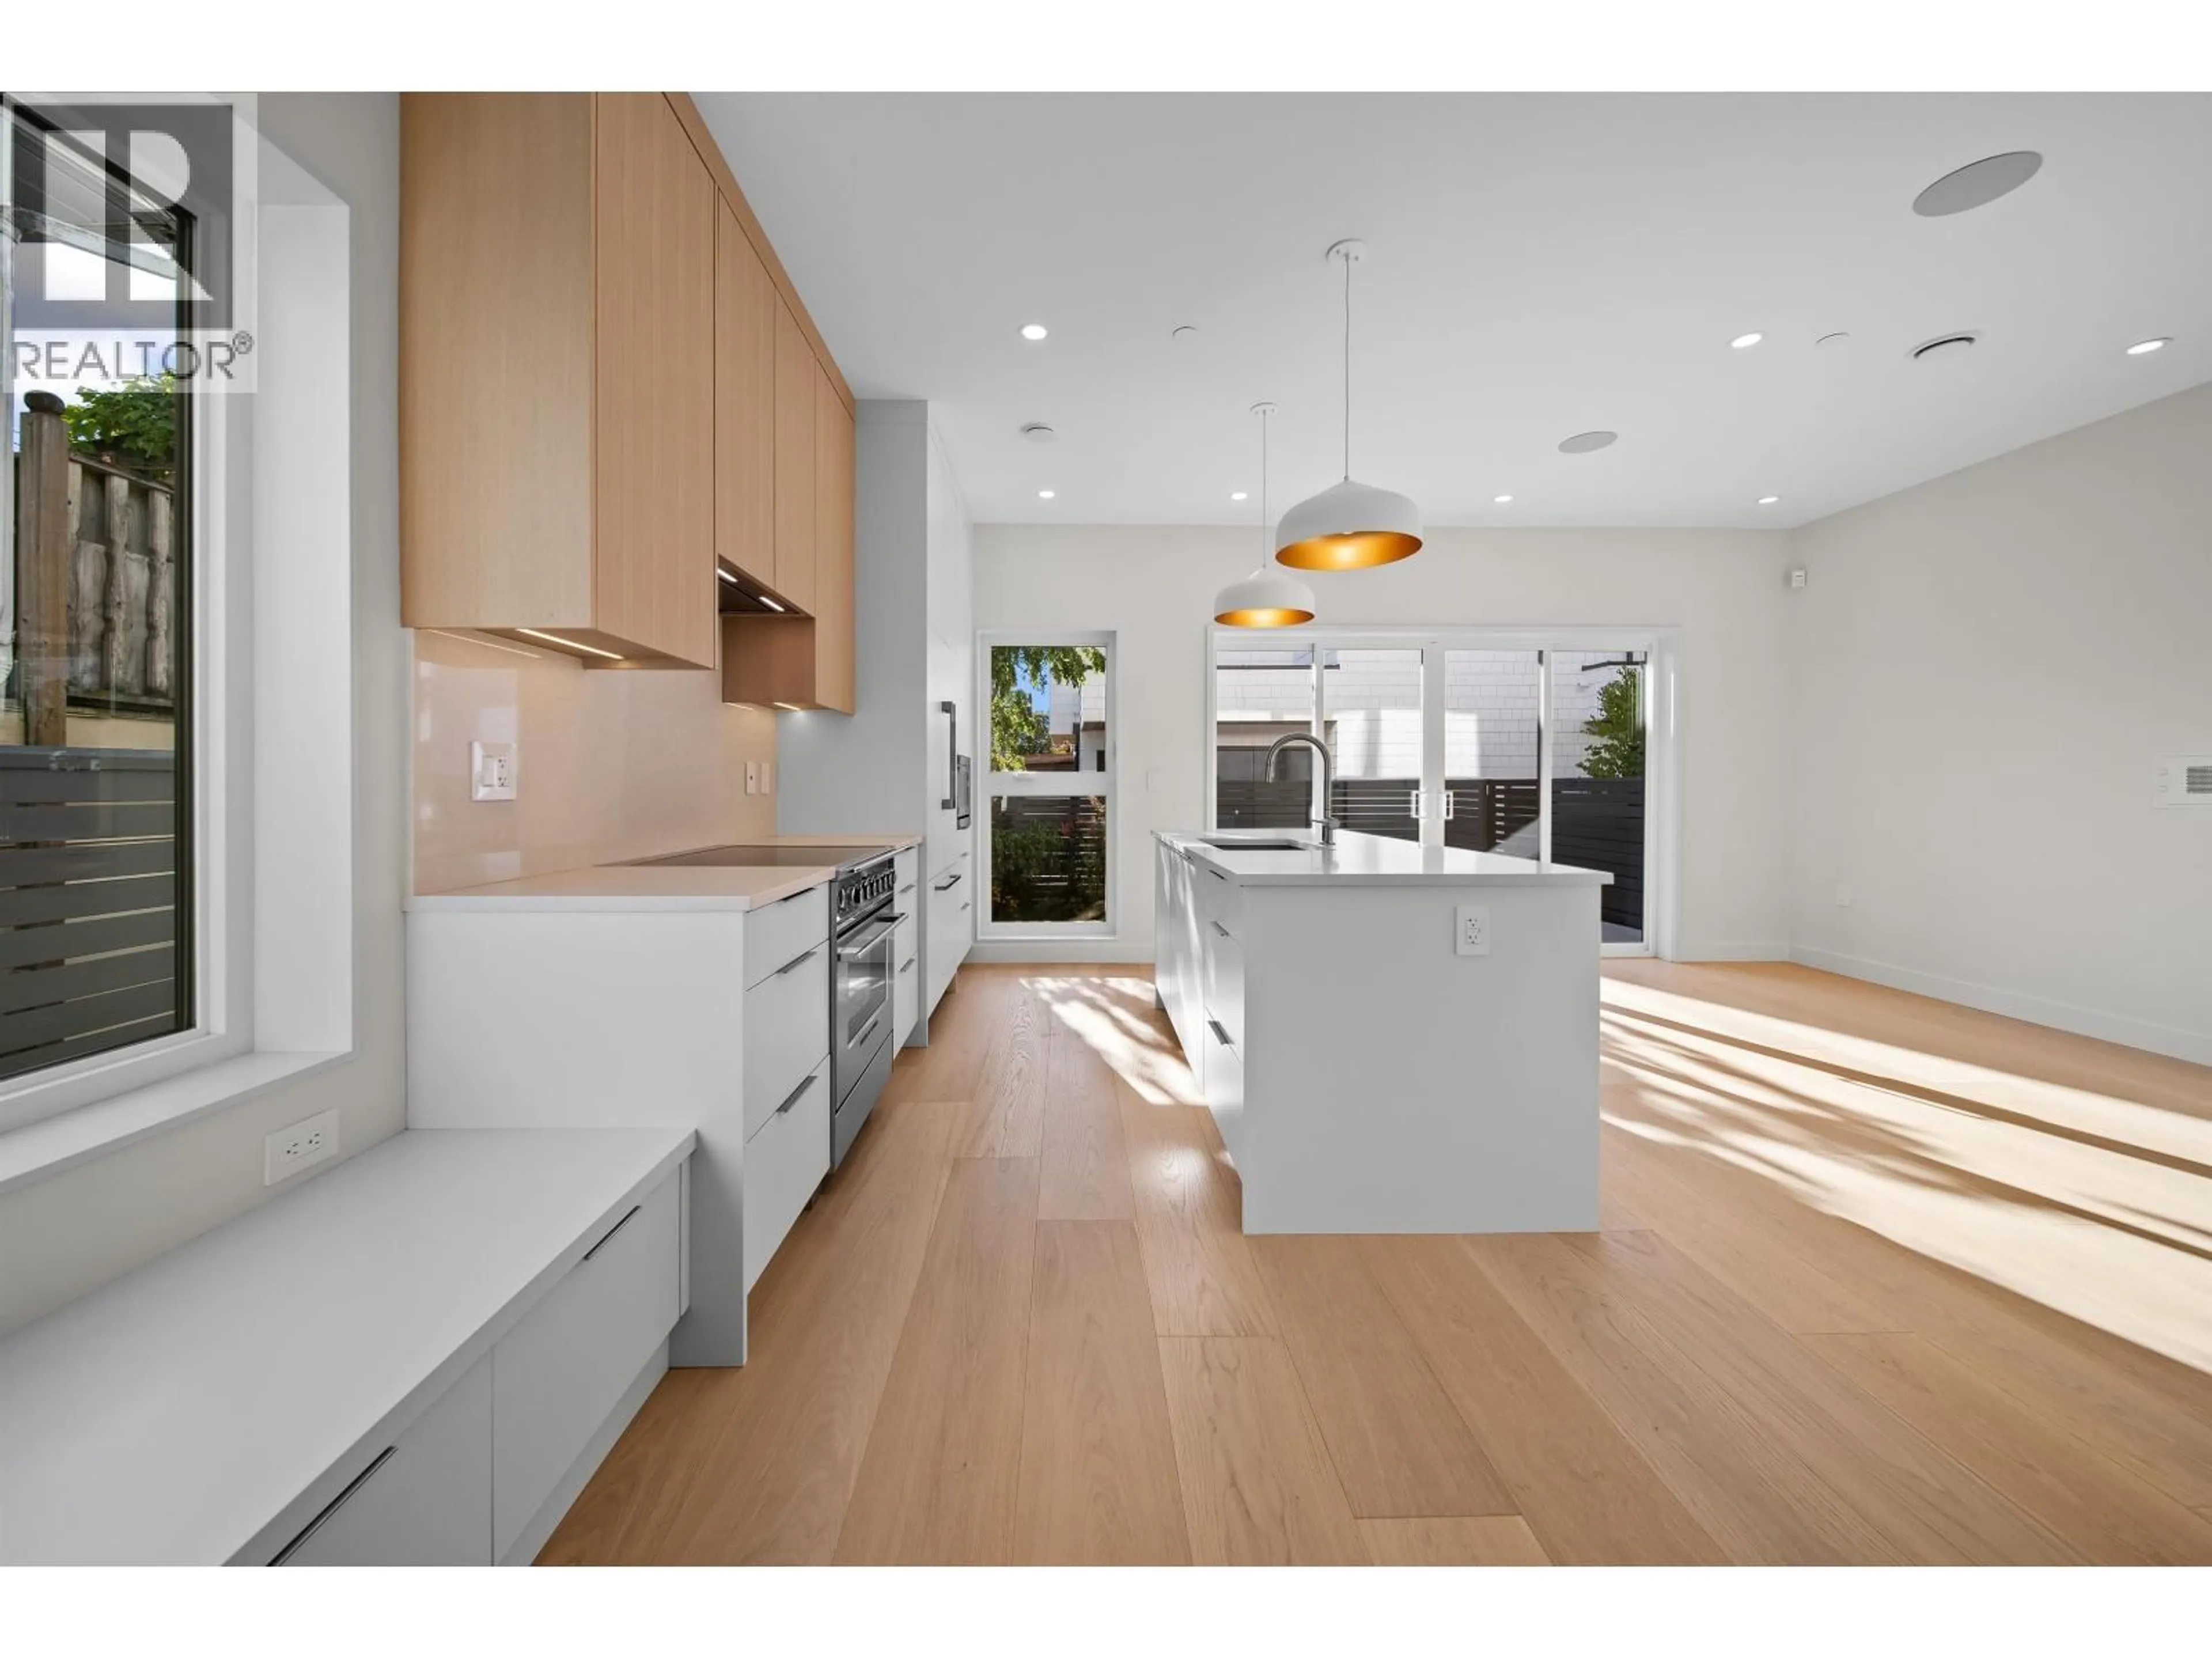
Open concept kitchen, unknown for 5407 WALES STREET, Vancouver British Columbia V5R3M9
14 hours on Market

5407 WALES STREET, Vancouver, British Columbia V5R3M9

Condo
3
3
~1426 sqft
$1,399,000
Get pre-qualifiedPowered by nesto
Condo
3
3
~1426 sqft

Contact us about this property

Call

Highlights

Property Estimate

Days on market14 hours

Estimated valueNot available

Price/Sqft$981/sqft

Monthly cost

Open Calculator

Description

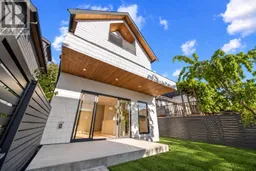
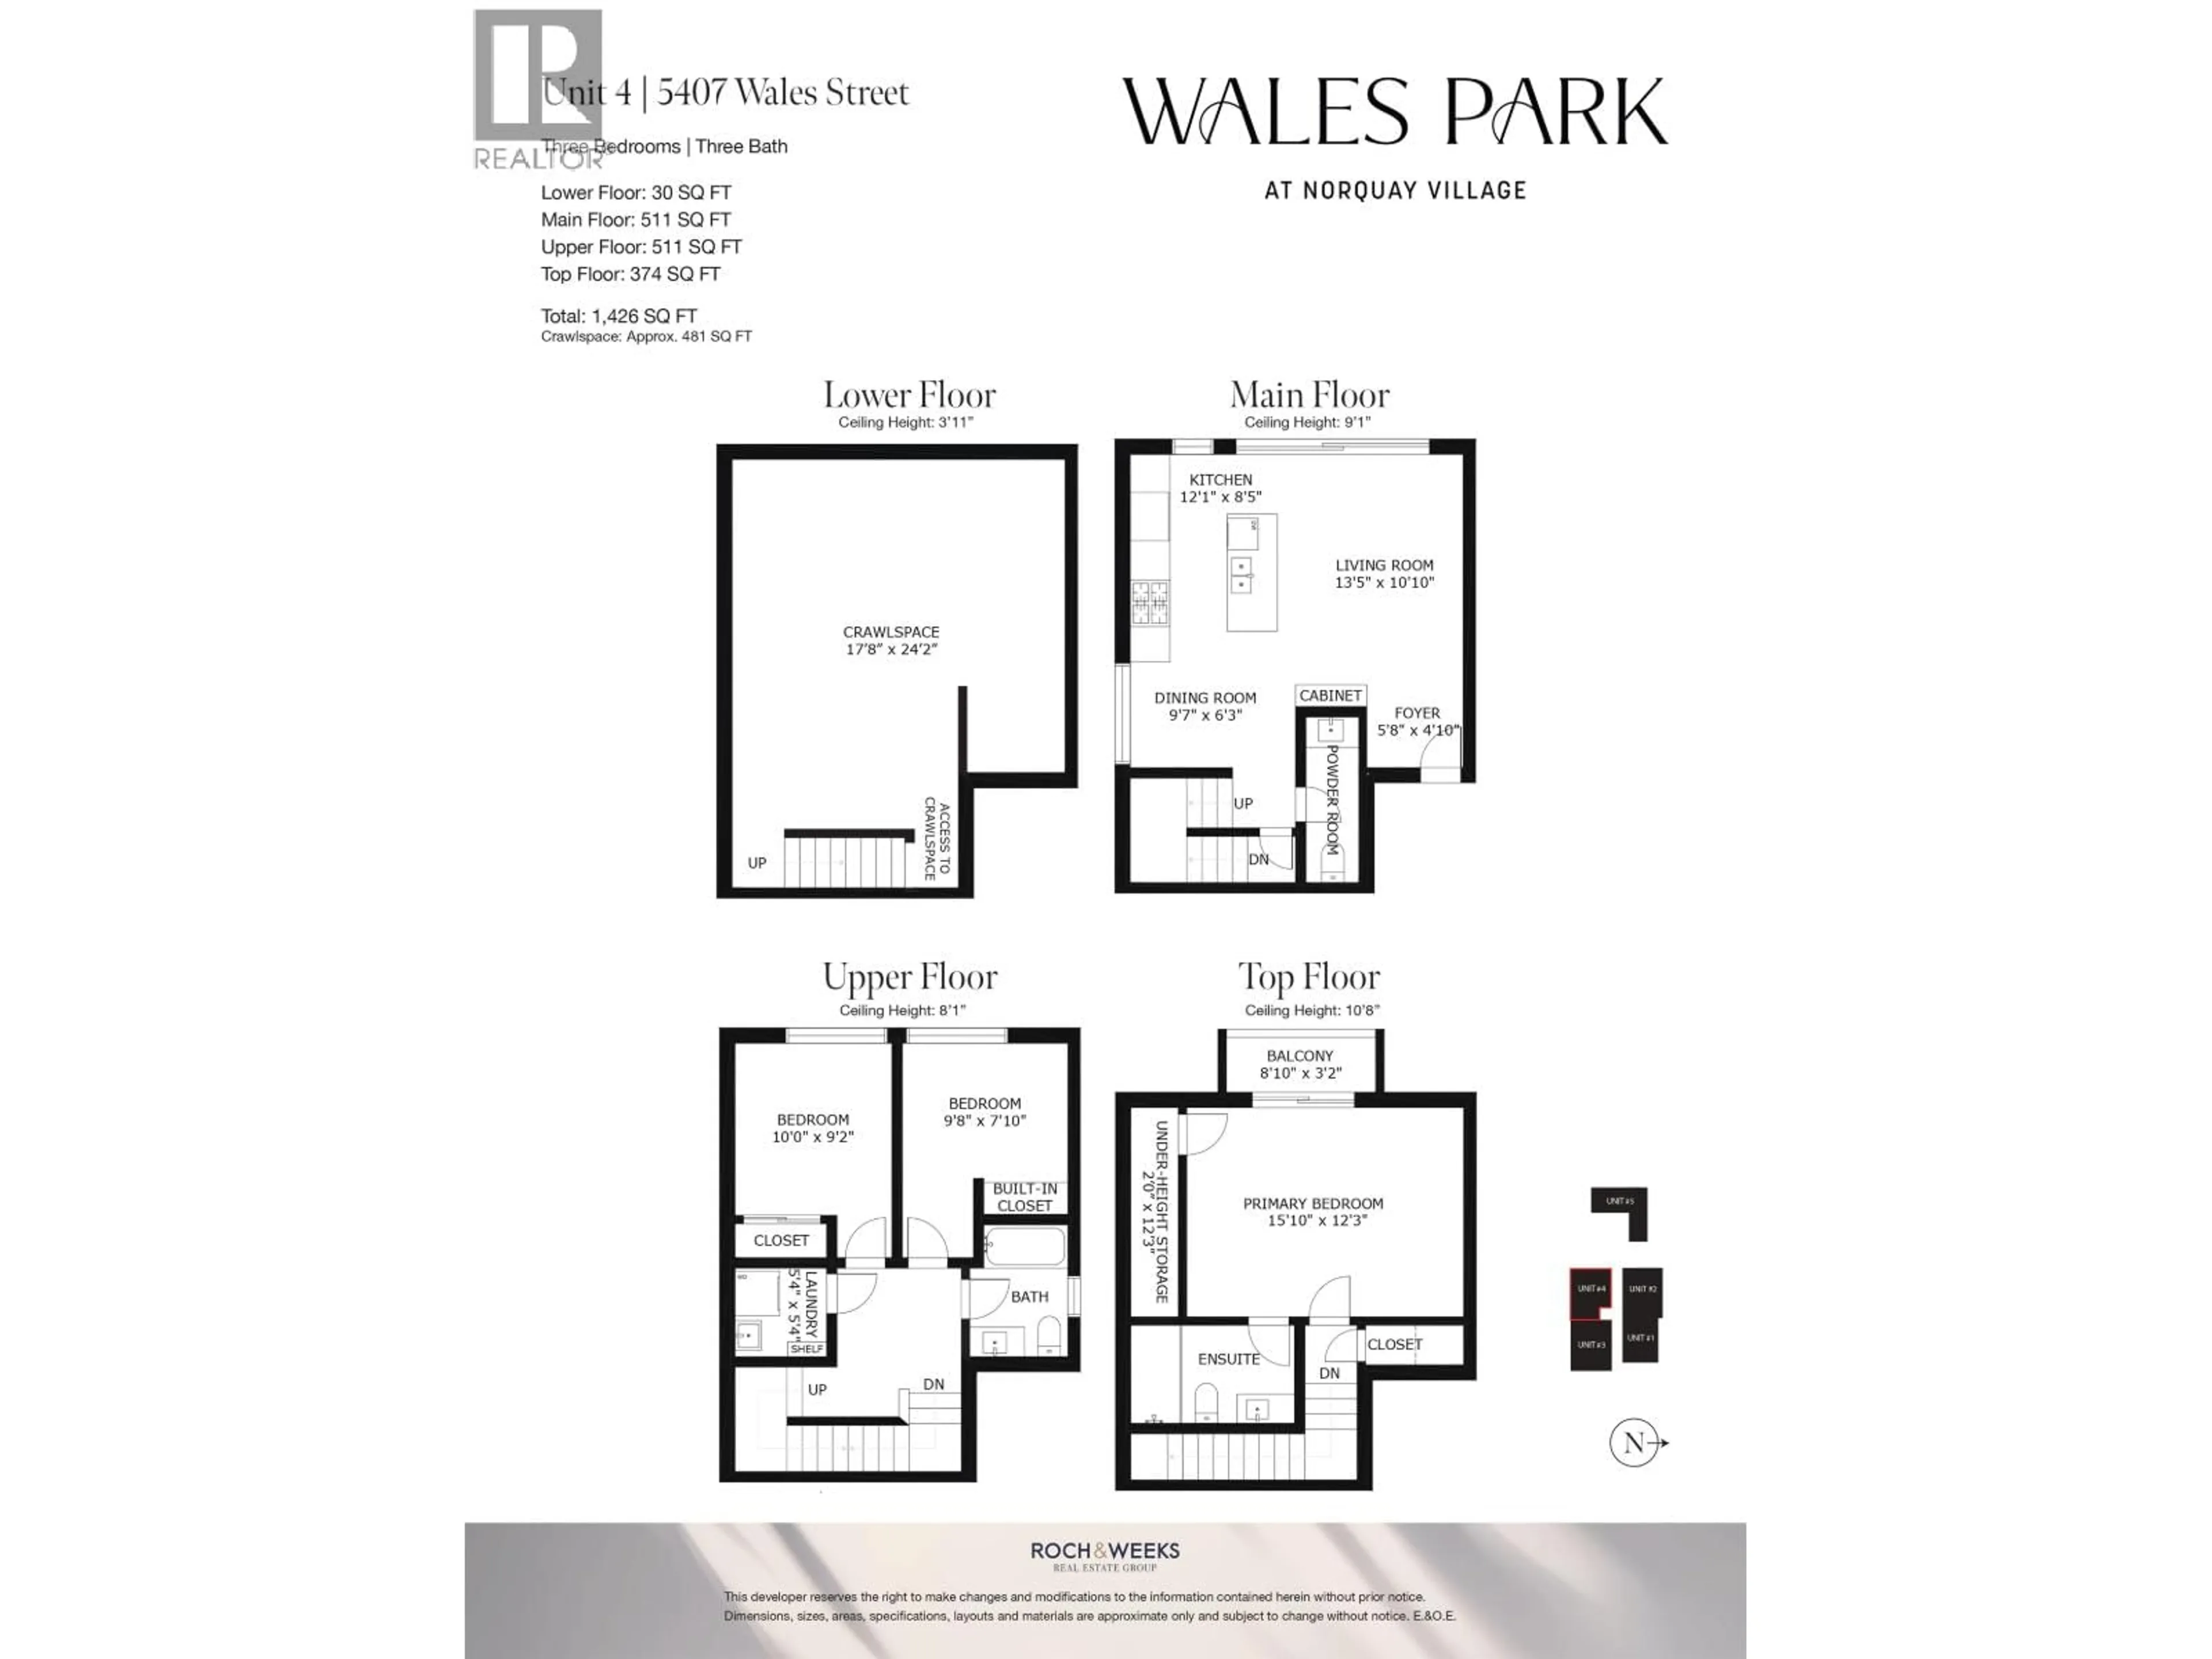
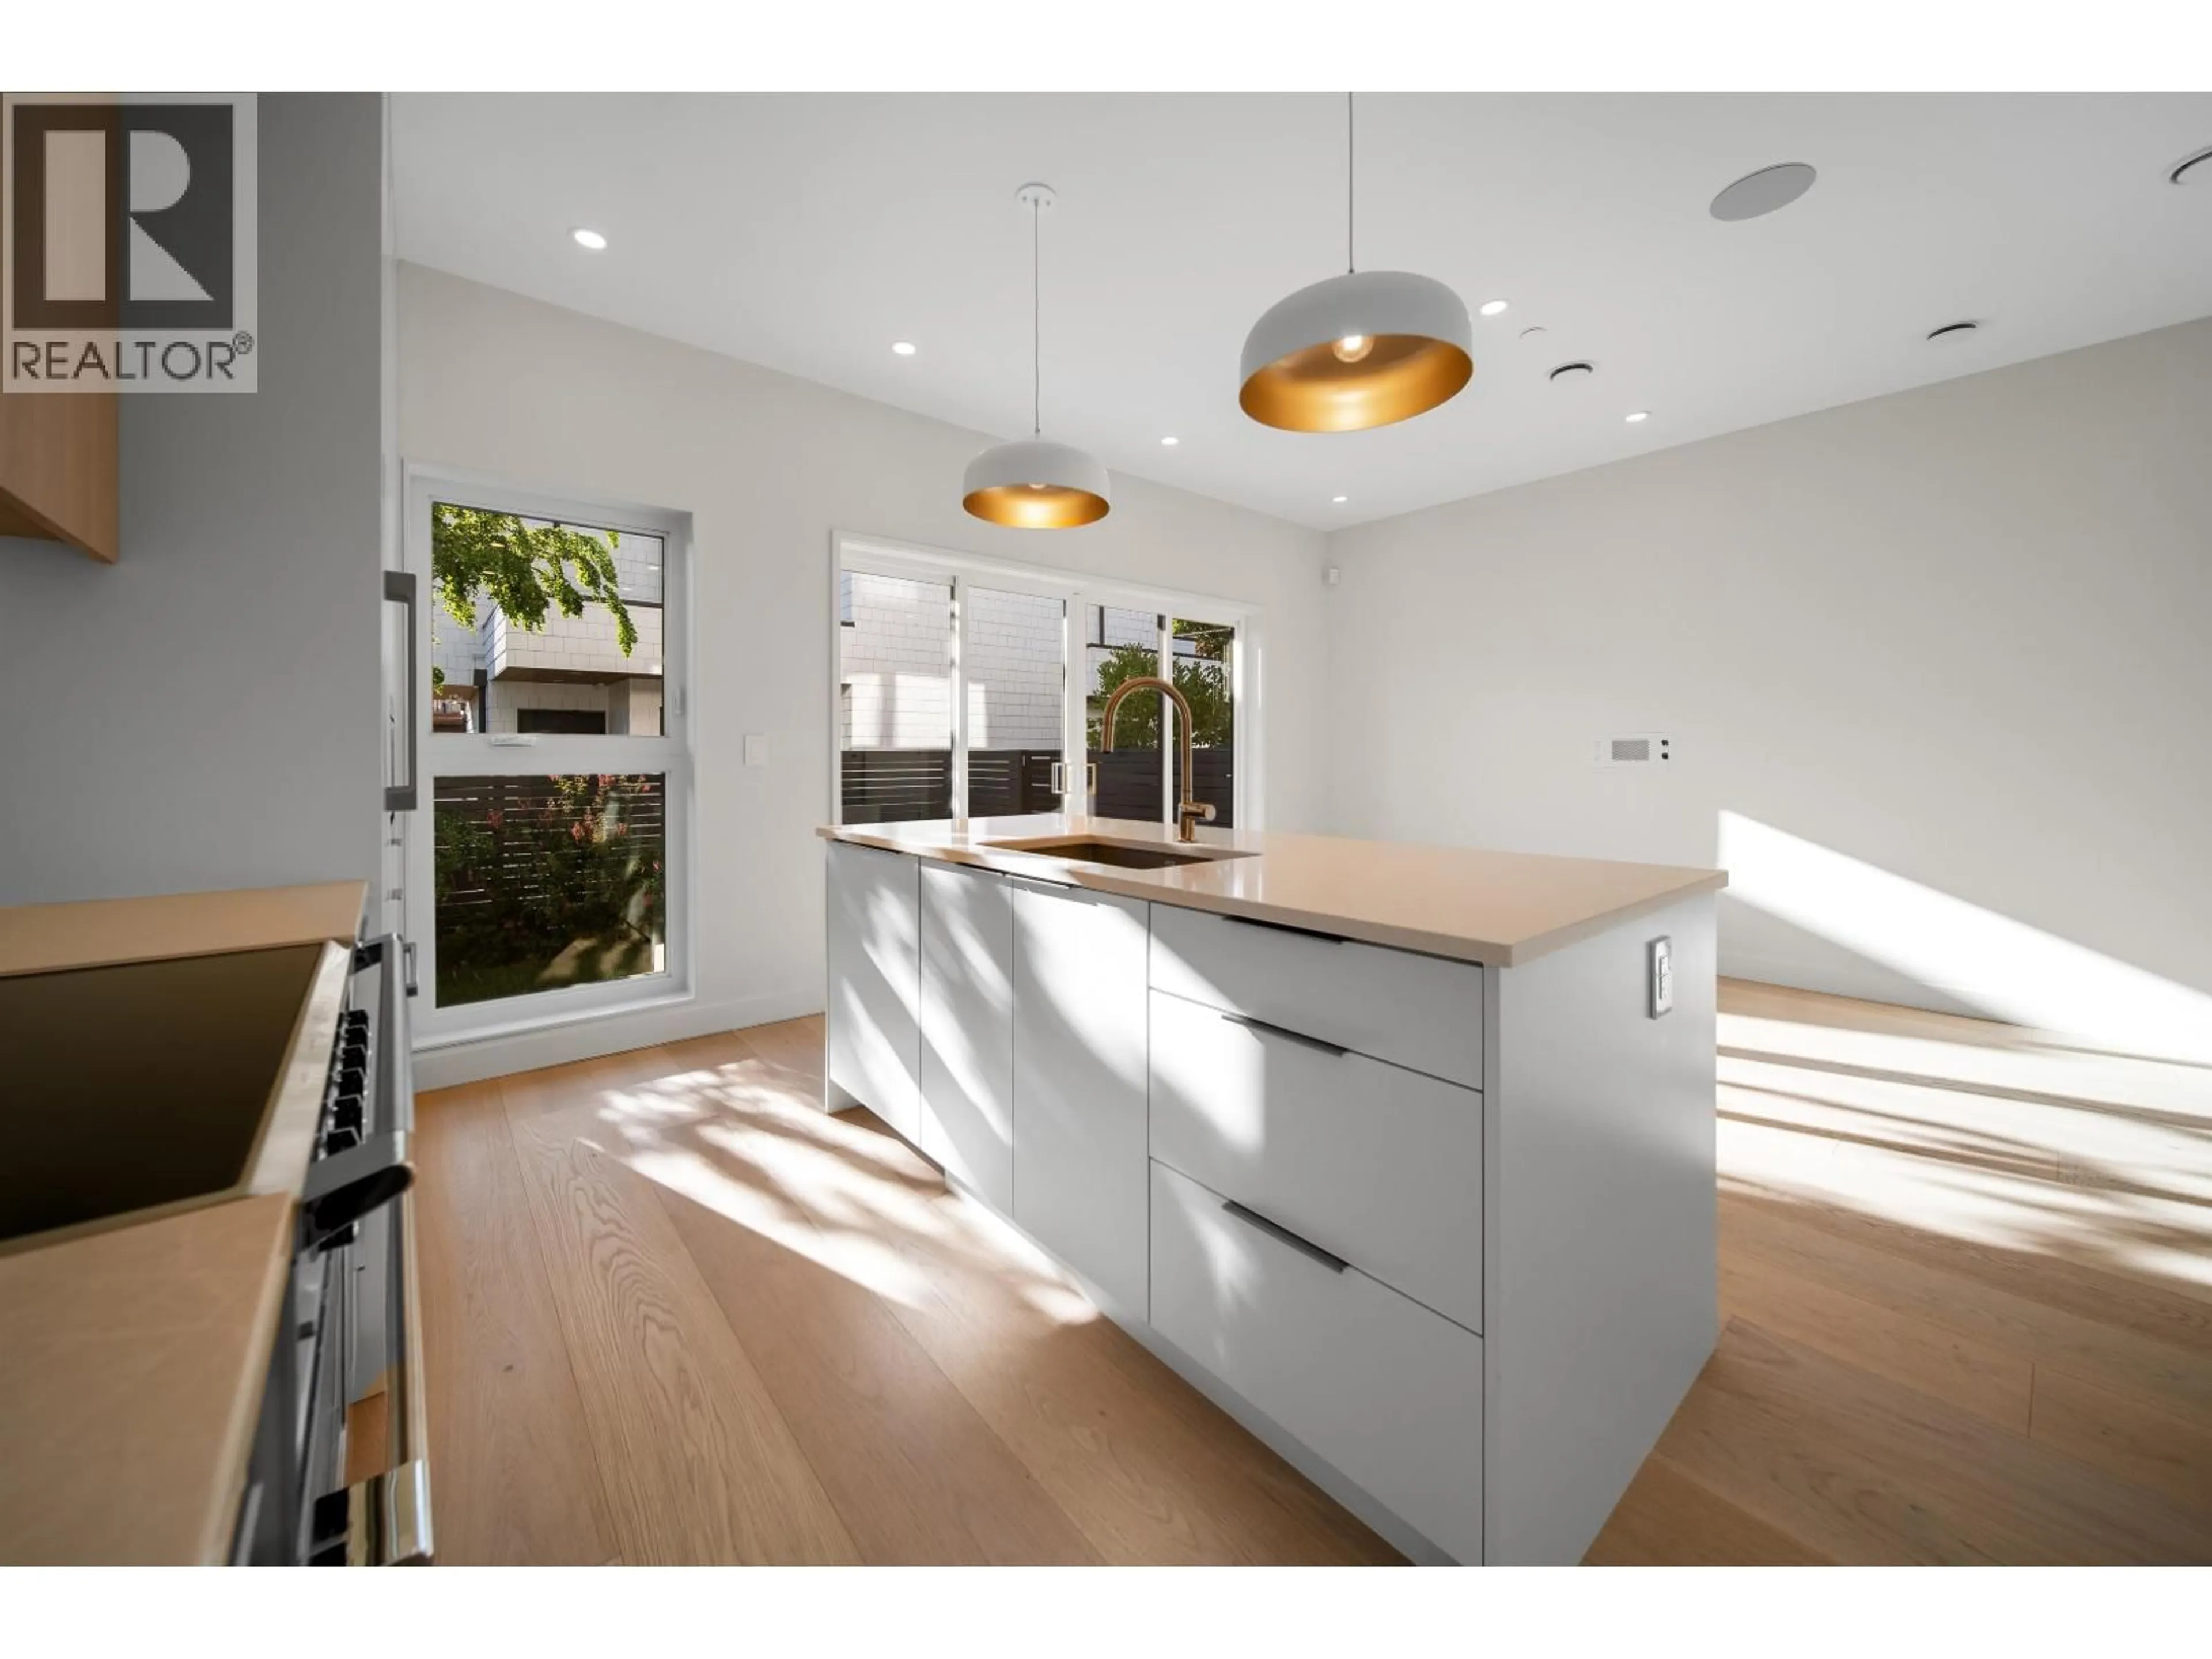
Experience elevated East Vancouver living at Wales Park by VanMosa Properties-an exclusive collection of luxury boutique duplex homes perfectly positioned directly across from Norquay Park. Expertly designed by Architrix and built by Glenmark Homes, this exceptional 3-bedroom, 1/2 duplex showcases timeless architecture, premium craftsmanship, and high-end designer finishes throughout. The chef-inspired kitchen features Caesarstone countertops, custom white oak cabinetry, Fisher & Paykel appliances, and Brizo luxe gold fixtures. Enjoy year-round comfort with air conditioning, automated lighting, in-ceiling speakers, sensor-activated cabinet lighting, superior soundproofing, and generous crawlspace storage. Expansive windows capture beautiful park and mountain views while filling the home with natural light. Located in one of East Vancouver's most desirable, family-friendly neighbourhoods, you're just steps to parks, schools, cafés, restaurants, transit, and everyday amenities offering the perfect balance. (id:39198)


Property Details

StyleDuplex
View-
Age of property2025
SqFt~1426 SqFt
Lot Size-
Parking Spaces1
MLS ®NumberR3144198
Community NameCollingwood
Data SourceCREA
Listing byRE/MAX Select Properties

Features

Heating: Heat Pump, Electric
Cooling: Air Conditioned
Basement: Crawl space, Unknown, Unknown

Parking

Garage spaces -

Garage type -

Total parking spaces 1


Amenities

Laundry - In Suite

Inclusions
Hydro
Water
Parking
Cable
Heat

Property History

Jul 8, 2026
ListedActive
$1,399,000
14 hours on market
history photo preview18
Listing by crea®
Property listed by RE/MAX Select Properties, Brokerage
Agent Banner Image
Interested in this property?Get in touch to get the inside scoop.

Population and Demographics

Overview

Total population 28981
Average household income $112,451

Age (%)

0 to 19
15%
20 to 34
28%
35 to 49
20%
50 to 64
21%
65 and plus
16%

Household composition (%)

Single family
56%
Single person
31%
Multi person
11%
Multi family
1%

Mother tongue (%)

English
37%
Yue (Cantonese)
25%
Tagalog (Pilipino, Filipino)
10%
Mandarin
7%
Vietnamese
5%
Spanish
3%
Punjabi (Panjabi)
3%
Portuguese
2%
Others
1%
Hindi
1%

House tenancy (%)

Owners
55%
Renters
45%

What’s nearby?Essentials within 5 km

Local Logic

Transportation Scores

Estimated Budget

Powered by:
The trademarks REALTOR®, REALTORS®, and the REALTOR® logo are controlled by The Canadian Real Estate Association (CREA) and identify real estate professionals who are members of CREA. The trademarks MLS®, Multiple Listing Service® and the associated logos are owned by CREA and identify the quality of services provided by real estate professionals who are members of CREA. Used under license.