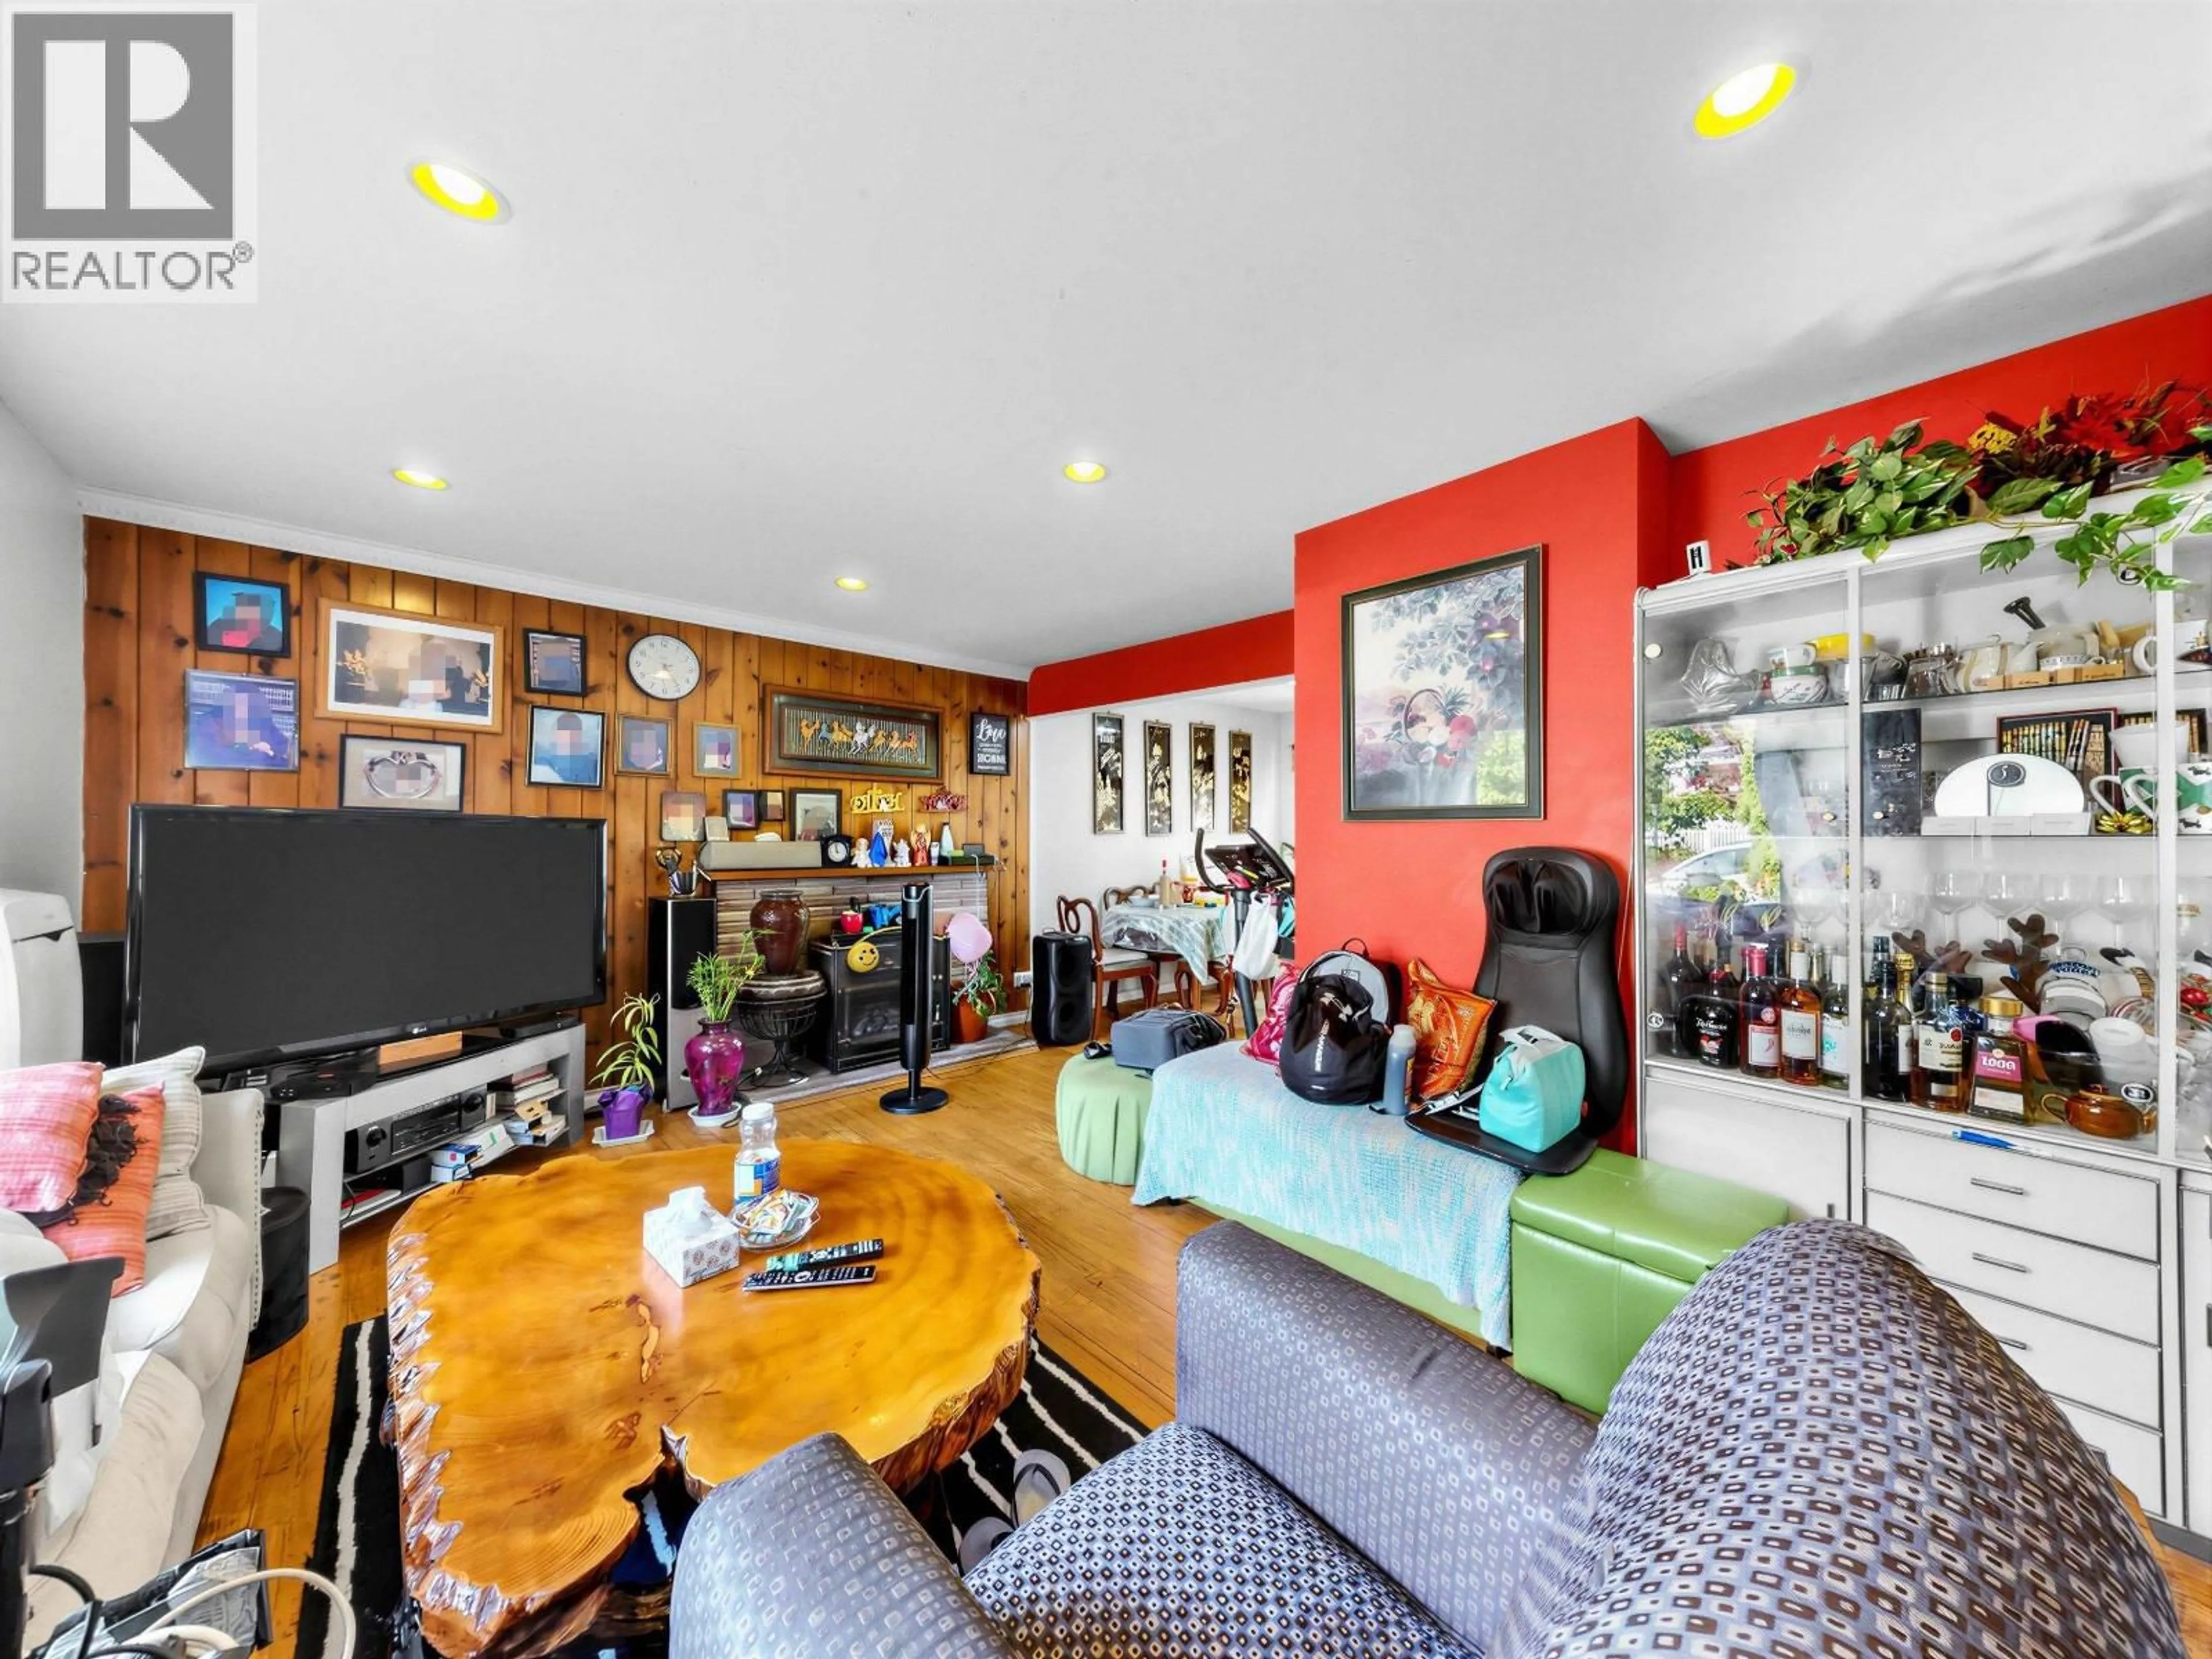
Unknown for 5033 KILLARNEY STREET, Vancouver British Columbia V5R3V8
19 days on Market

5033 KILLARNEY STREET, Vancouver, British Columbia V5R3V8

Detached
6
3
~2076 sqft
$1,368,000
Get pre-qualifiedPowered by nesto
Detached
6
3
~2076 sqft

Contact us about this property

Call

Highlights

Property Estimate

Days on market19 days

Estimated valueNot available

Price/Sqft$658/sqft

Monthly cost

Open Calculator

Description

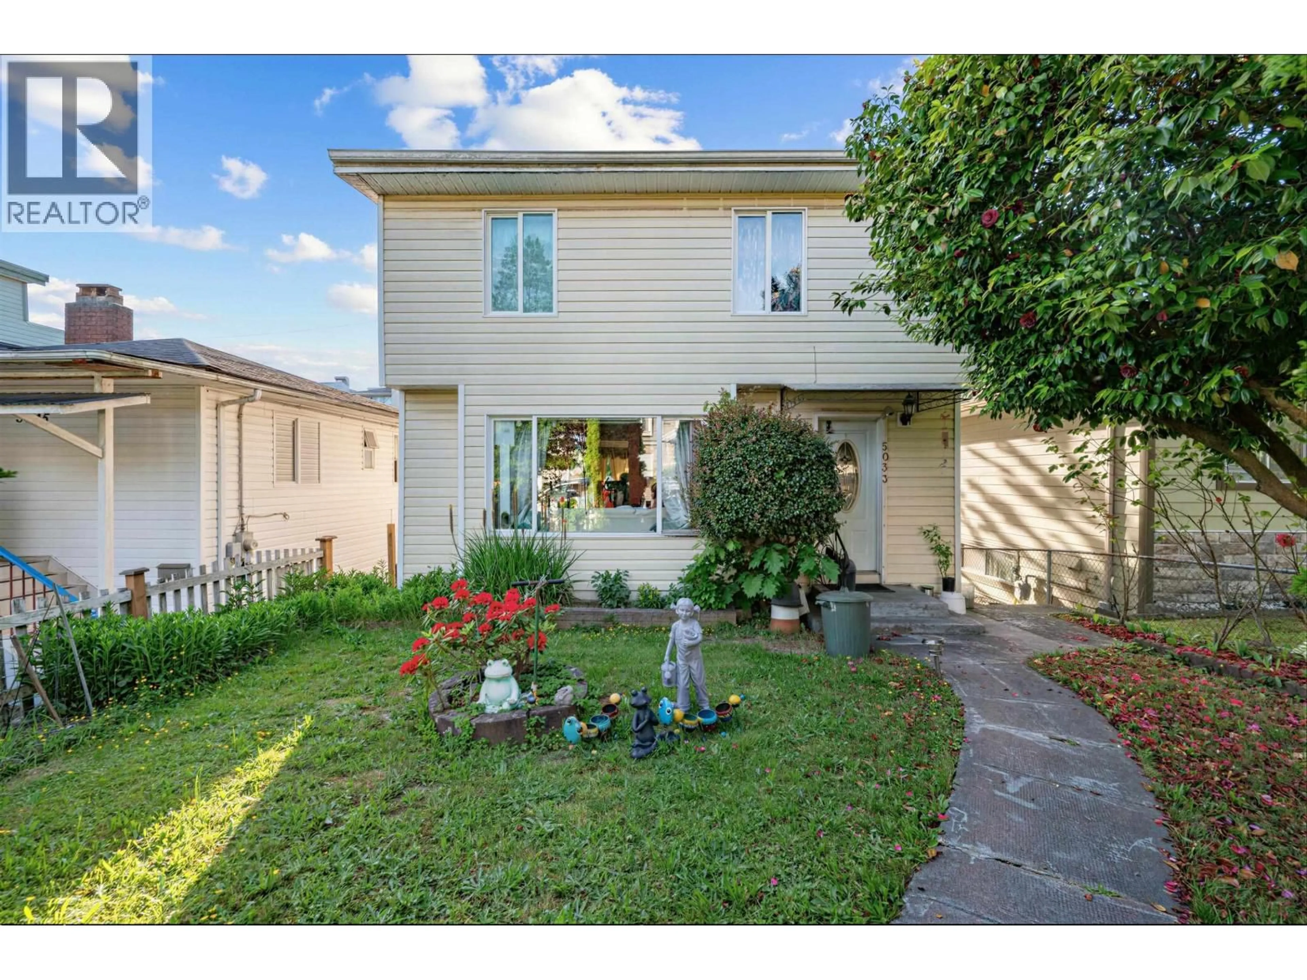
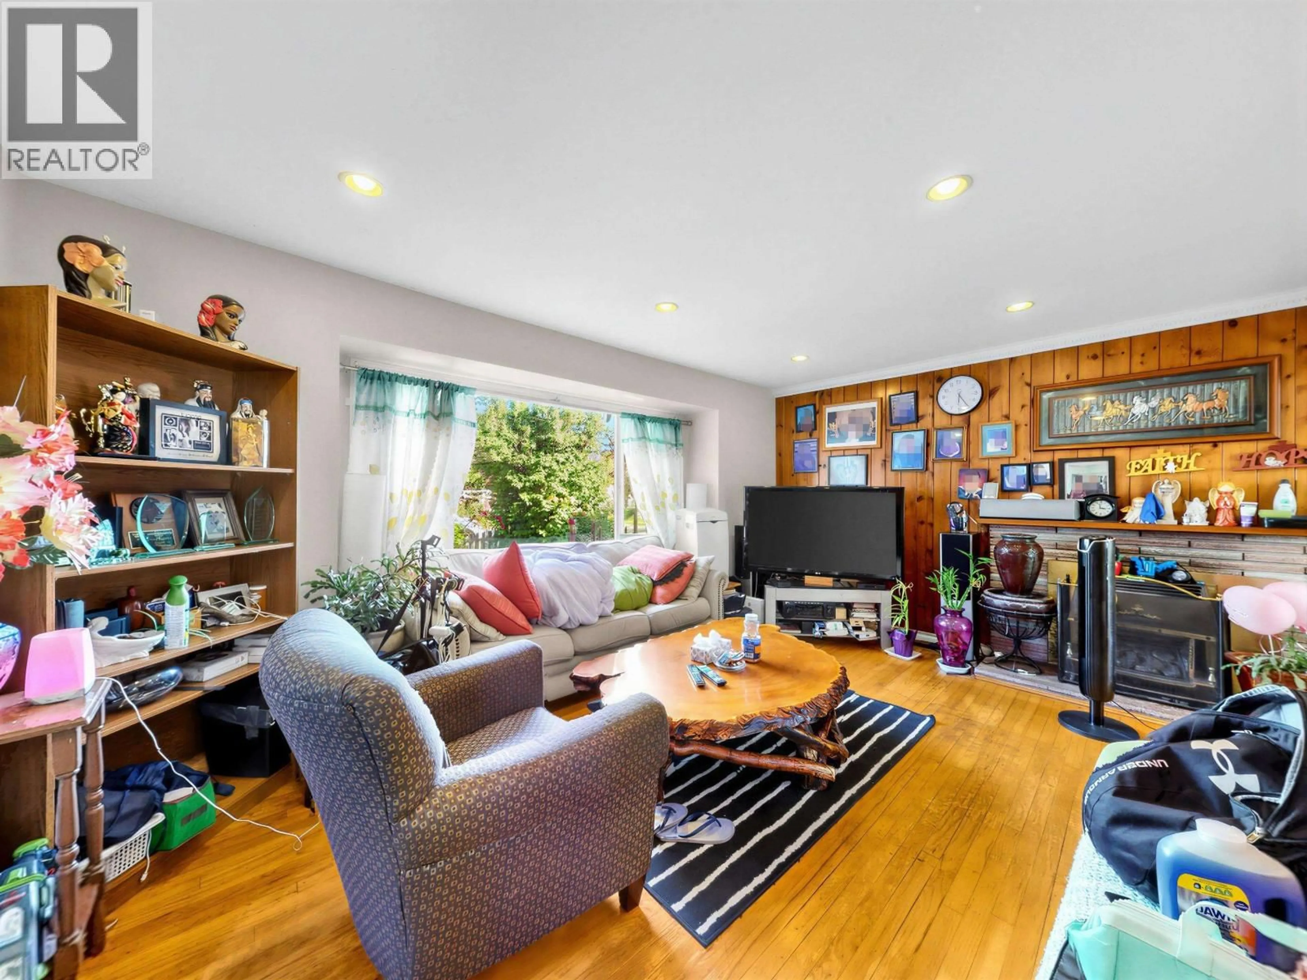
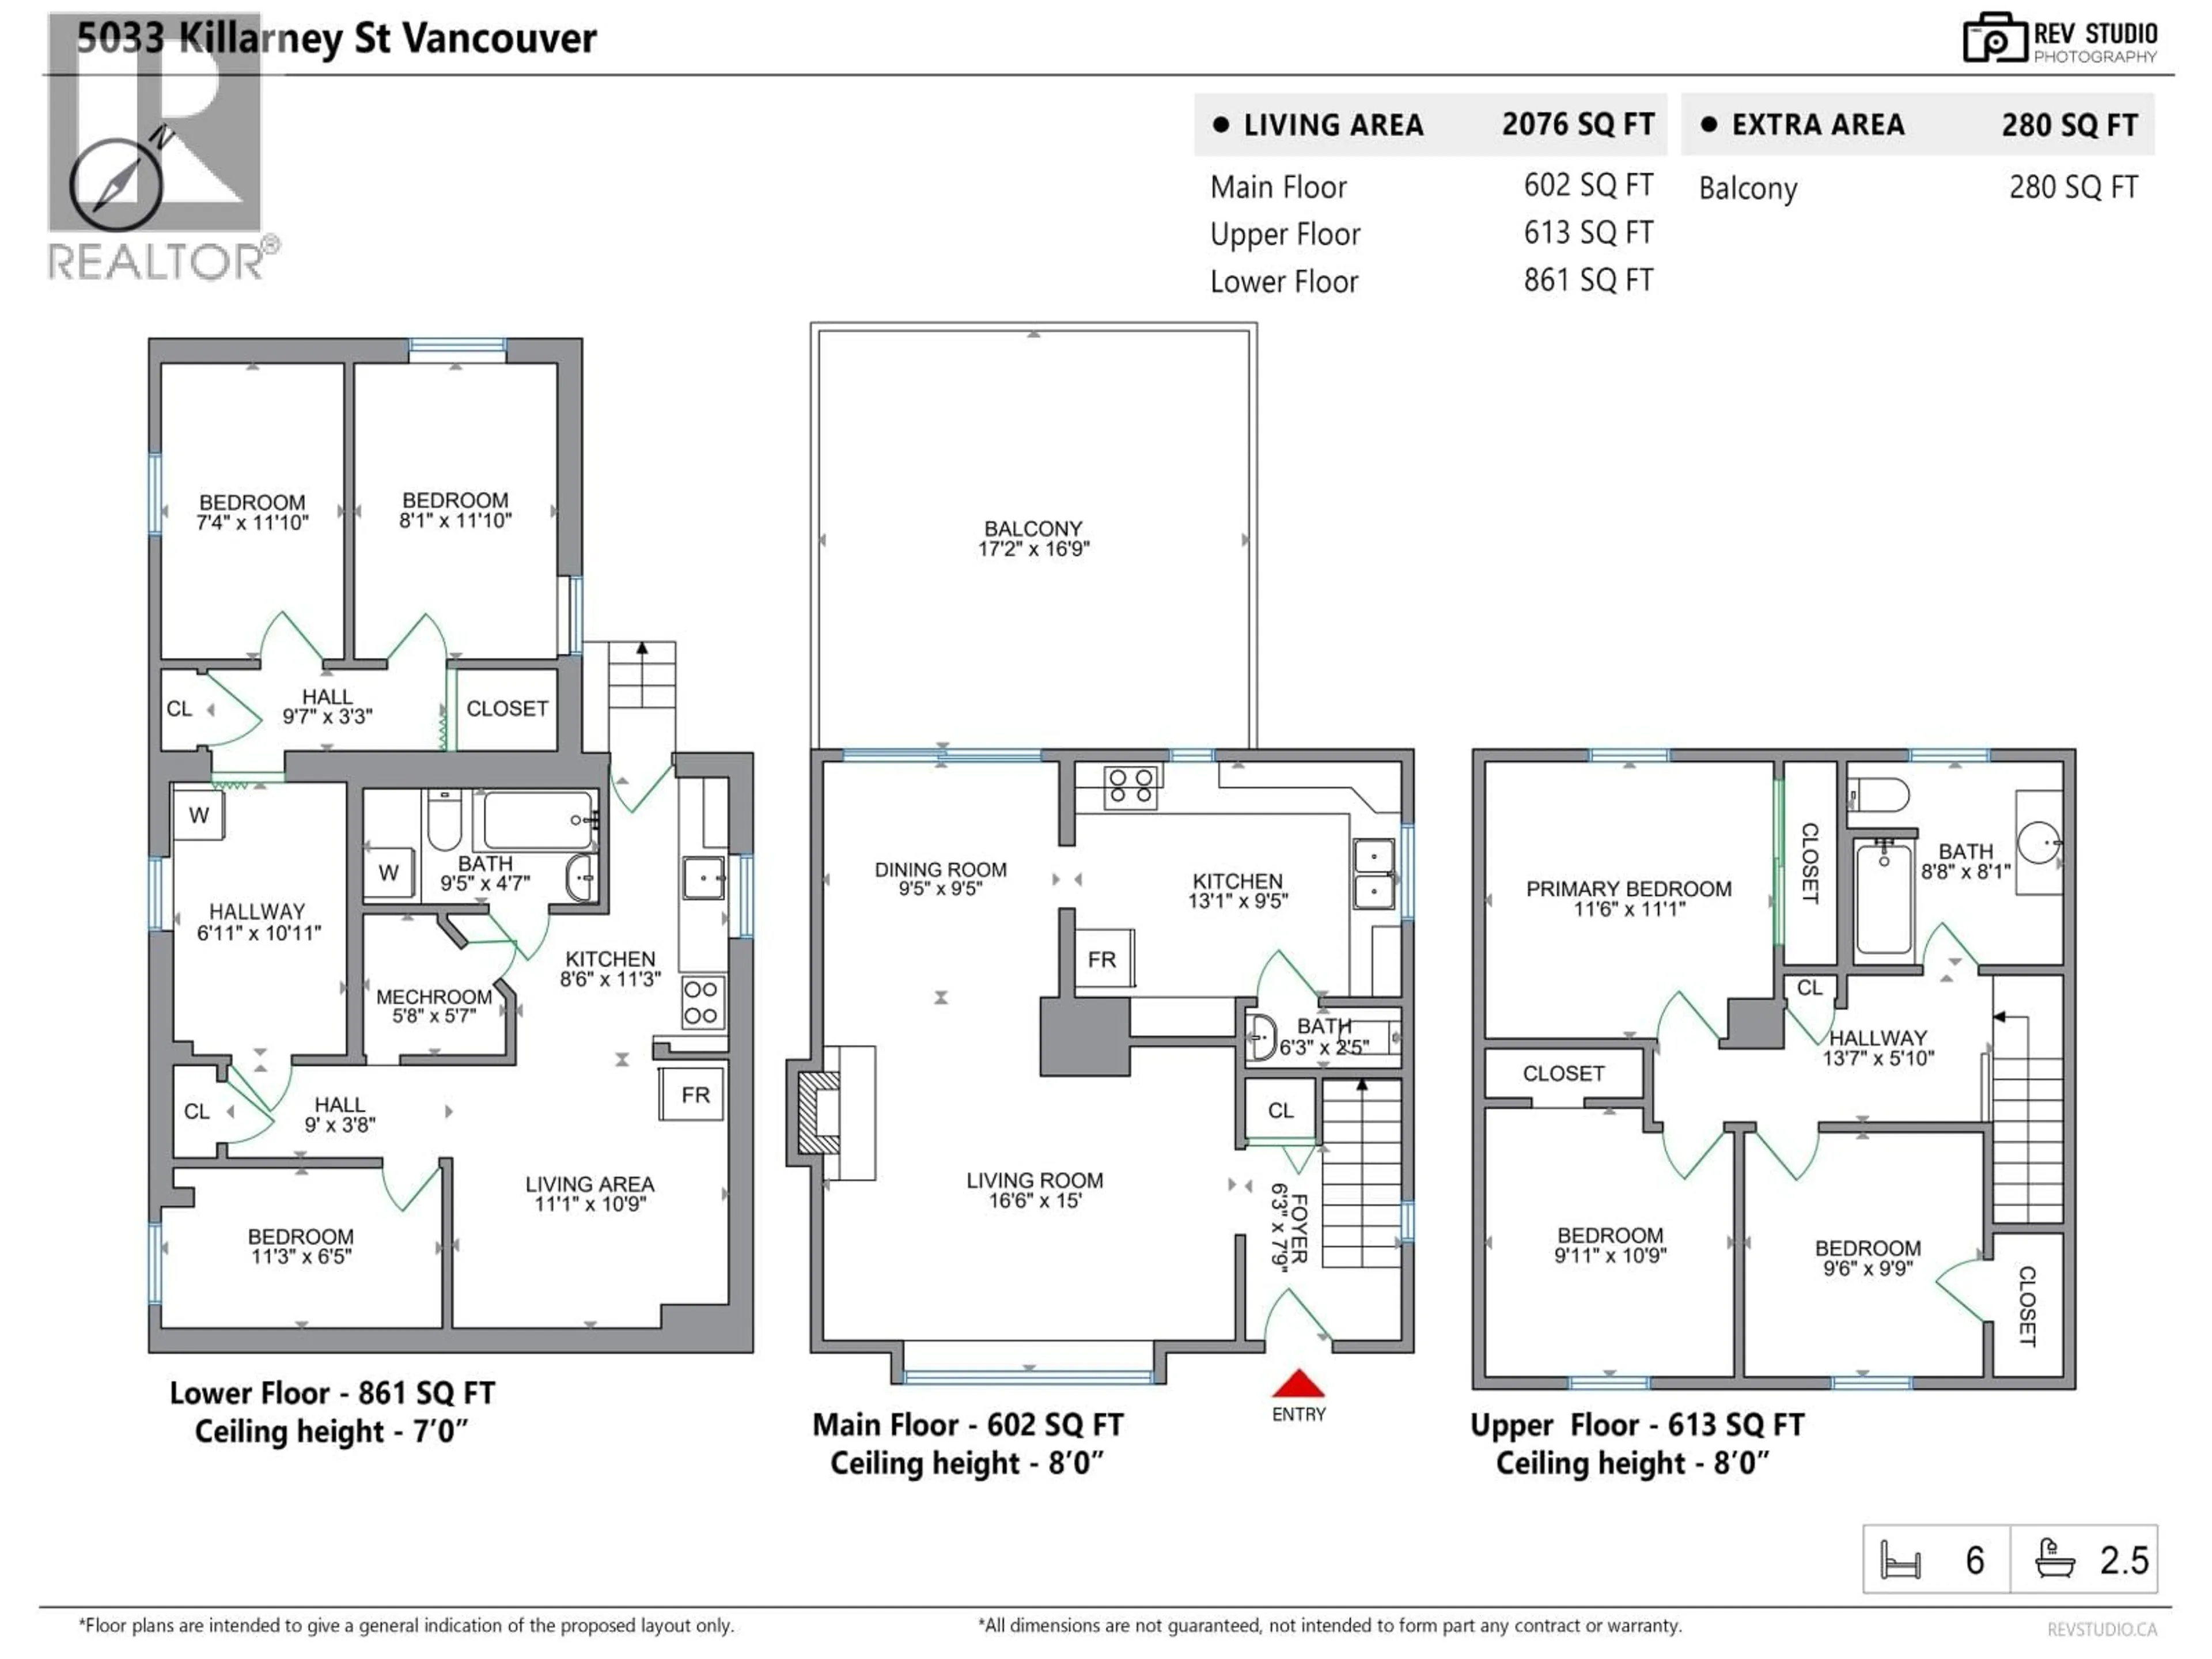
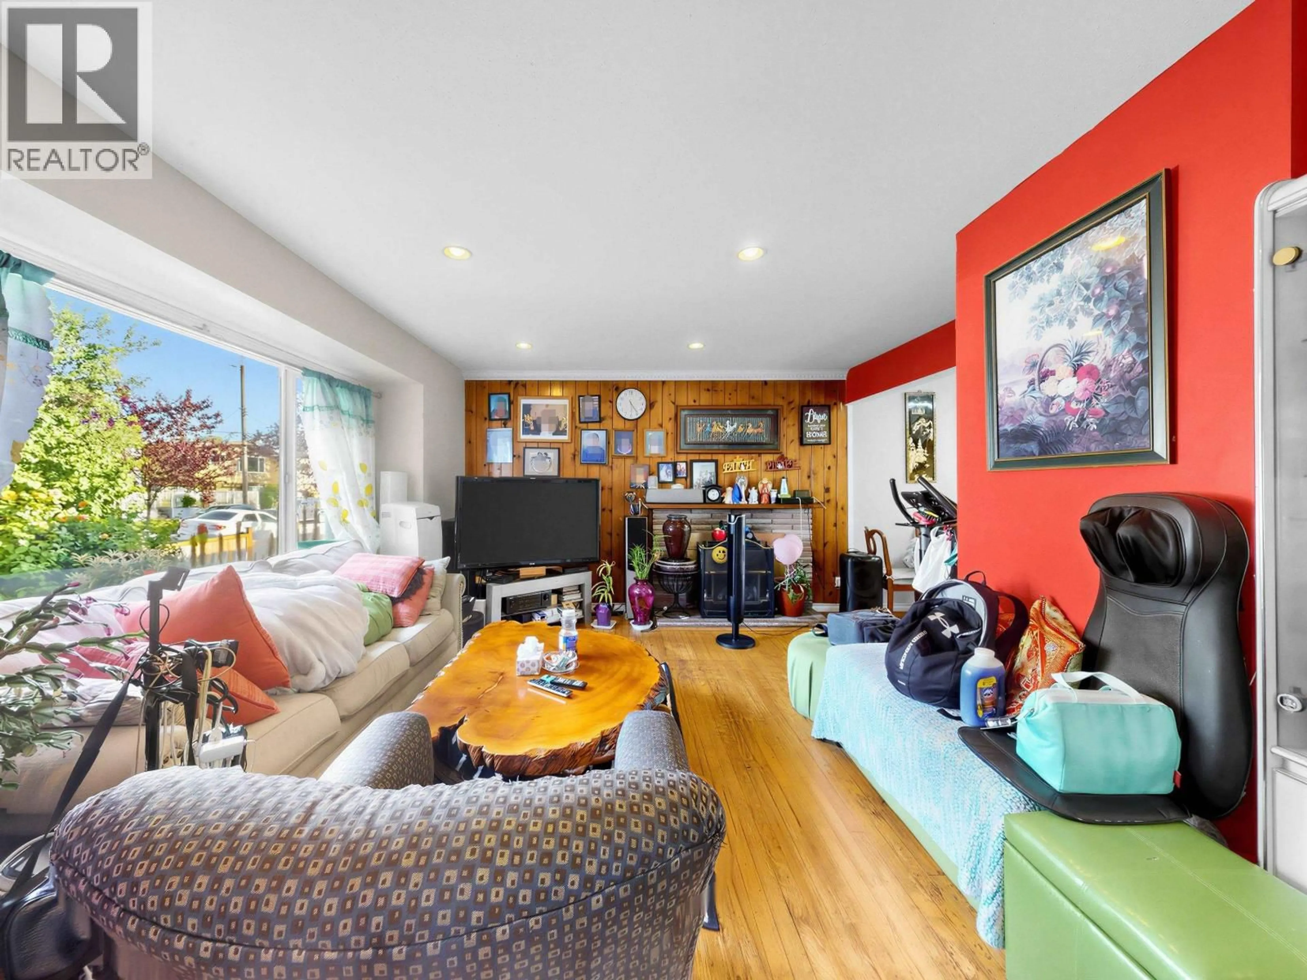
First time single house buyer and investor alert: Within TOA area (please verify with city), less than 800 meters direct distance to sky train station. Central location of East Vancouver. Flat lot with back lane. Walking distance to 29 Ave sky train station and Joyce sky train station, Stroll to Kingsway; Easy access to Safeway, T and T super markets, banks, restaurants, shops, Metrotown, Central park; rare find two level living space plus basement rental suite among similar age buildings and similar price range; Solid house to live in or rent (Main floor rented for $3200+utilities, lower suite will be vacant by Oct 31 ), and hold for potential land assembly, or redevelop multiple units. Roof: 2025, hot water tank: 2025, washing Machine: 2026. Open house 2-4 pm Oct 25. (id:39198)


Property Details

StyleHouse
View-
Age of property1953
SqFt~2076 SqFt
Lot Size-
Parking Spaces2
MLS ®NumberR3171258
Community NameCollingwood
Data SourceCREA
Listing byLeHomes Realty Premier

Features

Heating: Forced air, Electric
Basement: Finished, Separate entrance, Unknown

Parking

Garage spaces -

Garage type -

Total parking spaces 2


Property History
Oct 1, 2026
ListedActive
$1,368,000
19 days on market
history photo preview34
Listing by crea®
Property listed by LeHomes Realty Premier, Brokerage
Agent Banner Image
Interested in this property?Get in touch to get the inside scoop.

Population and Demographics

Overview

Total population 28981
Average household income $112,451

Age (%)

0 to 19
15%
20 to 34
28%
35 to 49
20%
50 to 64
21%
65 and plus
16%

Household composition (%)

Single family
56%
Single person
31%
Multi person
11%
Multi family
1%

Mother tongue (%)

English
37%
Yue (Cantonese)
25%
Tagalog (Pilipino, Filipino)
10%
Mandarin
7%
Vietnamese
5%
Spanish
3%
Punjabi (Panjabi)
3%
Portuguese
2%
Others
1%
Hindi
1%

House tenancy (%)

Owners
55%
Renters
45%

What’s nearby?Essentials within 5 km

Local Logic

Transportation Scores

Estimated Budget

Powered by:
The trademarks REALTOR®, REALTORS®, and the REALTOR® logo are controlled by The Canadian Real Estate Association (CREA) and identify real estate professionals who are members of CREA. The trademarks MLS®, Multiple Listing Service® and the associated logos are owned by CREA and identify the quality of services provided by real estate professionals who are members of CREA. Used under license.
