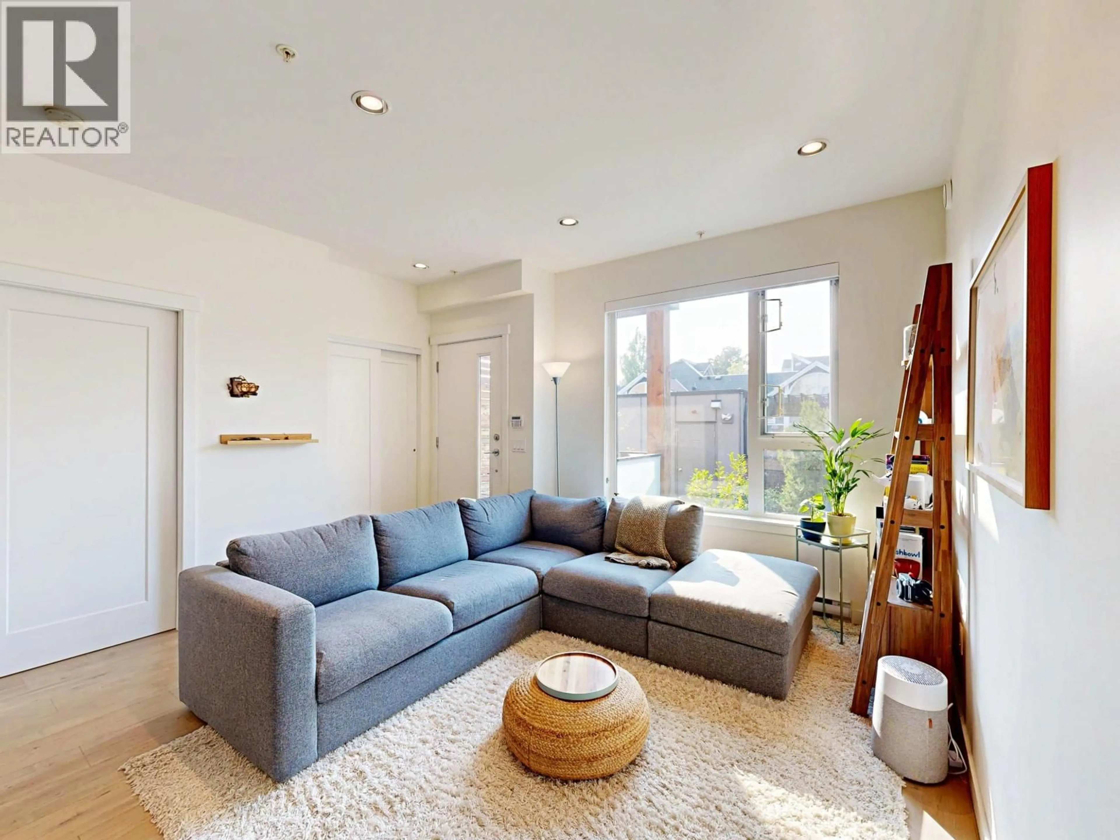
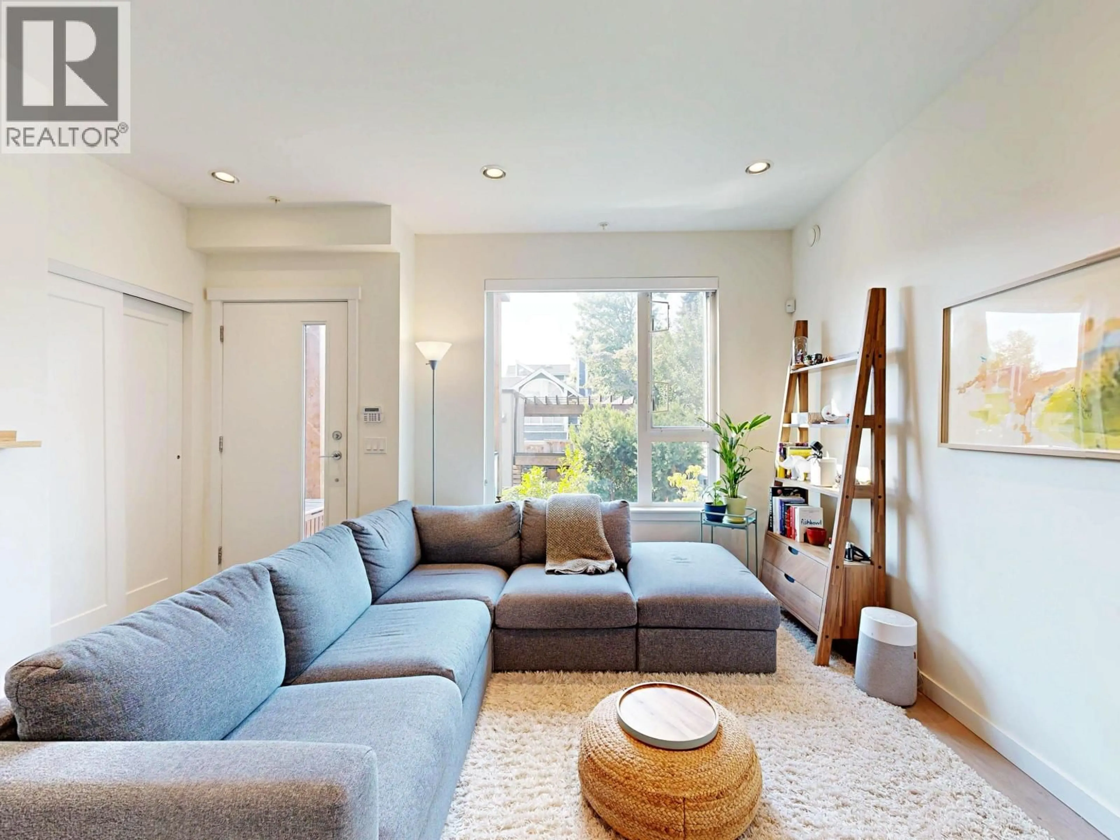
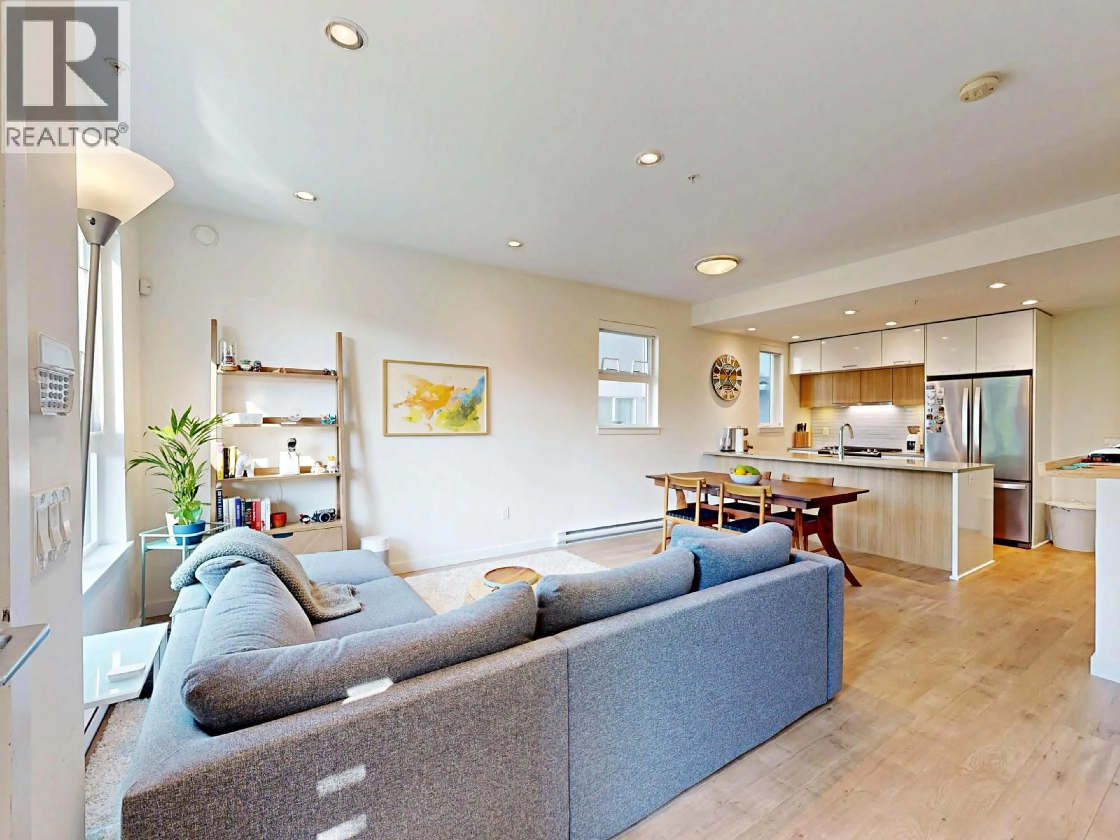
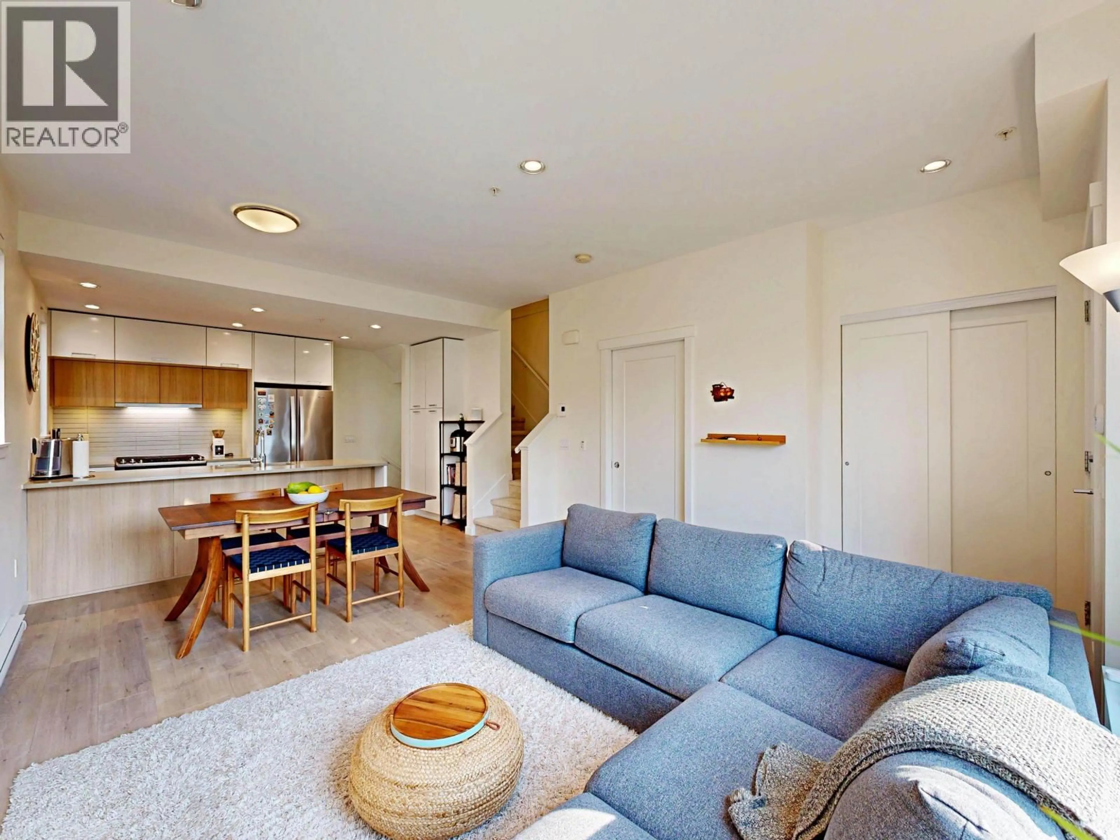
Living room with furniture, unknown for 4527 EARLES STREET, Vancouver British Columbia V5R3R1
1 hour on Market

4527 EARLES STREET, Vancouver, British Columbia V5R3R1

Condo
3
3
~1501 sqft
$1,350,000
Get pre-qualifiedPowered by nesto
Condo
3
3
~1501 sqft

Contact us about this property

Call

Highlights

Property Estimate

Days on market1 hour

Estimated valueNot available

Price/Sqft$899/sqft

Monthly cost

Open Calculator

Description

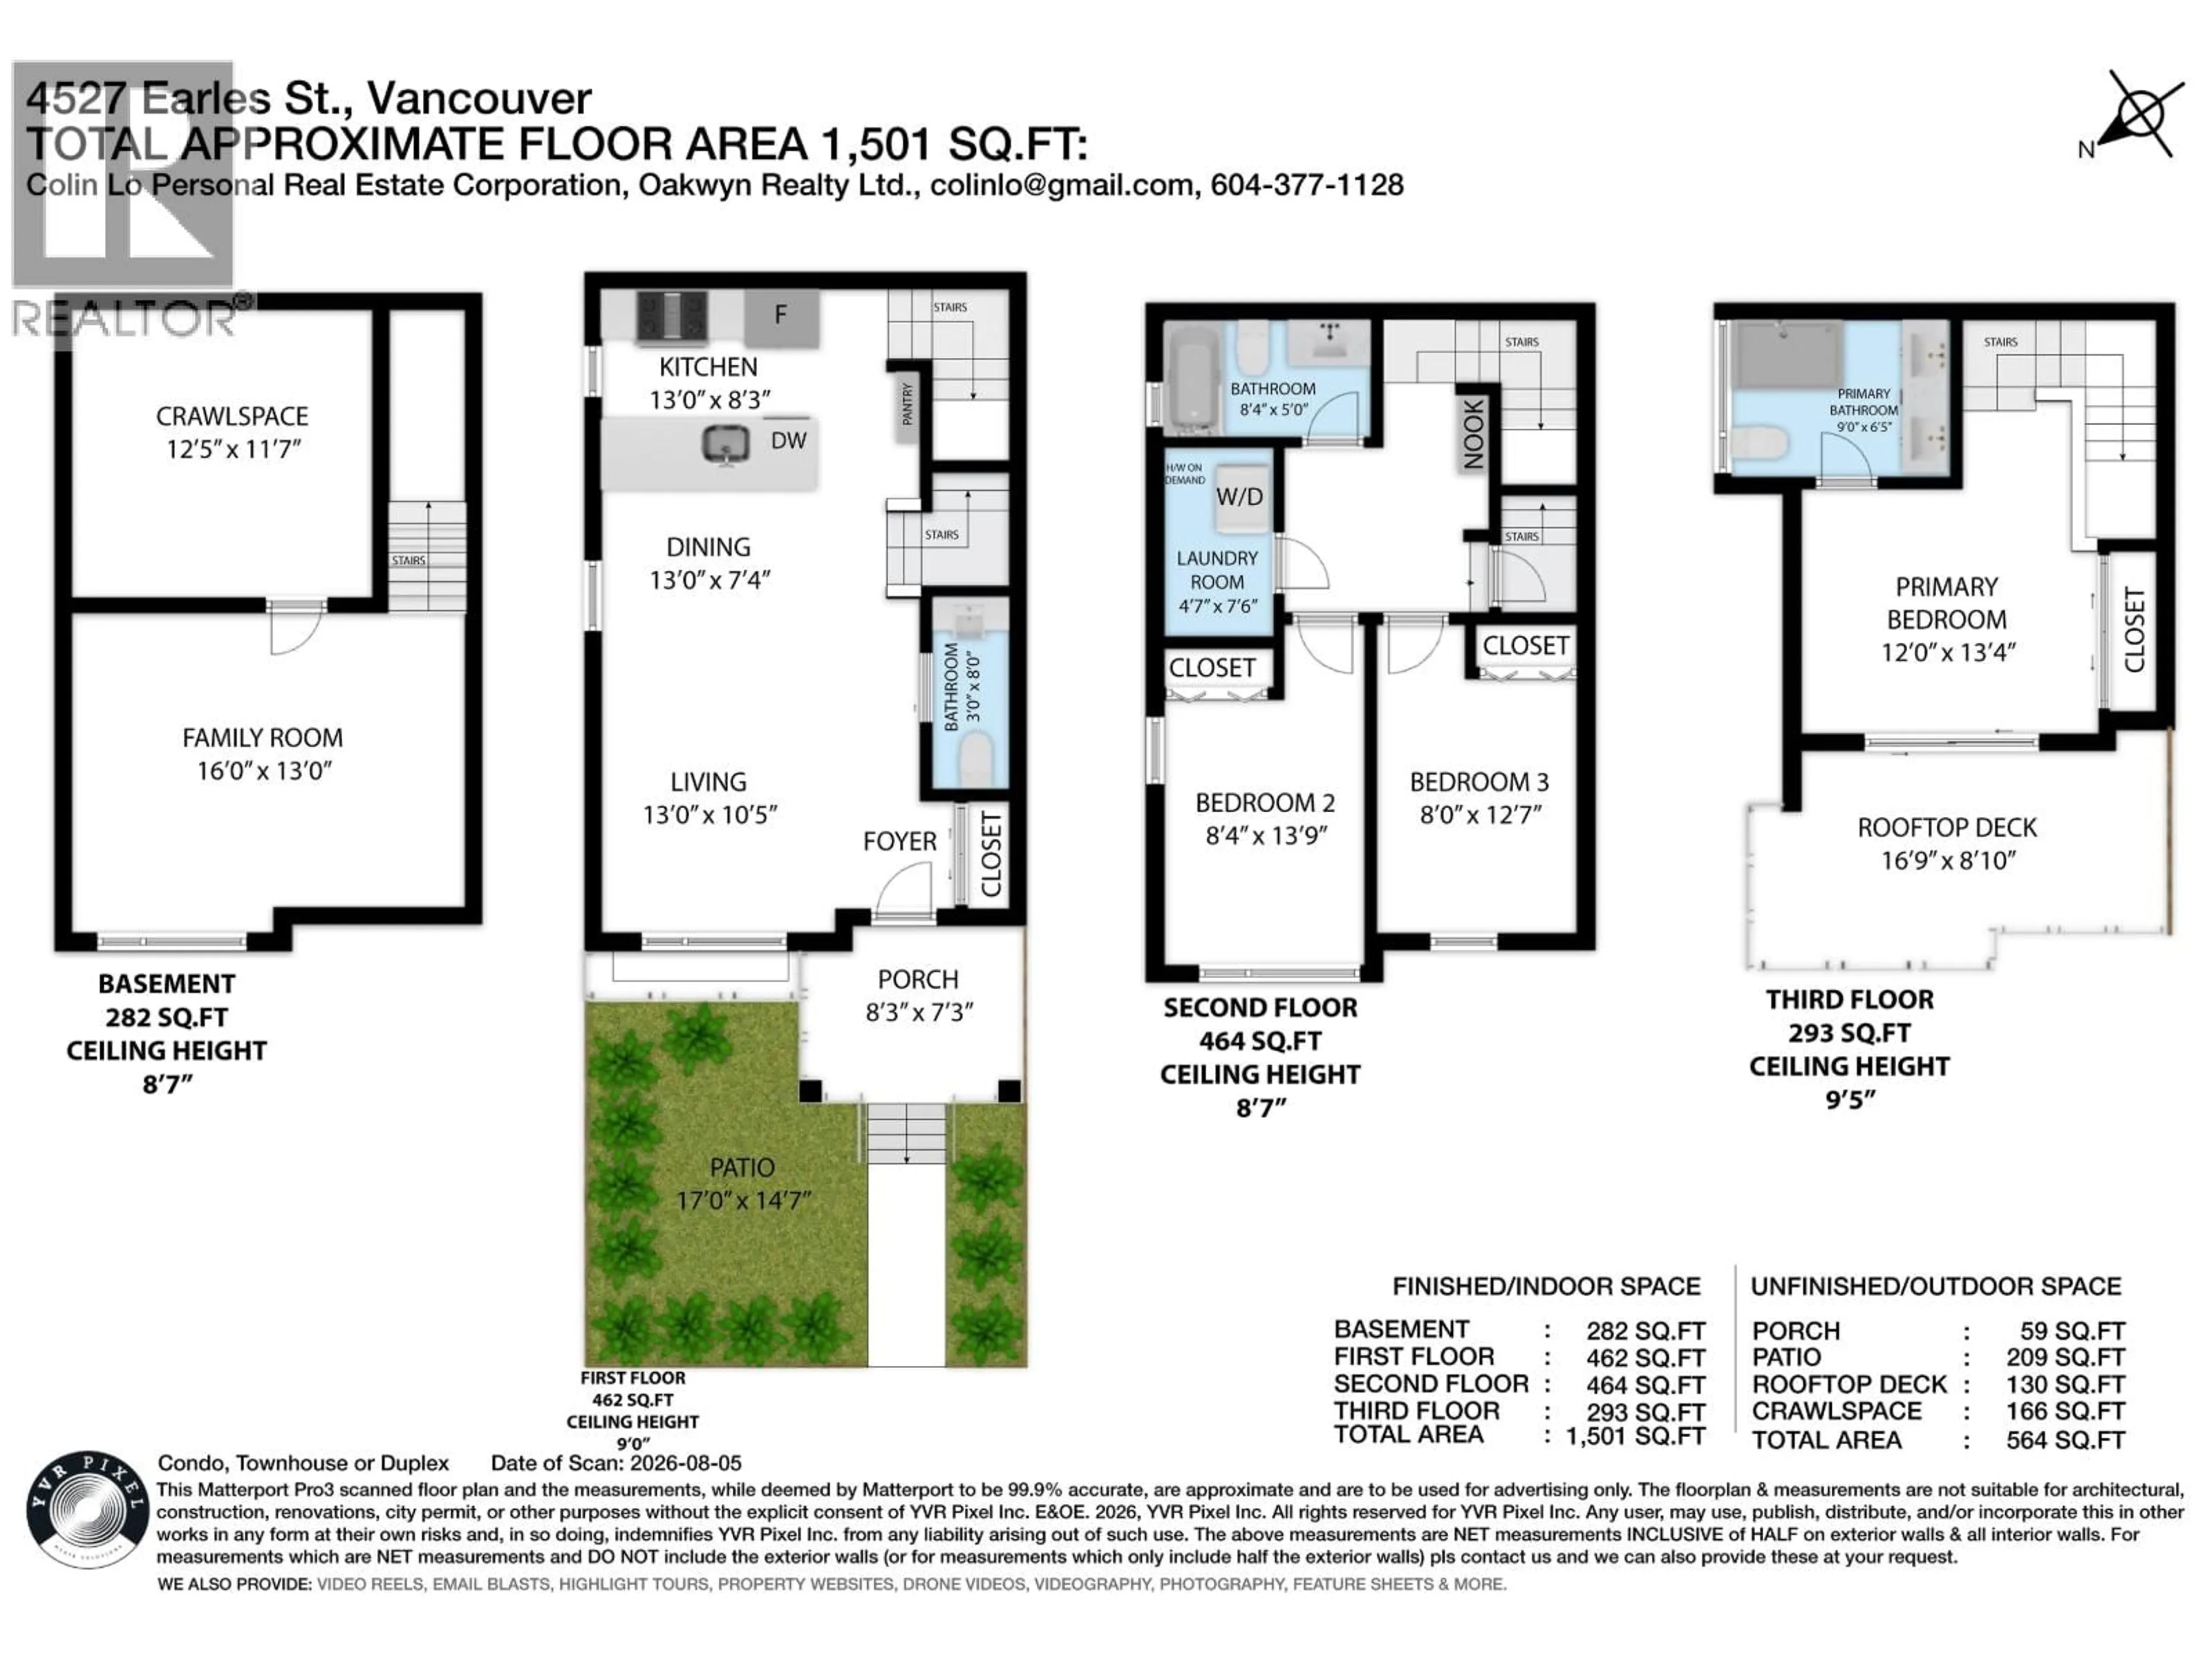
A townhouse that truly lives like a home! This spacious 3 bed, 3 bath, 4-level residence offers a wide, open layout with plenty of room without the narrow "shoebox" feel of many newer townhomes. Kitchen features full size appliances, large island and gas stove. Bright and well kept, the home enjoys a sunny west-facing exposure and a quiet position away from Earles St. Three comfortable bedrooms provide space to grow, while the large lower-level rec room is perfect for a kids´ playroom, media room, home office or gym. Enjoy your own front yard with natural gas hookup for BBQs and outdoor dining, plus a private rooftop deck with beautiful North Shore Mountain views. A 166sf crawl space provides valuable storage for all the family gear. One EV parking and 2 bike lockers. Hot water on demand. (id:39198)


Property Details

StyleRow / Townhouse
View-
Age of property2018
SqFt~1501 SqFt
Lot Size-
Parking Spaces1
MLS ®NumberR3154898
Community NameCollingwood
Data SourceCREA
Listing byOakwyn Realty Ltd.

Features

Heating: Baseboard heaters, Electric
Basement: Partial, Unknown, Unknown

Parking

Garage spaces -

Garage type -

Total parking spaces 1


Inclusions
Hydro
Water
Parking
Cable
Heat

Property History

Aug 11, 2026
ListedActive
$1,350,000
1 hour on market
history photo preview38
Listing by crea®
Property listed by Oakwyn Realty Ltd., Brokerage
Agent Banner Image
Interested in this property?Get in touch to get the inside scoop.

Population and Demographics

Overview

Total population 28981
Average household income $112,451

Age (%)

0 to 19
15%
20 to 34
28%
35 to 49
20%
50 to 64
21%
65 and plus
16%

Household composition (%)

Single family
56%
Single person
31%
Multi person
11%
Multi family
1%

Mother tongue (%)

English
37%
Yue (Cantonese)
25%
Tagalog (Pilipino, Filipino)
10%
Mandarin
7%
Vietnamese
5%
Spanish
3%
Punjabi (Panjabi)
3%
Portuguese
2%
Others
1%
Hindi
1%

House tenancy (%)

Owners
55%
Renters
45%

What’s nearby?Essentials within 5 km

Local Logic

Transportation Scores

Estimated Budget

Powered by:
The trademarks REALTOR®, REALTORS®, and the REALTOR® logo are controlled by The Canadian Real Estate Association (CREA) and identify real estate professionals who are members of CREA. The trademarks MLS®, Multiple Listing Service® and the associated logos are owned by CREA and identify the quality of services provided by real estate professionals who are members of CREA. Used under license.