3060 EUCLID AVENUE, Vancouver, British Columbia V5R5E2
Contact us about this property
Highlights
Estimated valueThis is the price Wahi expects this property to sell for.
The calculation is powered by our Instant Home Value Estimate, which uses current market and property price trends to estimate your home’s value with a 90% accuracy rate.Not available
Price/Sqft$749/sqft
Monthly cost
Open Calculator
Description
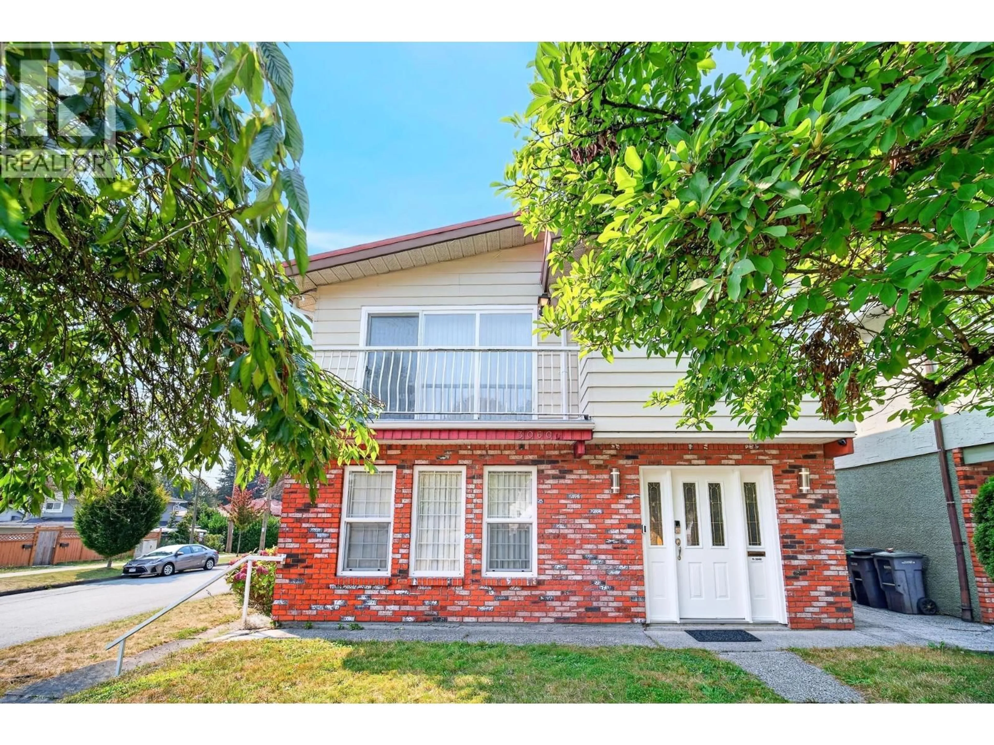
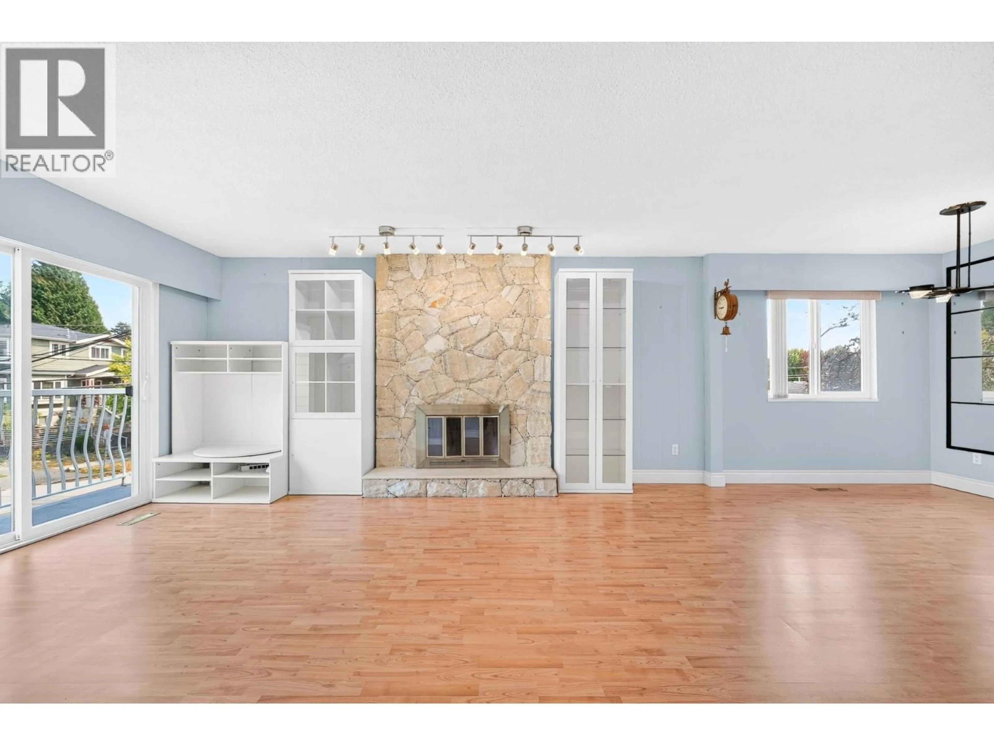
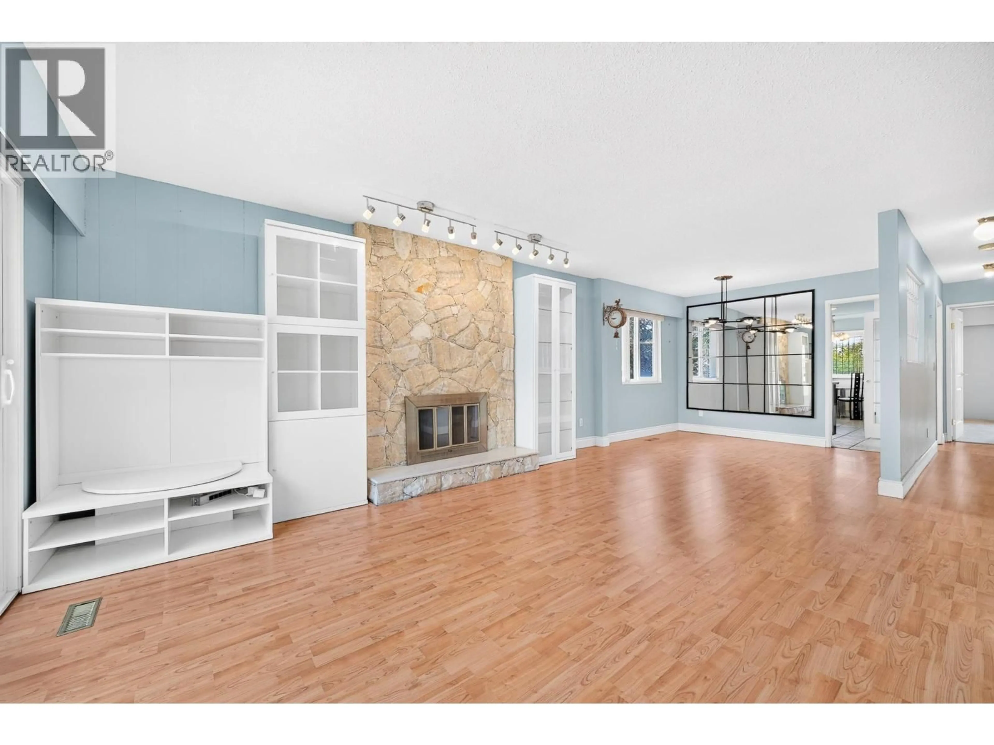
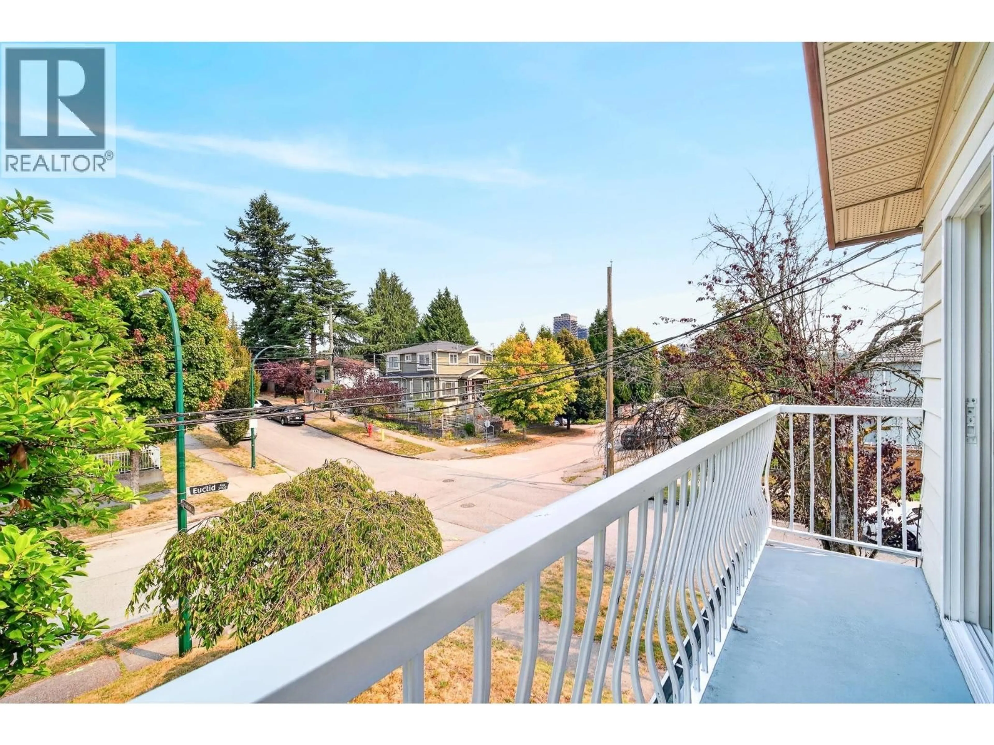
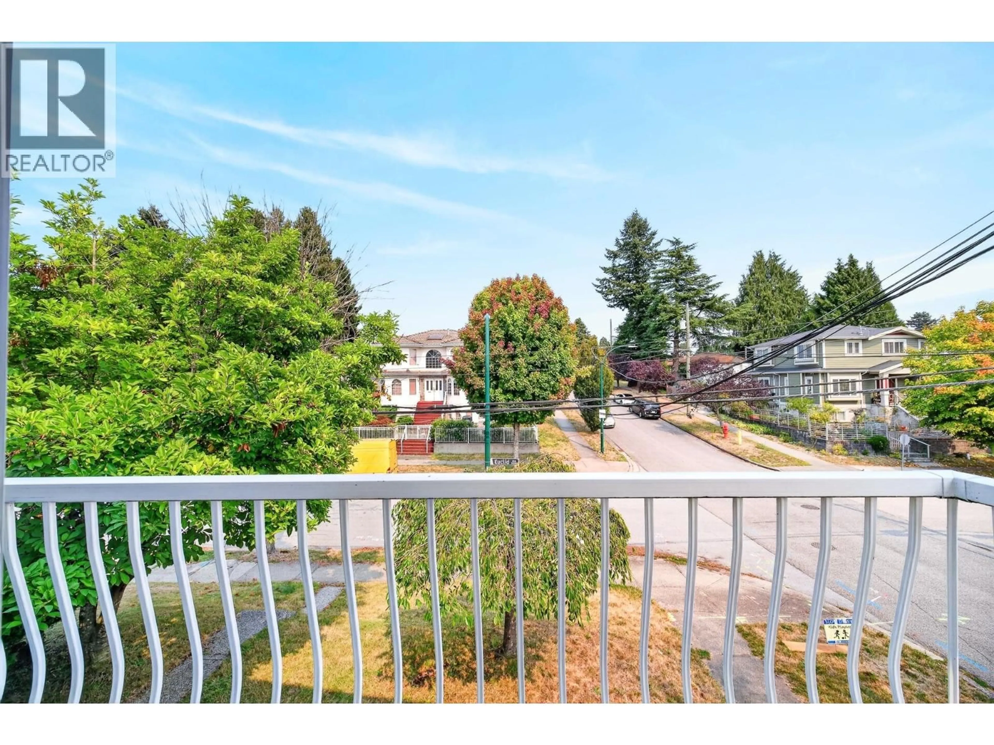
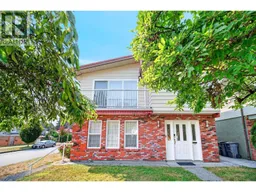
Spacious 5-bedroom, 2.5-bathroom home in Vancouver´s Renfrew-Collingwood neighbourhood. The kitchen features a breakfast nook, while the main level offers three bedrooms, including a primary bedroom with a walk-in closet and 2-piece ensuite. Downstairs offers two bedrooms, a full bathroom, family room, and laundry. Enjoy a backyard, patios, front balcony, and attached garage. Conveniently located near Kingsway shopping and dining, parks, transit, and Joyce-Collingwood SkyTrain Station. Located within a Tier 3 Transit-Oriented Area (TOA), allowing potential heights of up to 8 storeys and a density of up to 3.0 FSR. All measurements are approximate and should be verified by the buyer if deemed important. (id:39198)
Property Details
Interior
Features
Exterior
Parking
Garage spaces -
Garage type -
Total parking spaces 2
Property History
 40
40
