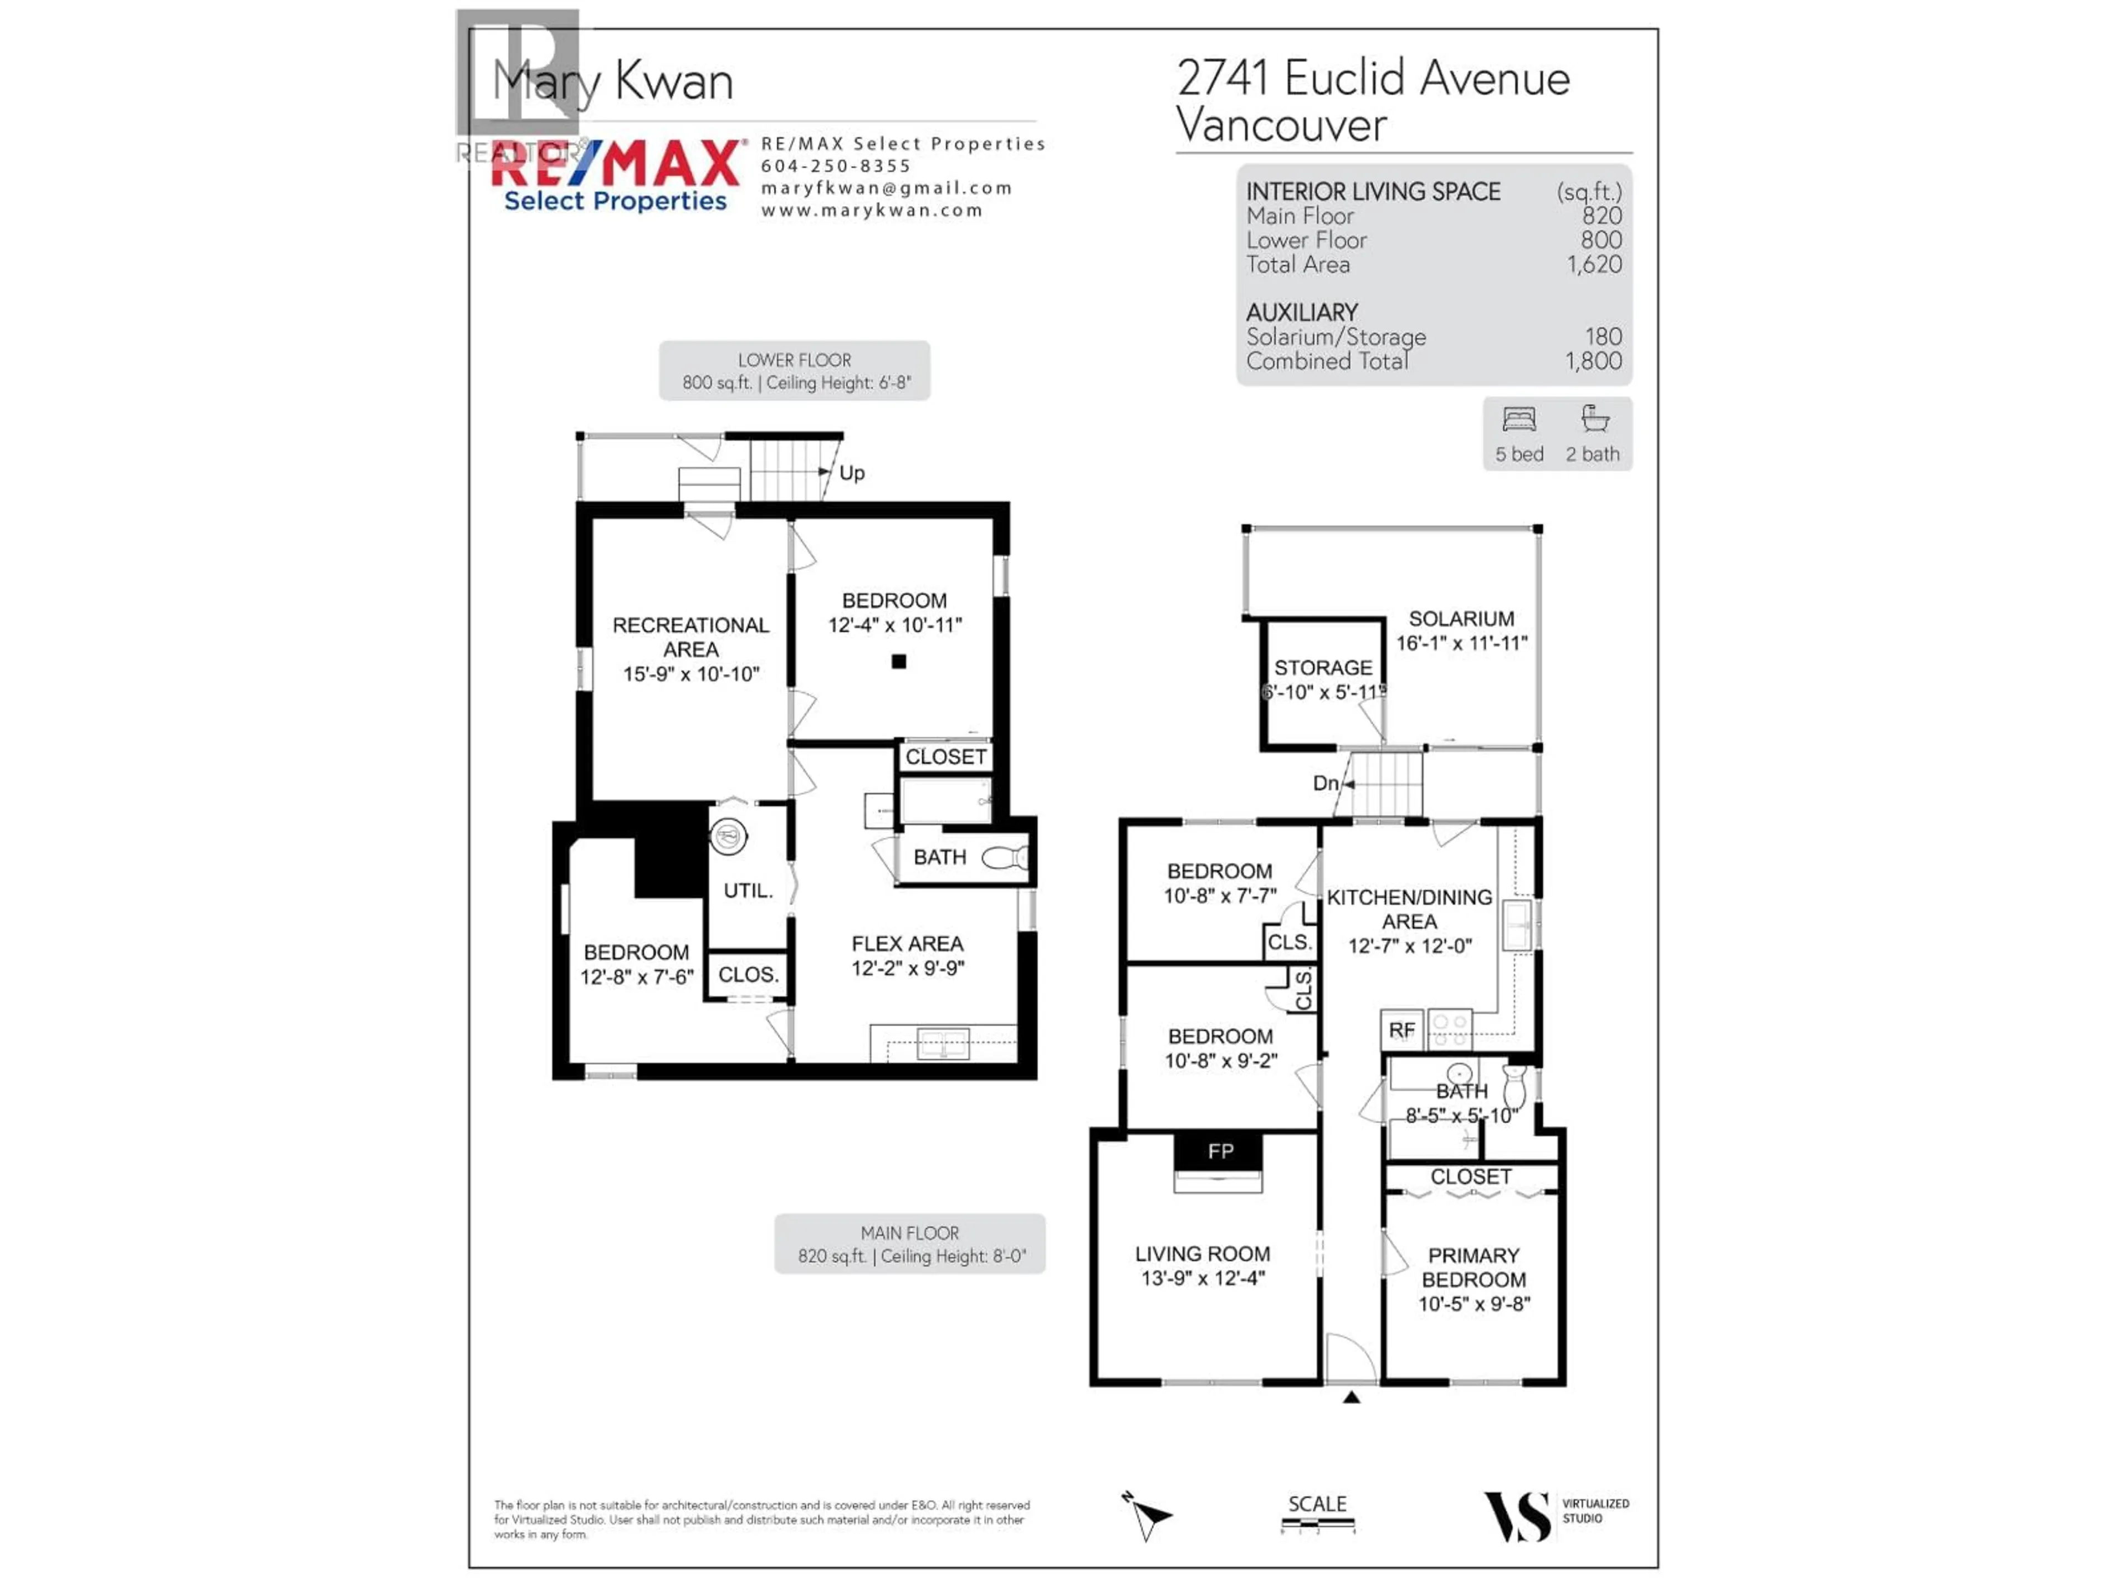
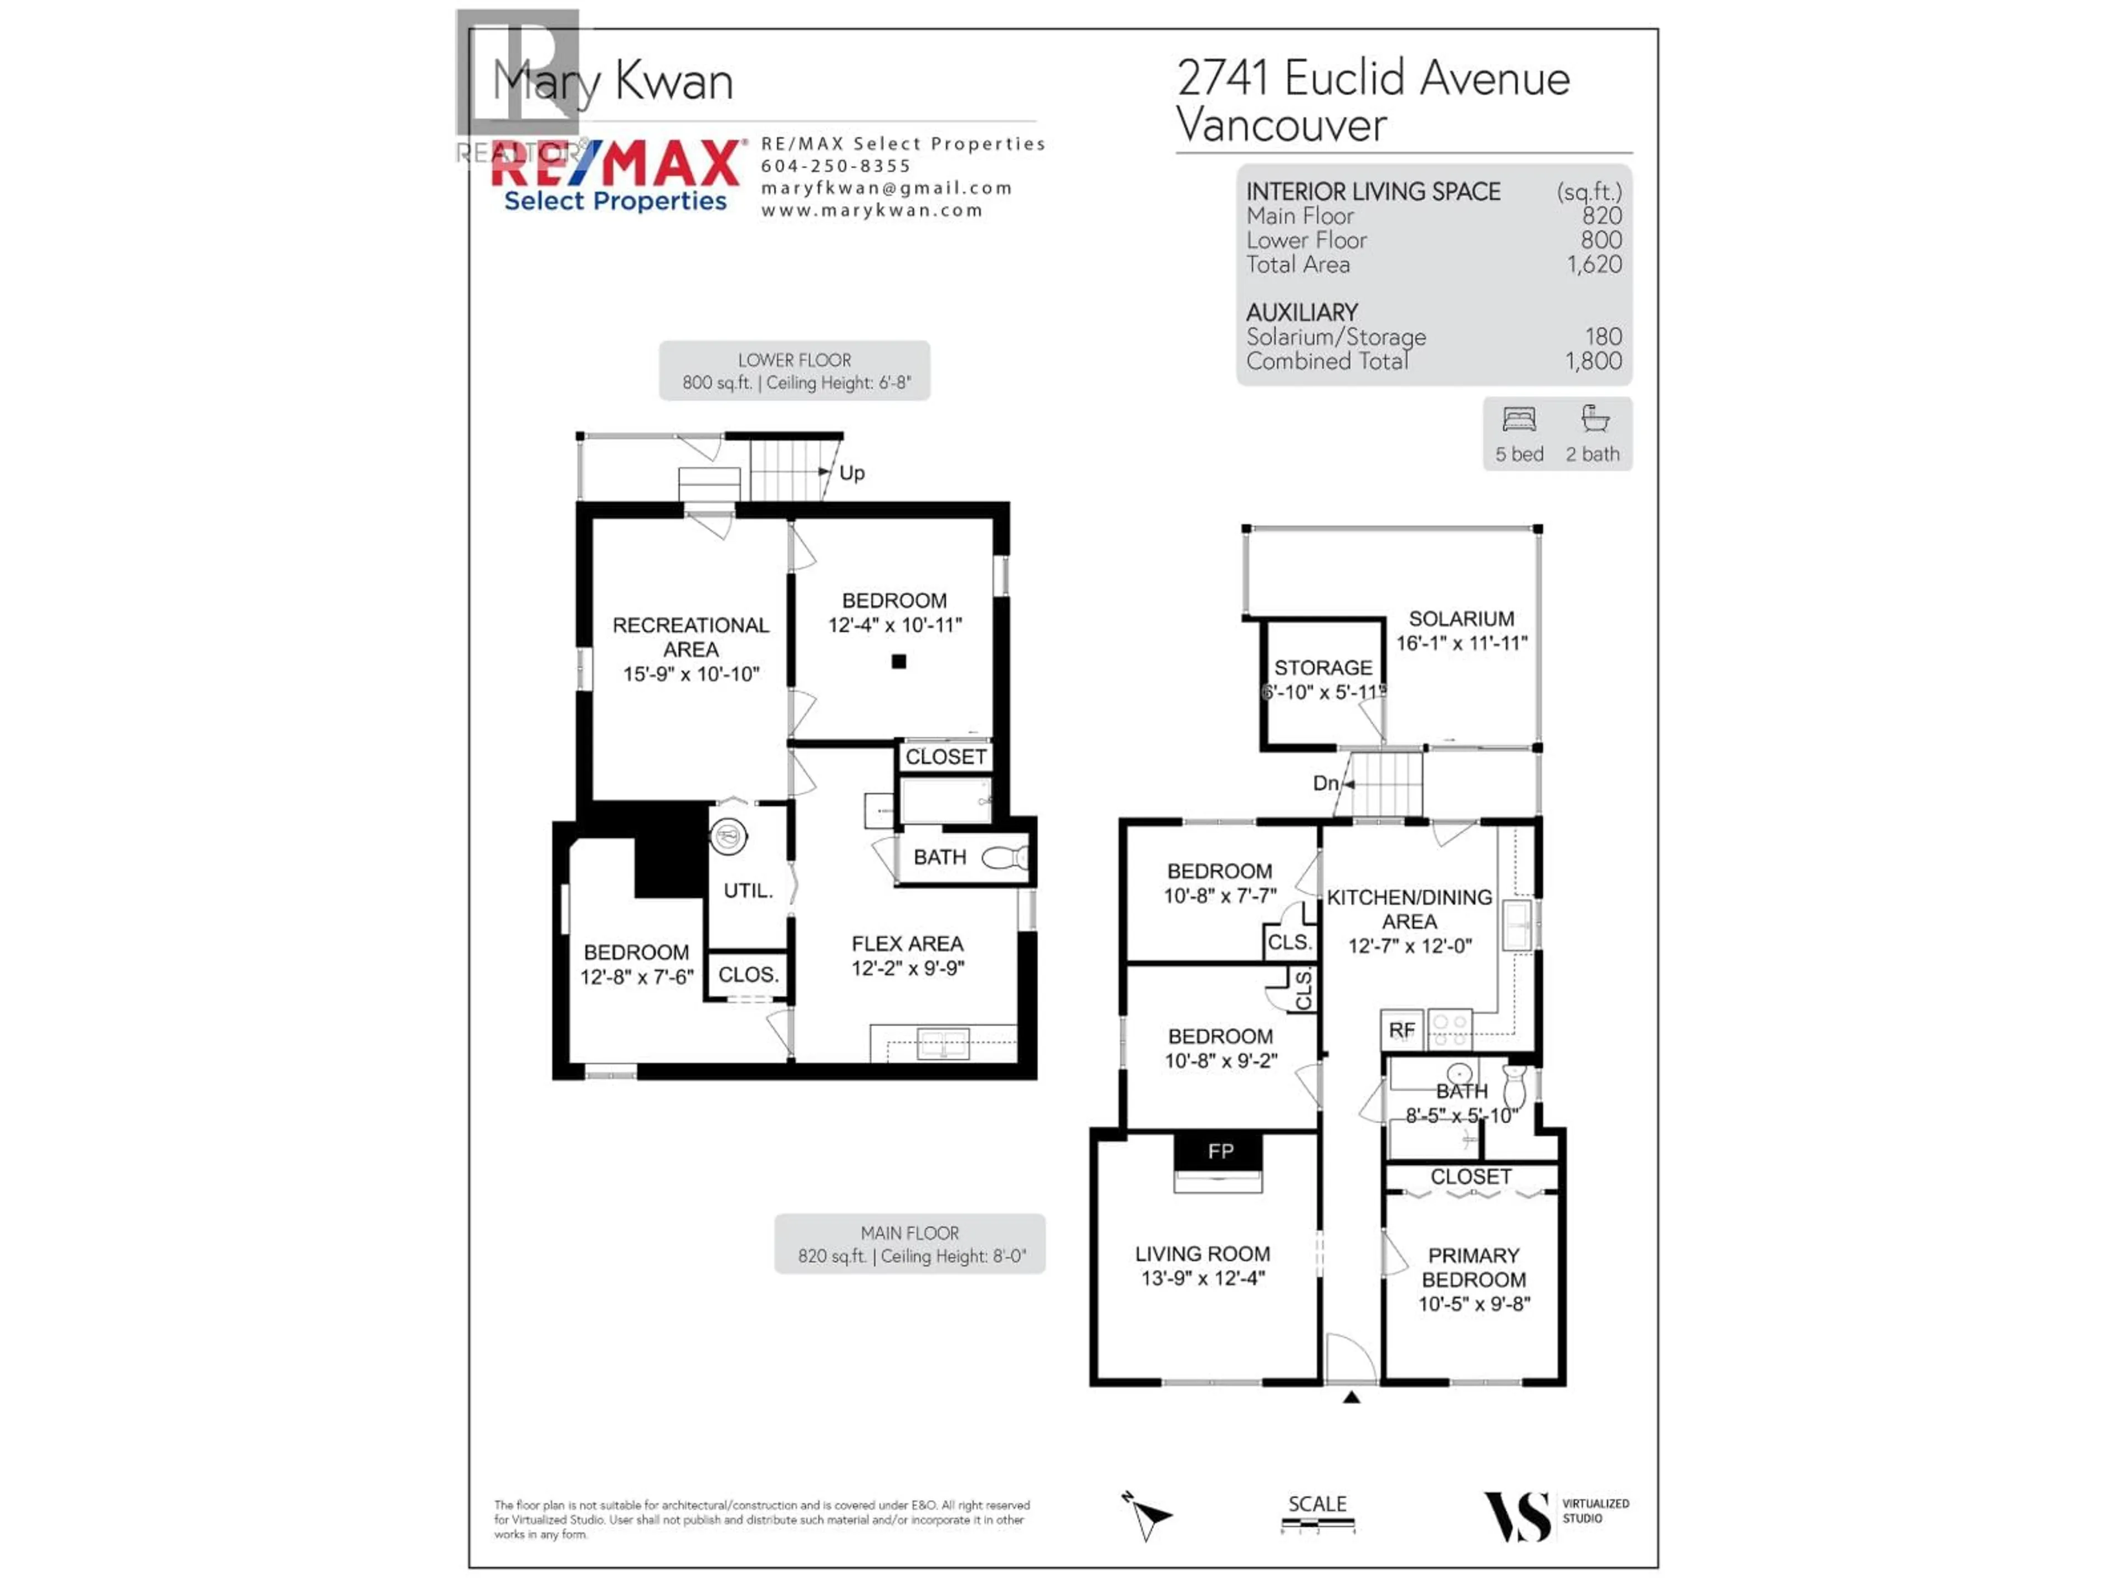
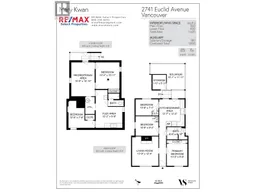
Floor plan for 2741 EUCLID AVENUE, Vancouver British Columbia V5R5B8
10 hours on Market

2741 EUCLID AVENUE, Vancouver, British Columbia V5R5B8

Detached
5
2
~1620 sqft
$1,499,000
Get pre-qualifiedPowered by nesto
Detached
5
2
~1620 sqft

Contact us about this property

Call

Highlights

Property Estimate

Days on market10 hours

Estimated valueNot available

Price/Sqft$925/sqft

Monthly cost

Open Calculator

Description

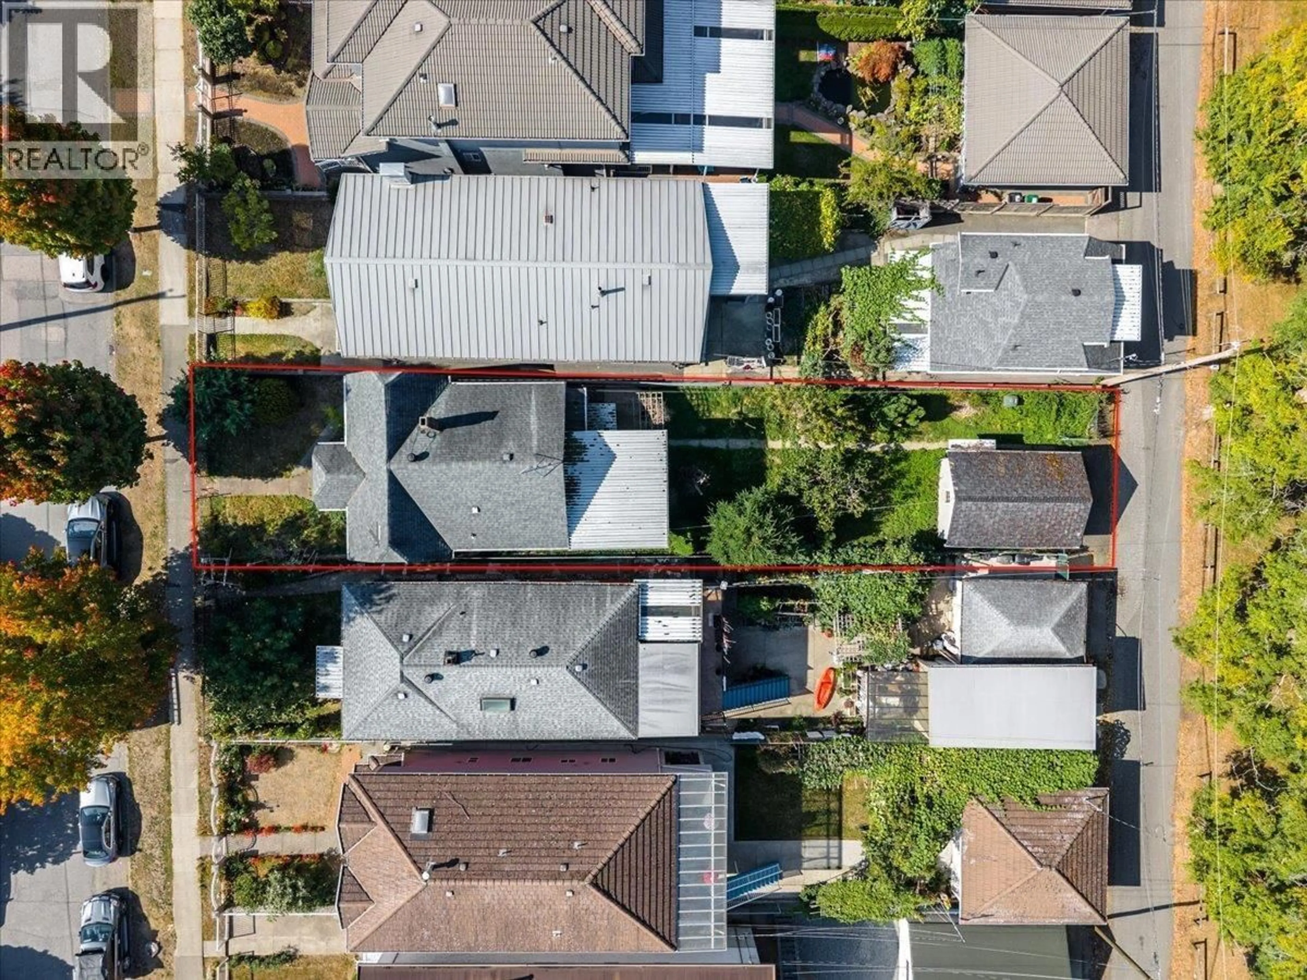
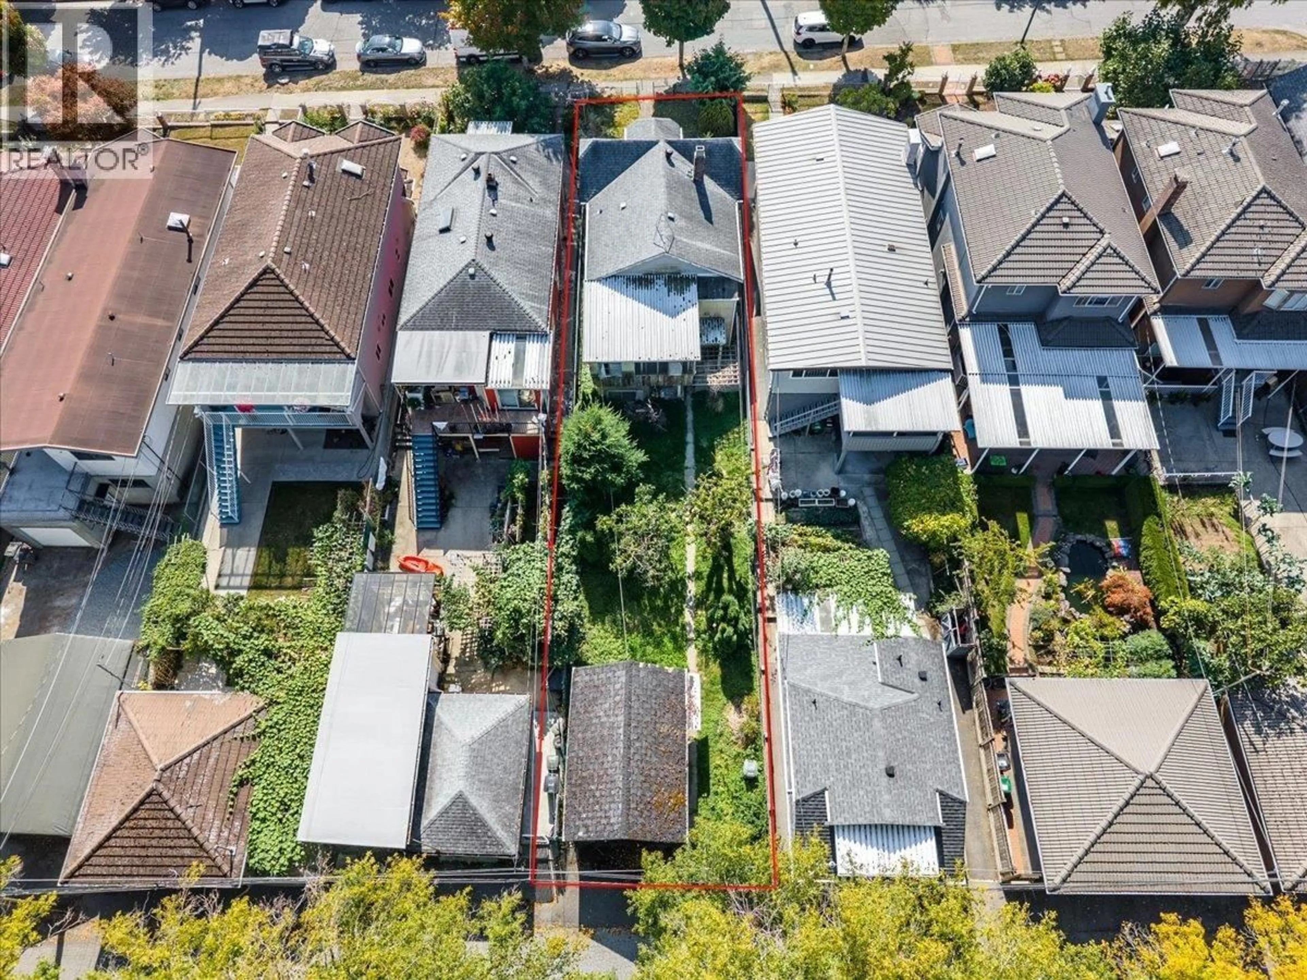
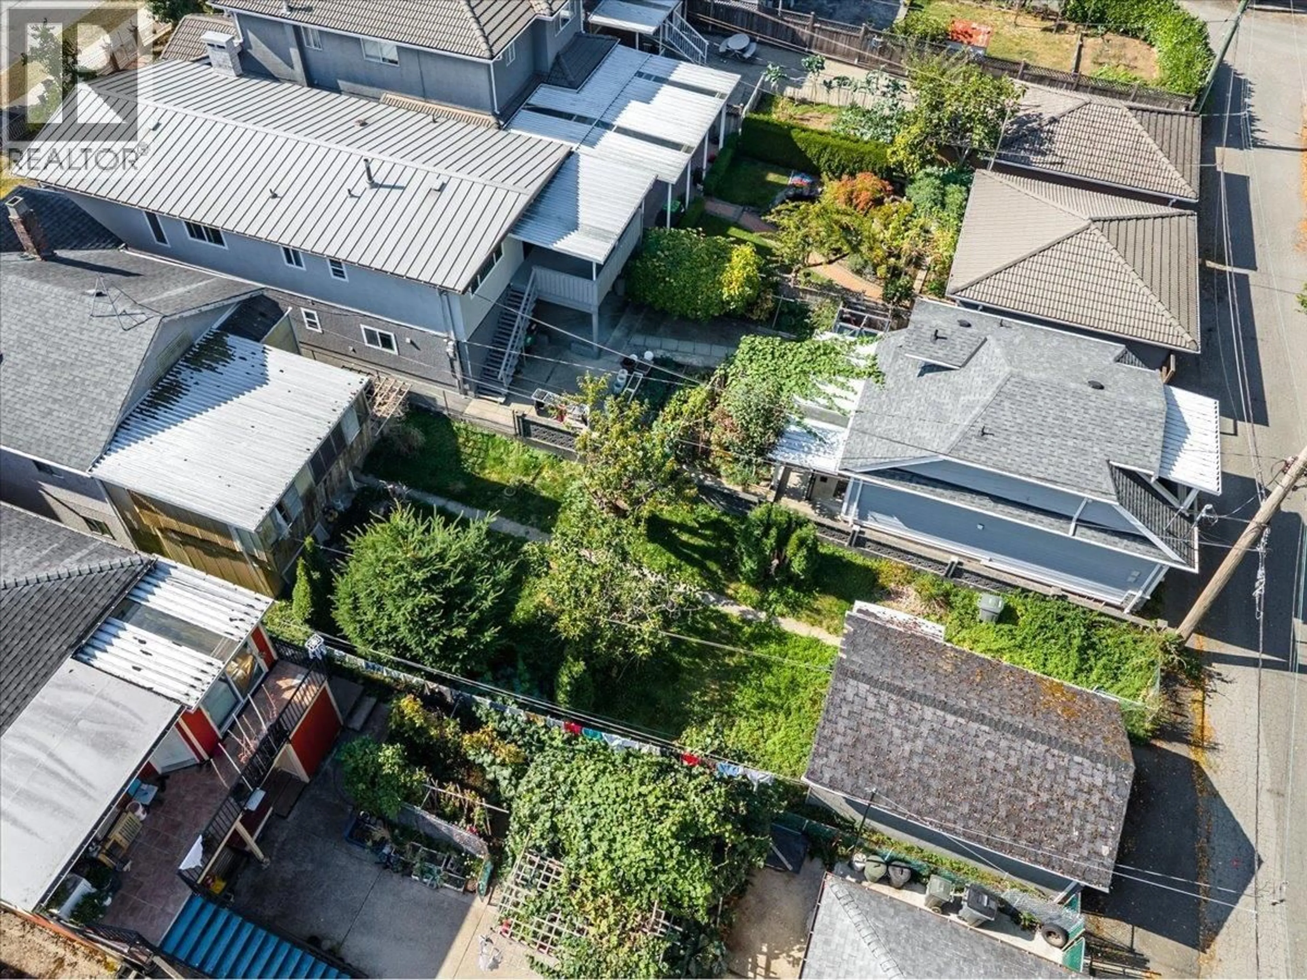
ATTENTION BUILDERS & DEVELOPERS! A rare opportunity to secure a prime, extra-long lot backing onto a park in a rapidly evolving Vancouver neighbourhood. Ideally situated close to SkyTrain, yet tucked away from the noise, this property offers an appealing setting with excellent potential. The existing home is ready for your vision. Explore the possibilities of a new custom-built home or maximize the lot´s potential with your building expertise. A desirable location for couples, young families and builders looking to create something special. Bring your ideas and unlock the potential of this exceptional property! All measurements are approximare. Measurements professionally done by Visualized Studio Please do not disturb the owner. (id:39198)


Property Details

StyleHouse
ViewView
Age of property1922
SqFt~1620 SqFt
Lot Size-
Parking Spaces1
MLS ®NumberR3177441
Community NameCollingwood
Data SourceCREA
Listing byRE/MAX Select Properties

Features

Heating: Forced air, Natural gas
Basement: Partially finished, Unknown, Unknown

Parking

Garage spaces -

Garage type -

Total parking spaces 1


Property History
Oct 21, 2026
ListedActive
$1,499,000
10 hours on market
history photo preview16
Listing by crea®
Property listed by RE/MAX Select Properties, Brokerage
Agent Banner Image
Interested in this property?Get in touch to get the inside scoop.

Population and Demographics

Overview

Total population 28981
Average household income $112,451

Age (%)

0 to 19
15%
20 to 34
28%
35 to 49
20%
50 to 64
21%
65 and plus
16%

Household composition (%)

Single family
56%
Single person
31%
Multi person
11%
Multi family
1%

Mother tongue (%)

English
37%
Yue (Cantonese)
25%
Tagalog (Pilipino, Filipino)
10%
Mandarin
7%
Vietnamese
5%
Spanish
3%
Punjabi (Panjabi)
3%
Portuguese
2%
Others
1%
Hindi
1%

House tenancy (%)

Owners
55%
Renters
45%

What’s nearby?Essentials within 5 km

Local Logic

Transportation Scores

Estimated Budget

Powered by:
The trademarks REALTOR®, REALTORS®, and the REALTOR® logo are controlled by The Canadian Real Estate Association (CREA) and identify real estate professionals who are members of CREA. The trademarks MLS®, Multiple Listing Service® and the associated logos are owned by CREA and identify the quality of services provided by real estate professionals who are members of CREA. Used under license.
