No images are available for this listing

Looks like no photos have been added to this listing just yet.

4 days on Market

2368 34TH AVENUE, Vancouver, British Columbia V5R2S6

Condo
3
3
~1496 sqft
$1,098,800
Get pre-qualifiedPowered by nesto
Condo
3
3
~1496 sqft

Contact us about this property

Call

Highlights

Property Estimate

Days on market4 days

Estimated valueNot available

Price/Sqft$734/sqft

Monthly cost

Open Calculator

Description

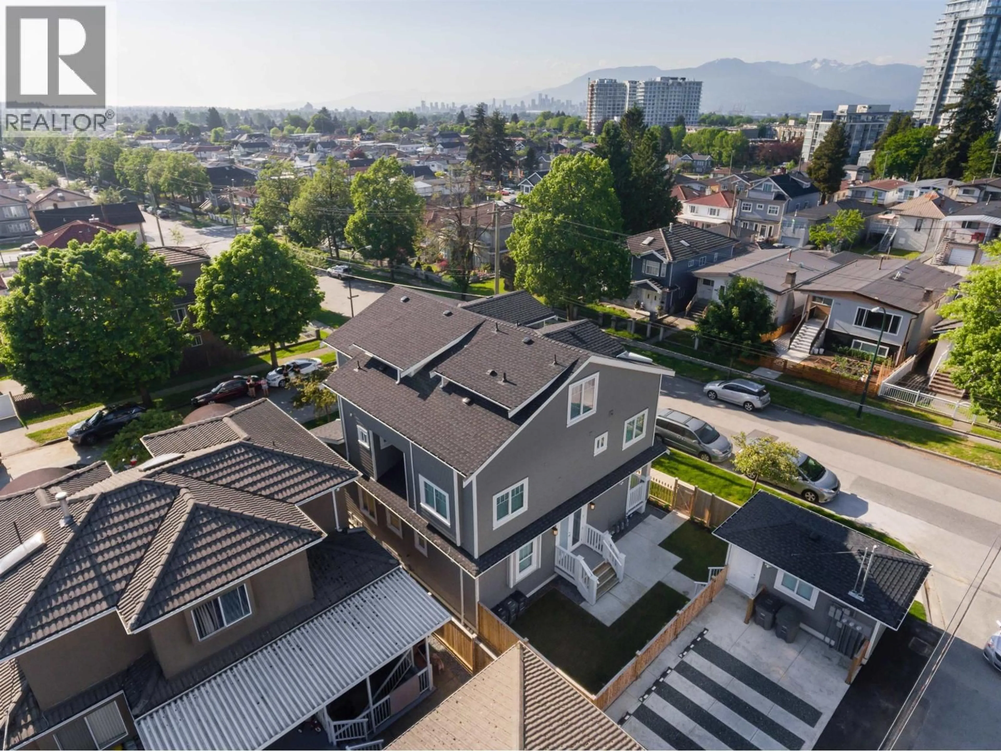
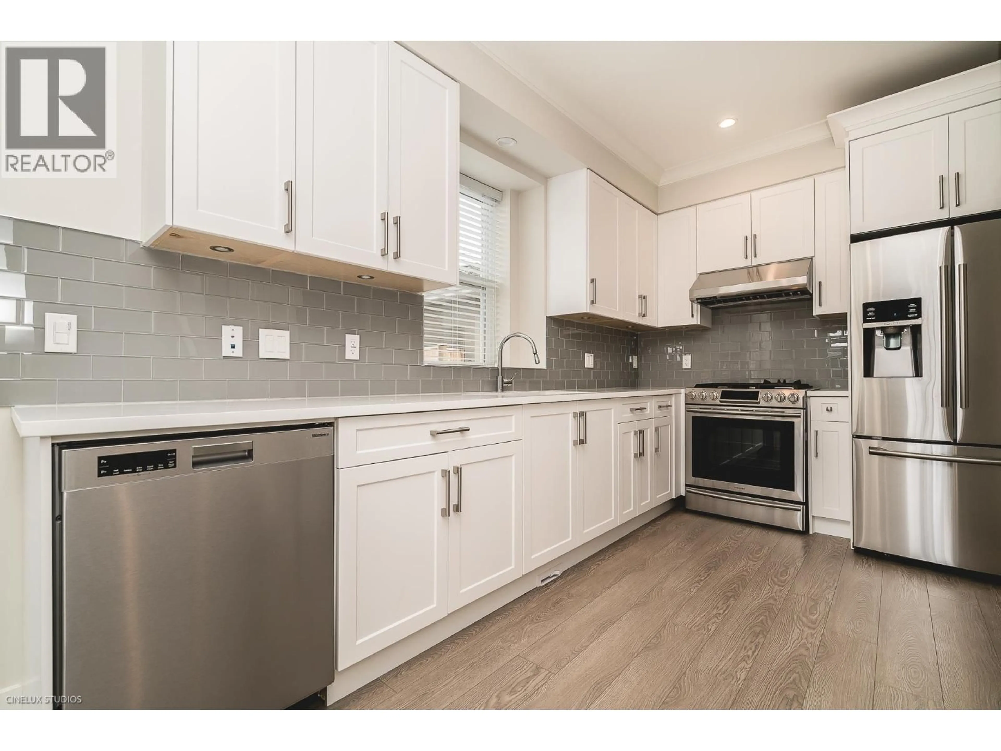
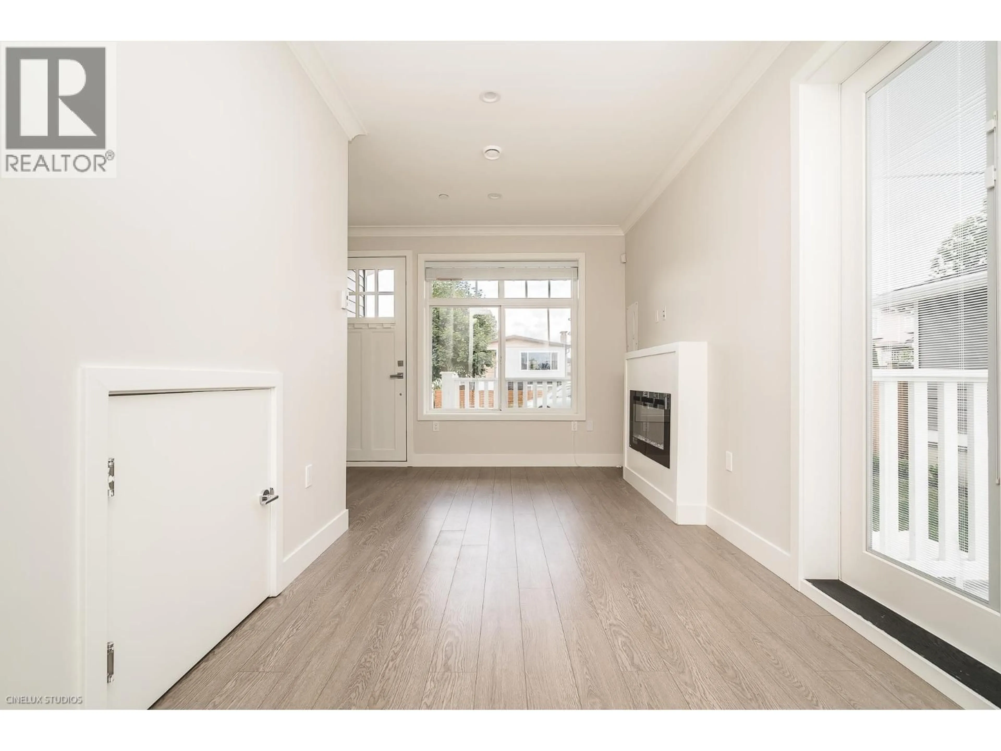
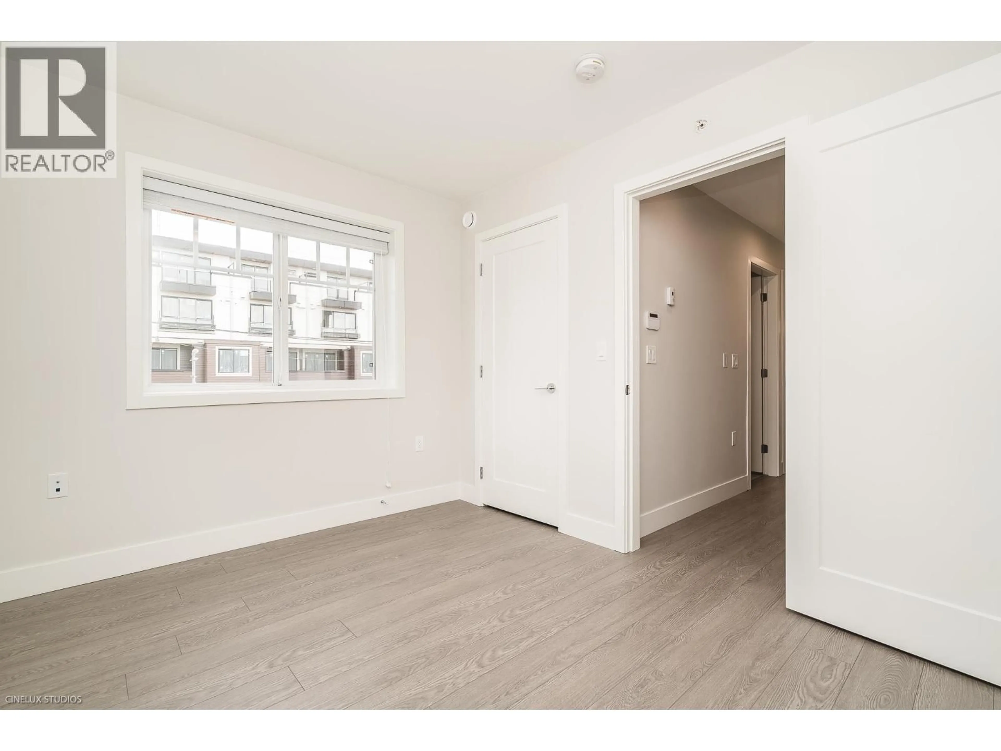
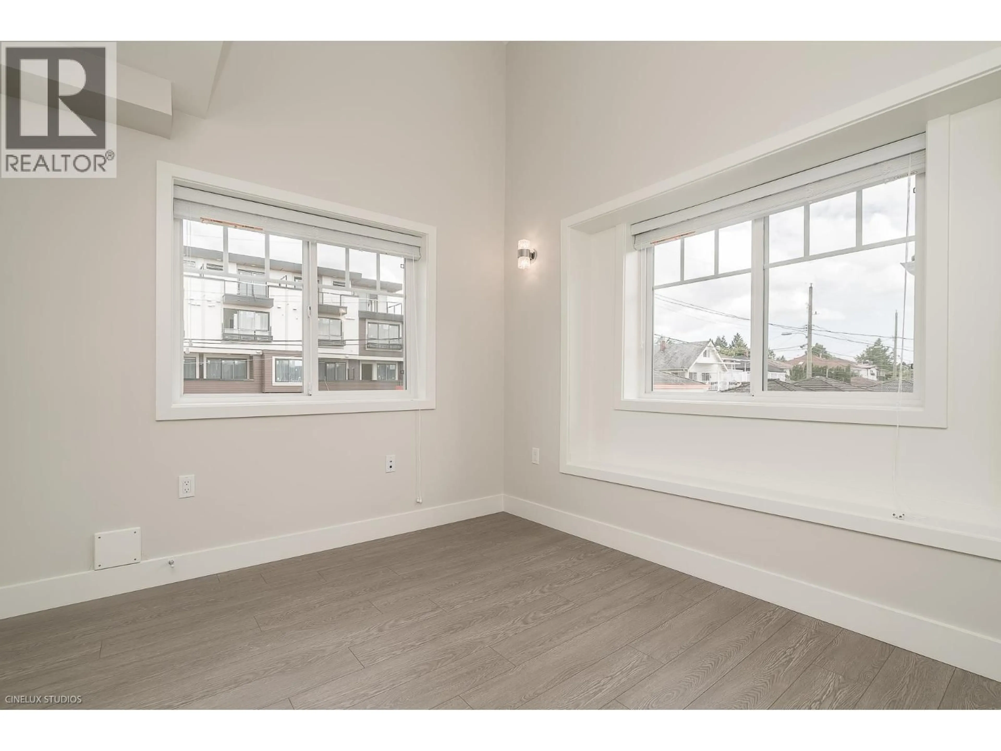
Modern 3-Bedroom Triplex End Unit in Norquay Village. Serene family living home with private fenced yard and patio area. Roof deck with Northshore Mountain and Downtown View. Like new home, features new GE Kitchen Appliances and updated paint Smart & efficient layout with no wasted space. Bike room, crawl space for storage needs and 1 carport parking space. Steps from school, transit, parks and everyday conveniences along Kingsway and Victoria Dr. Non confirming strata, no monthly maintenance fees! (id:39198)


Property Details

StyleDuplex
View-
Age of property2018
SqFt~1496 SqFt
Lot Size-
Parking Spaces1
MLS ®NumberR3159082
Community NameCollingwood
Data SourceCREA
Listing byHomeland Realty

Features

Heating: Radiant heat, Oil
Basement: Crawl space, Unknown, Unknown

Parking

Garage spaces -

Garage type -

Total parking spaces 1


Inclusions
Hydro
Water
Parking
Cable
Heat

Property History

Aug 26, 2026
ListedActive
$1,098,800
4 days on market
Listing by crea®
Property listed by Homeland Realty, Brokerage
Agent Banner Image
Interested in this property?Get in touch to get the inside scoop.

Population and Demographics

Overview

Total population 28981
Average household income $112,451

Age (%)

0 to 19
15%
20 to 34
28%
35 to 49
20%
50 to 64
21%
65 and plus
16%

Household composition (%)

Single family
56%
Single person
31%
Multi person
11%
Multi family
1%

Mother tongue (%)

English
37%
Yue (Cantonese)
25%
Tagalog (Pilipino, Filipino)
10%
Mandarin
7%
Vietnamese
5%
Spanish
3%
Punjabi (Panjabi)
3%
Portuguese
2%
Others
1%
Hindi
1%

House tenancy (%)

Owners
55%
Renters
45%

What’s nearby?Essentials within 5 km

Local Logic

Transportation Scores

Estimated Budget

Powered by:
The trademarks REALTOR®, REALTORS®, and the REALTOR® logo are controlled by The Canadian Real Estate Association (CREA) and identify real estate professionals who are members of CREA. The trademarks MLS®, Multiple Listing Service® and the associated logos are owned by CREA and identify the quality of services provided by real estate professionals who are members of CREA. Used under license.