7355 CELISTA DRIVE, Vancouver, British Columbia V5S4A1
Contact us about this property
Highlights
Estimated valueThis is the price Wahi expects this property to sell for.
The calculation is powered by our Instant Home Value Estimate, which uses current market and property price trends to estimate your home’s value with a 90% accuracy rate.Not available
Price/Sqft$709/sqft
Monthly cost
Open Calculator
Description
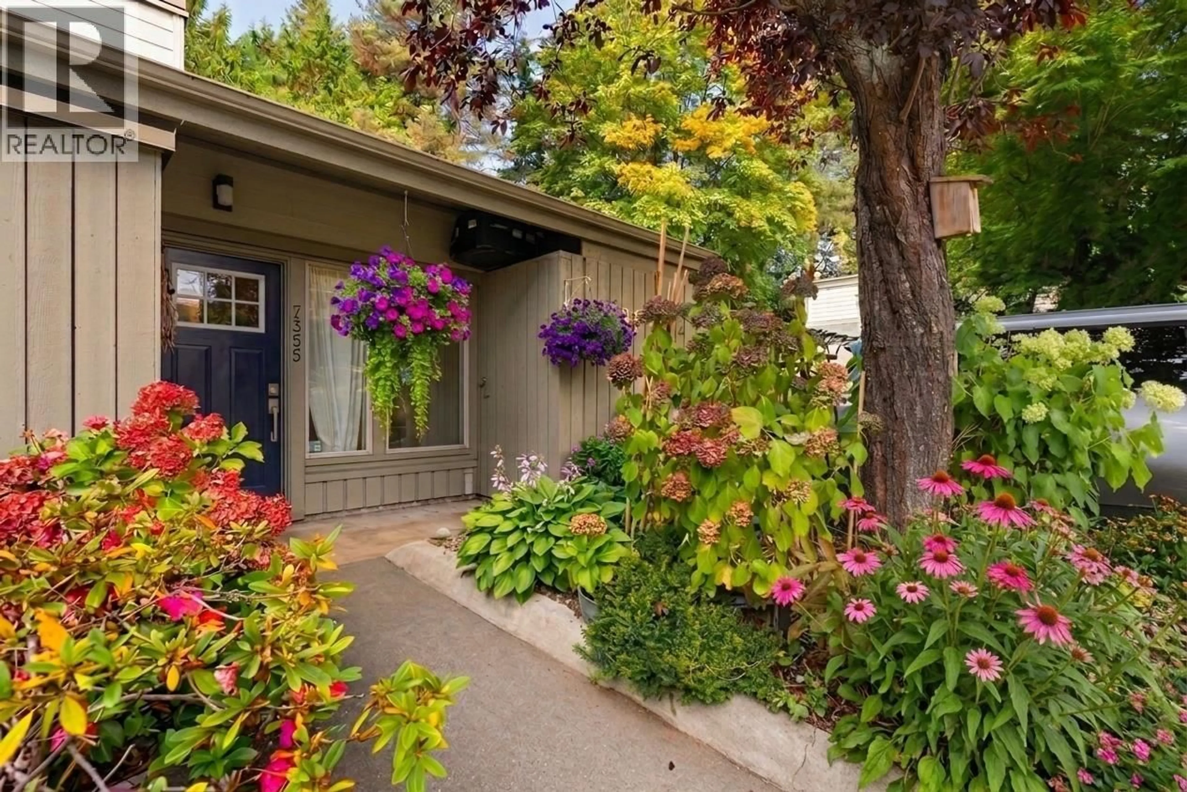
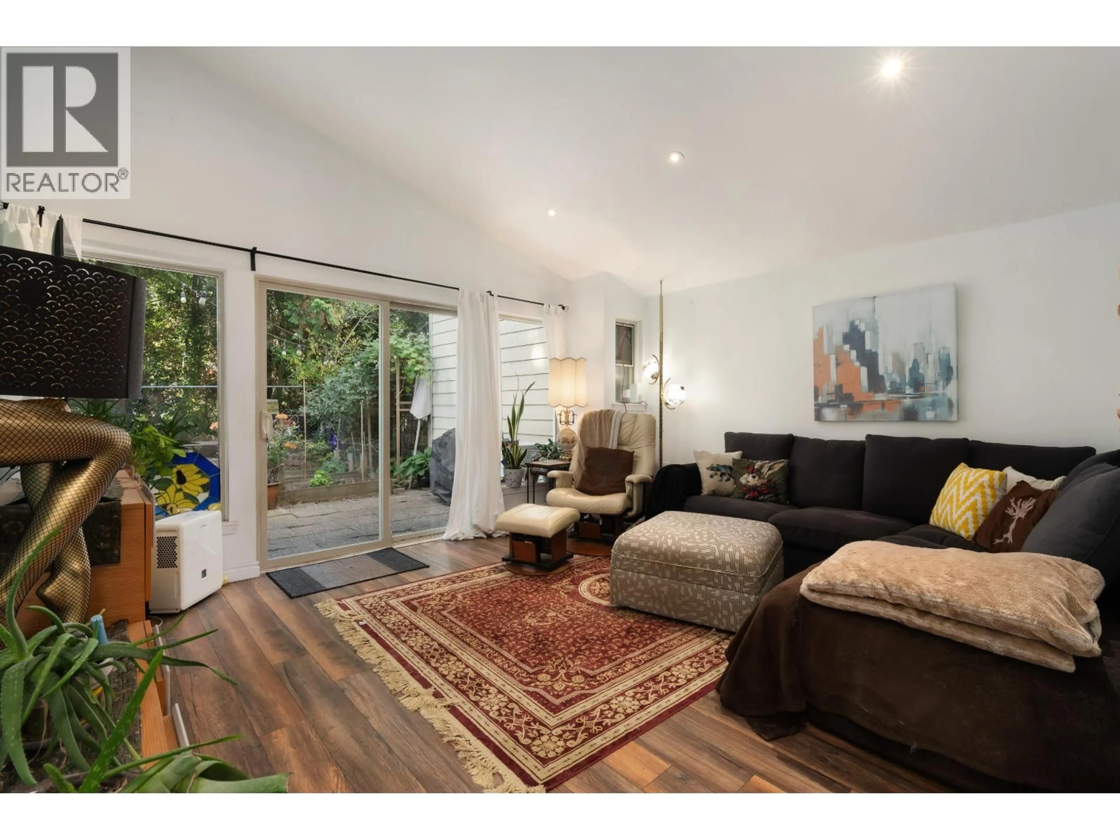
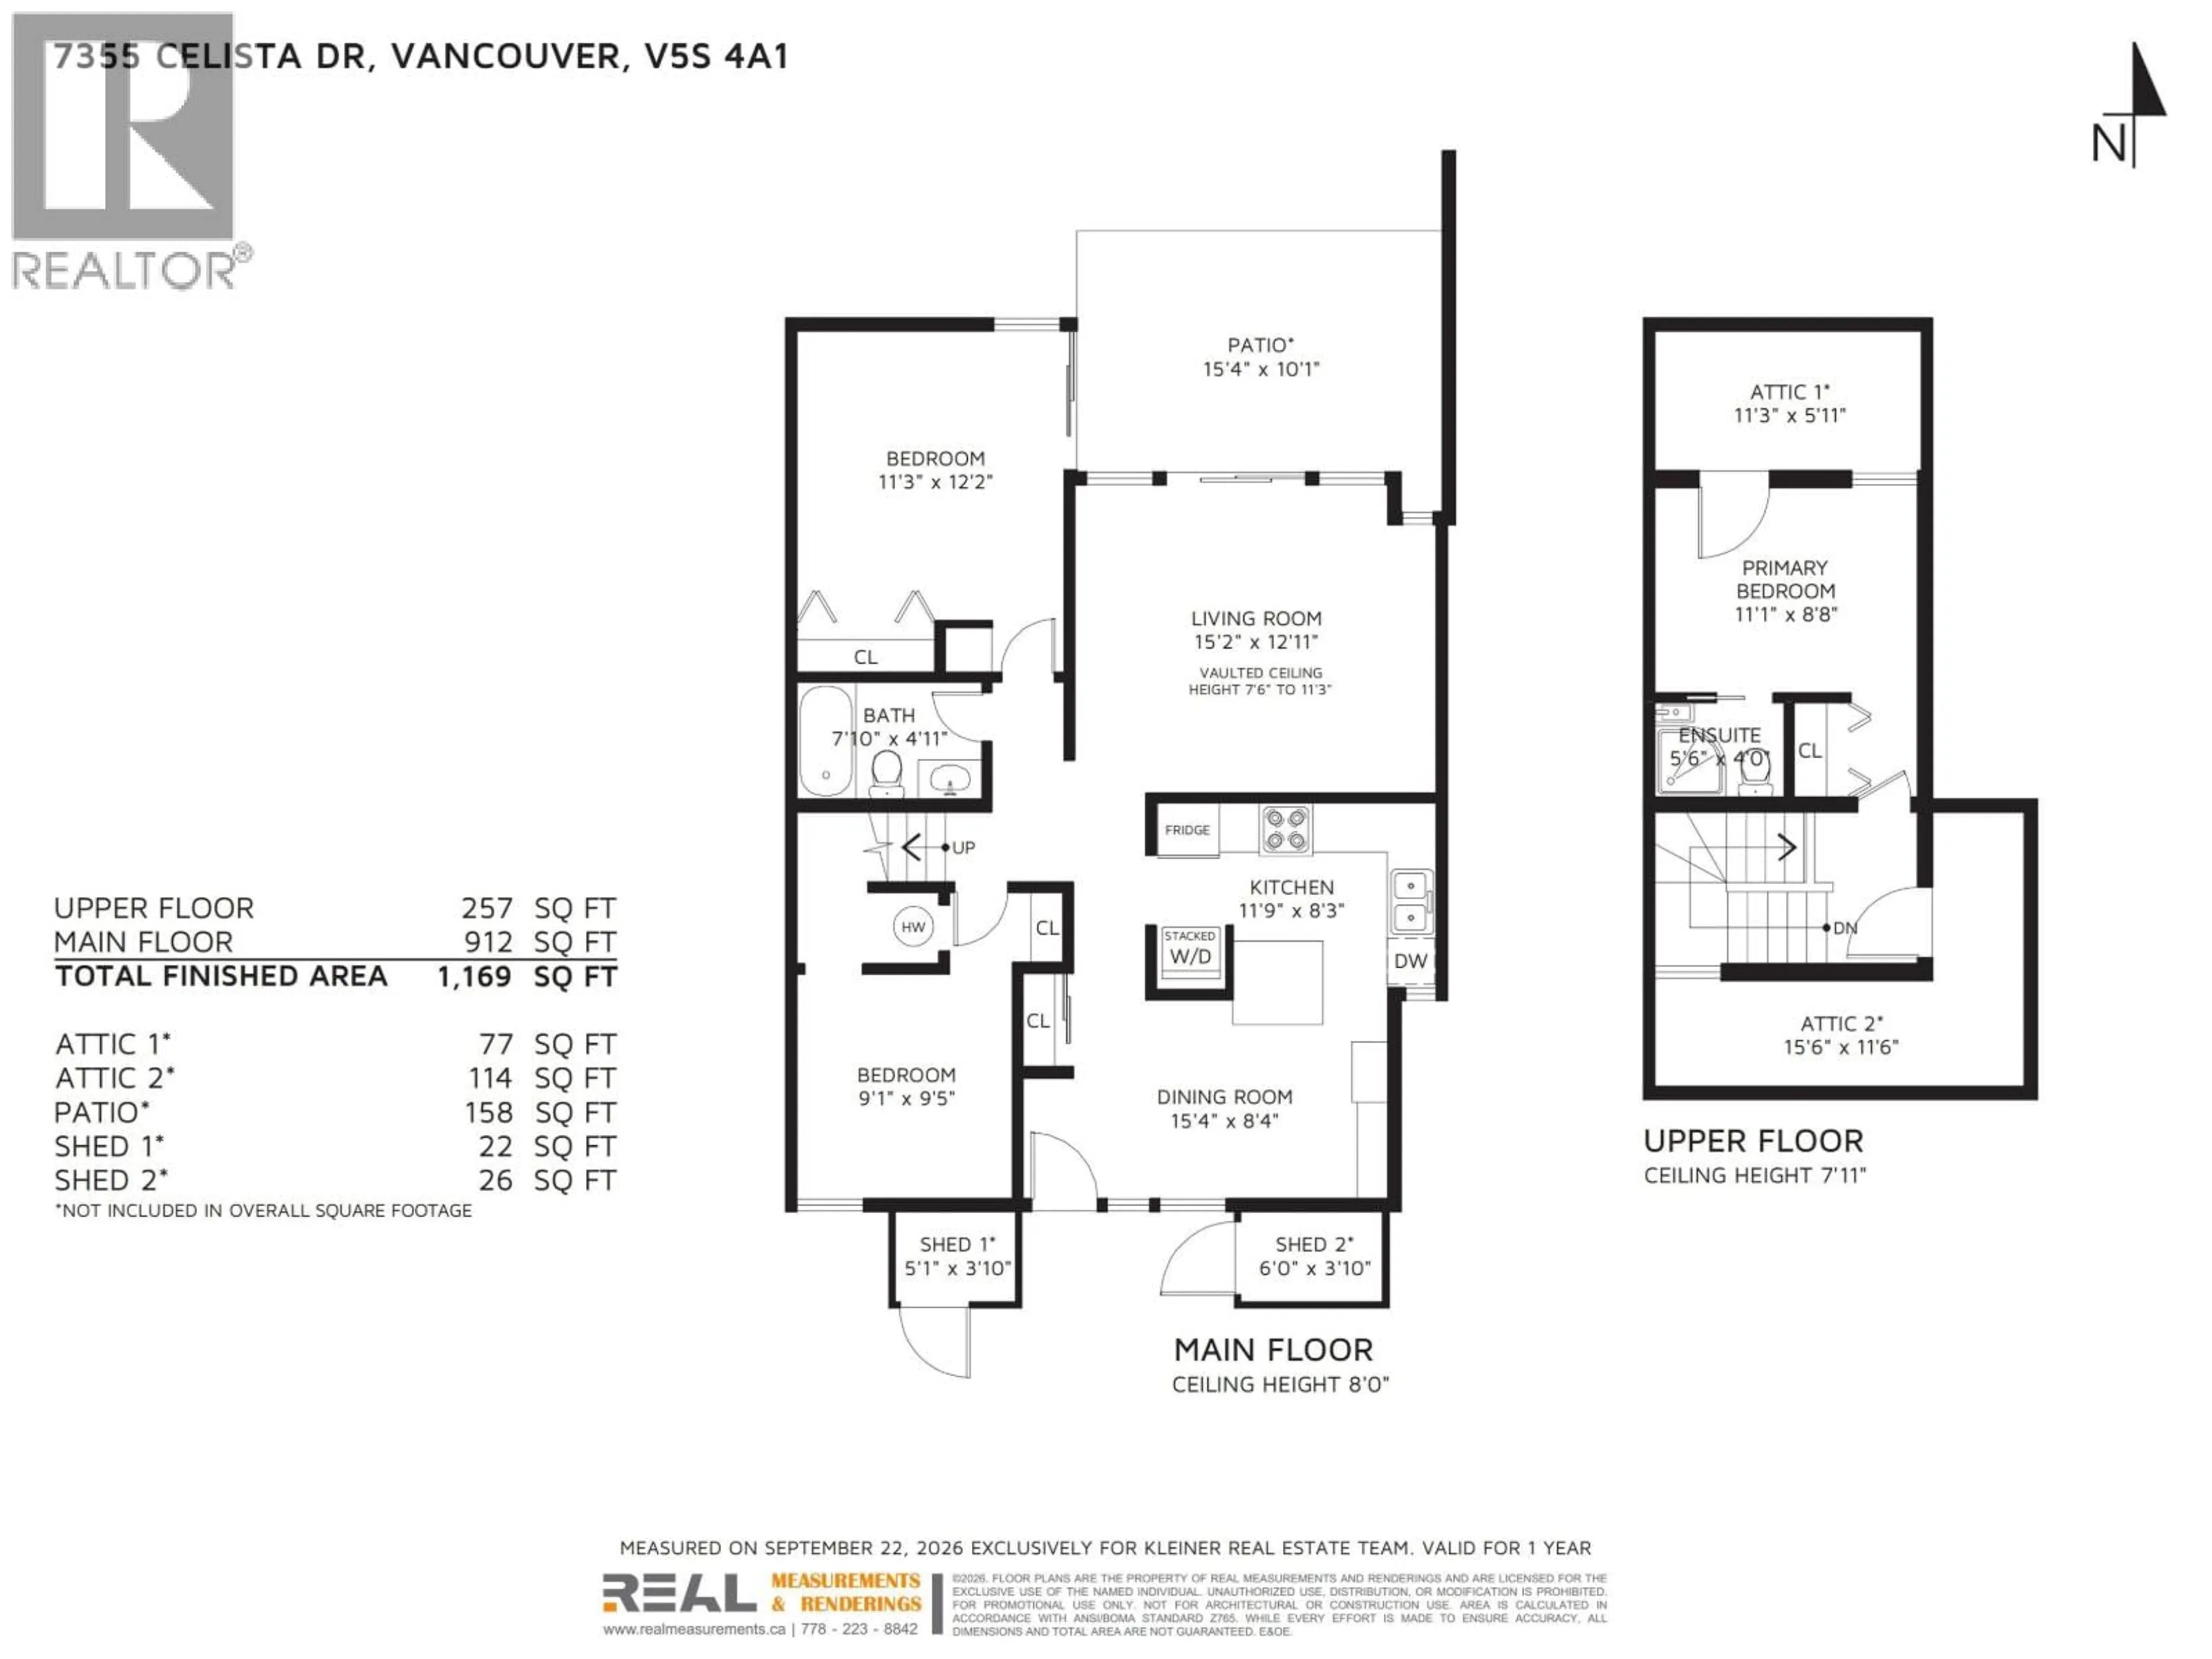
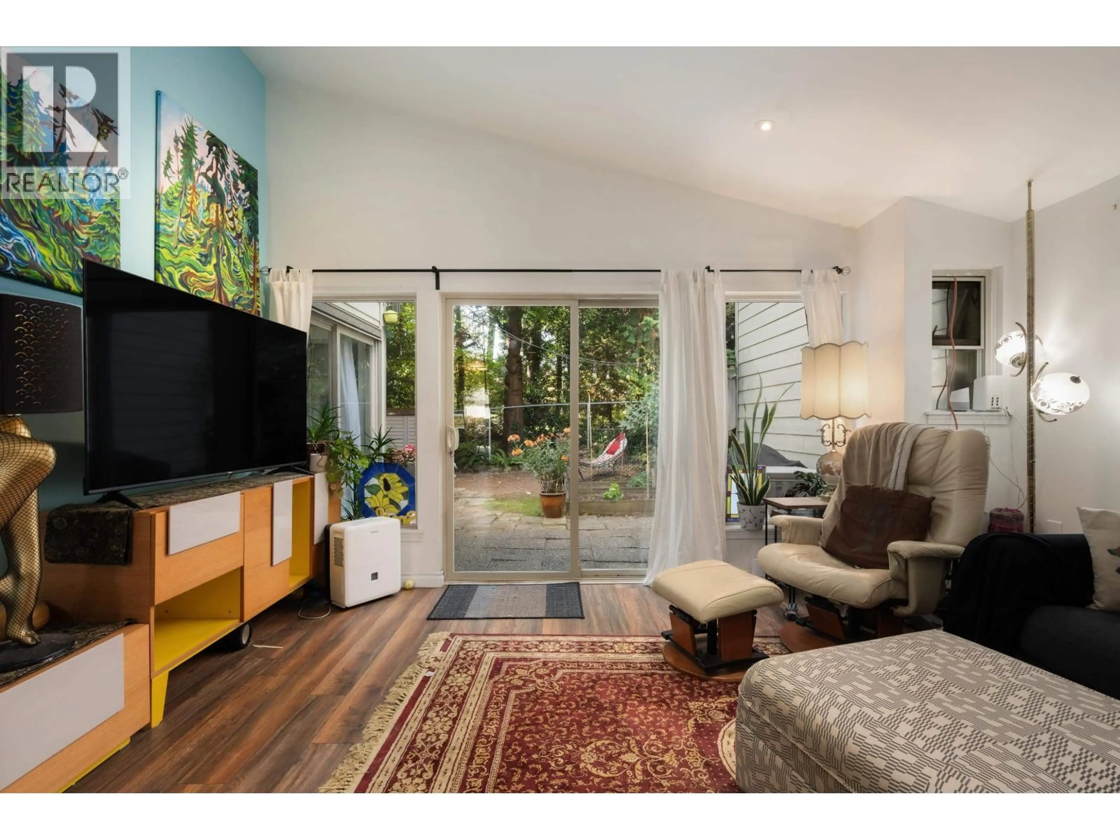
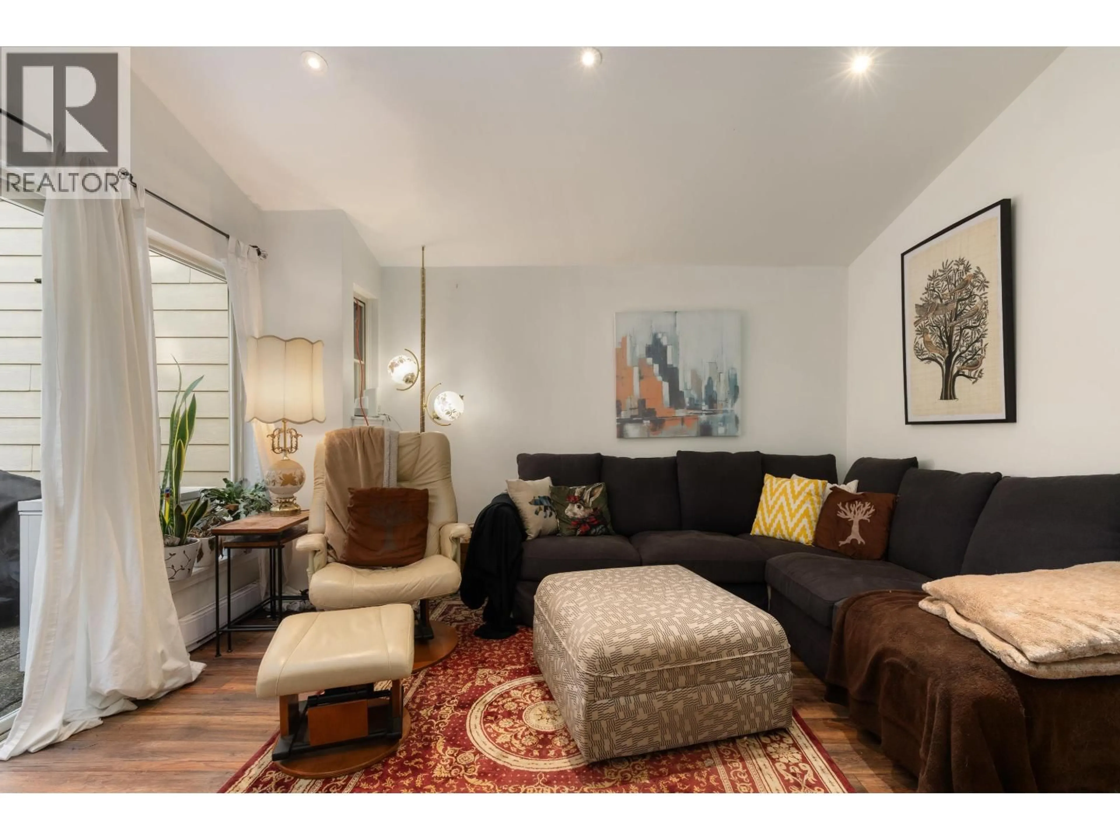
Discover 7355 Celista Drive, a 1,169 sq. ft., 3-bedroom, 2-bathroom row home on a quiet cul-de-sac in Champlain Heights, Vancouver East. Built in 1980 and extensively updated: popcorn ceiling removal and electrical upgrades (2019), a fully renovated kitchen (2025) with full appliance package and full-size washer and dryer, and radiant floor heating. The second-floor bathroom was added in 2023 and the main bathroom rebuilt in 2024, also with radiant floors. Two patios and mature gardens, directly off the living room and primary bedroom, are ideal for morning coffee or entertaining. The primary bedroom fits a king bed; the second suits a home office, guest room or child's room. Champlain Heights is a thoughtfully planned community with over half its land in green space. Everett Crowley Park is a 5-minute walk, and the community centre offers fitness, tennis, squash and child care. Champlain Heights Elementary is a 3-minute walk; Killarney Secondary is about 6 minutes by car. Well-maintained leasehold strata. (id:39198)
Property Details
Interior
Features
Exterior
Parking
Garage spaces -
Garage type -
Total parking spaces 2
Condo Details
Amenities
Laundry - In Suite
Inclusions
Property History
 39
39
