989 38TH AVENUE, Vancouver, British Columbia V5Z2L7
Contact us about this property
Highlights
Estimated valueThis is the price Wahi expects this property to sell for.
The calculation is powered by our Instant Home Value Estimate, which uses current market and property price trends to estimate your home’s value with a 90% accuracy rate.Not available
Price/Sqft$1,032/sqft
Monthly cost
Open Calculator
Description
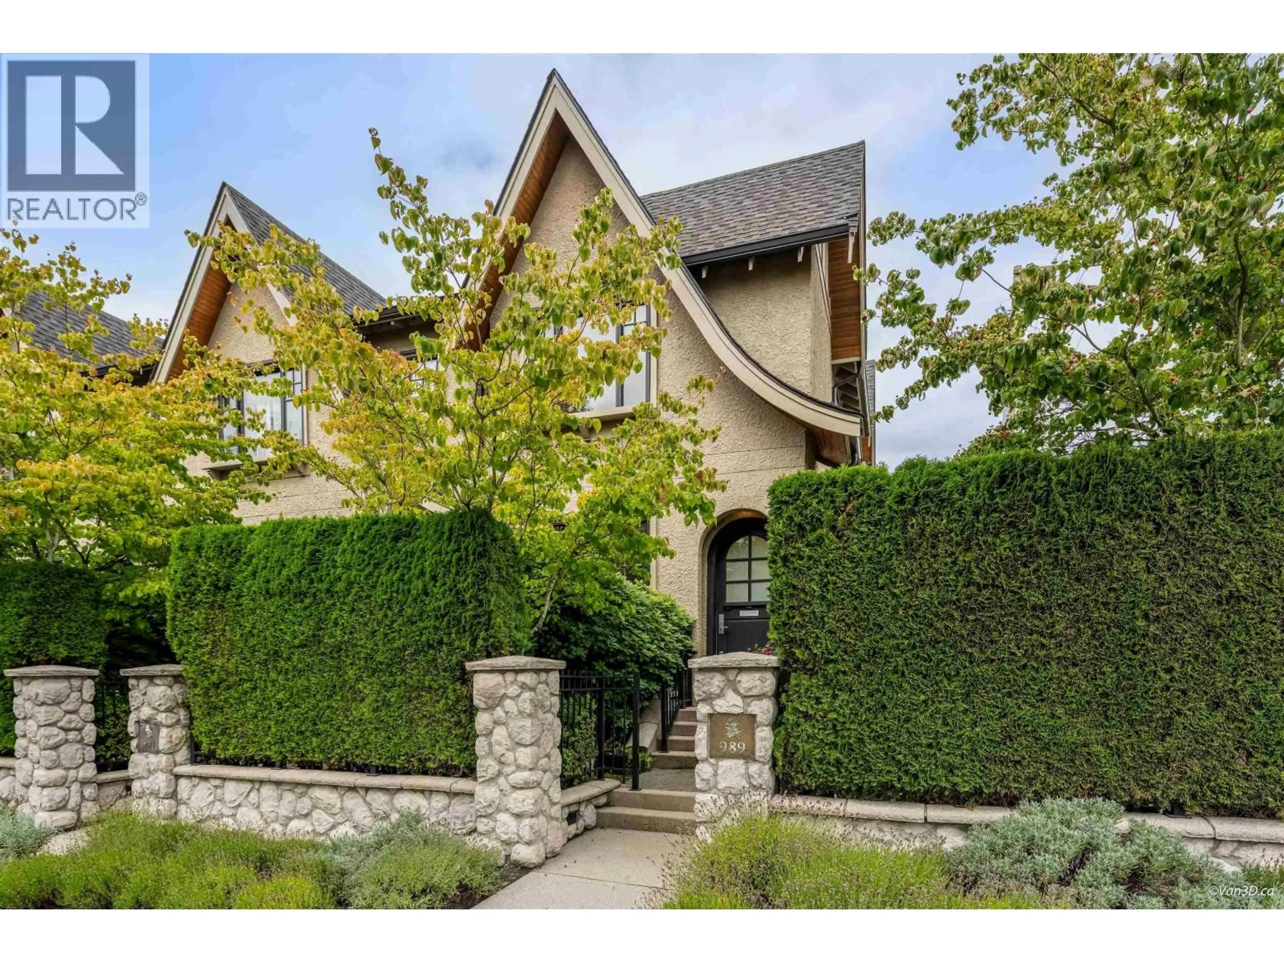
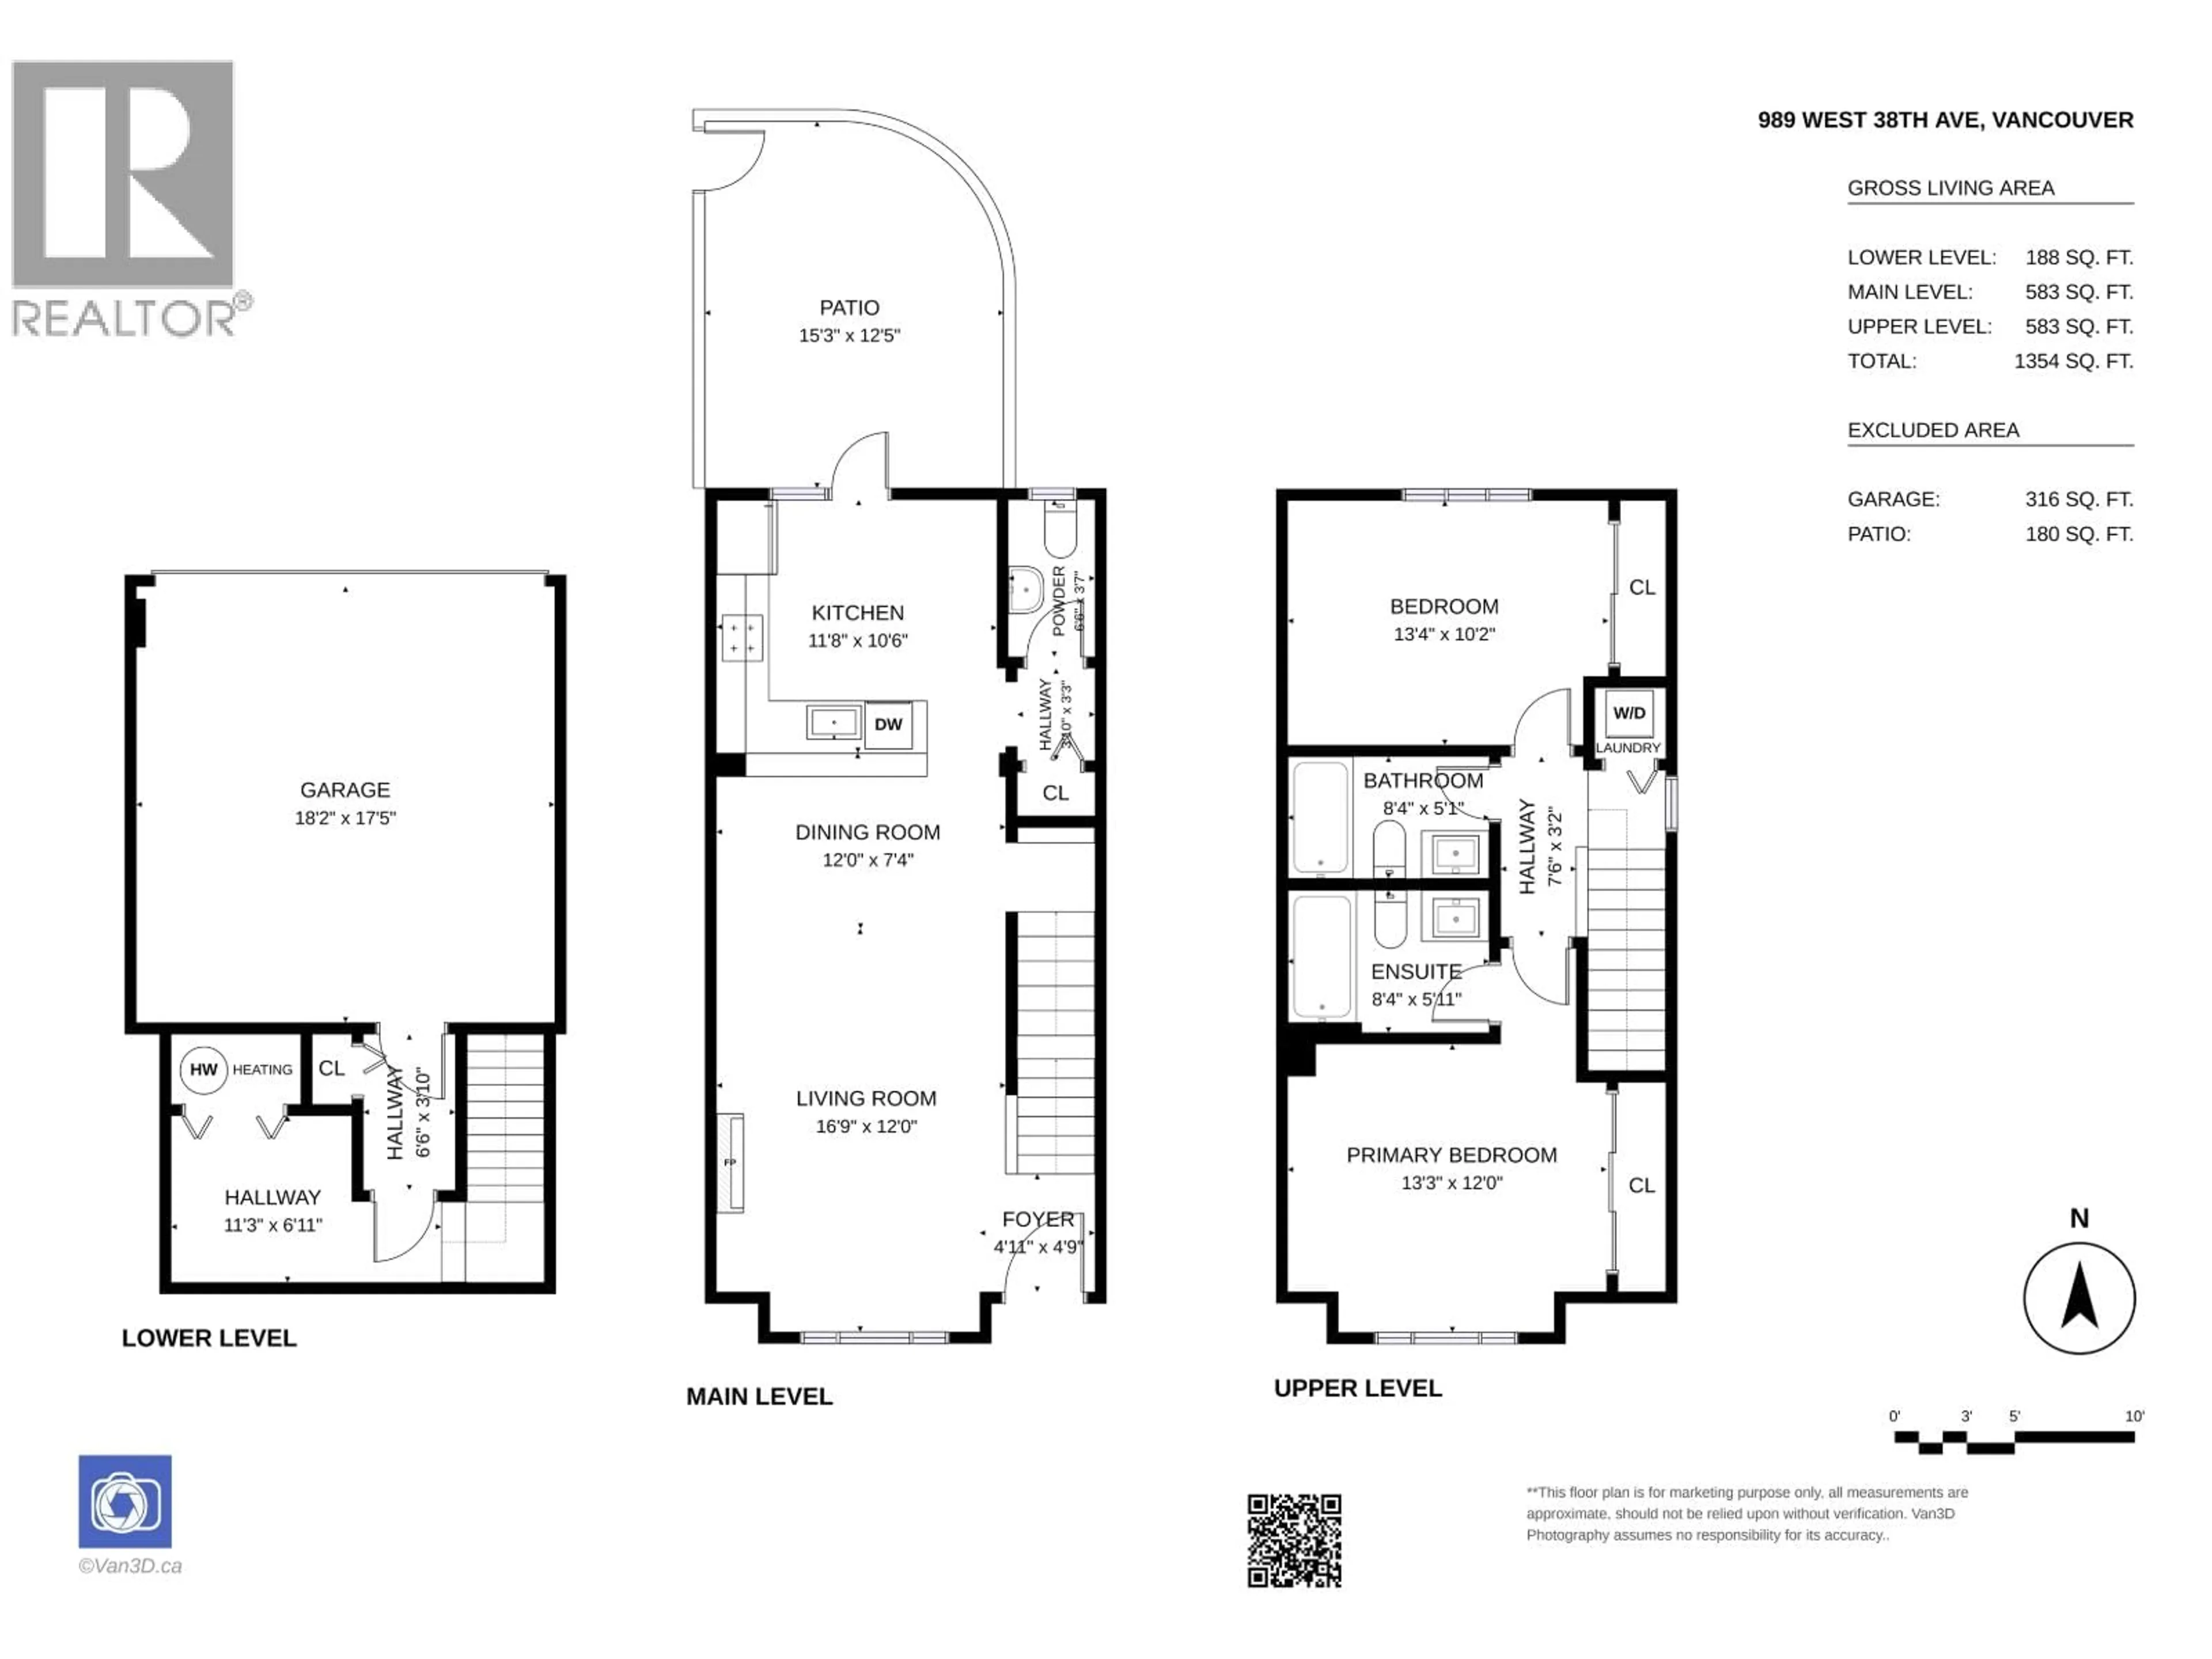
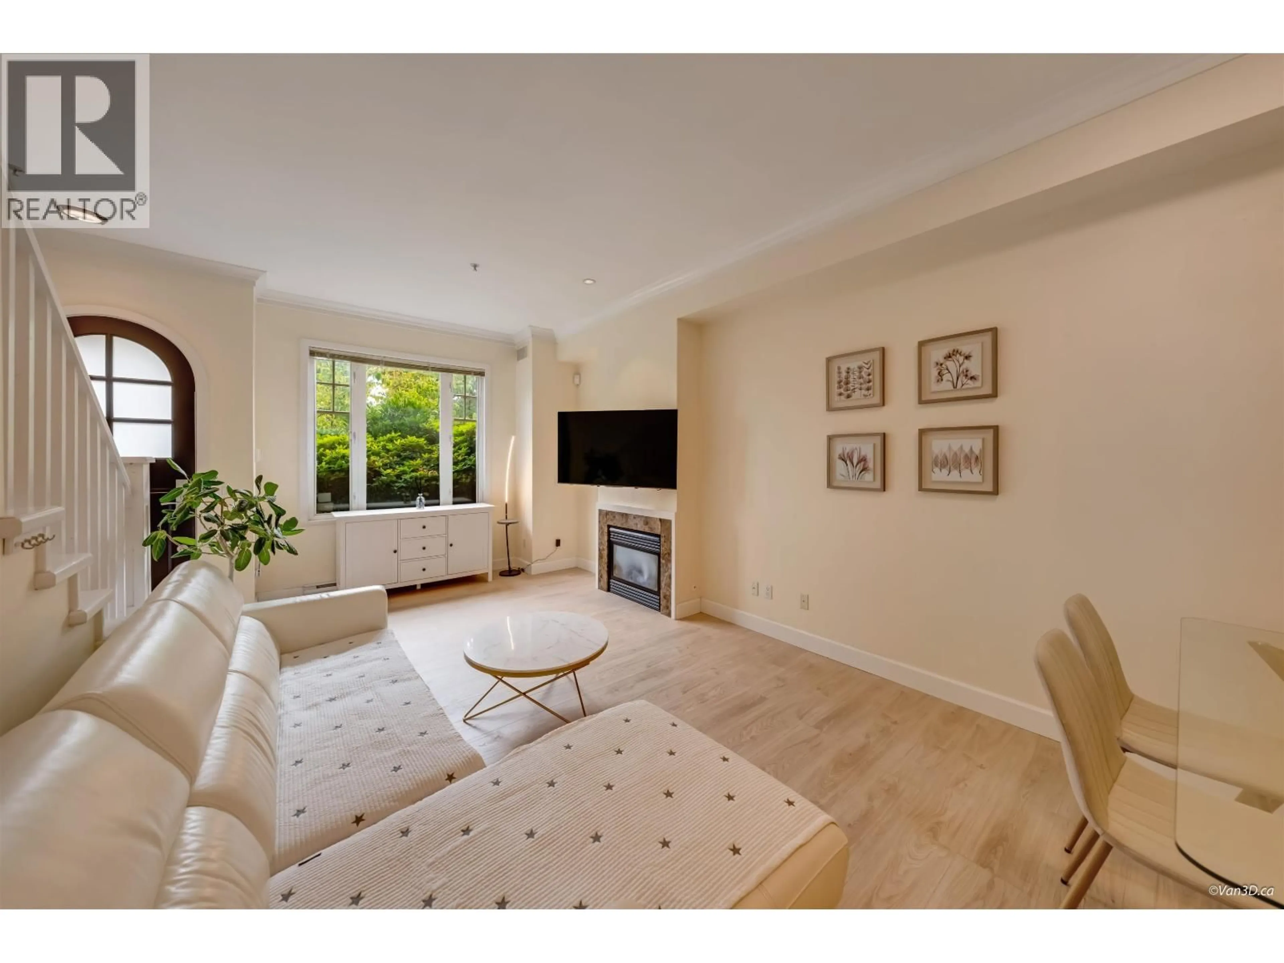
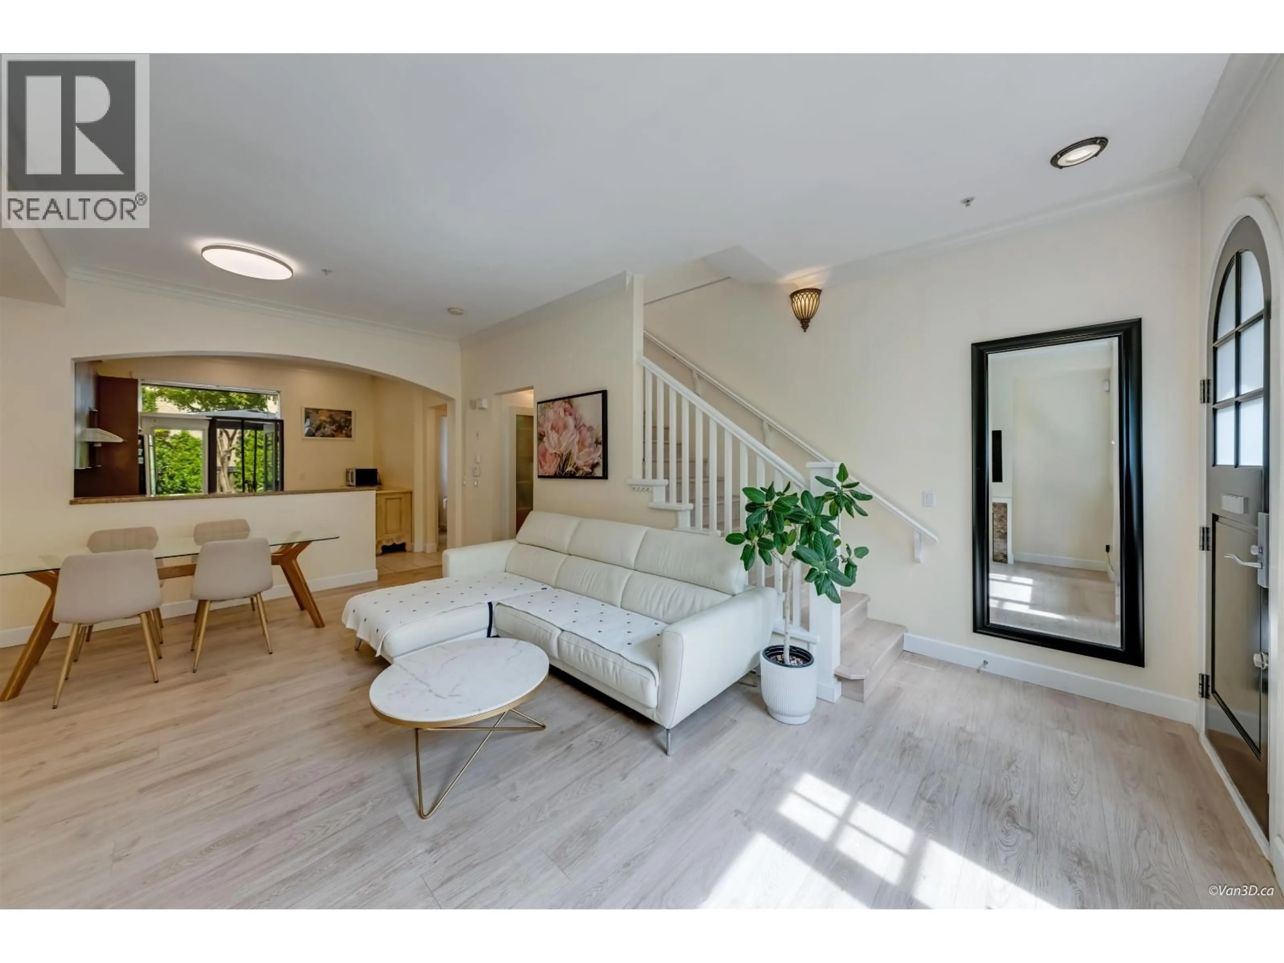
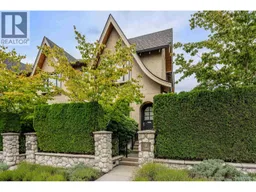
Sophisticated three-level residence just minutes from the newly transformed Oakridge Park, offering a peaceful setting in an established neighbourhood. This thoughtfully designed home features 2 bedrooms, a versatile den and 3 bathrooms, with soaring 10-ft ceilings and expansive windows providing abundant natural light. The gourmet kitchen boasts granite countertops, stainless steel appliances and a gas range. Elegant finishes include hardwood floors, crown moulding and a gas fireplace. Additional highlights include a private patio for entertaining, and a rare private underground 2-car garage. Close to Oakridge shopping, dining and amenities, VanDusen Garden, parks, transit, Downtown Vancouver, Richmond and YVR. Virtual Tour: https://my.matterport.com/show/?m=EuiL9m2Et2r (id:39198)
Property Details
Interior
Features
Exterior
Parking
Garage spaces -
Garage type -
Total parking spaces 2
Condo Details
Amenities
Laundry - In Suite
Inclusions
Property History
 28
28
