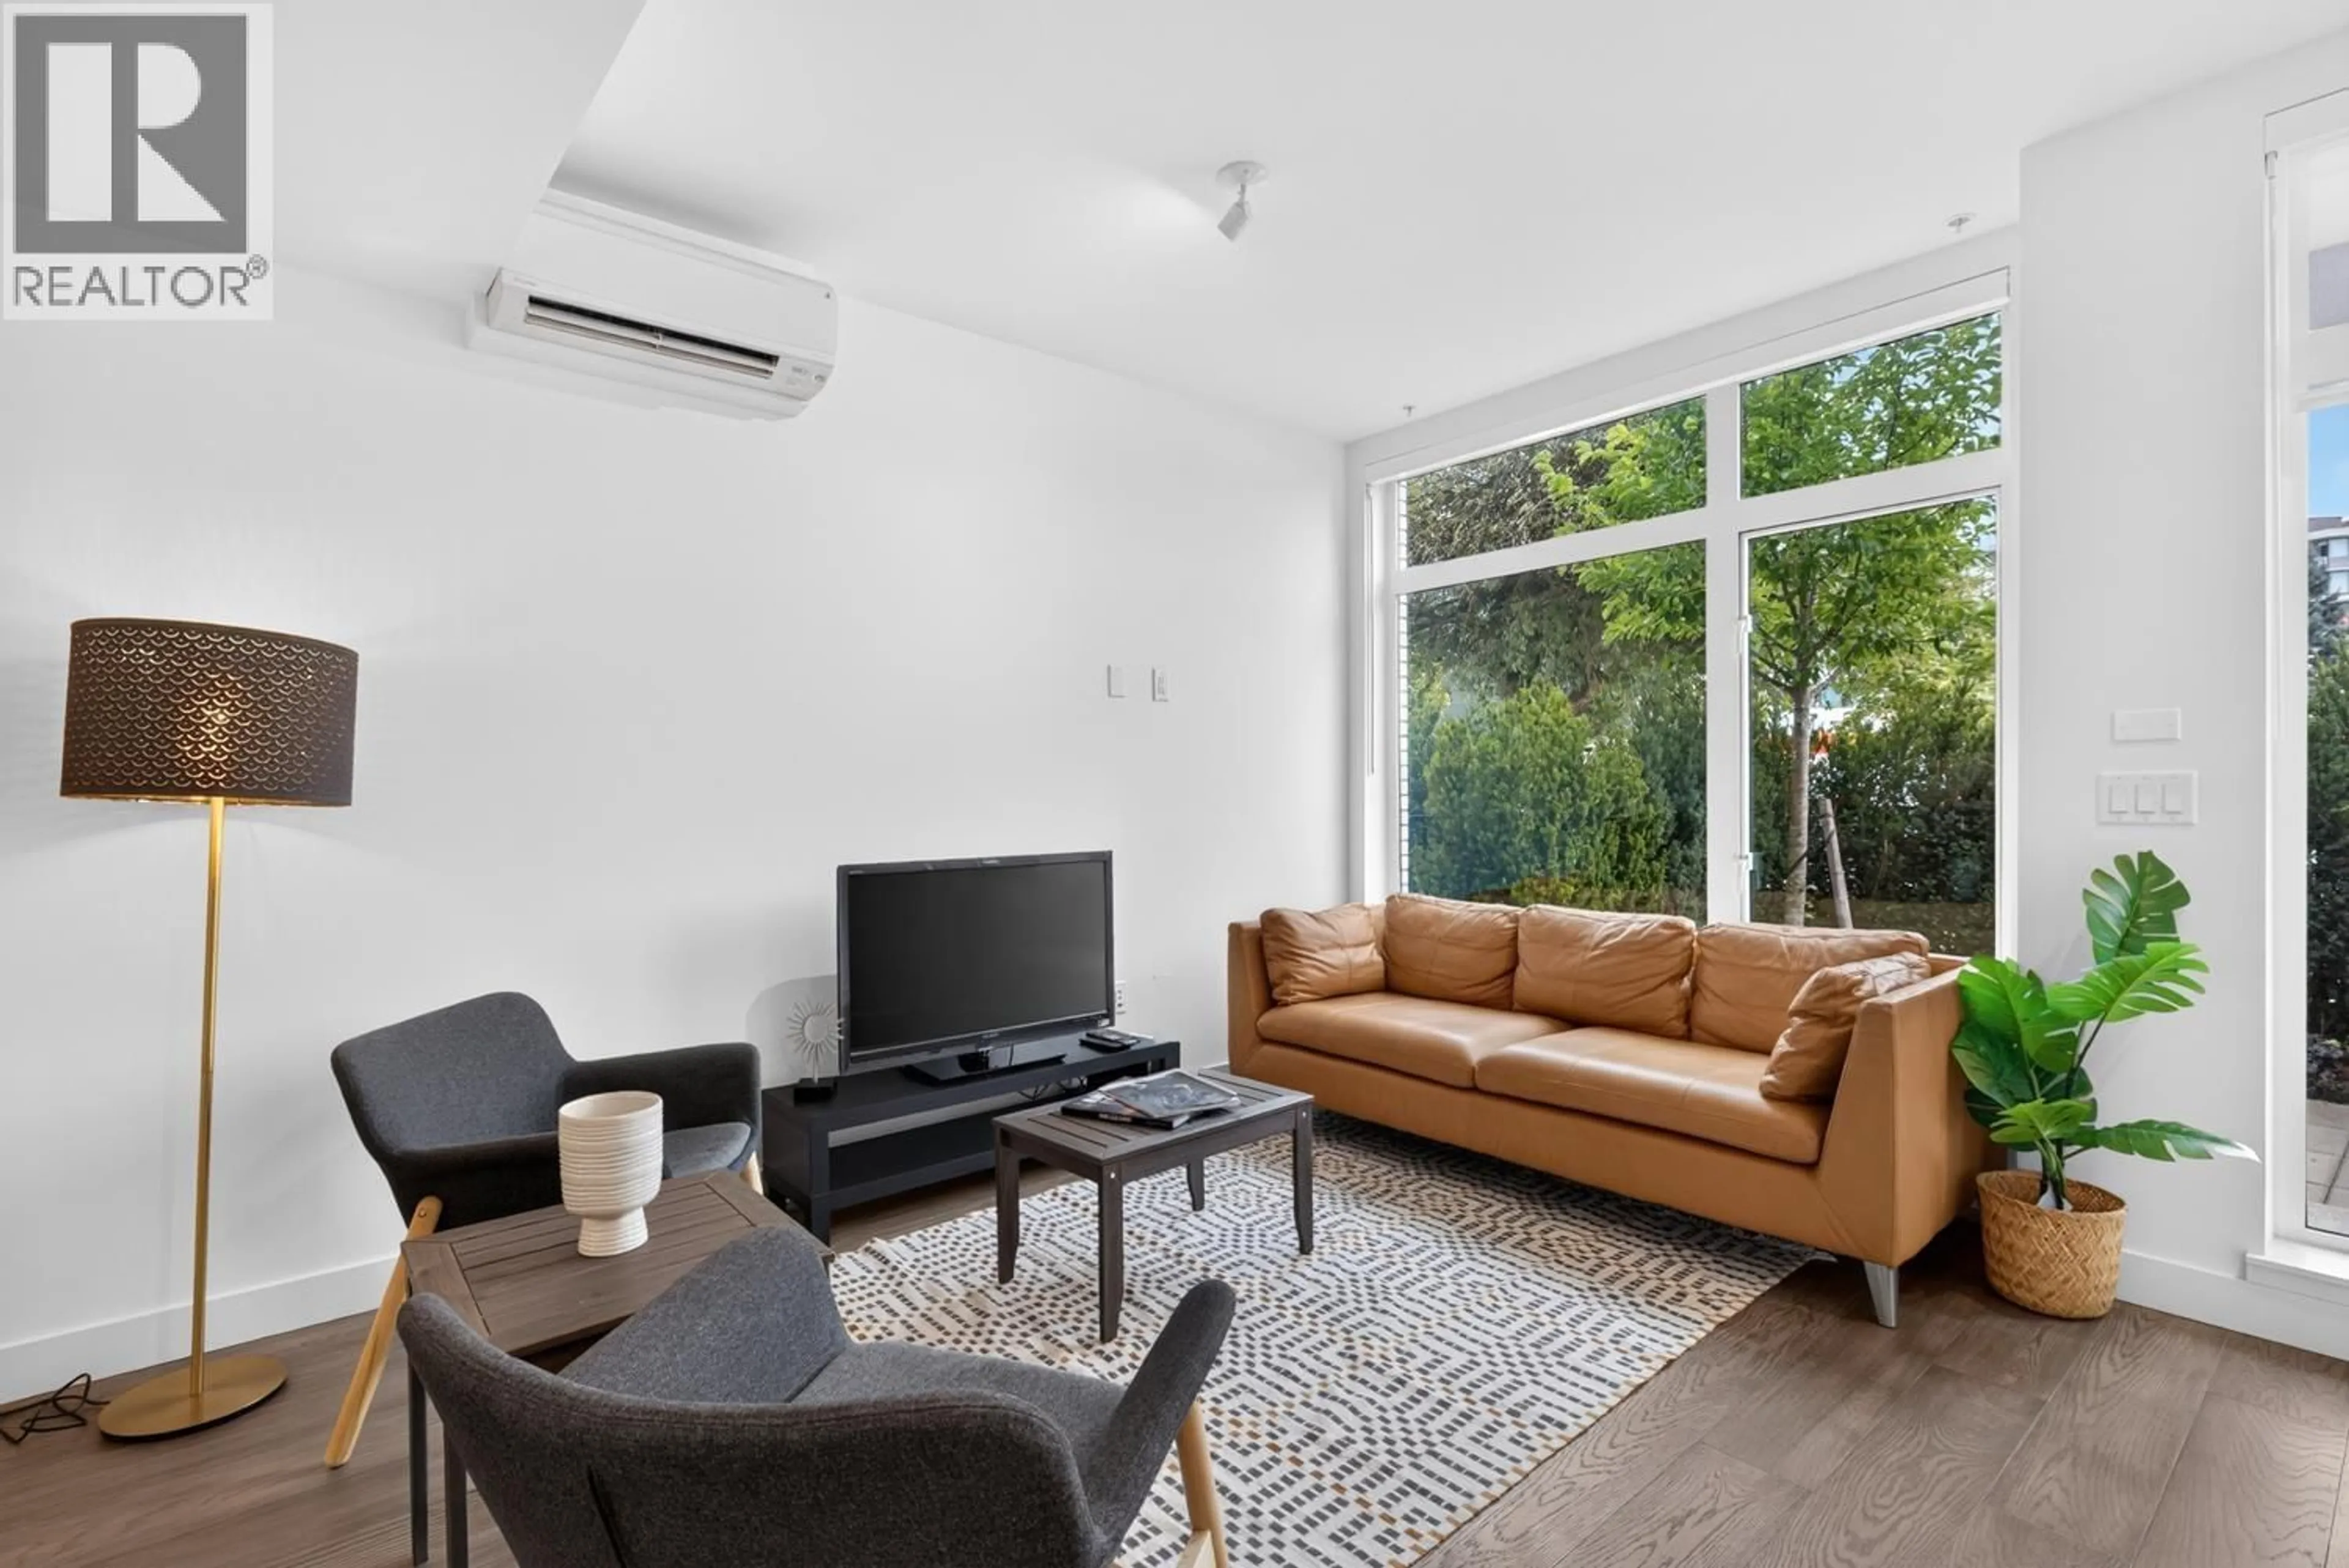
Unknown for 561 29TH AVENUE, Vancouver British Columbia V5Z2H8
11 hours on Market

561 29TH AVENUE, Vancouver, British Columbia V5Z2H8

Condo
3
3
~1529 sqft
$1,998,800
Get pre-qualifiedPowered by nesto
Condo
3
3
~1529 sqft

Contact us about this property

Call

Highlights

Property Estimate

Days on market11 hours

Estimated valueNot available

Price/Sqft$1,307/sqft

Monthly cost

Open Calculator

Description

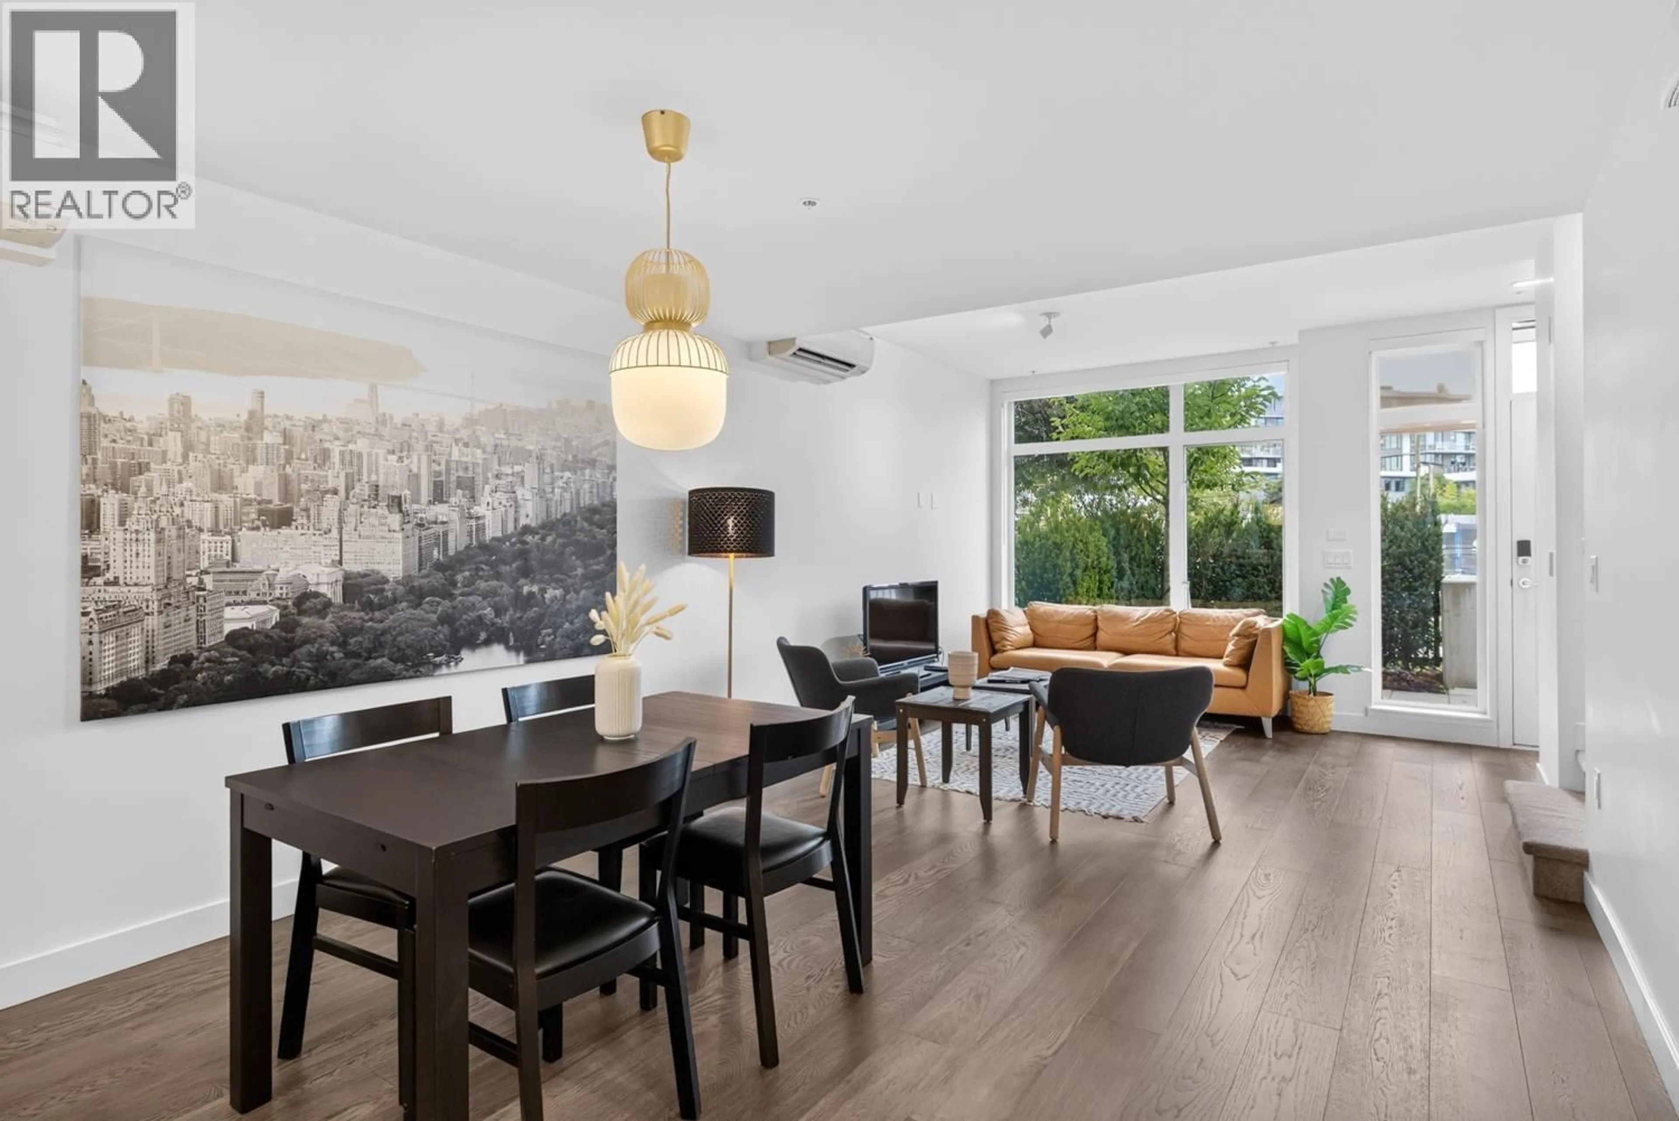
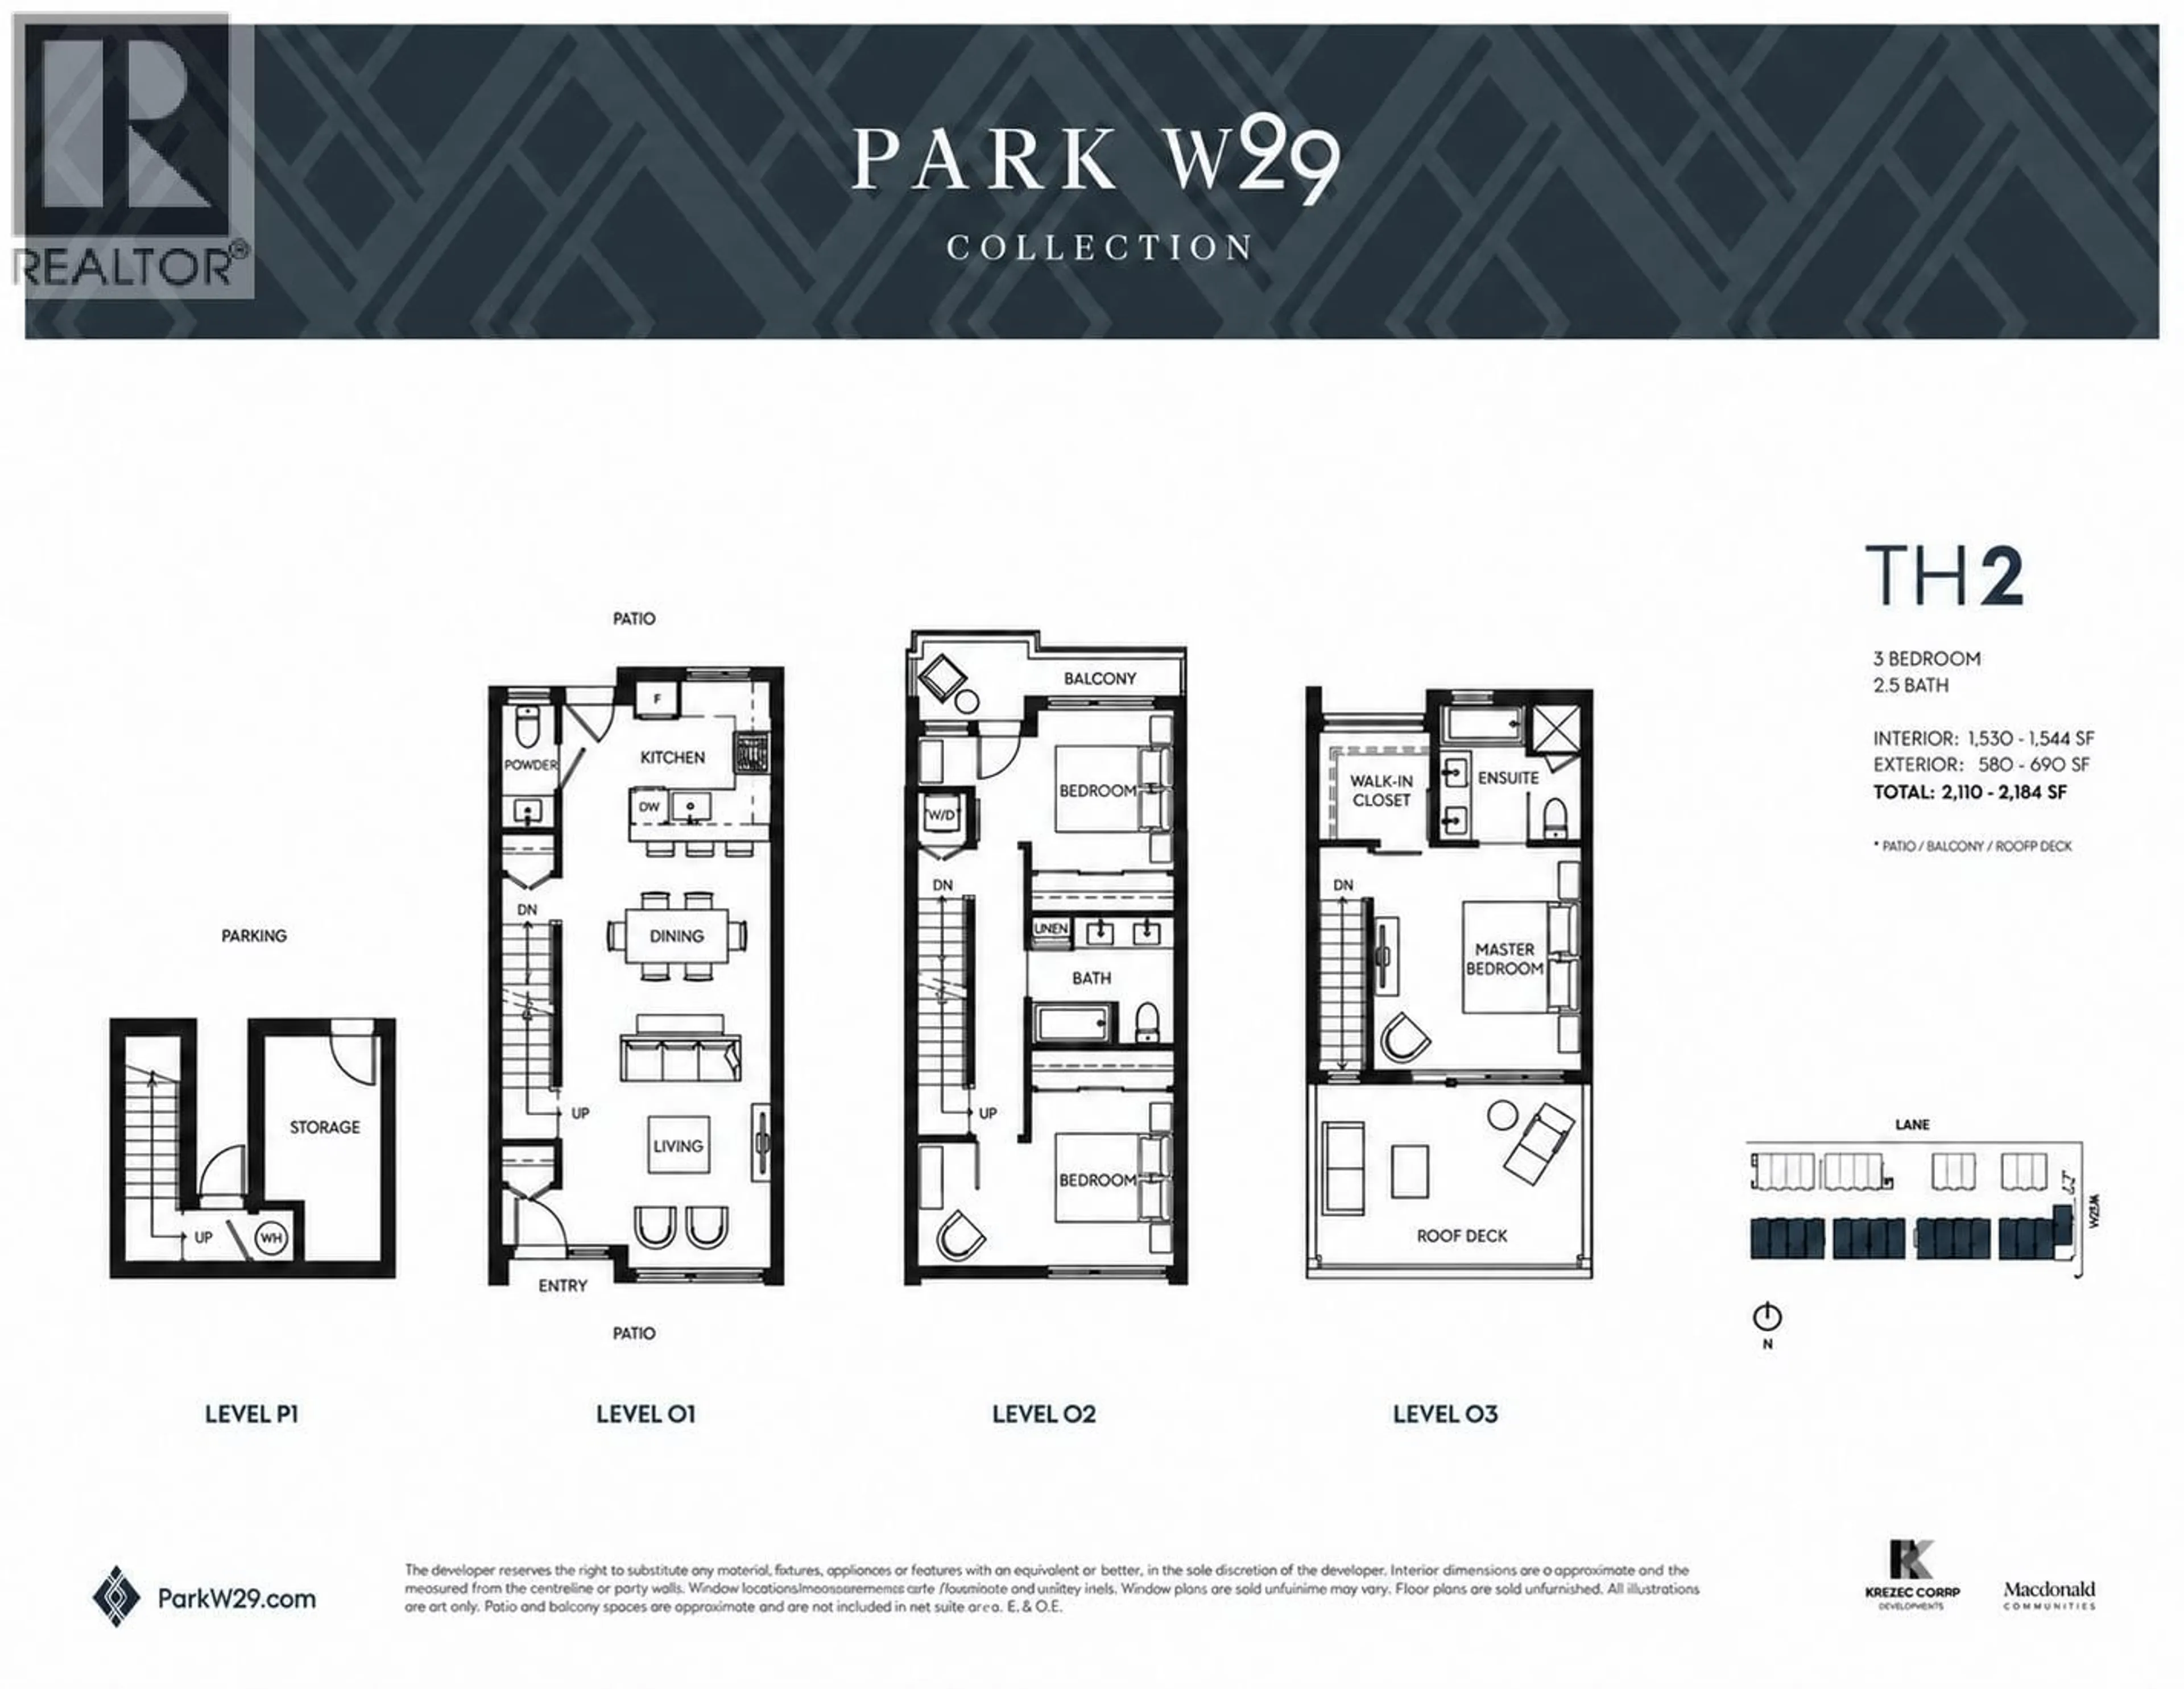
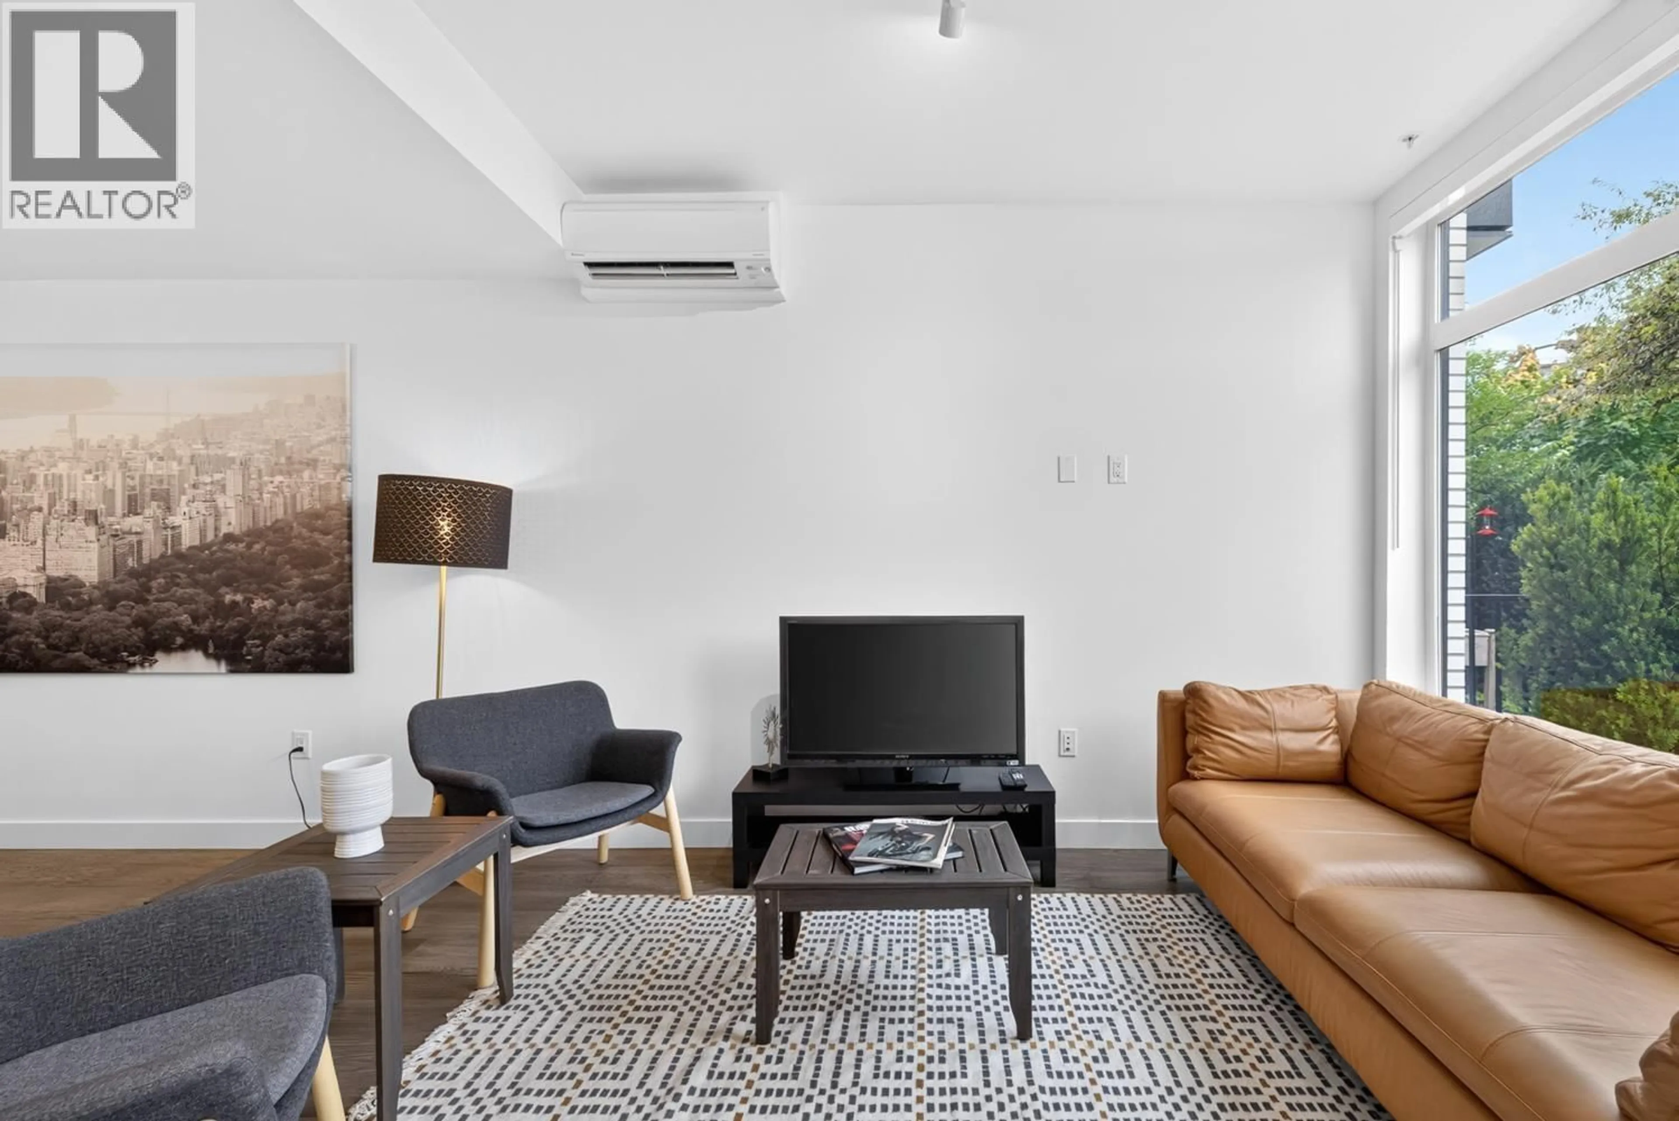
Virtually new with no GST! Welcome to Park W29, where a wider layout than many townhomes on the market creates an inviting sense of space. This 3 Bedroom home offers 9' ceilings, wide-plank engineered hardwood floors & bright, oversized windows. An elegant open-concept kitchen with a gas stove & breakfast bar is great for entertaining. Spacious bedrooms include a top-floor primary retreat with walk-in closet & ensuite. Enjoy front & rear patios (gas connection), a 2nd floor balcony & a sunny roof deck for outdoor living. Zoned heating & A/C, direct access to your parking stall & a massive, private storage room add comfort & convenience. Steps to QE Park, near Hillcrest Centre, Nat Bailey Stadium, Cambie Village & Canada Line. Discover connected Westside living. OH: Sat & Sun 1-3pm (id:39198)


Property Details

StyleRow / Townhouse
View-
Age of property2023
SqFt~1529 SqFt
Lot Size-
Parking Spaces1
MLS ®NumberR3162269
Community NameCambie
Data SourceCREA
Listing byOakwyn Realty Ltd.

Features

Heating: Heat Pump, Electric
Cooling: Air Conditioned

Parking

Garage spaces -

Garage type -

Total parking spaces 1


Inclusions
Hydro
Water
Parking
Cable
Heat

Property History

Sep 8, 2026
ListedActive
$1,998,800
11 hours on market
history photo preview40
Listing by crea®
Property listed by Oakwyn Realty Ltd., Brokerage
Agent Banner Image
Interested in this property?Get in touch to get the inside scoop.

Population and Demographics

Overview

Total population 18155
Average household income $180,058

Age (%)

0 to 19
17%
20 to 34
26%
35 to 49
22%
50 to 64
17%
65 and plus
17%

Household composition (%)

Single family
57%
Single person
34%
Multi person
9%
Multi family
1%

Mother tongue (%)

English
63%
Yue (Cantonese)
13%
Mandarin
10%
Others
3%
Spanish
2%
Tagalog (Pilipino, Filipino)
1%
Japanese
1%
Korean
1%
French
1%

House tenancy (%)

Owners
55%
Renters
45%

What’s nearby?Essentials within 5 km

Local Logic

Transportation Scores

Estimated Budget

Powered by:
The trademarks REALTOR®, REALTORS®, and the REALTOR® logo are controlled by The Canadian Real Estate Association (CREA) and identify real estate professionals who are members of CREA. The trademarks MLS®, Multiple Listing Service® and the associated logos are owned by CREA and identify the quality of services provided by real estate professionals who are members of CREA. Used under license.