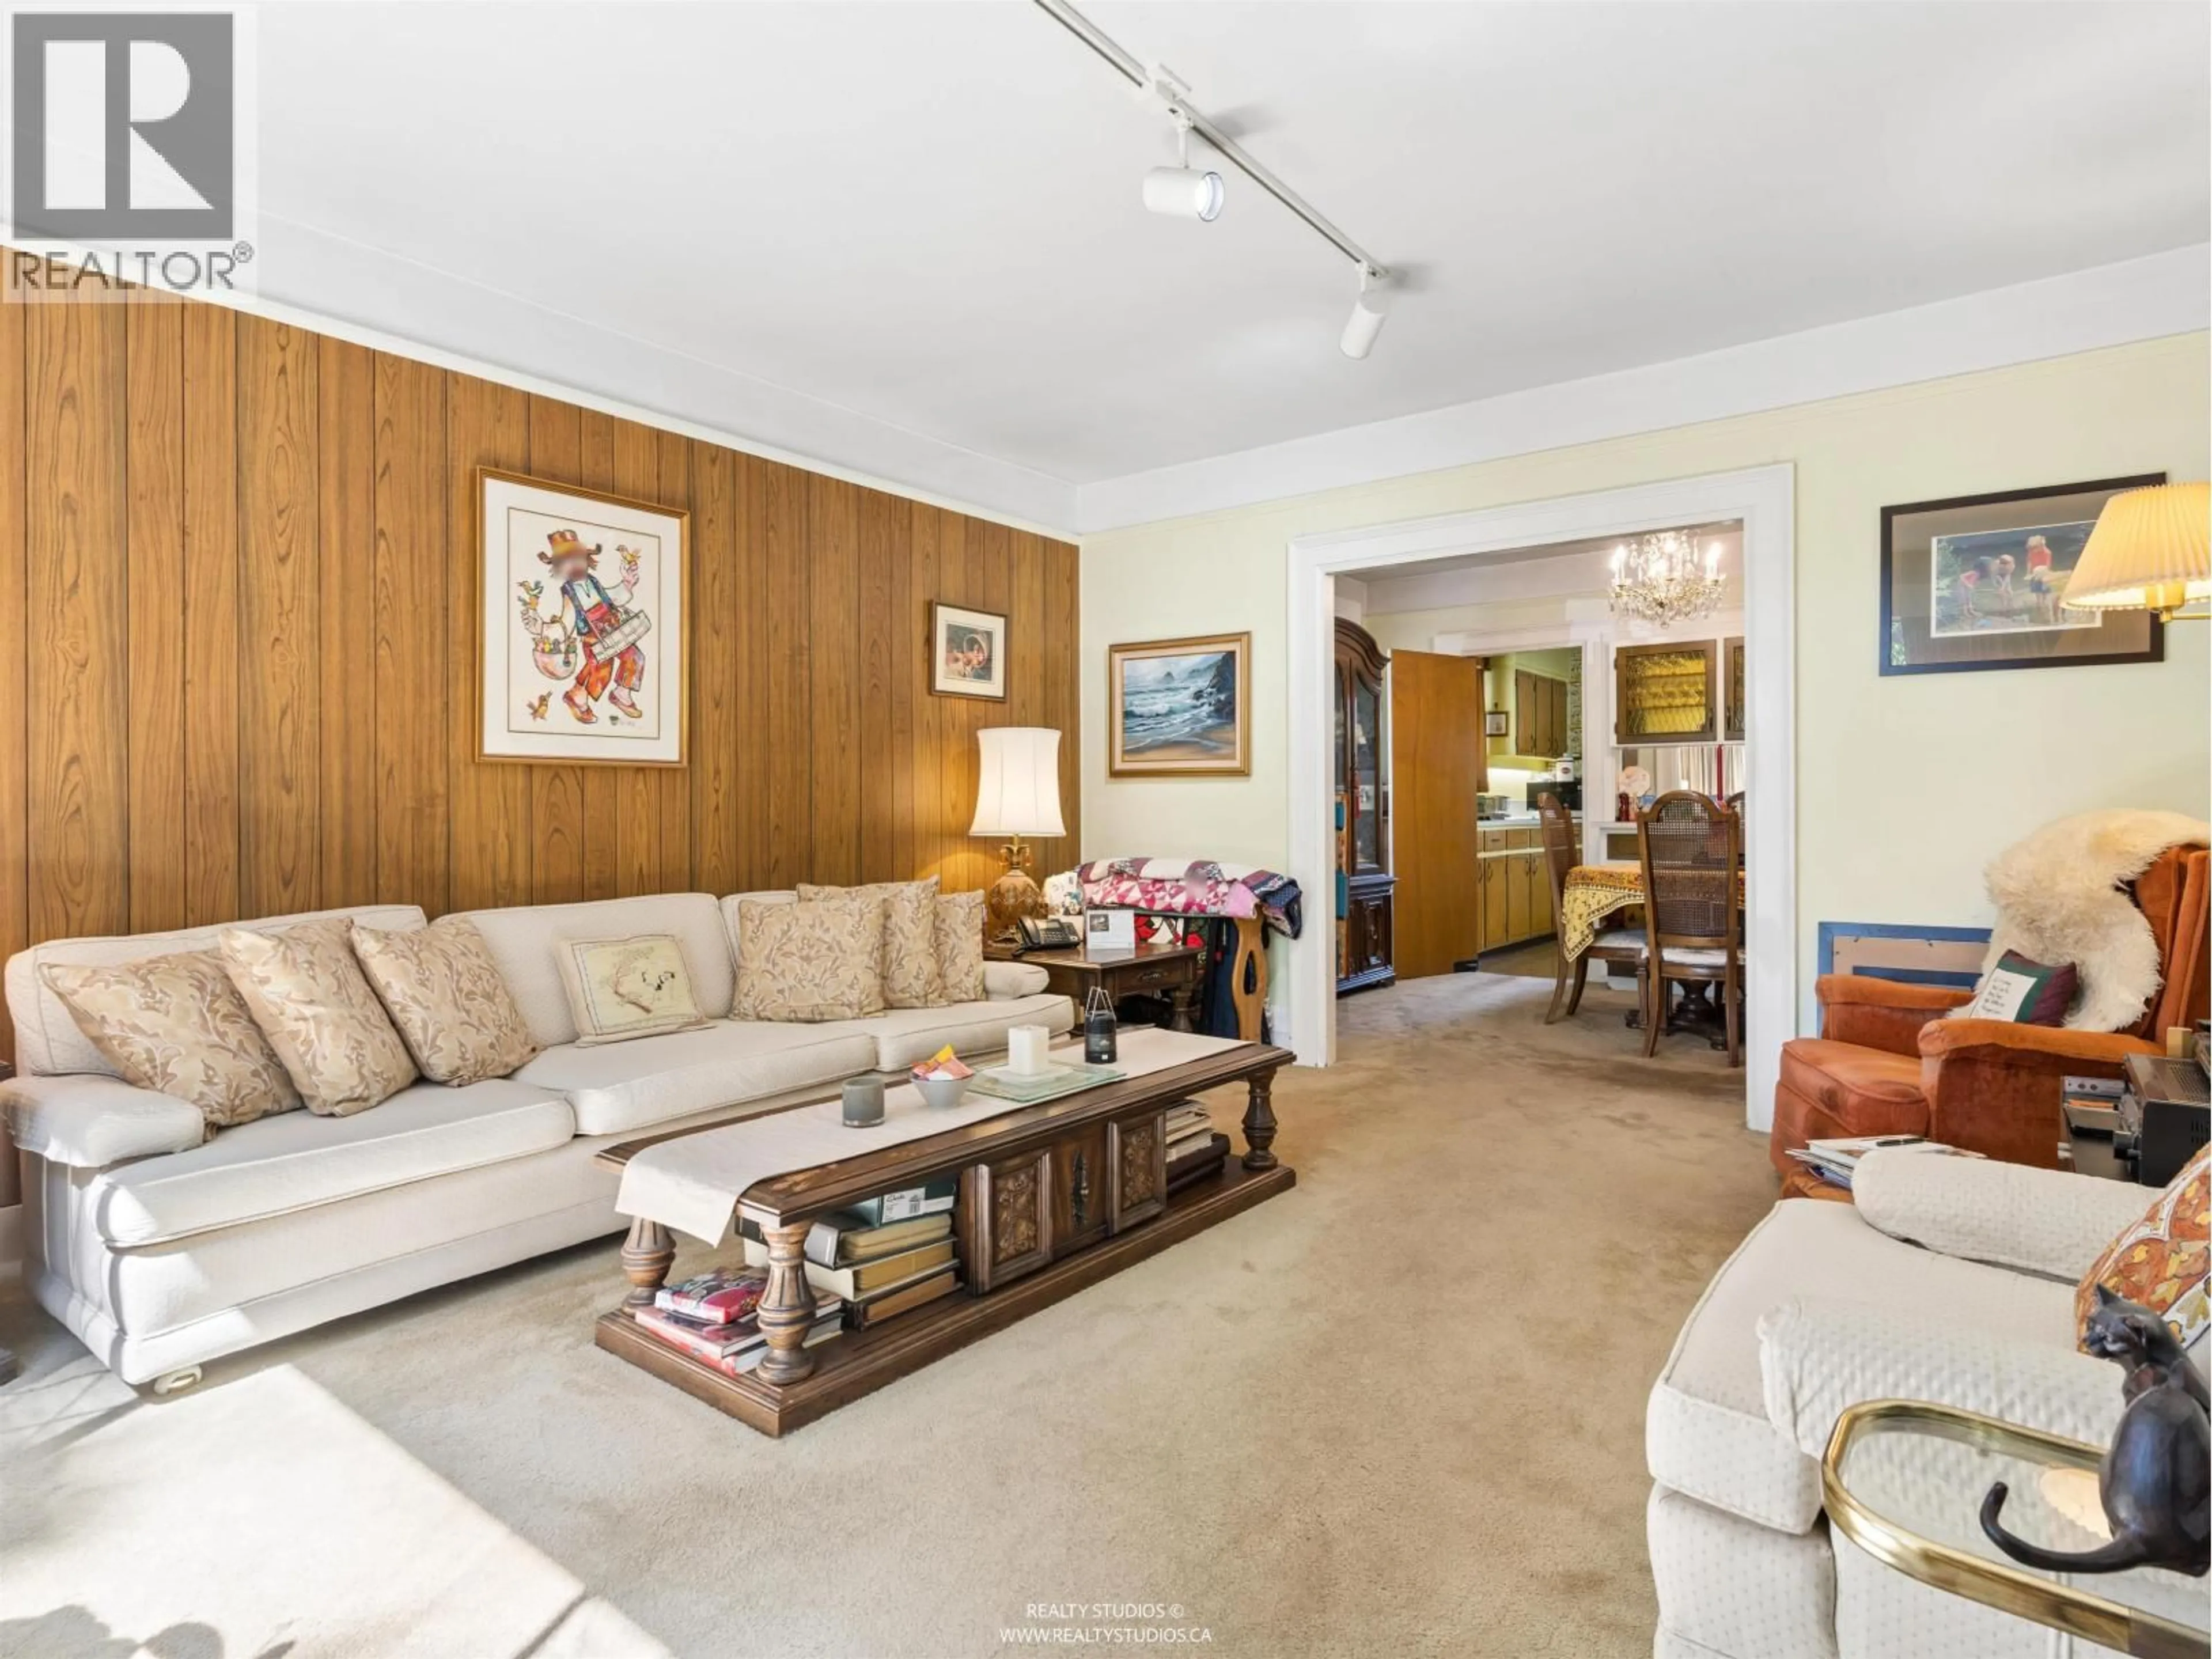
Unknown for 461 18TH AVENUE, Vancouver British Columbia V5Y2A9
2 days on Market

461 18TH AVENUE, Vancouver, British Columbia V5Y2A9

Detached
3
2
~2287 sqft
$2,599,000
Get pre-qualifiedPowered by nesto
Detached
3
2
~2287 sqft

Contact us about this property

Call

Highlights

Property Estimate

Days on market2 days

Estimated valueNot available

Price/Sqft$1,136/sqft

Monthly cost

Open Calculator

Description

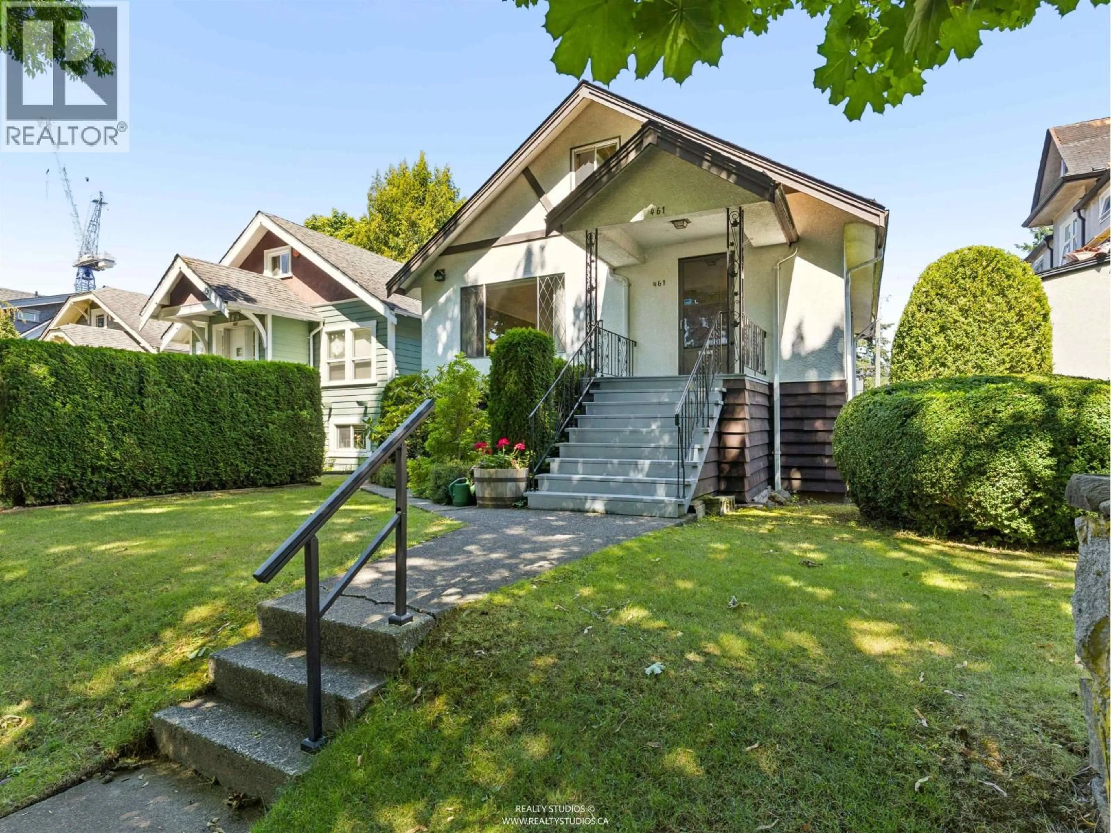
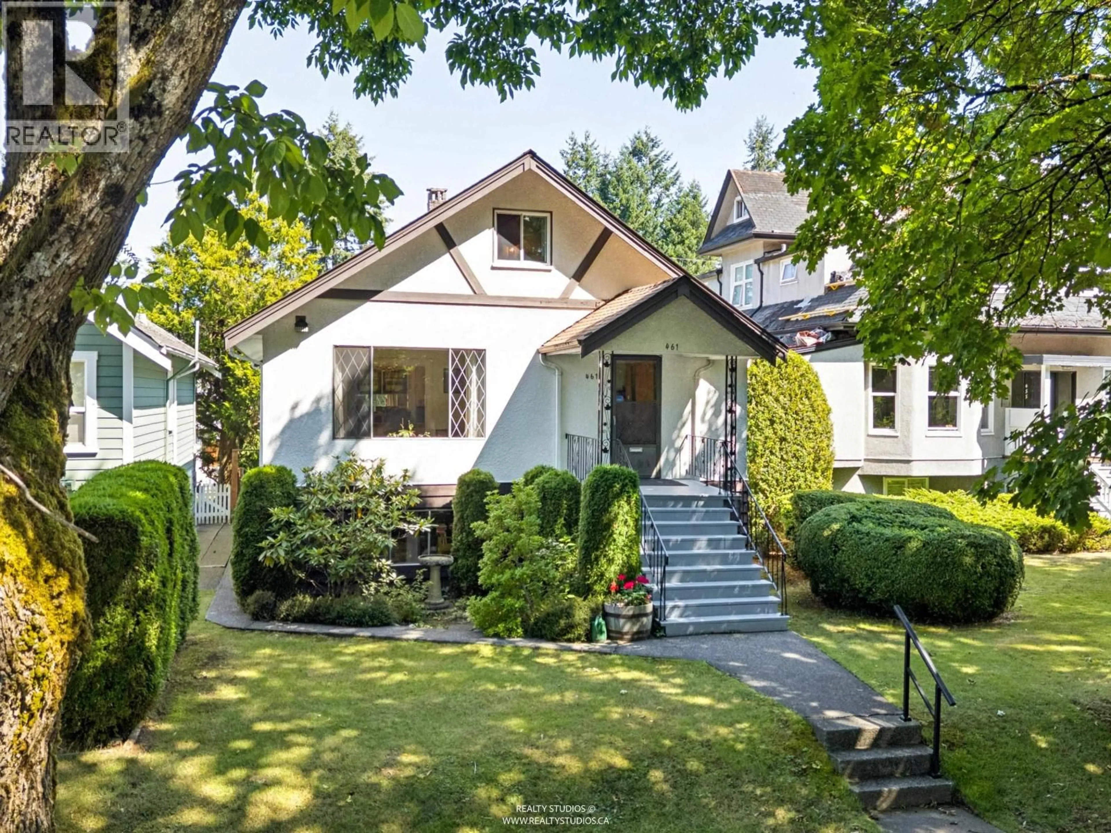
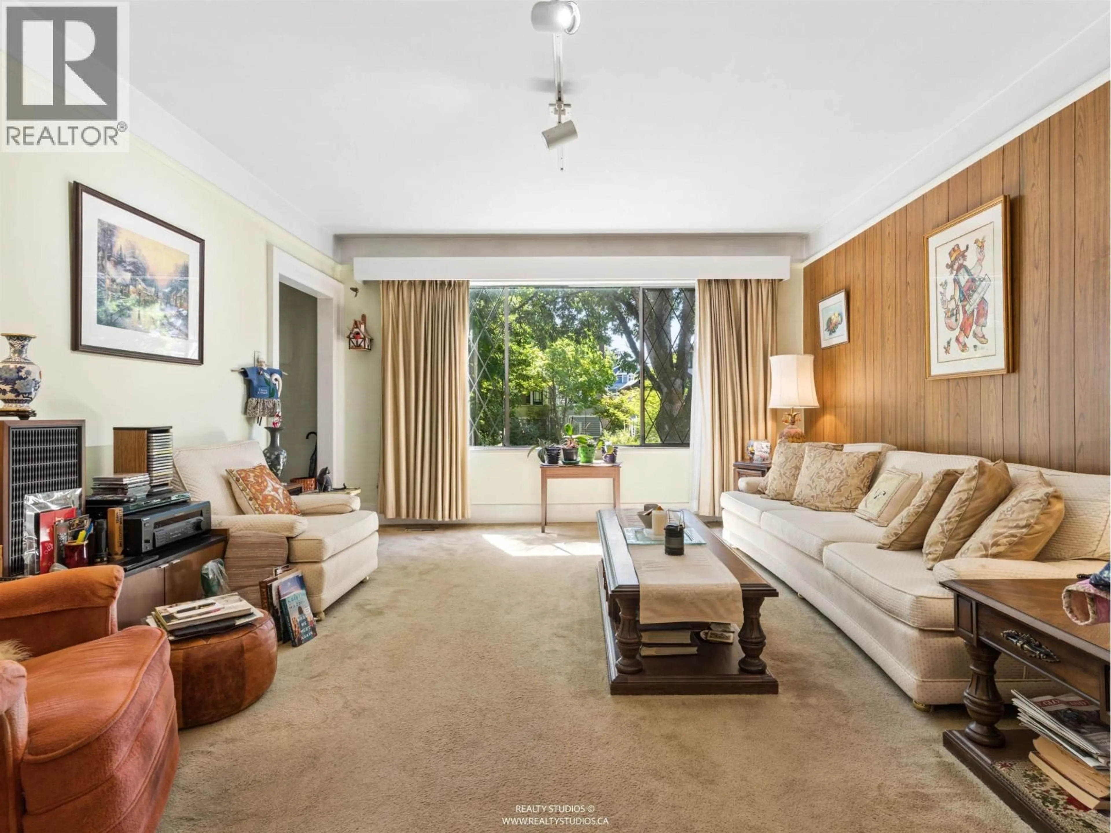
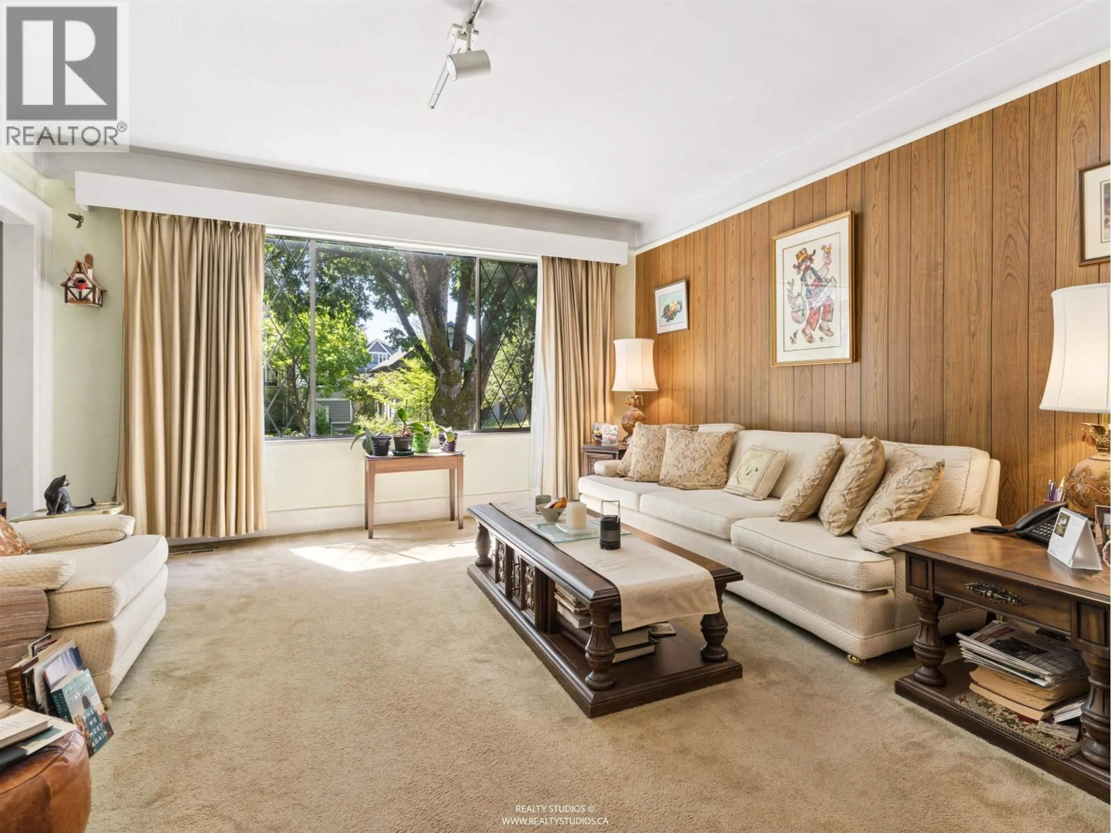
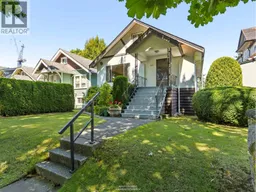
Nestled in one of Cambie´s most sought after locations, this mostly original home is full of charm and endless potential, just steps from the vibrant Cambie Village. The main floor offers living and formal dining room, 2 beds and kitchen with cozy breakfast nook. The lower level features a one bedroom suite, while the finished attic provides the perfect space for a home office or rec room. Enjoy mountain views from the north facing deck off the kitchen overlooking the incredible backyard with mature landscaping and gardens. An ideal starter home or exceptional opportunity to build your dream home in this premier neighbourhood. (id:39198)


Property Details

StyleHouse
View-
Age of property1926
SqFt~2287 SqFt
Lot Size-
Parking Spaces2
MLS ®NumberR3153730
Community NameCambie
Data SourceCREA
Listing byMacdonald Realty

Features

Heating: Forced air
Basement: Finished, Full, Separate entrance

Parking

Garage spaces -

Garage type -

Total parking spaces 2


Property History
Aug 7, 2026
ListedActive
$2,599,000
2 days on market
history photo preview32
Listing by crea®
Property listed by Macdonald Realty, Brokerage
Agent Banner Image
Interested in this property?Get in touch to get the inside scoop.

Population and Demographics

Overview

Total population 18155
Average household income $180,058

Age (%)

0 to 19
17%
20 to 34
26%
35 to 49
22%
50 to 64
17%
65 and plus
17%

Household composition (%)

Single family
57%
Single person
34%
Multi person
9%
Multi family
1%

Mother tongue (%)

English
63%
Yue (Cantonese)
13%
Mandarin
10%
Others
3%
Spanish
2%
Tagalog (Pilipino, Filipino)
1%
Japanese
1%
Korean
1%
French
1%

House tenancy (%)

Owners
55%
Renters
45%

What’s nearby?Essentials within 5 km

Local Logic

Transportation Scores

Estimated Budget

Powered by:
The trademarks REALTOR®, REALTORS®, and the REALTOR® logo are controlled by The Canadian Real Estate Association (CREA) and identify real estate professionals who are members of CREA. The trademarks MLS®, Multiple Listing Service® and the associated logos are owned by CREA and identify the quality of services provided by real estate professionals who are members of CREA. Used under license.
