4460 ASH STREET, Vancouver, British Columbia V5Z2H8
Contact us about this property
Highlights
Estimated valueThis is the price Wahi expects this property to sell for.
The calculation is powered by our Instant Home Value Estimate, which uses current market and property price trends to estimate your home’s value with a 90% accuracy rate.Not available
Price/Sqft$1,398/sqft
Monthly cost
Open Calculator
Description
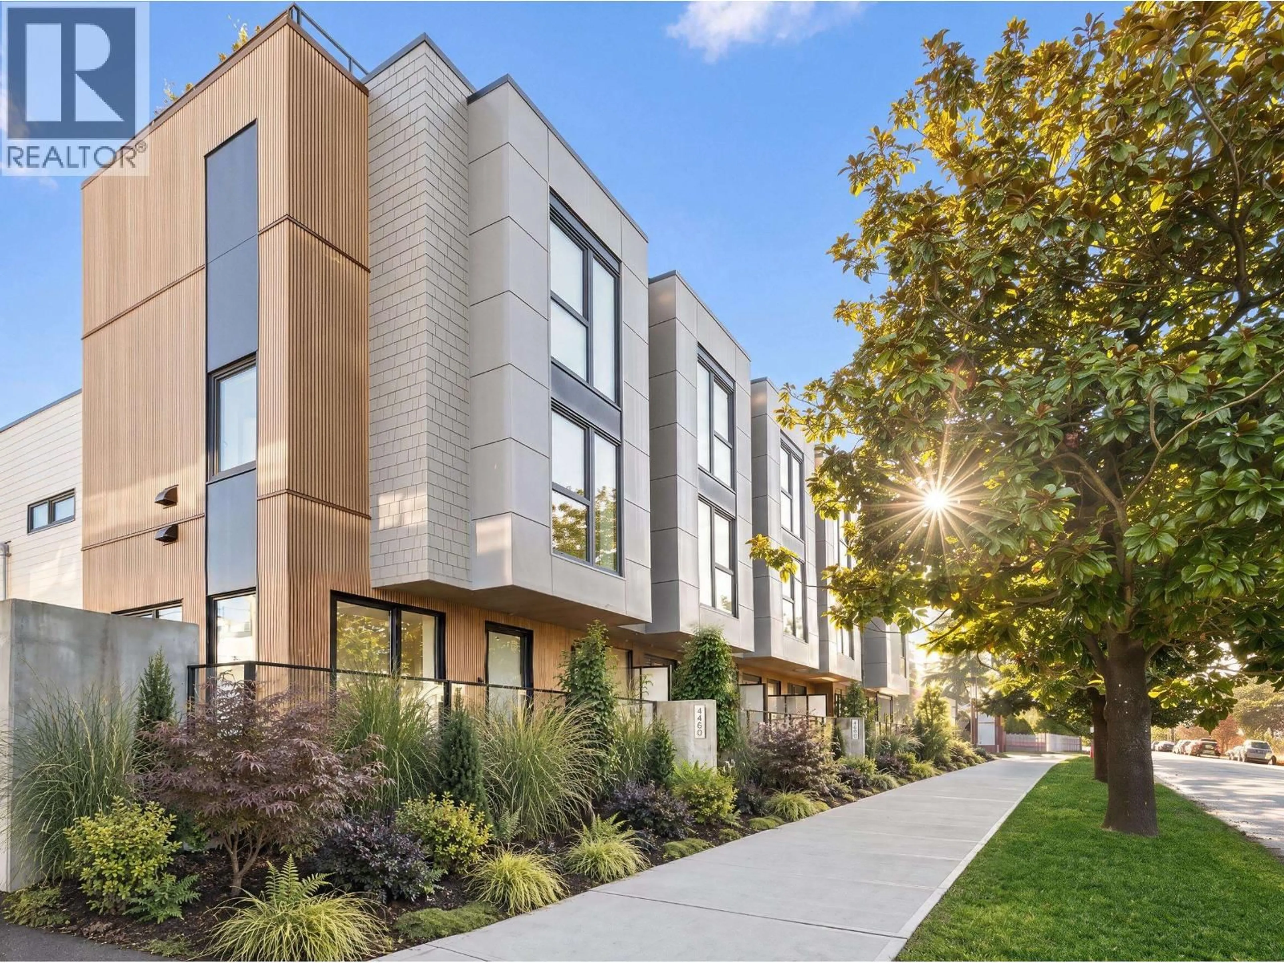
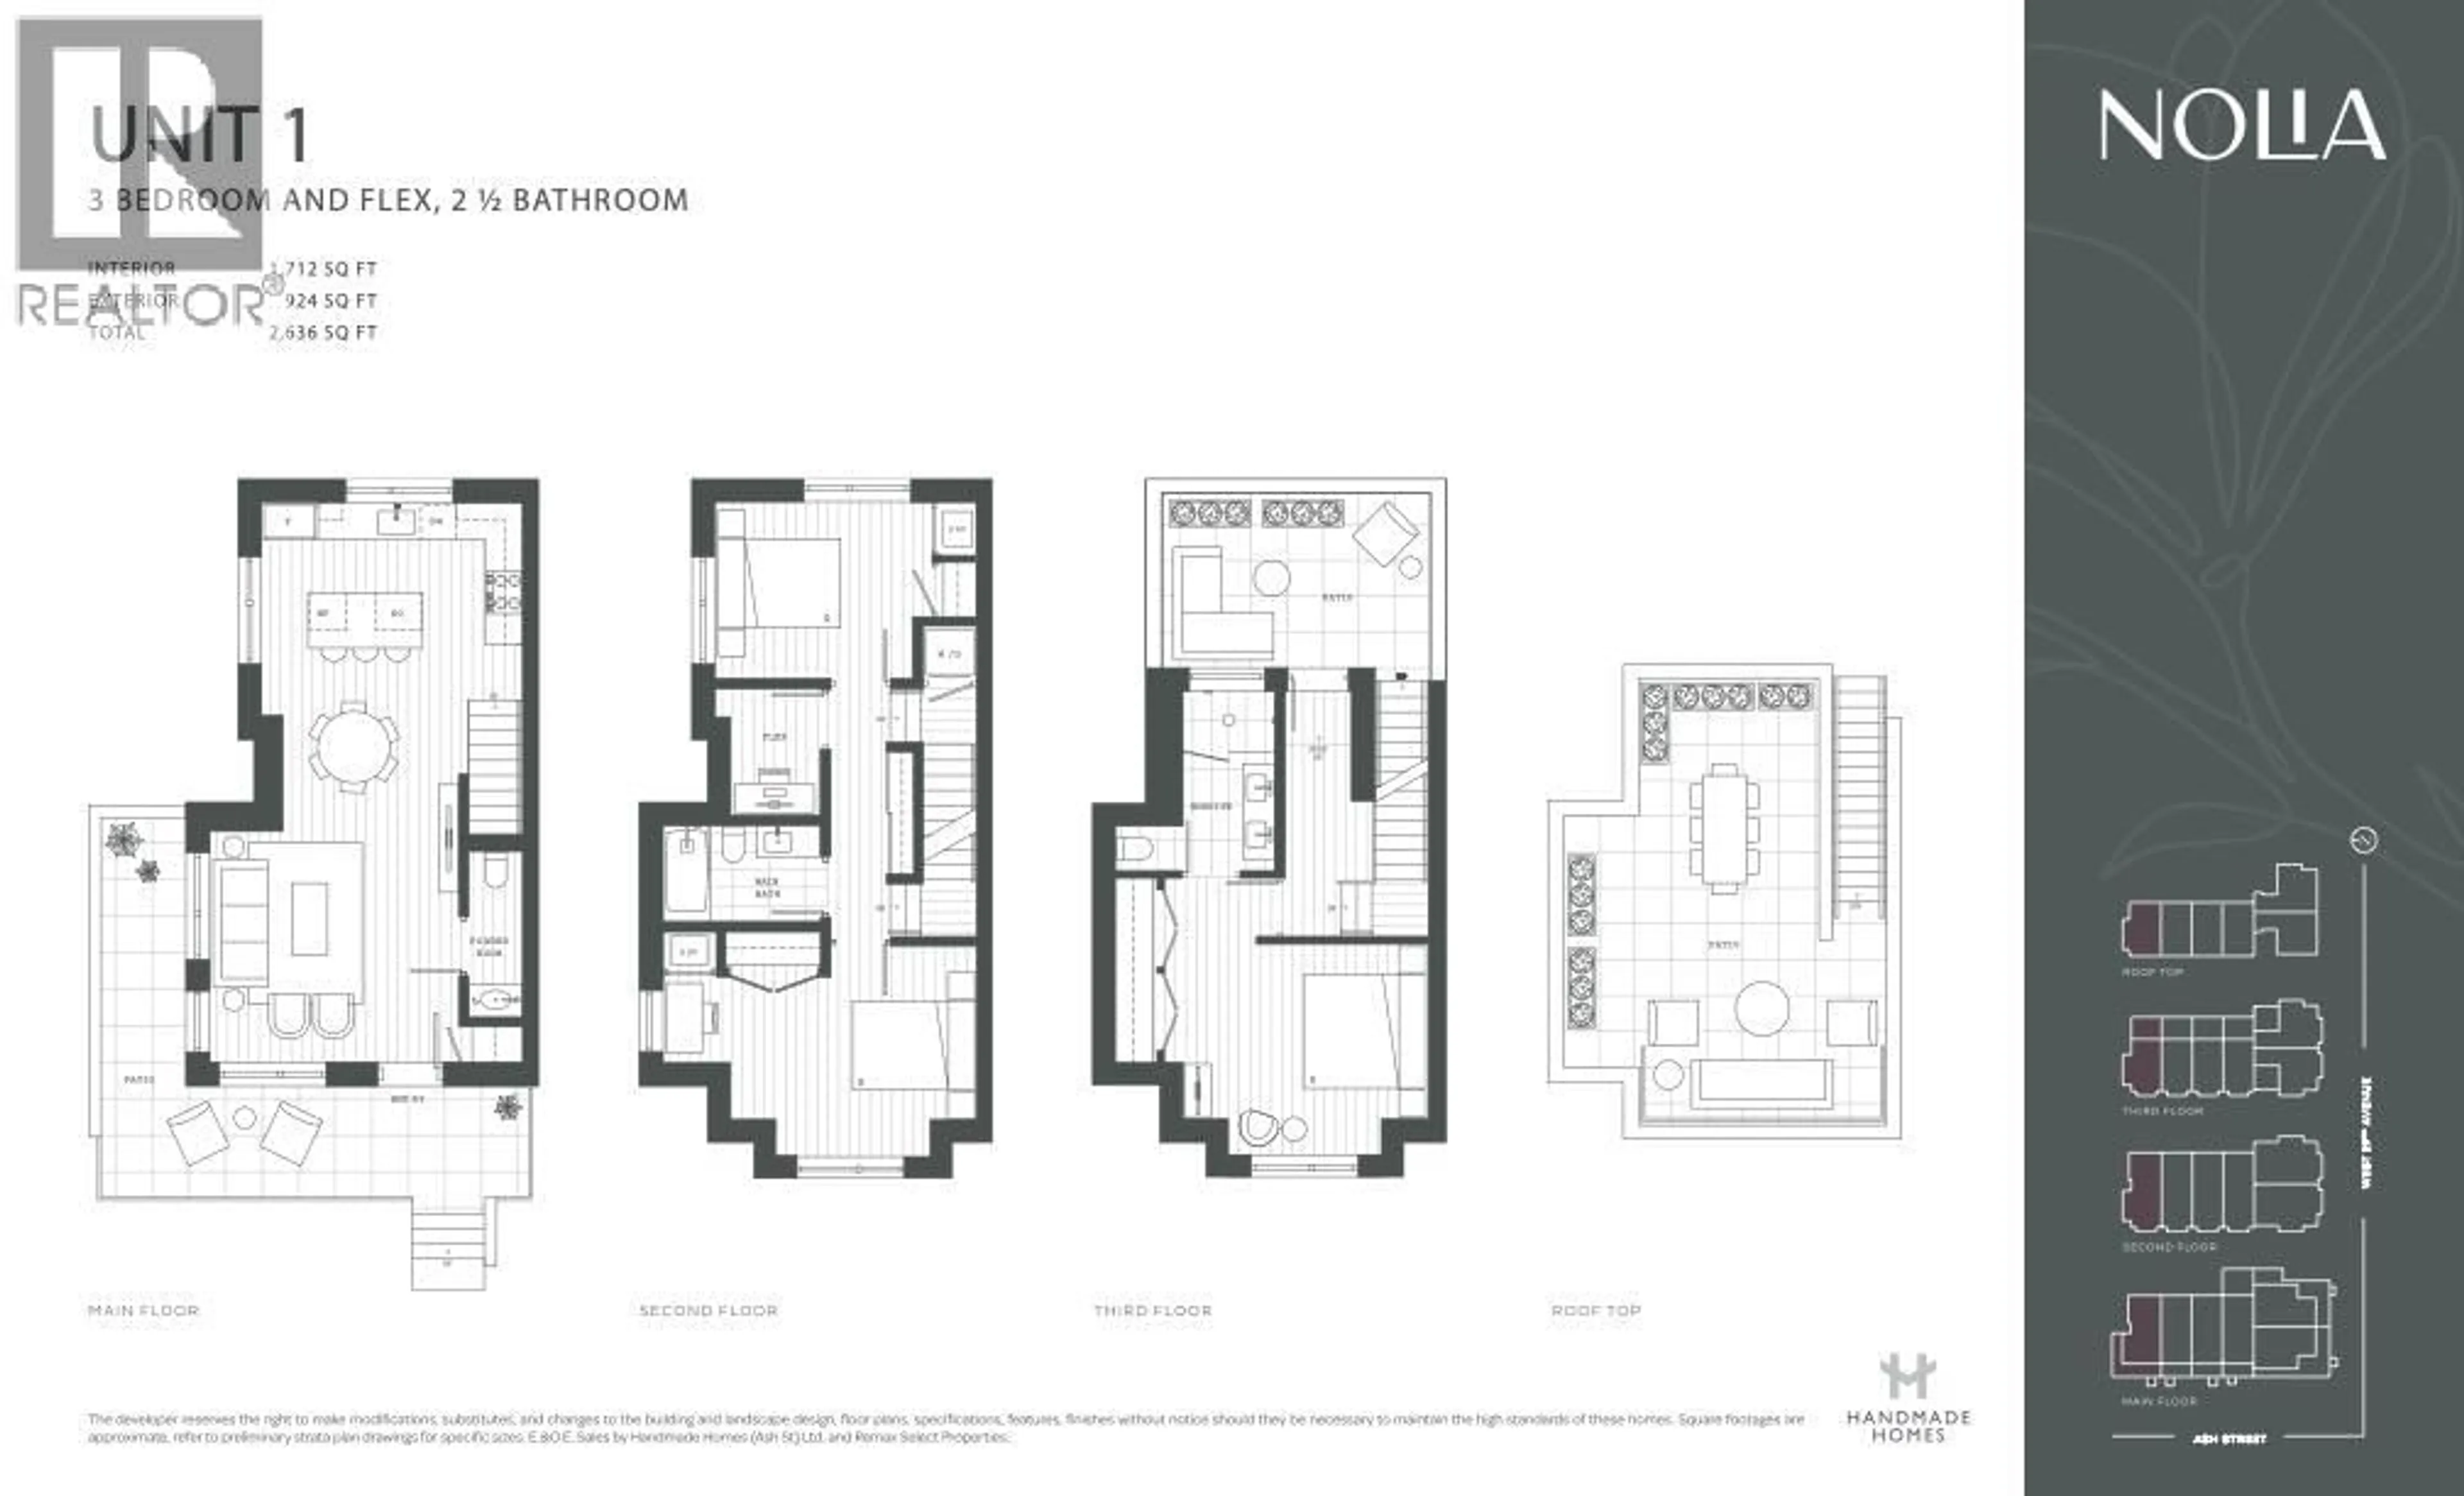
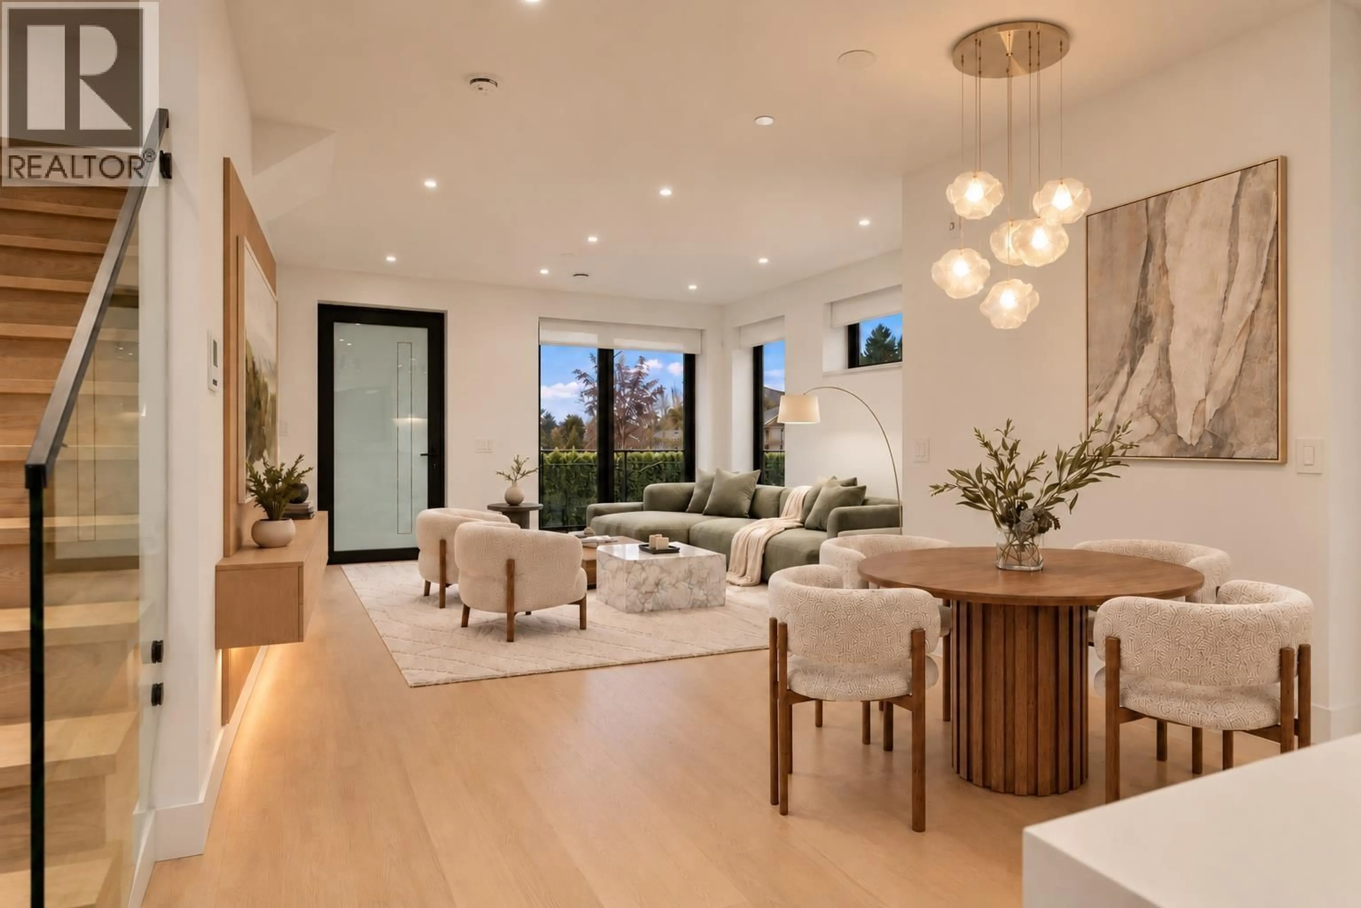
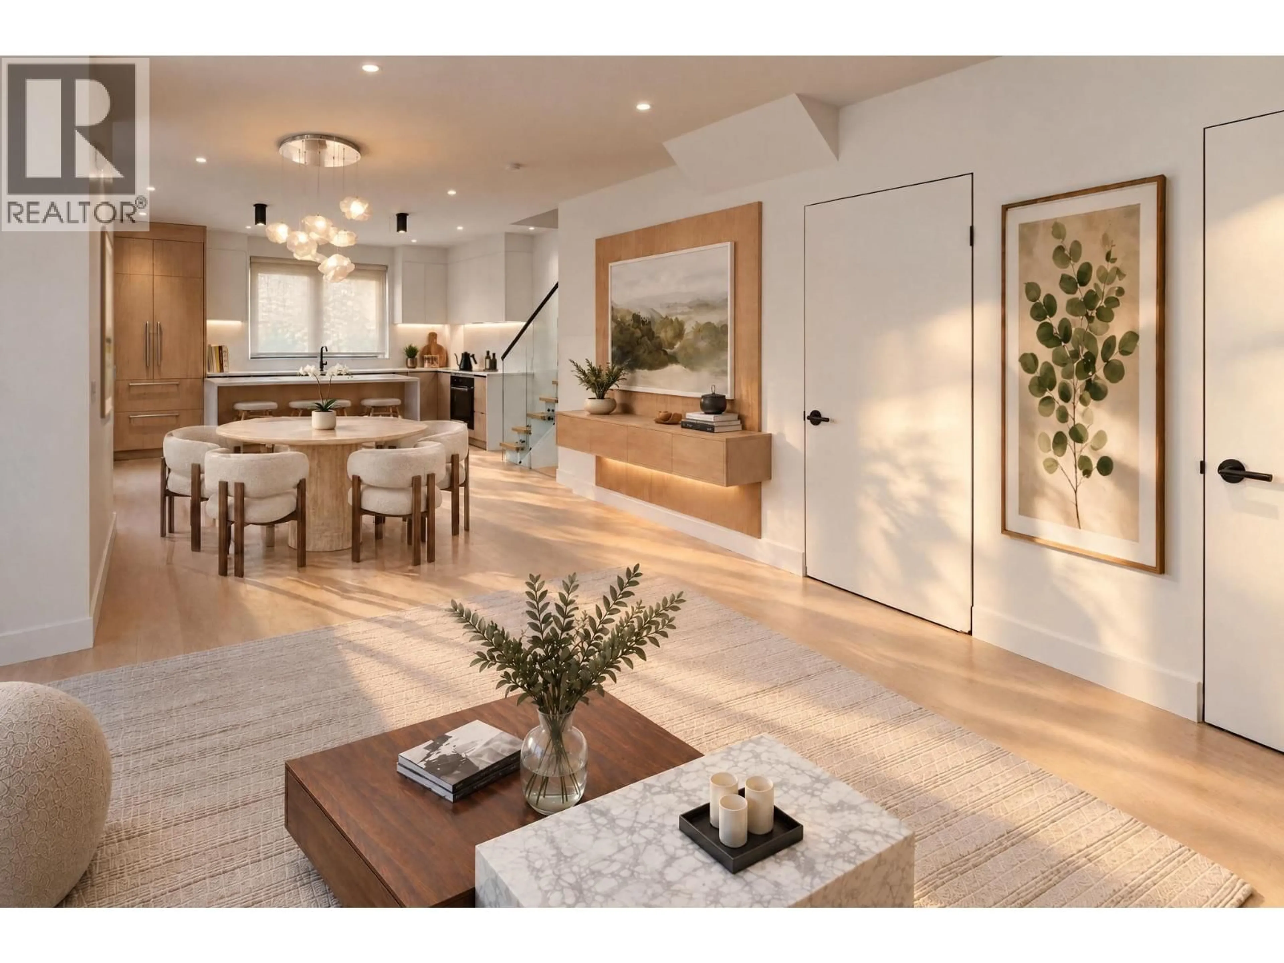
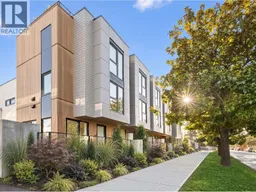
NOLIA´S LATEST RELEASE! This light-filled, north/west-facing corner home offers endless horizons for exceptional living-with nothing between your rooftop deck, the city skyline & mountain vistas. Part of a rare collection of six Passive House townhomes, built to the world´s highest standard for comfort and efficiency. This 1,712 sf 3-bed + flex, 2.5-bath home boasts floor-to-ceiling windows, wide-plank HW floors, triple-glazed tilt/turn windows & doors, and 924 sf of outdoor space. Enjoy premium appliances, motorized shades & solid-core doors. Private street-level entry, 360° rooftop views & whisper-quiet Innova heating/cooling-no noisy rooftop units! Secure underground parking, 3 bike lock-ups, dog wash & large storage locker. Move-In Ready! Open House Saturday Oct 10th 2:30-4:30pm. (id:39198)
Property Details
Interior
Features
Exterior
Parking
Garage spaces -
Garage type -
Total parking spaces 1
Condo Details
Amenities
Laundry - In Suite
Inclusions
Property History
 24
24
