302 - 4427 CAMBIE STREET, Vancouver, British Columbia V5Z2Y8
Contact us about this property
Highlights
Estimated valueThis is the price Wahi expects this property to sell for.
The calculation is powered by our Instant Home Value Estimate, which uses current market and property price trends to estimate your home’s value with a 90% accuracy rate.Not available
Price/Sqft$1,428/sqft
Monthly cost
Open Calculator
Description
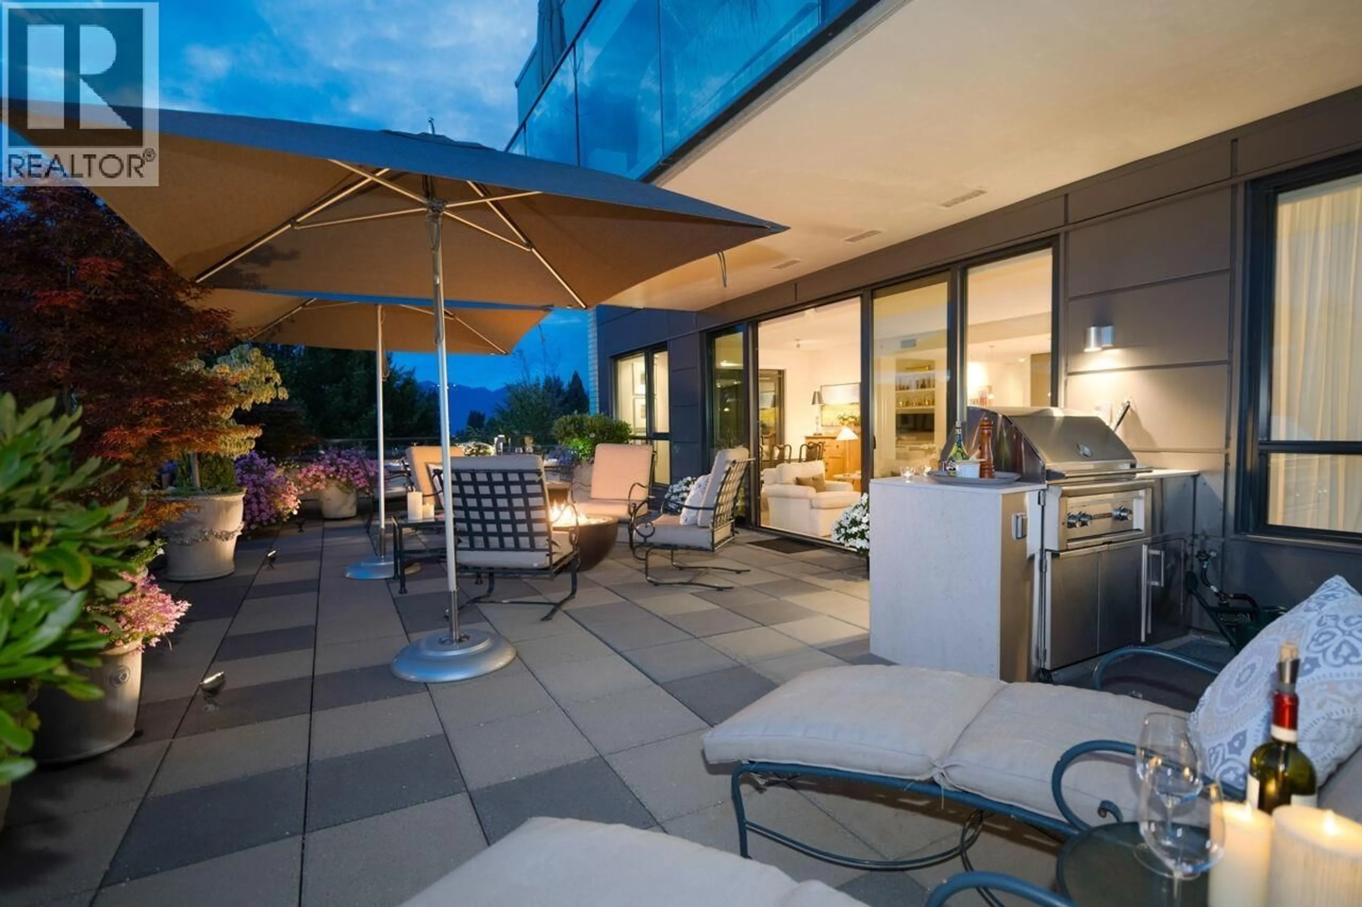
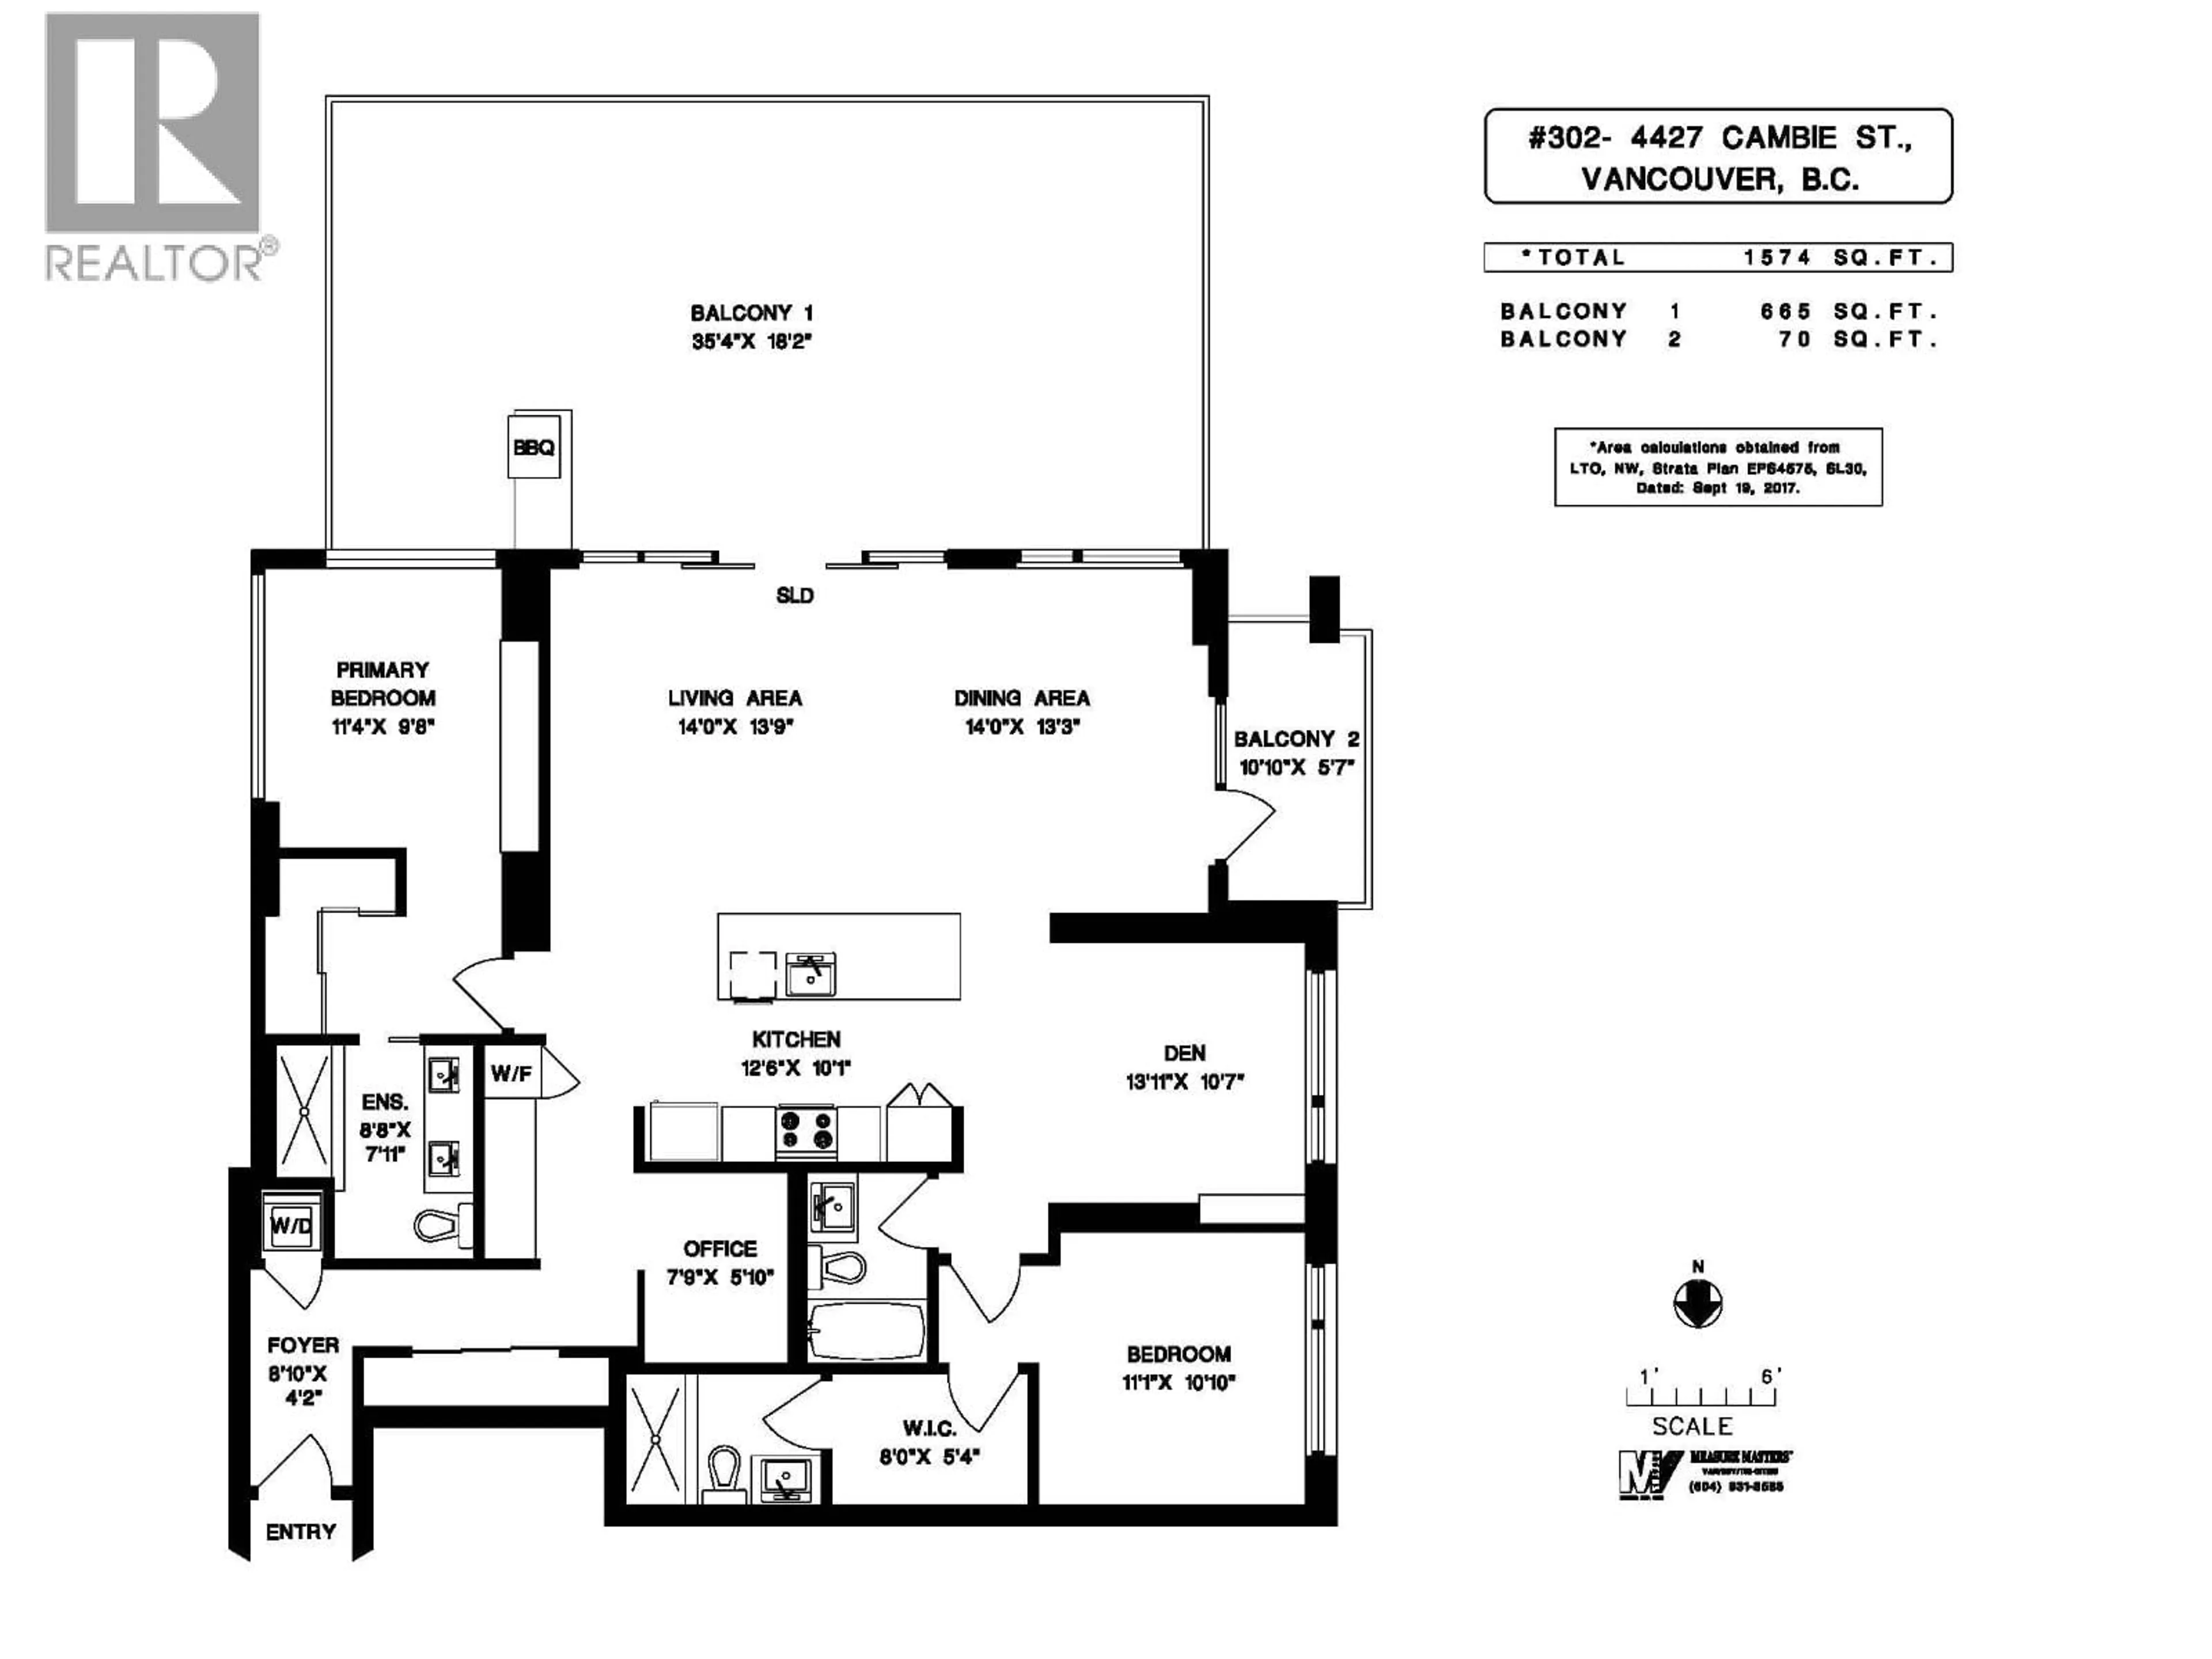
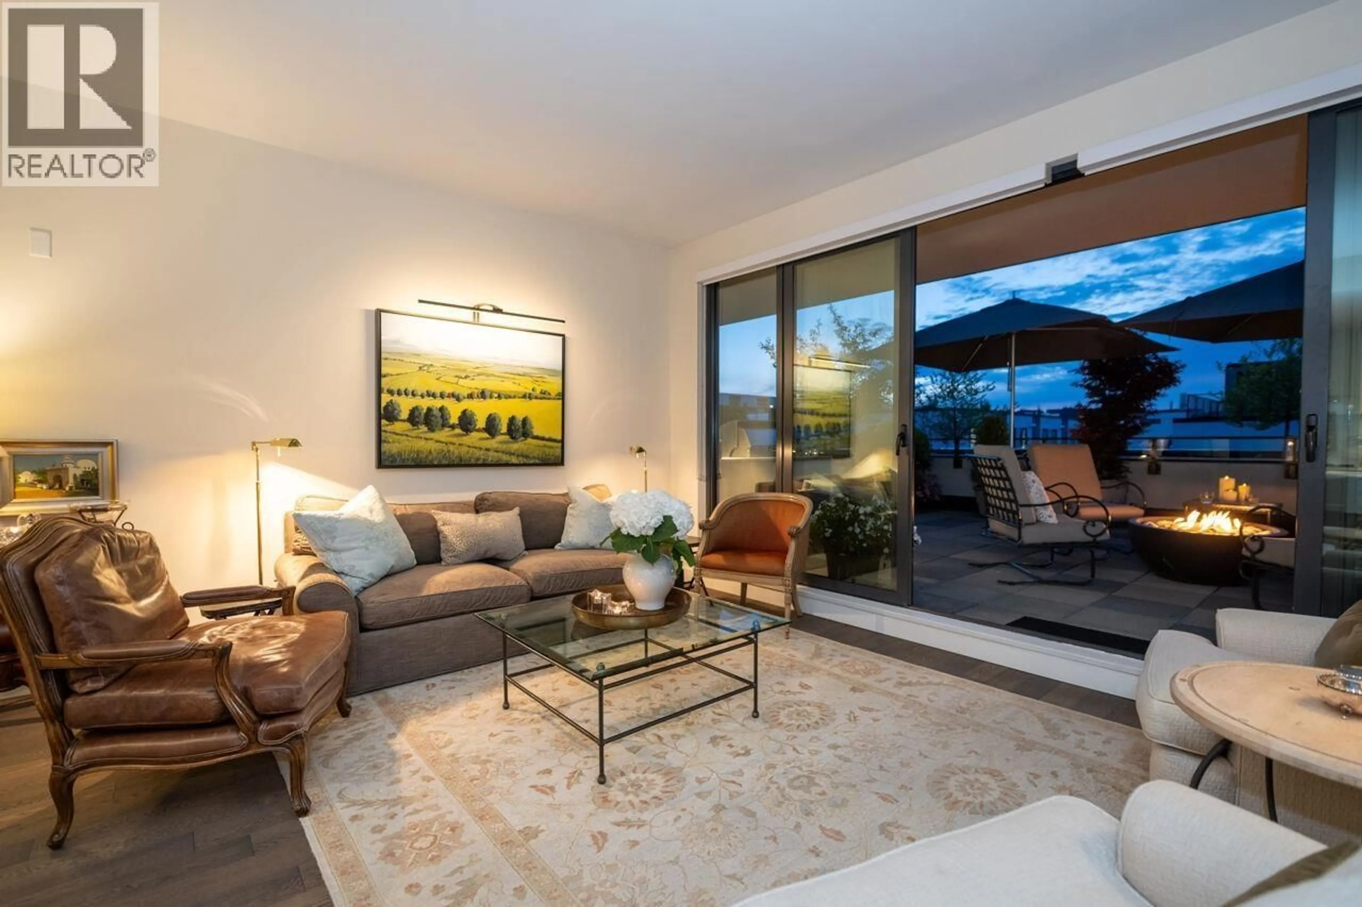
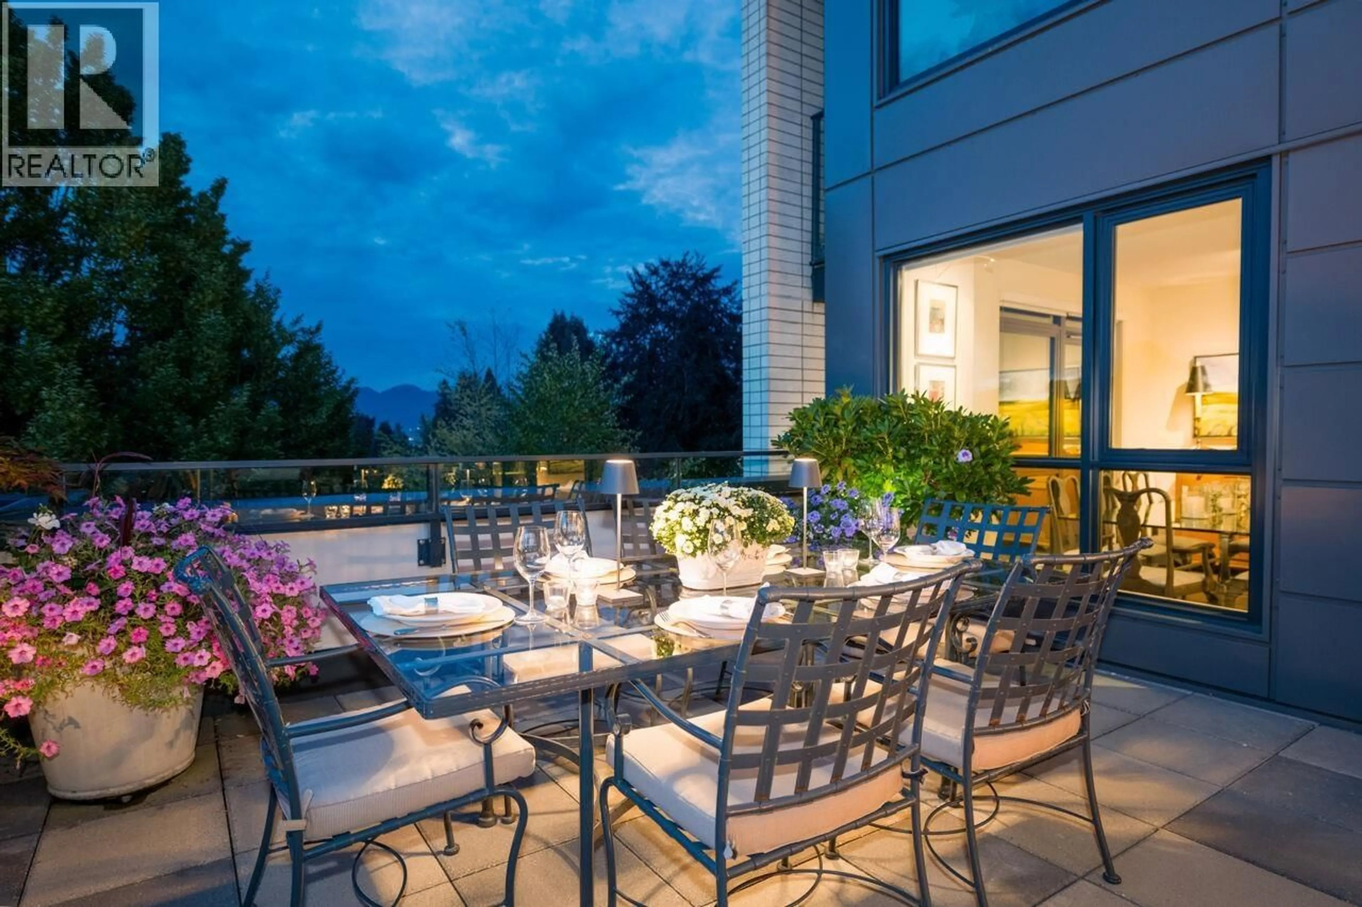
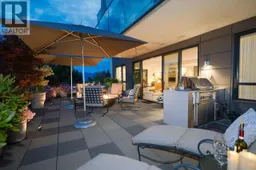
Truly a rare find, this gorgeous home pairs expansive open-plan living with seamless indoor-outdoor flow. Double sliding doors lead to a SPECTACULAR 665 SQ. FT. PRIVATE DECK-ideal for al fresco dining, relaxing fireside or larger-scale entertaining. Quietly situated on the NW corner, it enjoys city and mountain views and a perfect layout, with a family-sized dining area, 2 well-separated and ensuited bedrooms, a large den (easily converted to a 3rd bedroom), an office and 3 full baths. The generous kitchen features Gaggenau appliances including a full-height wine fridge. Air Conditioning, 2 side-by-side parking stalls wired for an EV charger and a large locker complete this exceptional home. Walk to QE Park and the Canada Line! Easy to show by appointment for join us at the next Open House Sun OCT 18, 2-4pm. (id:39198)
Property Details
Interior
Features
Exterior
Parking
Garage spaces -
Garage type -
Total parking spaces 2
Condo Details
Amenities
Laundry - In Suite
Inclusions
Property History
 36
36
