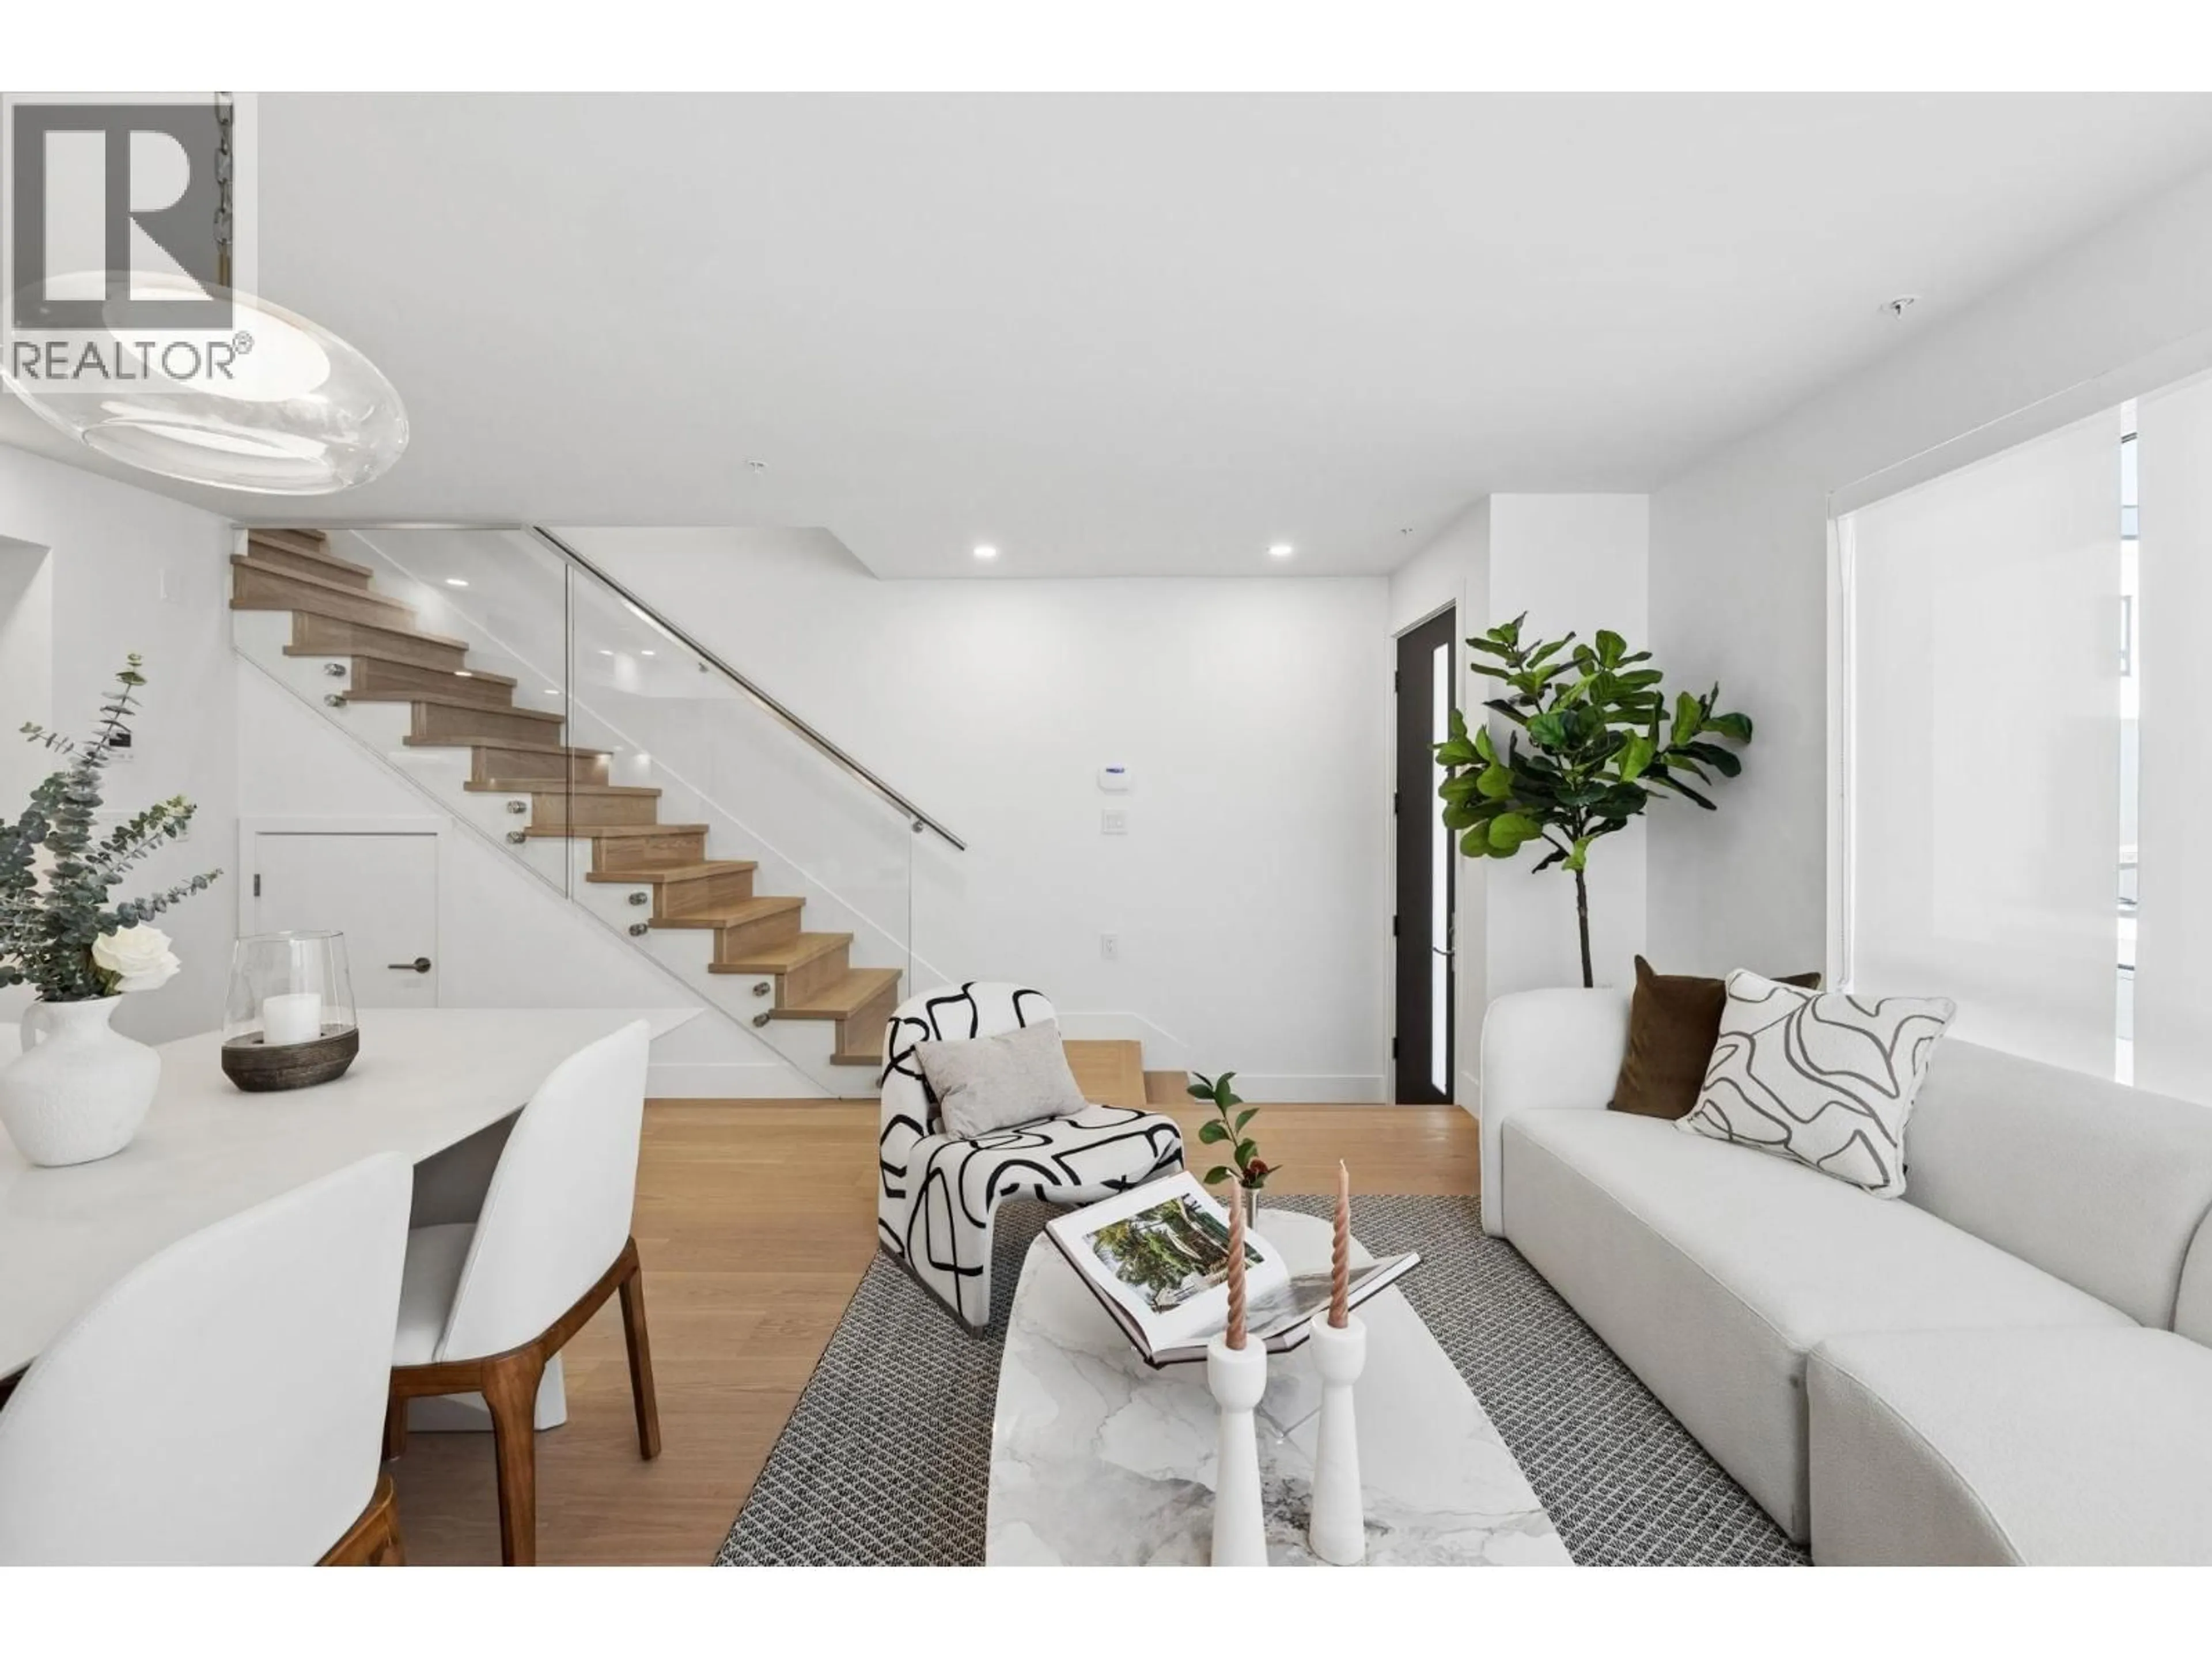


222 - 578 24 AVENUE, Vancouver, British Columbia V5Z2B4
Contact us about this property
Highlights
Estimated valueThis is the price Wahi expects this property to sell for.
The calculation is powered by our Instant Home Value Estimate, which uses current market and property price trends to estimate your home’s value with a 90% accuracy rate.Not available
Price/Sqft$1,355/sqft
Monthly cost
Open Calculator
Description
Move in NOW! All Plan H units have received Occupancy Permit. ASTRID Cambie Village is located WEST of Cambie near DOUGLAS PARK. A boutique collection of 40 stacked townhomes on a residential treed street with above average width homes dual A/C & heating system, integrated BOSCH appliances, silestone countertops and backsplash, engineered hardwood flooring throughout. 1 parking + 1 storage locker incl. Whether you´re working remotely, hosting friends, planning for a growing family, or simply wanting a walkable lifestyle in one of Vancouver´s most loved neighbourhoods, ASTRID checks every box. Steps to King Edward SkyTrain, Excellent schools nearby, Quick access downtown for concerts, Canucks games & city life. Your Next Chapter Begins at ASTRID. Walkable. Stylish. Connected. One of Vancouver´s Best Neighbourhoods. BOOK YOUR PRIVATE VIEWING of our Display Home unit #222 TODAY! (id:39198)
Property Details
Interior
Features
Exterior
Parking
Garage spaces -
Garage type -
Total parking spaces 1
Condo Details
Amenities
Laundry - In Suite
Inclusions
Property History
 24

