211 - 677 41ST AVENUE, Vancouver, British Columbia V5Z2N1
Contact us about this property
Highlights
Estimated valueThis is the price Wahi expects this property to sell for.
The calculation is powered by our Instant Home Value Estimate, which uses current market and property price trends to estimate your home’s value with a 90% accuracy rate.Not available
Price/Sqft$1,032/sqft
Monthly cost
Open Calculator
Description
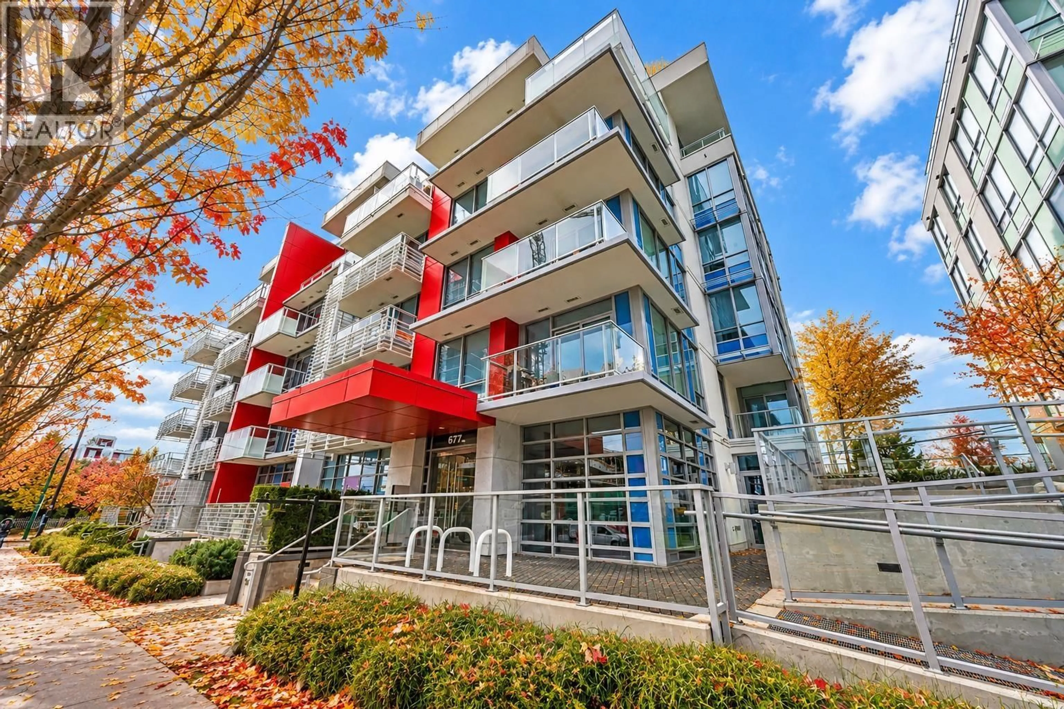
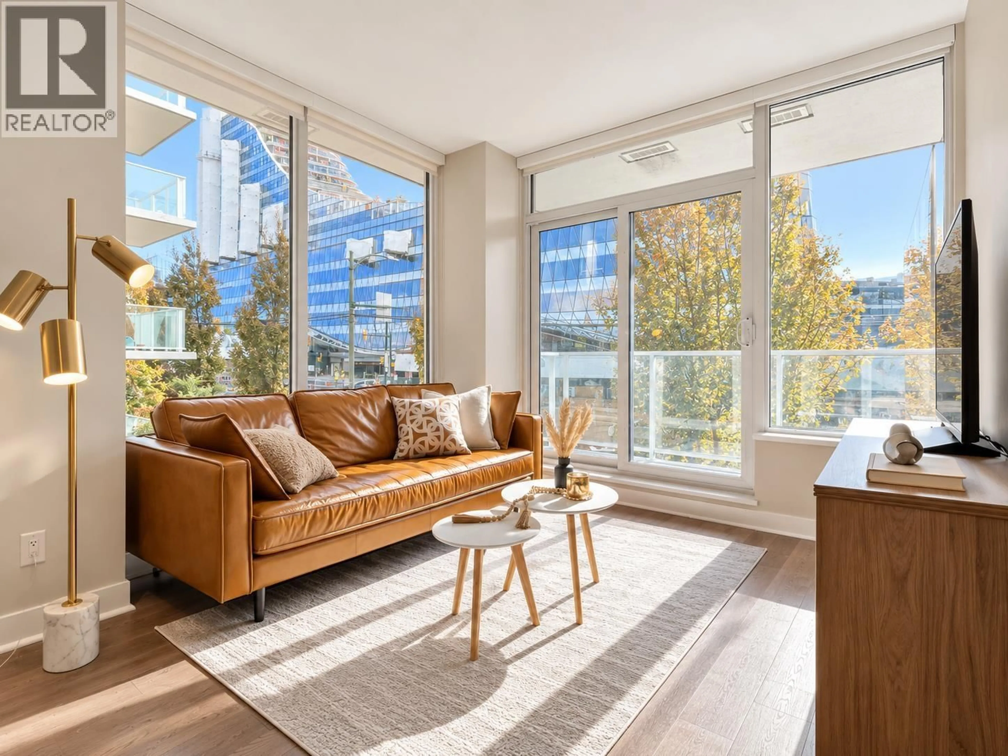
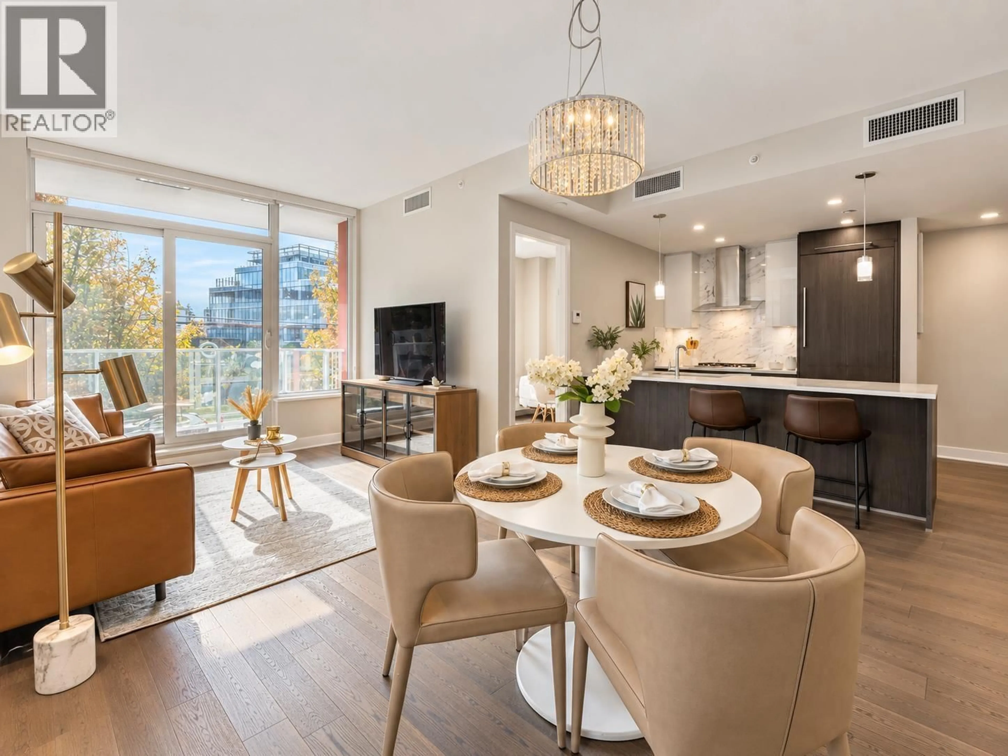
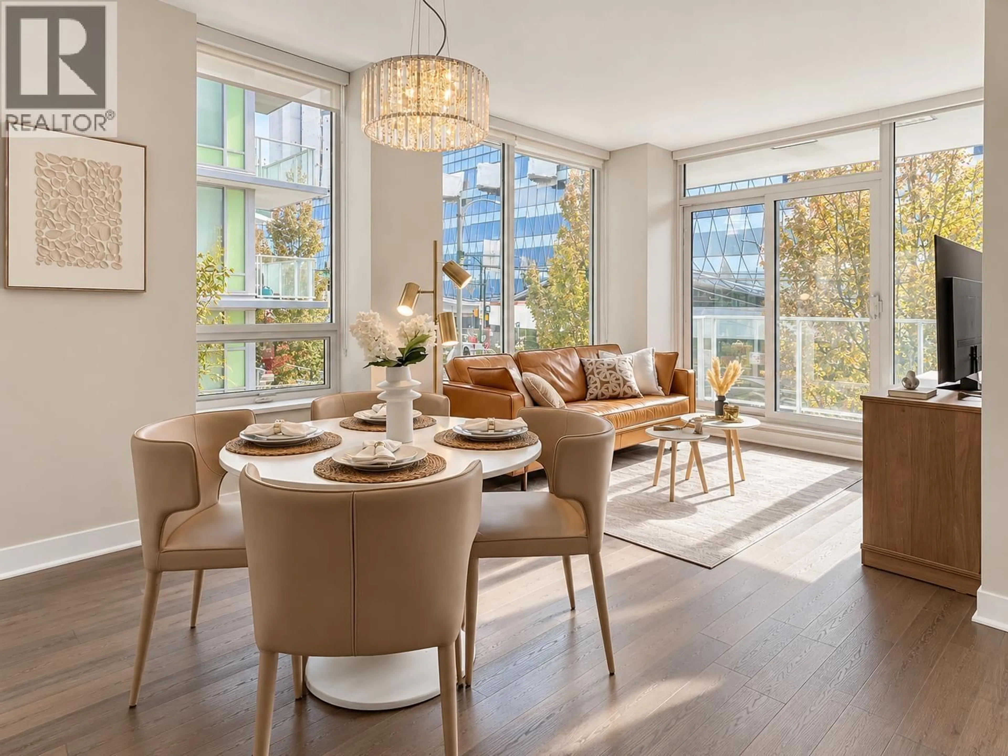
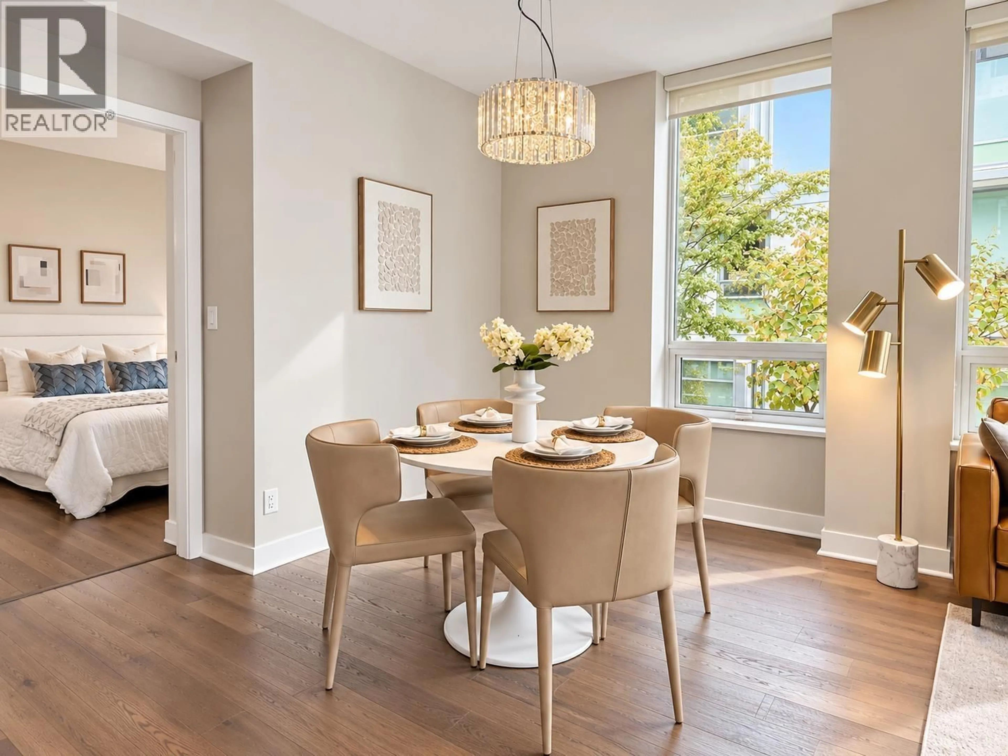
Prime Oakridge location meets exceptional comfort & thoughtful design in this rare 948sf SE corner unit. This spacious home offers a funct'l flr plan with generous living & dining areas, a versatile DEN ideal for a home office, & abundant natural light. It feats 9' high ceilings, elegant engineered hardwood flooring, triple-pane windows, & a central heating & cooling sys for year-round comfort. The gourmet kitchen is appointed with prem Miele & Bosch appliances. Has an EV-ready parking stall & a storage locker. Perfectly positioned directly across from Oakridge, you are steps from world-class shopping, dining, everyday amenities & the Canada Line, with easy access to Langara College, Langara Golf Course, Queen Elizabeth Park, the YMCA & excellent schools. OPEN HOUSE Sat & Sun | Oct 31st & Nov 1st | 2-4pm (id:39198)
Property Details
Interior
Features
Exterior
Parking
Garage spaces -
Garage type -
Total parking spaces 1
Condo Details
Amenities
Exercise Centre, Laundry - In Suite
Inclusions
Property History
 20

