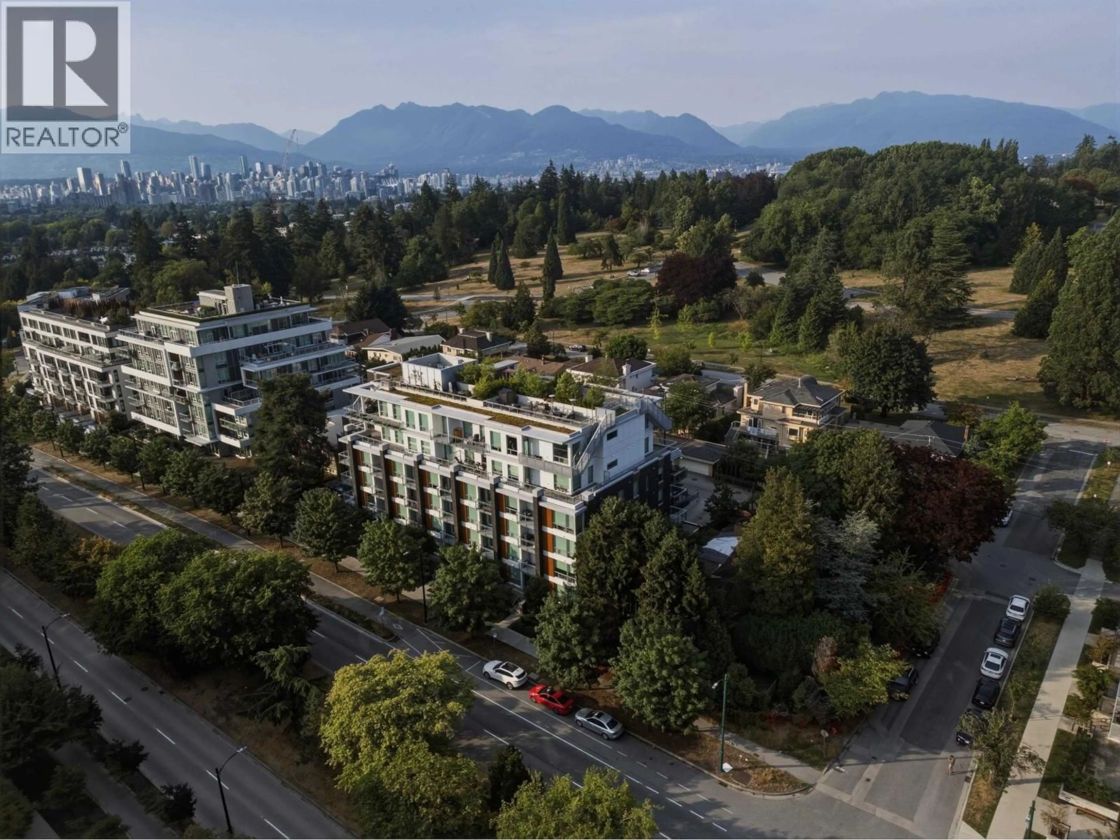
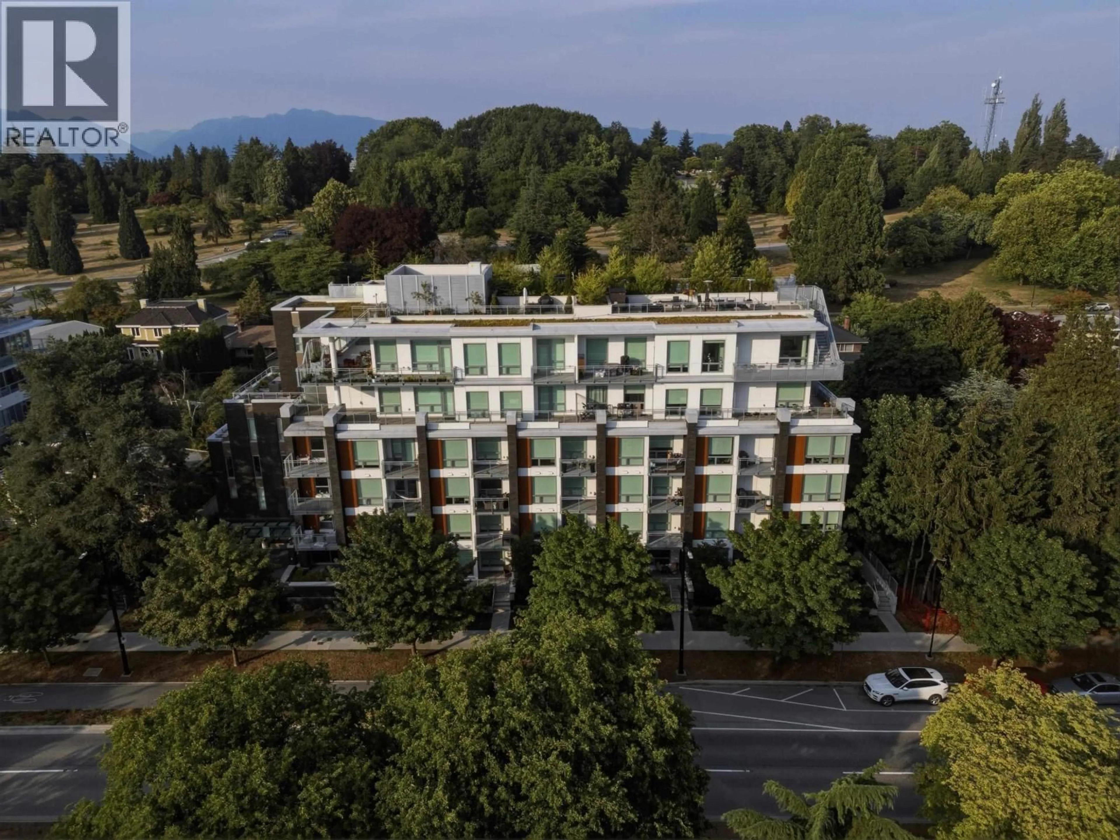
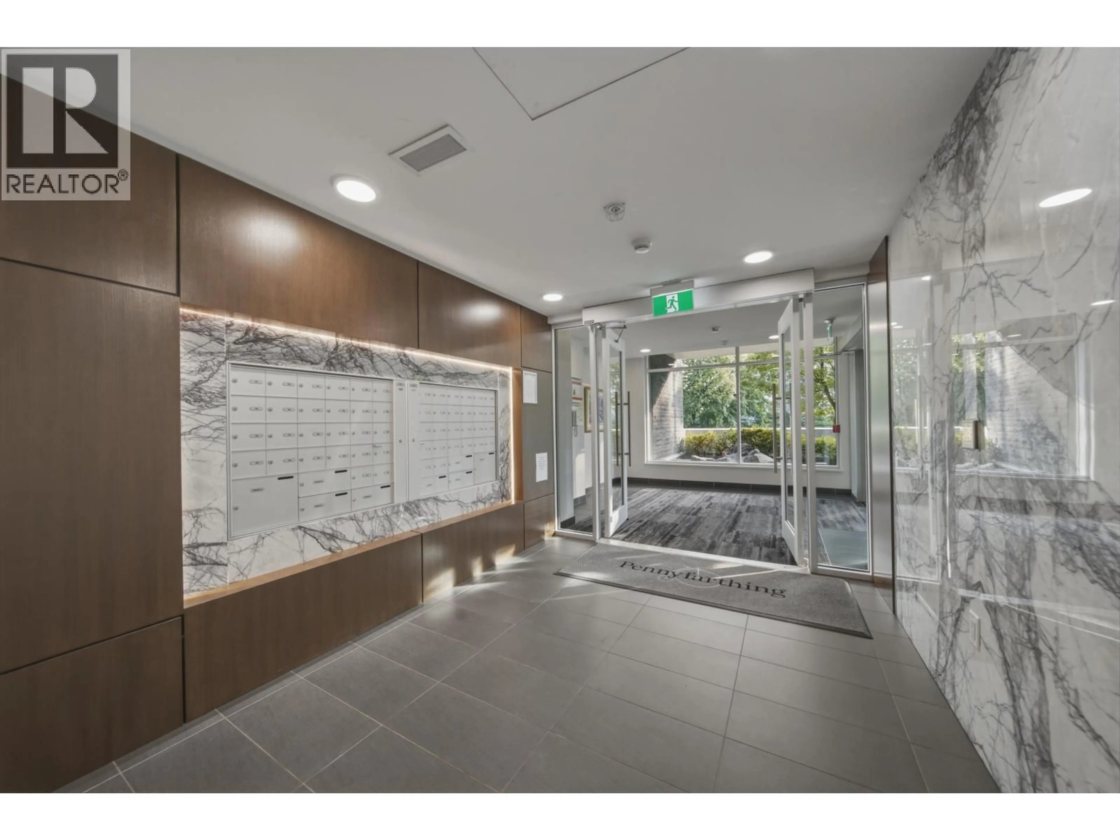
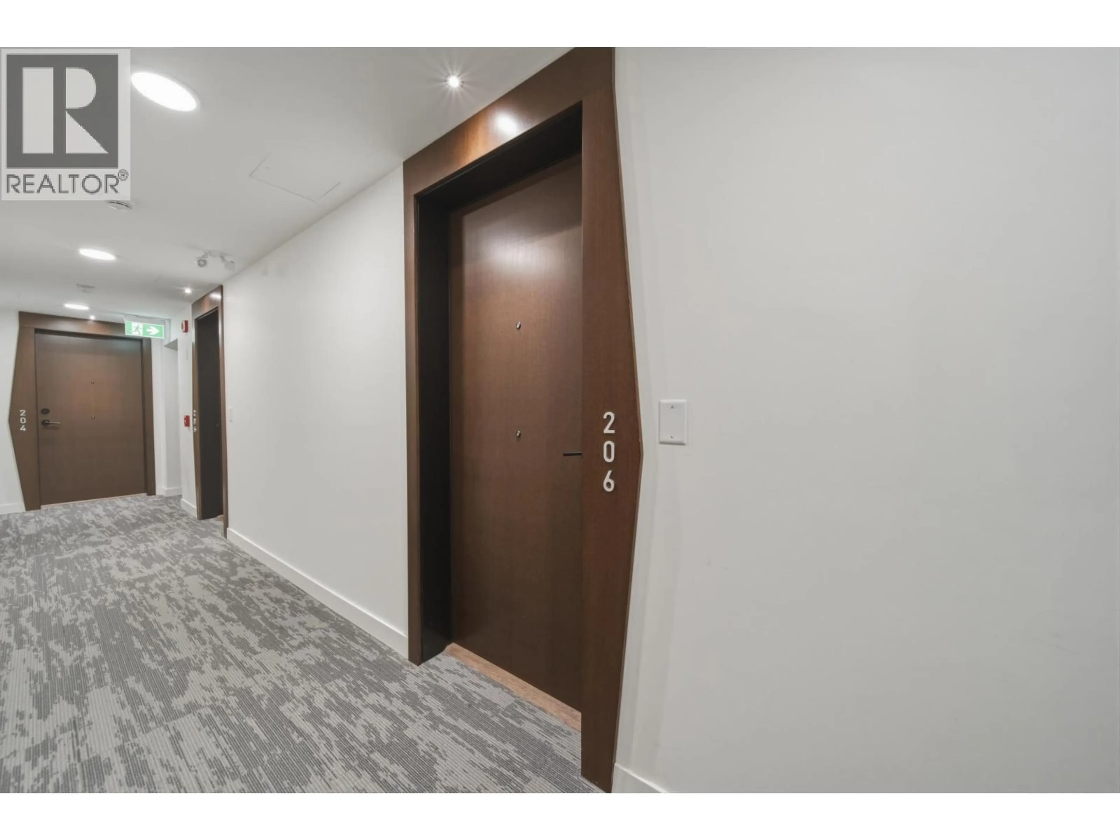
A pic from outside/outdoor area/front of a property/back of a property/a pic from drone, mountain view for 206 - 5058 CAMBIE STREET, Vancouver British Columbia V5Z2Z5
7 hours on Market

206 - 5058 CAMBIE STREET, Vancouver, British Columbia V5Z2Z5

Condo
1
1
~625 sqft
$778,000
Get pre-qualifiedPowered by nesto
Condo
1
1
~625 sqft

Contact us about this property

Call

Highlights

Property Estimate

Days on market7 hours

Estimated valueNot available

Price/Sqft$1,244/sqft

Monthly cost

Open Calculator

Description

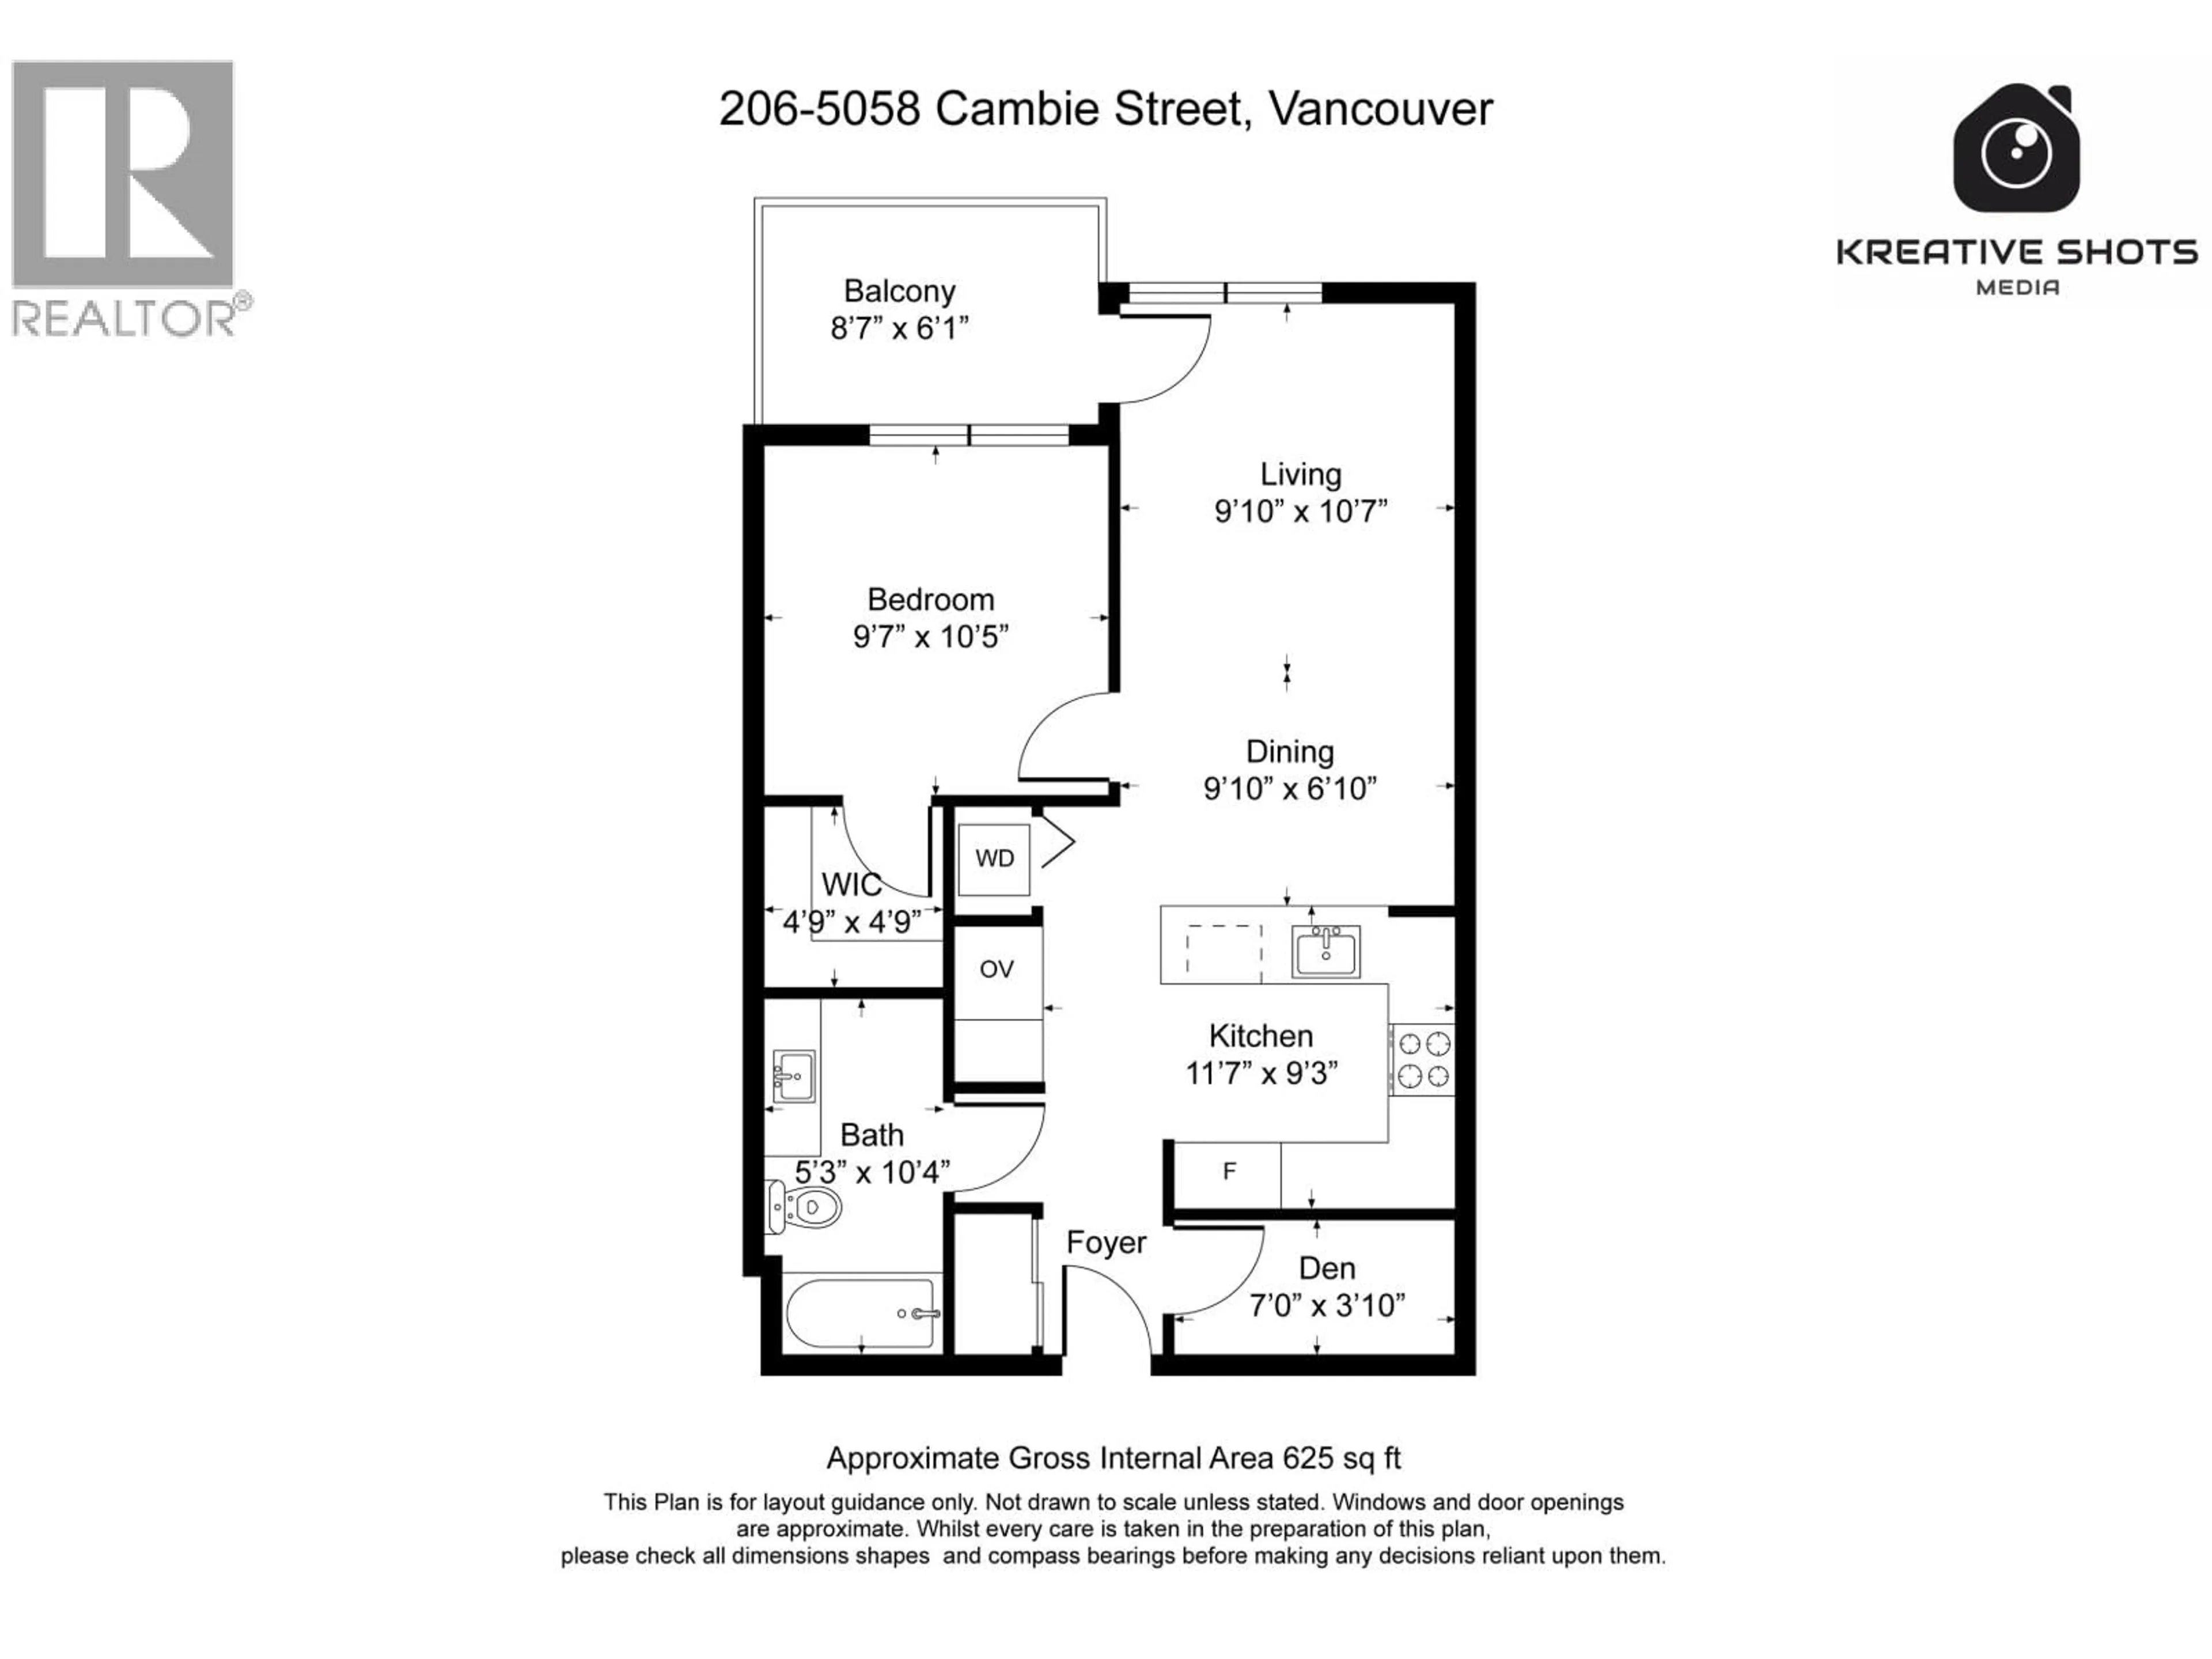
Welcome to Basalt by Pennyfarthing - a striking six-storey concrete boutique building in the heart of Vancouver's Westside Cambie neighborhood. This bright, SW Facing one bedroom plus den offers 9-ft ceilings, expansive windows, and a private balcony that fills the home with natural light throughout the day. Thoughtfully finished with air conditioning, sleek lacquer contemporary kitchen cabinetry, a premium Bosch appliance package with gas cooktop, engineered hardwood flooring, and a fully tiled, spa-inspired bathroom - every detail has been designed for effortless, elevated living. Ideally located just steps from premier Oakridge Park Shopping Centre, Queen Elizabeth Park, Hillcrest Community Centre, and the Oakridge-41st Avenue SkyTrain Station. 1 parking included. Move-in ready! (id:39198)


Property Details

StyleApartment
ViewView
Age of property2020
SqFt~625 SqFt
Lot Size-
Parking Spaces1
MLS ®NumberR3143767
Community NameCambie
Data SourceCREA
Listing by1NE Collective Realty Inc.

Features

Heating: Heat Pump
Cooling: Air Conditioned

Parking

Garage spaces -

Garage type -

Total parking spaces 1


Inclusions
Hydro
Water
Parking
Cable
Heat

Property History

Jul 7, 2026
ListedActive
$778,000
7 hours on market
history photo preview25
Listing by crea®
Property listed by 1NE Collective Realty Inc., Brokerage
Agent Banner Image
Interested in this property?Get in touch to get the inside scoop.

Population and Demographics

Overview

Total population 18155
Average household income $180,058

Age (%)

0 to 19
17%
20 to 34
26%
35 to 49
22%
50 to 64
17%
65 and plus
17%

Household composition (%)

Single family
57%
Single person
34%
Multi person
9%
Multi family
1%

Mother tongue (%)

English
63%
Yue (Cantonese)
13%
Mandarin
10%
Others
3%
Spanish
2%
Tagalog (Pilipino, Filipino)
1%
Japanese
1%
Korean
1%
French
1%

House tenancy (%)

Owners
55%
Renters
45%

What’s nearby?Essentials within 5 km

Local Logic

Transportation Scores

Estimated Budget

Powered by:
The trademarks REALTOR®, REALTORS®, and the REALTOR® logo are controlled by The Canadian Real Estate Association (CREA) and identify real estate professionals who are members of CREA. The trademarks MLS®, Multiple Listing Service® and the associated logos are owned by CREA and identify the quality of services provided by real estate professionals who are members of CREA. Used under license.