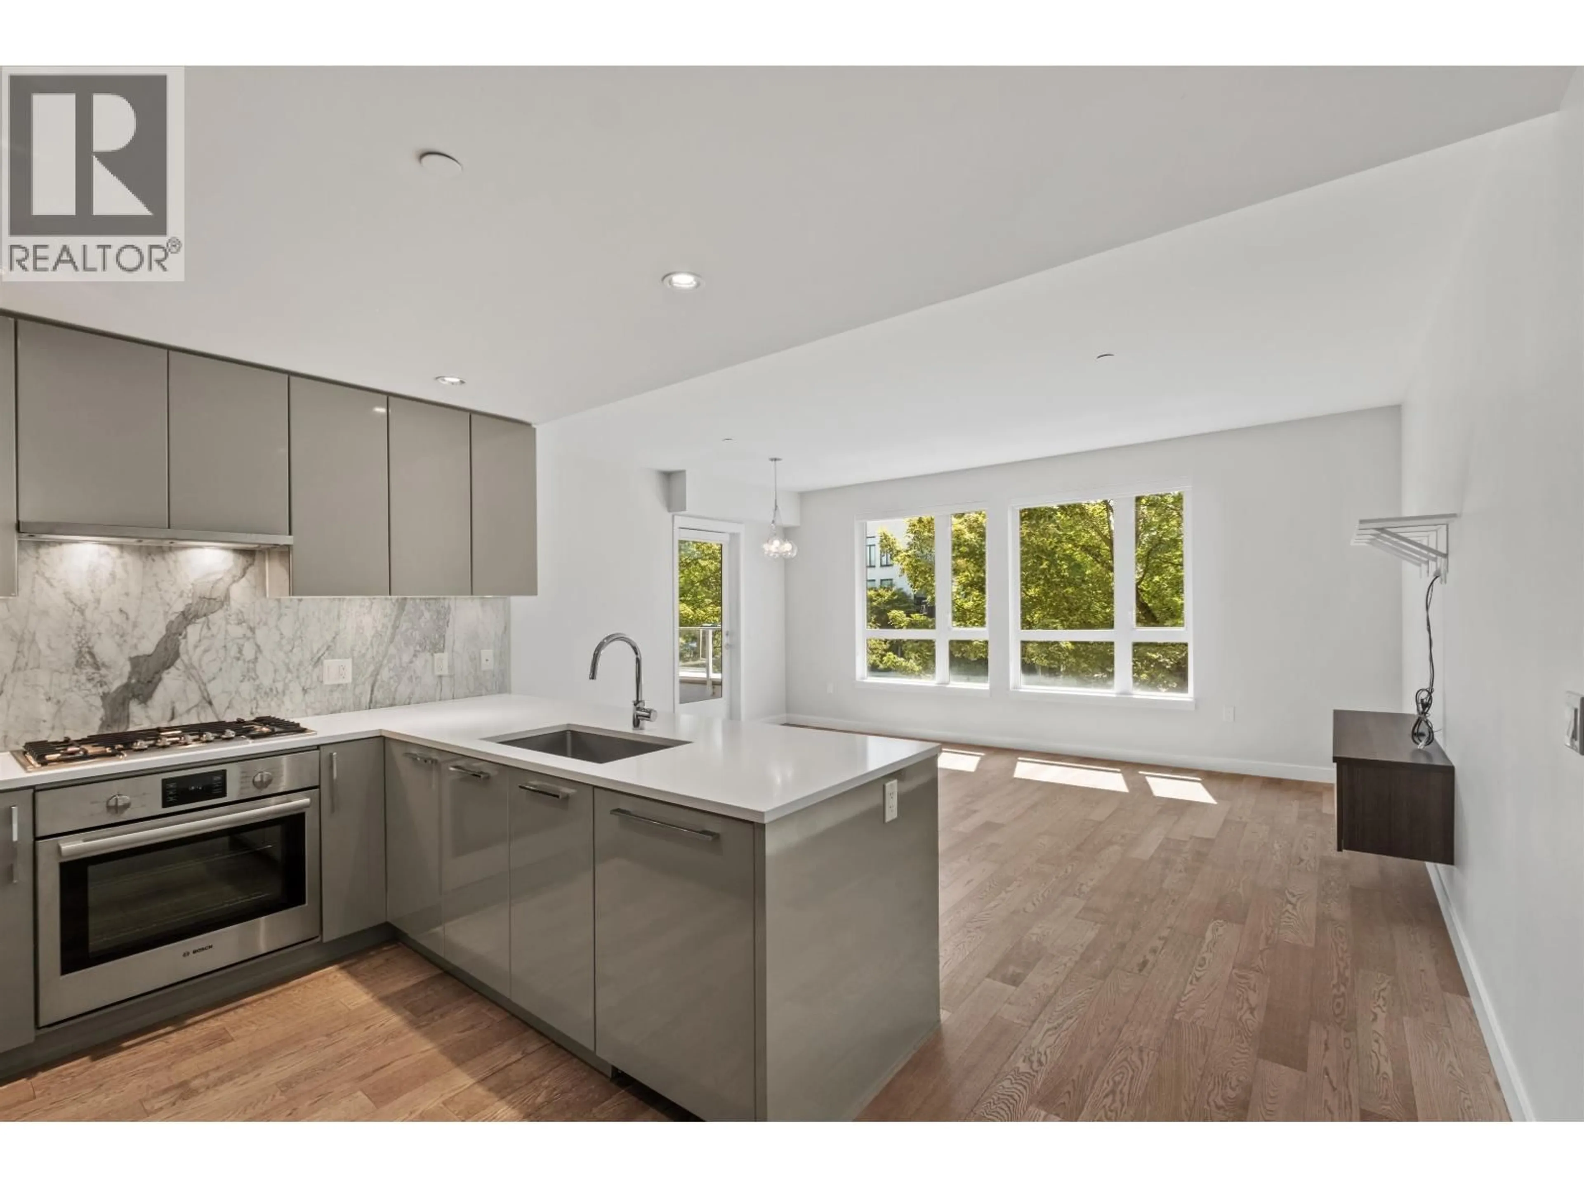
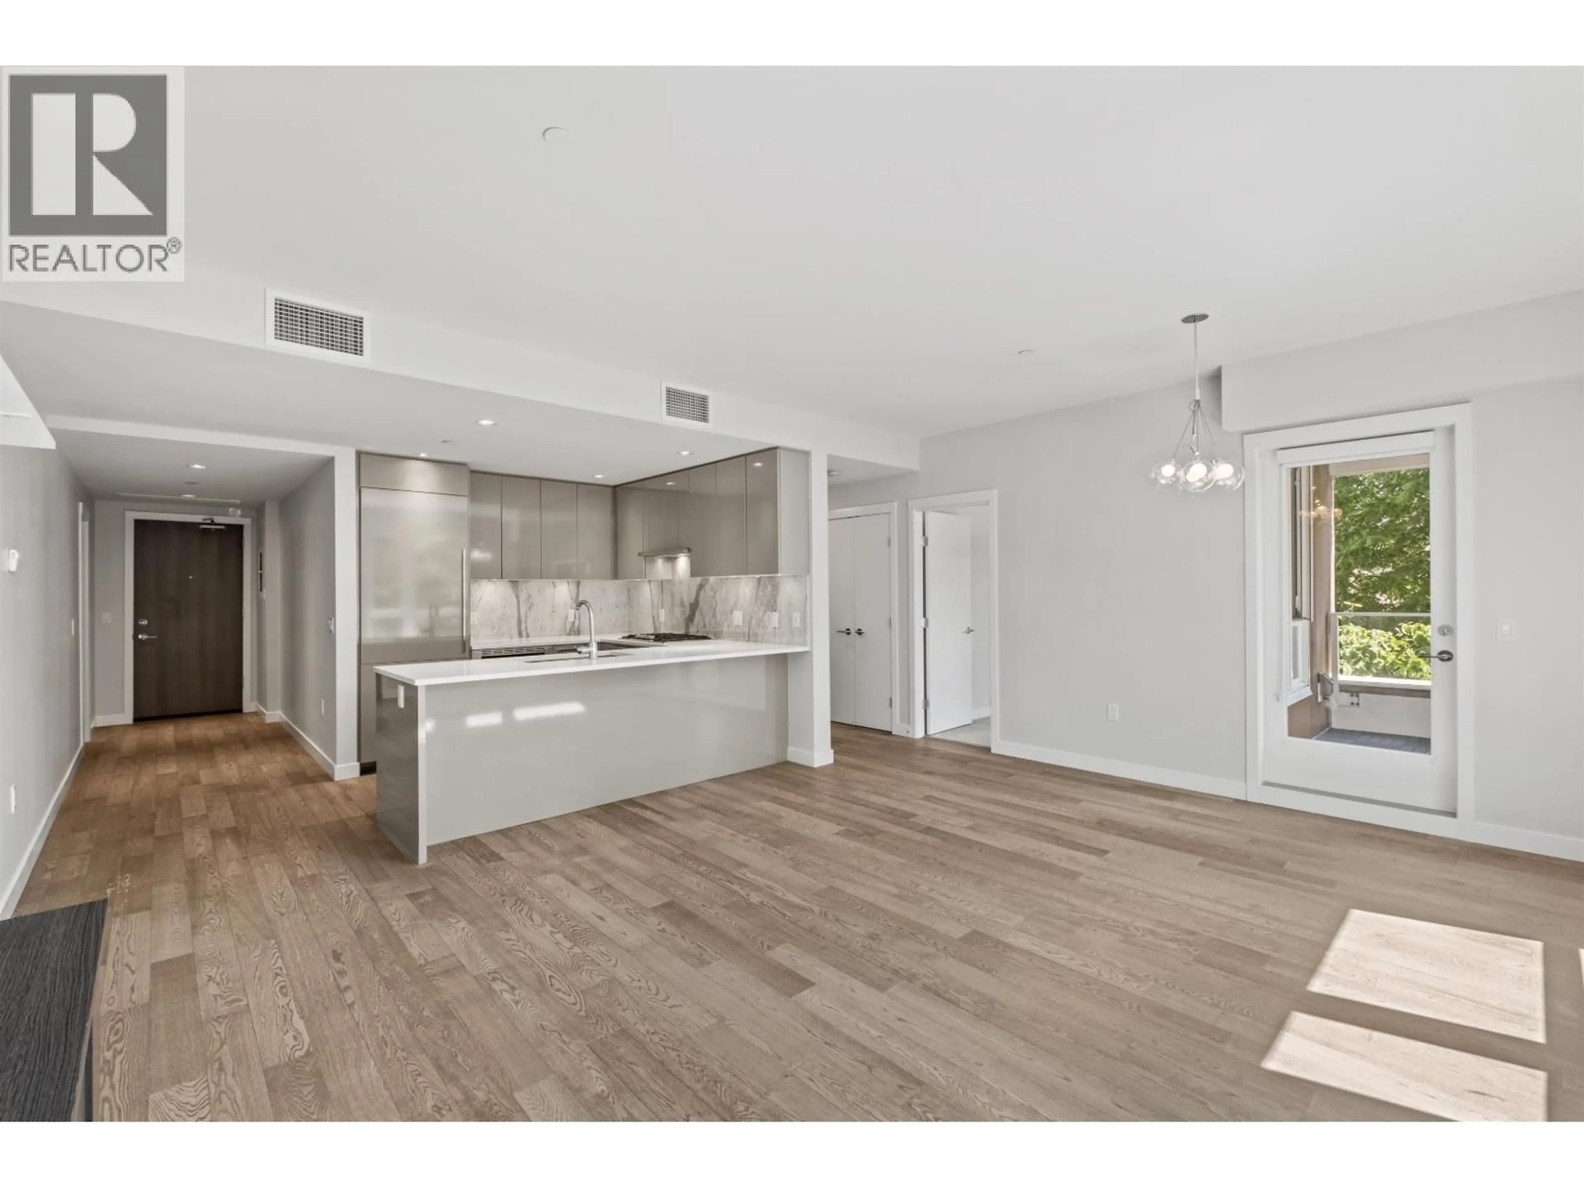
Open concept kitchen, unknown for 204 - 4080 YUKON STREET, Vancouver British Columbia V5Y0L4
14 hours on Market

204 - 4080 YUKON STREET, Vancouver, British Columbia V5Y0L4

Condo
2
2
~974 sqft
$998,000
Get pre-qualifiedPowered by nesto
Condo
2
2
~974 sqft

Contact us about this property

Call

Highlights

Property Estimate

Days on market14 hours

Estimated valueNot available

Price/Sqft$1,024/sqft

Monthly cost

Open Calculator

Description

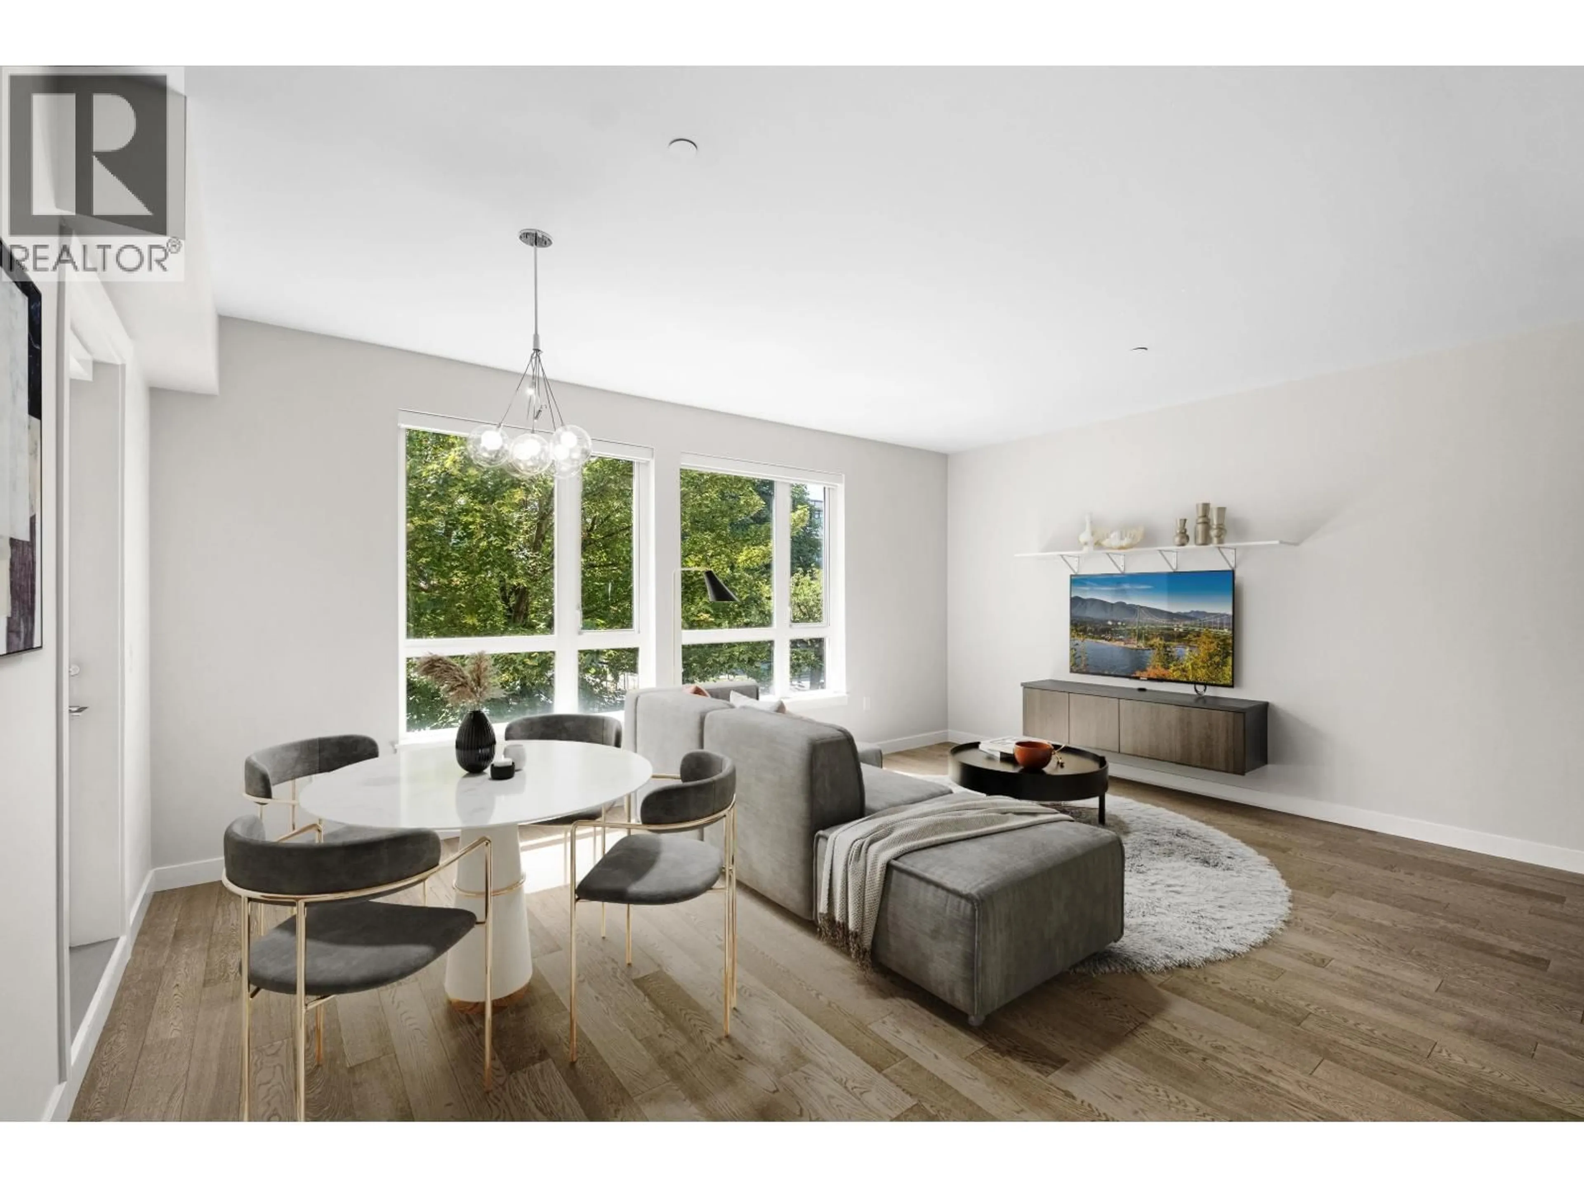
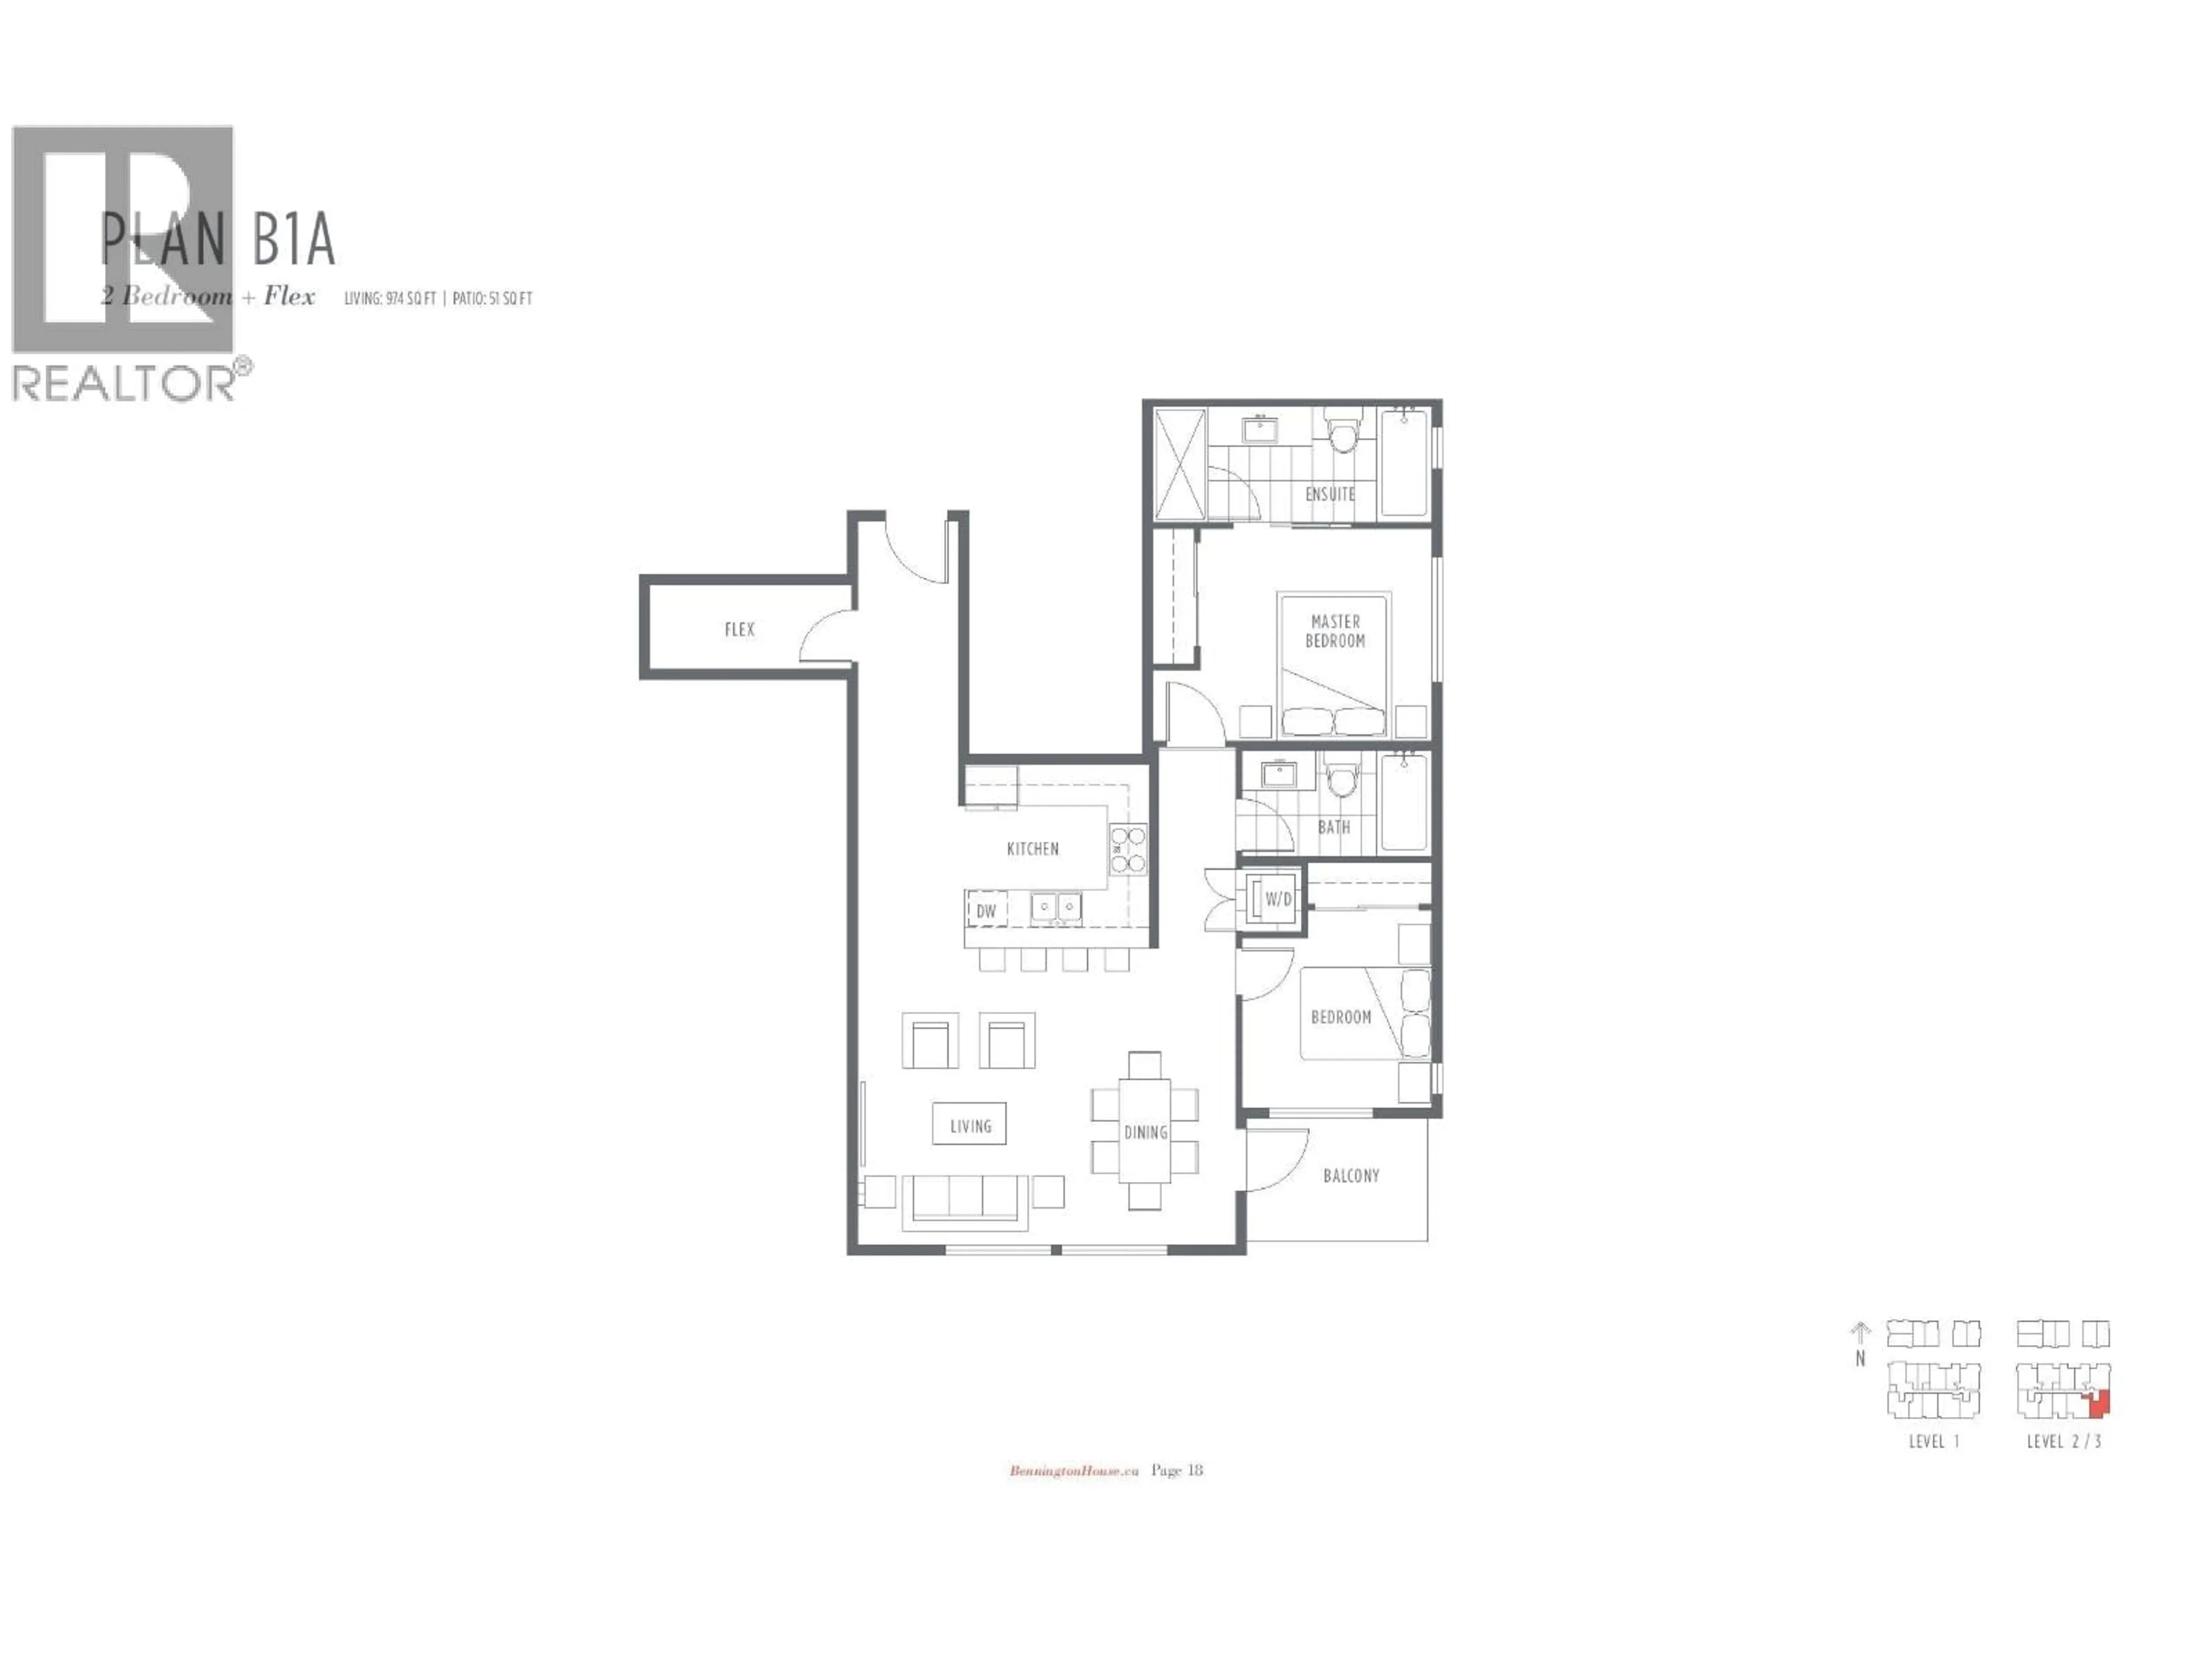
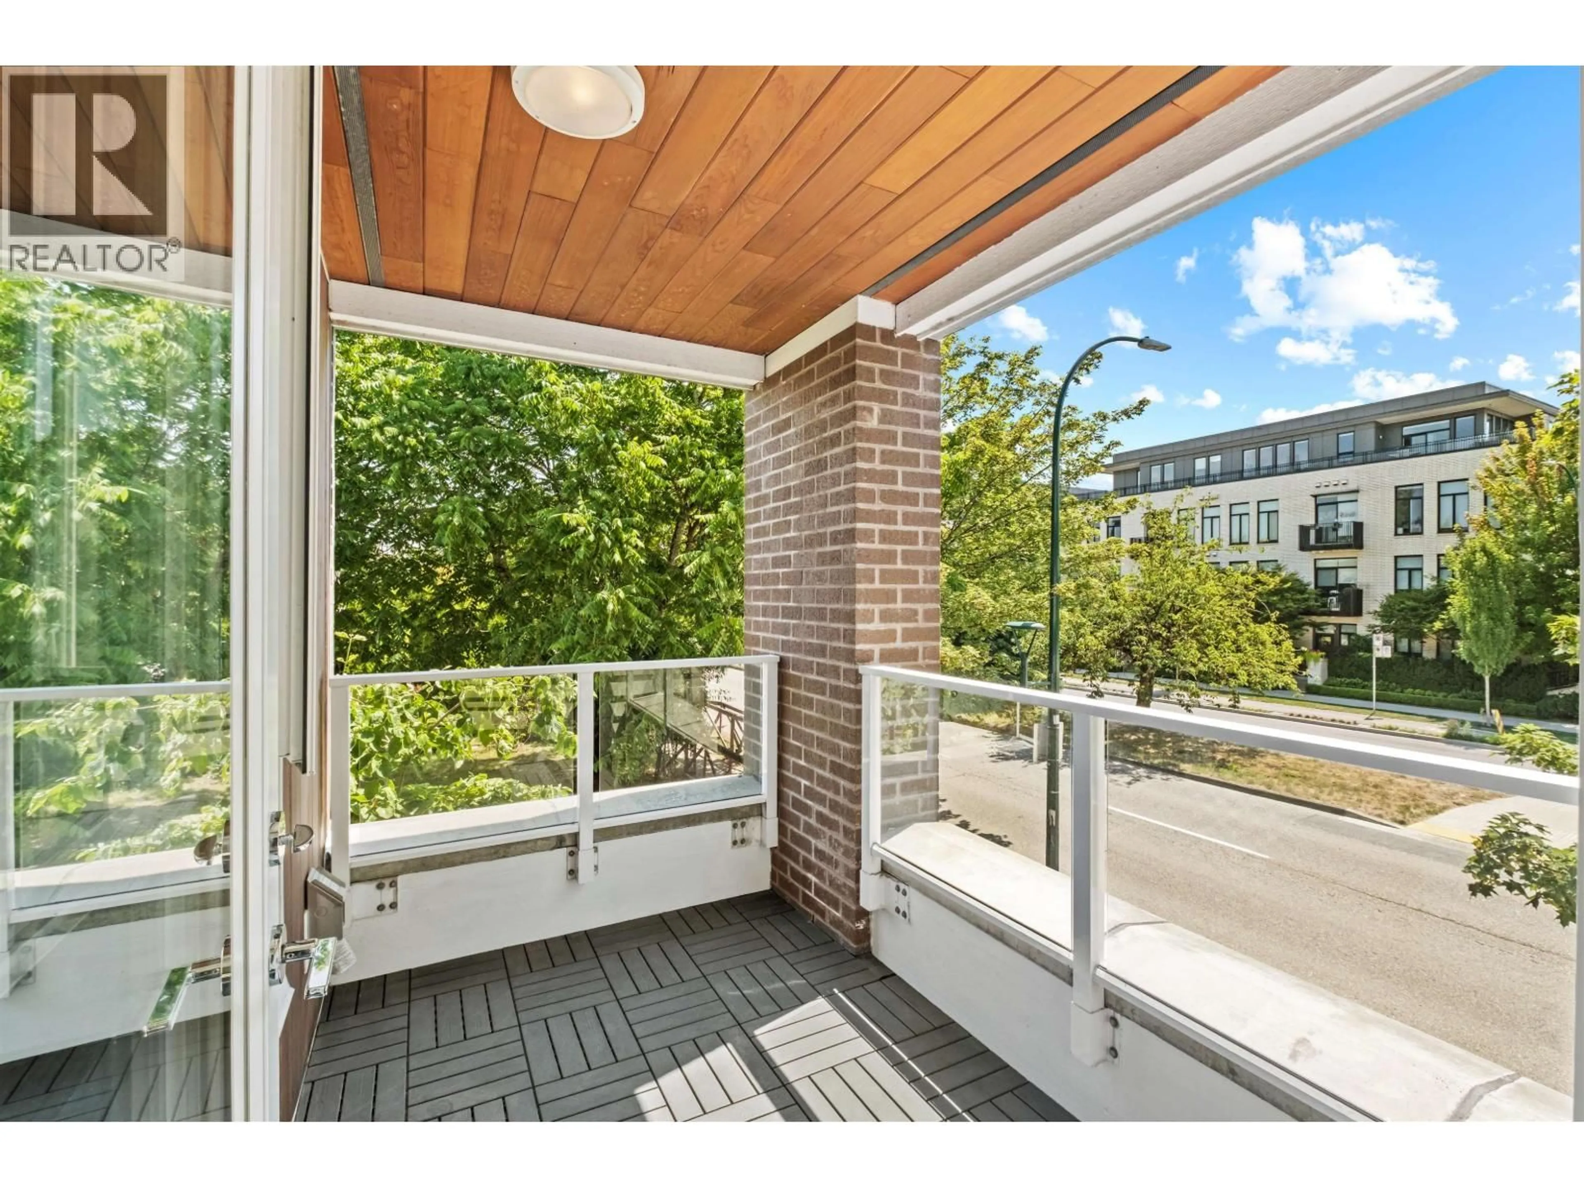
Bennington House is a luxurious collection of 42 residences built in 2017 in Vancouver´s Prime Cambie Street Village. 2 Bed, 2 bath+ Flex (978 square ft interior withoutdoor patio. SE-facing corner unit is freshly painted & move-in ready with central A/C. Step inside to a bright open-concept living area featuring over-height ceilings & engineered hardwood floors. Gourmet kitchen boasts custom soft-closing cabinetry, a full Bosch appliance package including gas cooktop & built-in oven. Covered patio offers a gas BBQ hook-up Spacious primary bdrm with ensuite with walk in shower, soaker tub and 2 sink vanity. In-suite laundry & storage. Secured garage EV power ready, storage locker, bike room. Located just 1 block from the Canada Line SkyTrain, & short walk to Hillcrest & Queen Elizabeth Park (id:39198)


Property Details

StyleApartment
View-
Age of property2017
SqFt~974 SqFt
Lot Size-
Parking Spaces1
MLS ®NumberR3148977
Community NameCambie
Data SourceCREA
Listing byRoyal LePage Sussex

Features

Heating: Heat Pump, Forced air, Electric
Cooling: Air Conditioned

Parking

Garage spaces -

Garage type -

Total parking spaces 1


Amenities

Laundry - In Suite

Inclusions
Hydro
Water
Parking
Cable
Heat

Property History

Jul 22, 2026
ListedActive
$998,000
14 hours on market
history photo preview27
Listing by crea®
Property listed by Royal LePage Sussex, Brokerage
Agent Banner Image
Interested in this property?Get in touch to get the inside scoop.

Population and Demographics

Overview

Total population 18155
Average household income $180,058

Age (%)

0 to 19
17%
20 to 34
26%
35 to 49
22%
50 to 64
17%
65 and plus
17%

Household composition (%)

Single family
57%
Single person
34%
Multi person
9%
Multi family
1%

Mother tongue (%)

English
63%
Yue (Cantonese)
13%
Mandarin
10%
Others
3%
Spanish
2%
Tagalog (Pilipino, Filipino)
1%
Japanese
1%
Korean
1%
French
1%

House tenancy (%)

Owners
55%
Renters
45%

What’s nearby?Essentials within 5 km

Local Logic

Transportation Scores

Estimated Budget

Powered by:
The trademarks REALTOR®, REALTORS®, and the REALTOR® logo are controlled by The Canadian Real Estate Association (CREA) and identify real estate professionals who are members of CREA. The trademarks MLS®, Multiple Listing Service® and the associated logos are owned by CREA and identify the quality of services provided by real estate professionals who are members of CREA. Used under license.