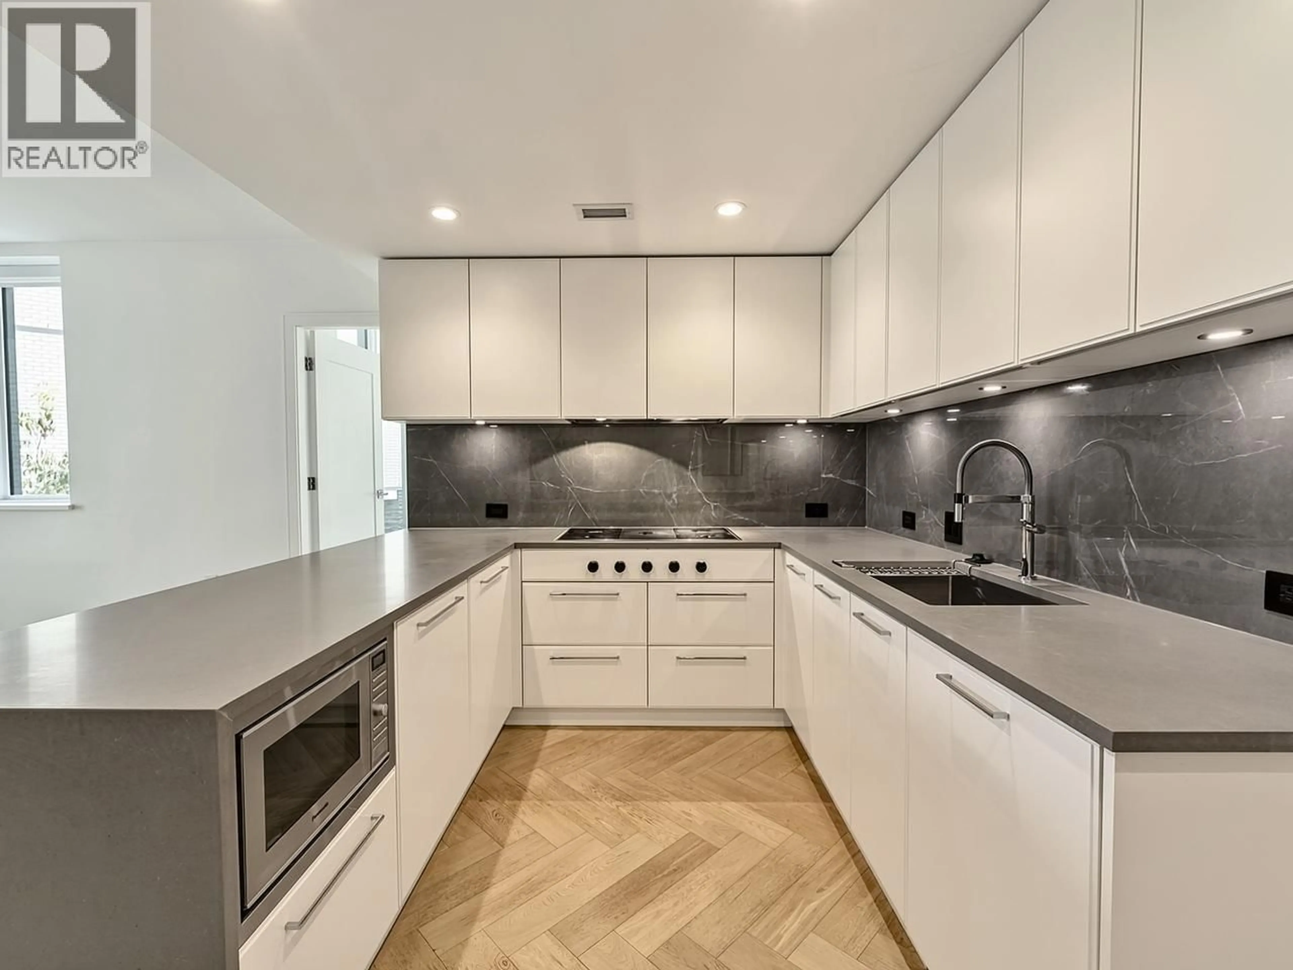
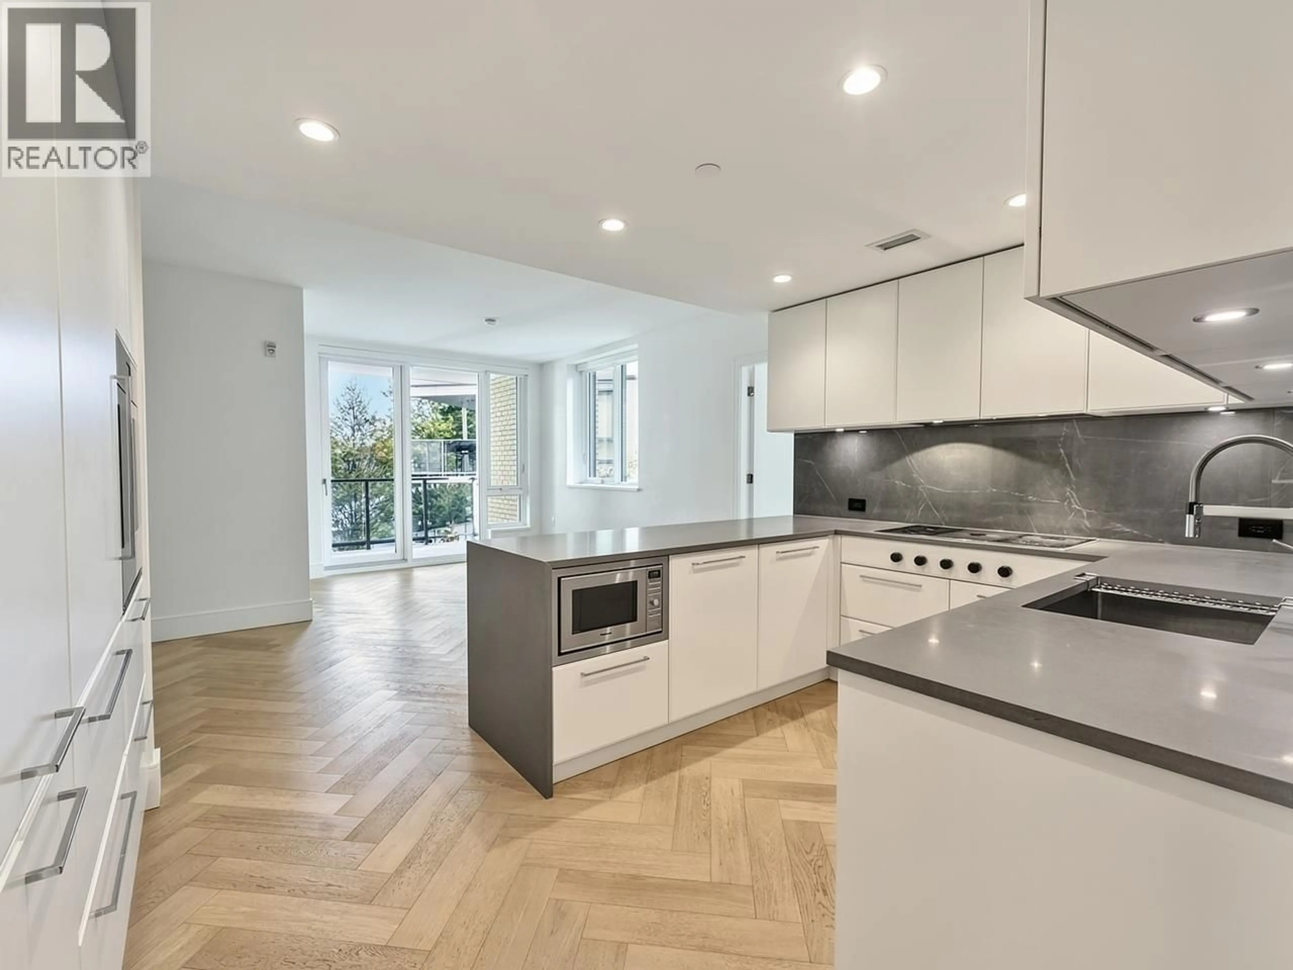
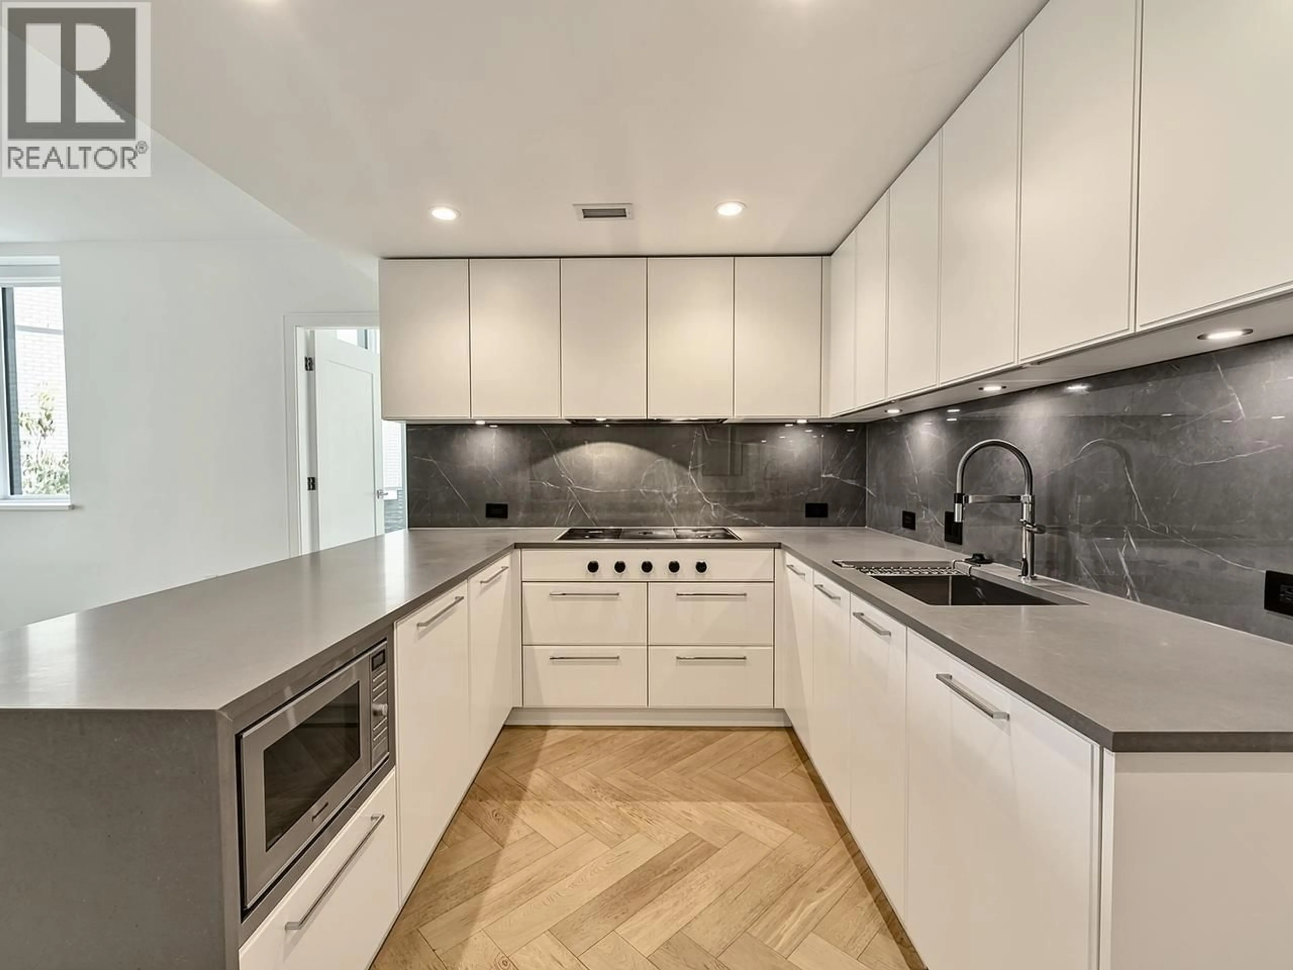
Contemporary kitchen, unknown for 203 - 4685 CAMBIE STREET, Vancouver British Columbia V5Z0J7
2 days on Market

203 - 4685 CAMBIE STREET, Vancouver, British Columbia V5Z0J7

Condo
1
1
~731 sqft
$859,900
Get pre-qualifiedPowered by nesto
Condo
1
1
~731 sqft

Contact us about this property

Call

Highlights

Property Estimate

Days on market2 days

Estimated valueNot available

Price/Sqft$1,176/sqft

Monthly cost

Open Calculator

Description

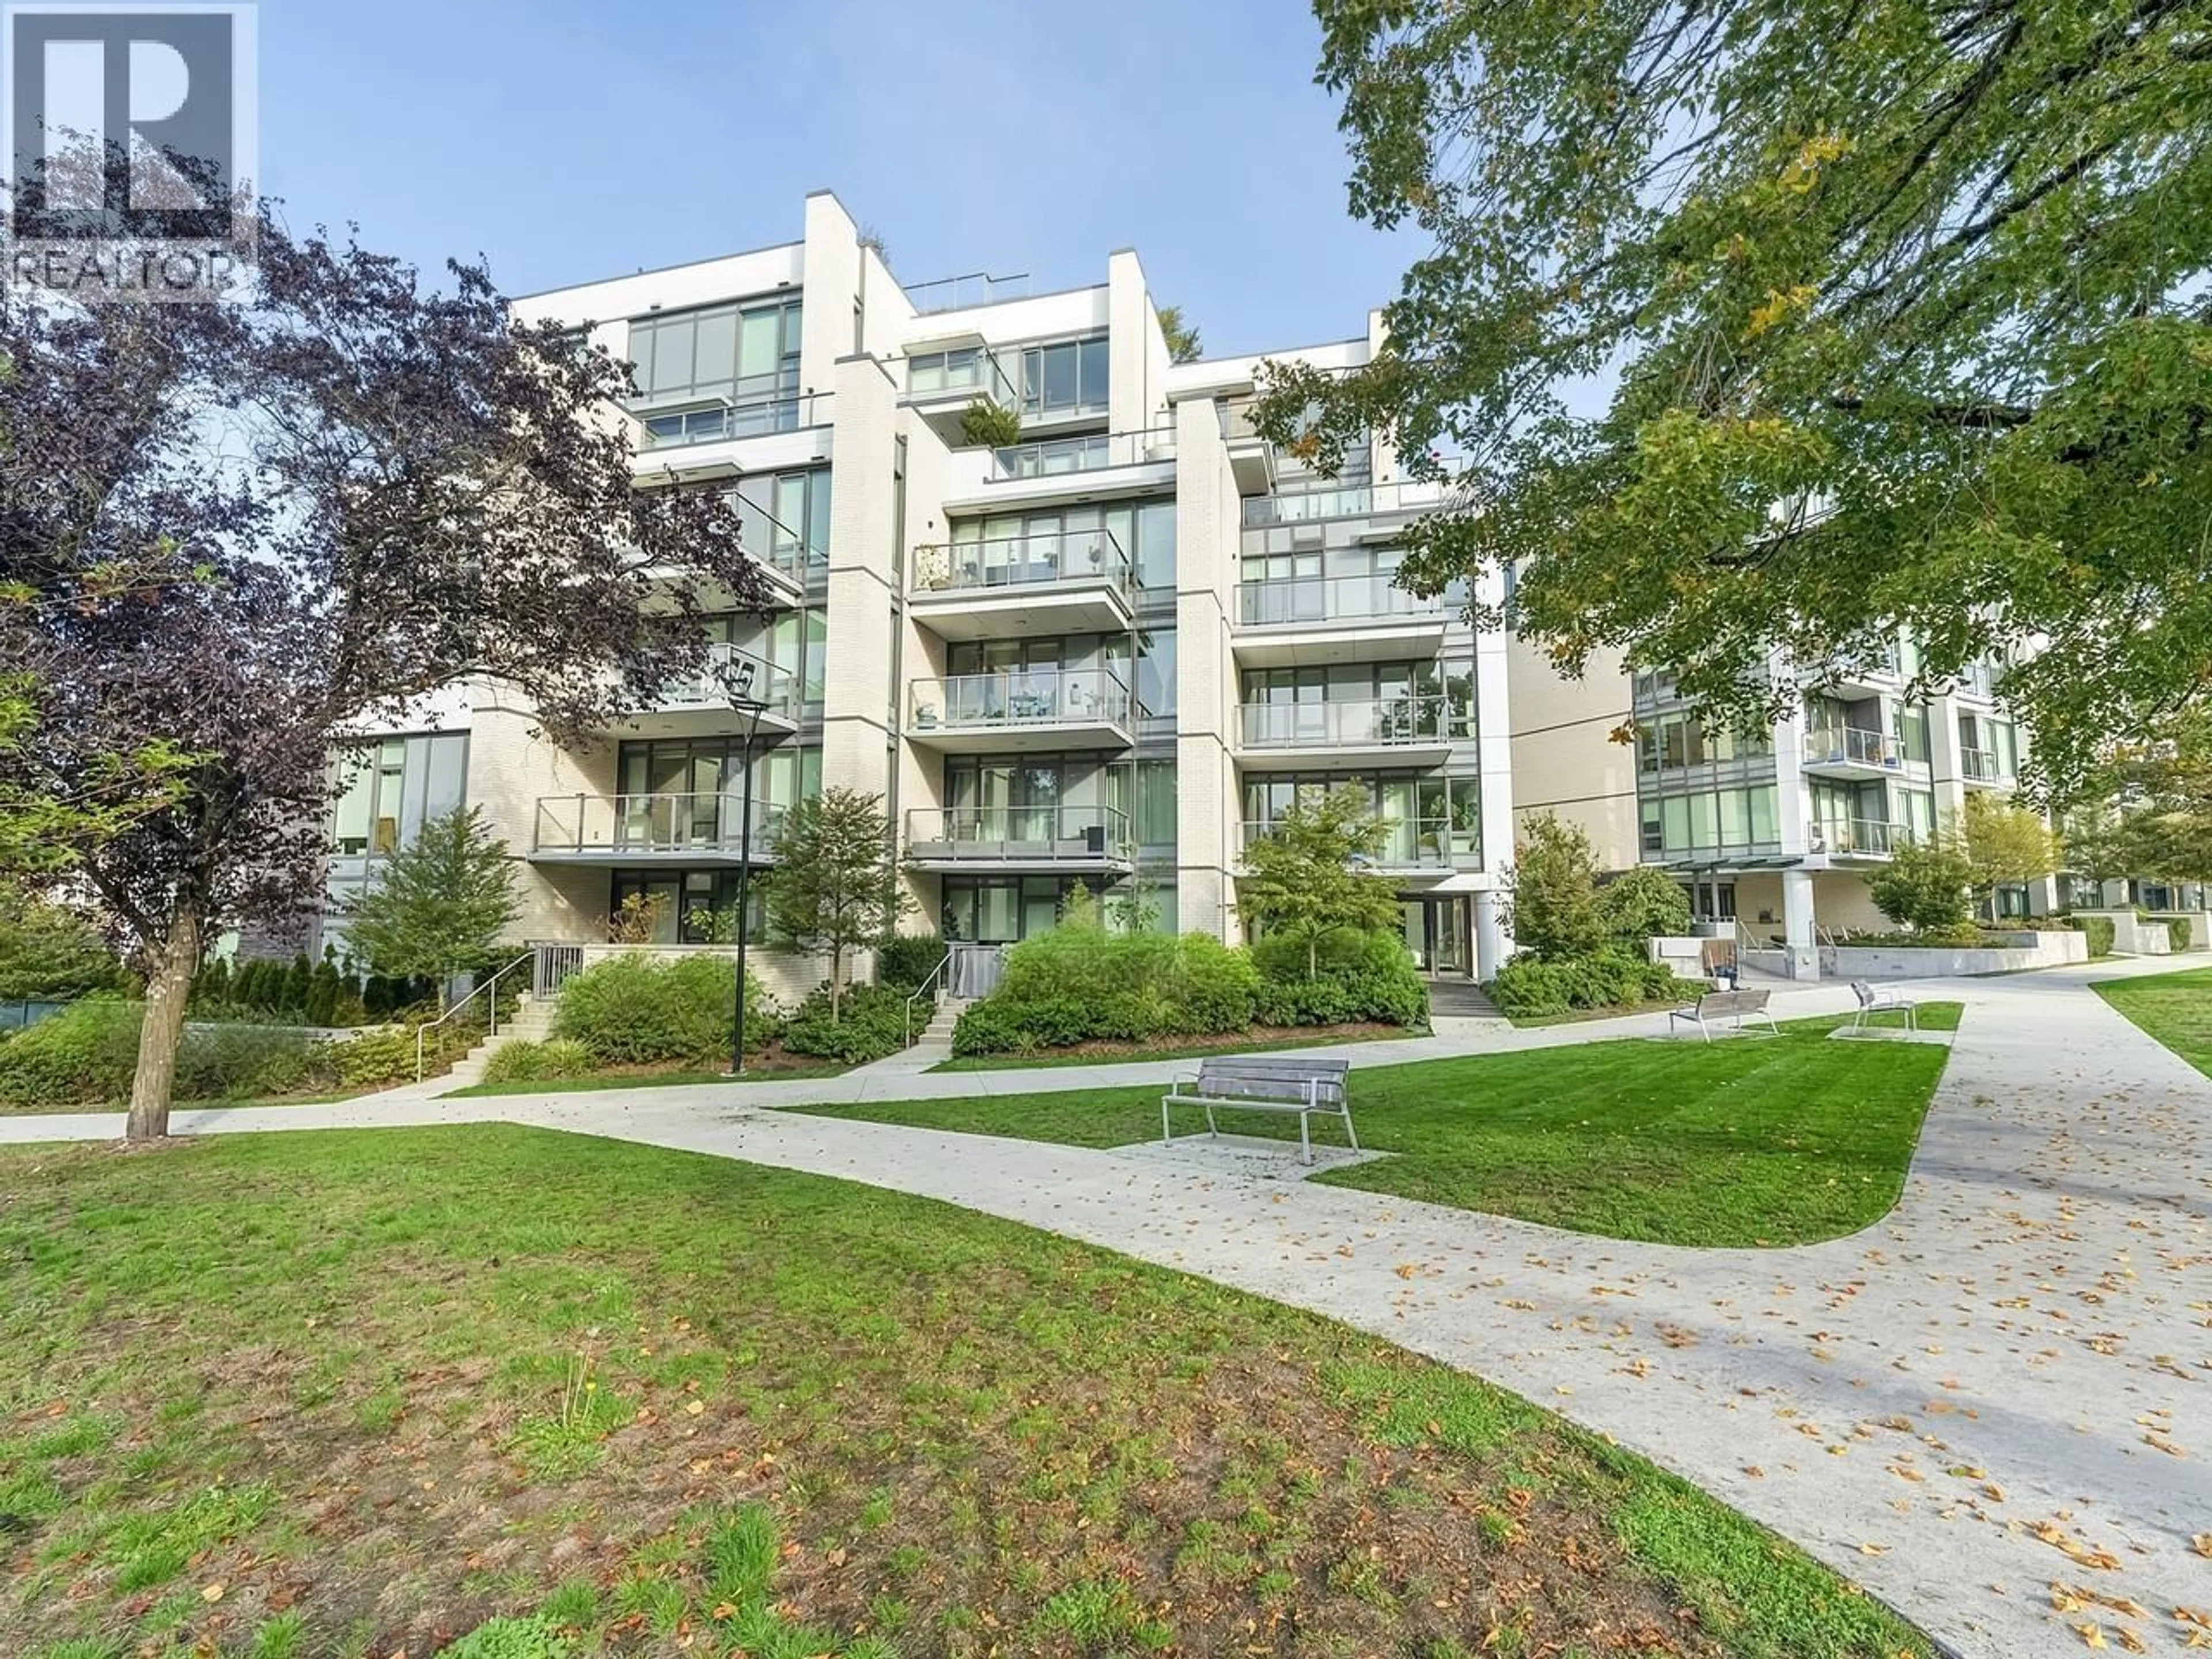
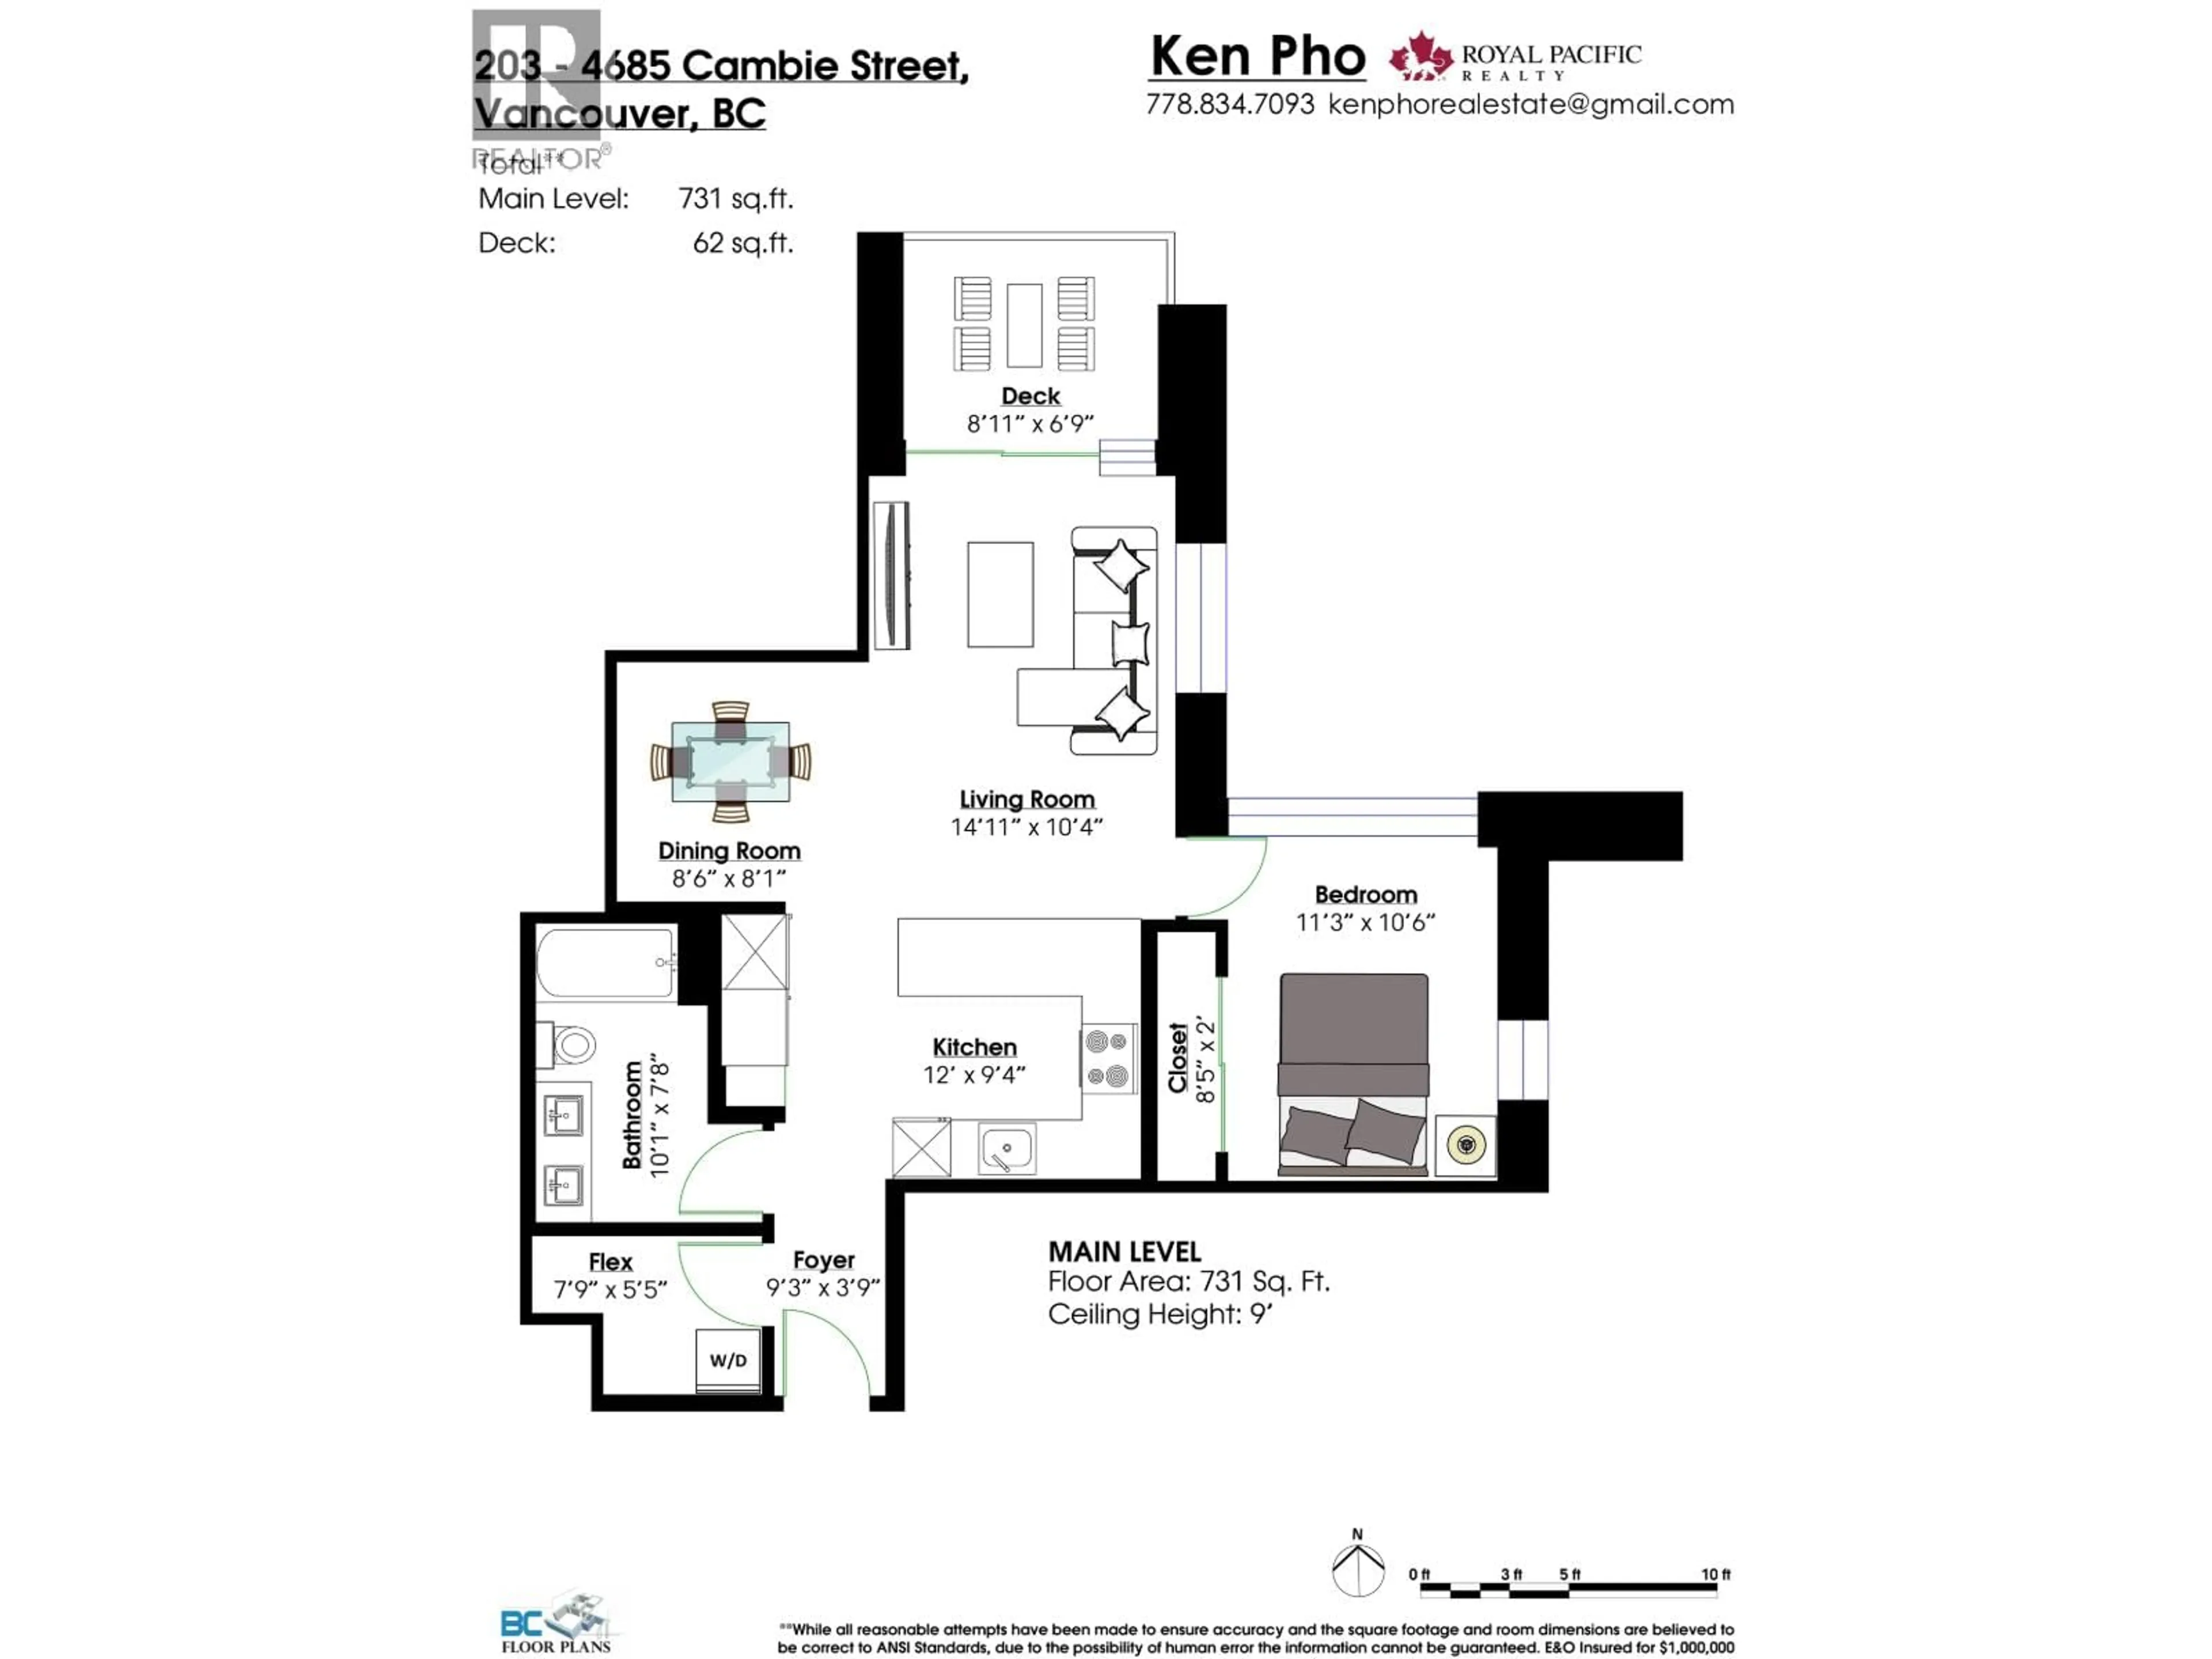
Amazing 1Bed+Flex, North Facing home w/parking & locker! This home features the famous cressy kitchen w/stainless steel WOLF cooktop & wall oven, integrated SUB-ZERO fridge & freezer for luxury living! Unwind after a hard day at work or entertain friends in your spacious living/dining areas. BBQ & kick back on your balcony! NOT facing Cambie St! Your Bedroom features custom closet cabinets. Unwind in your 5pc radiant heated luxury bath that's your tranquil oasis of relaxation! In suite, BLOMBERG laundry. Many amazing Parks, Restaurants, Cafes, Banks, Groceries, Shopping, Medical services on & around Oakridge Mall, Cambie St & 41st Ave corridors. Skytrain & Buses, QE Park, Nat Bailey, Eric Hamber, Hospital, VanDusen Gardens, Oakridge, all within a few blocks. Open House Oct 10, 2-4pm. (id:39198)


Property Details

StyleApartment
ViewView
Age of property2021
SqFt~731 SqFt
Lot Size-
Parking Spaces1
MLS ®NumberR3173609
Community NameCambie
Data SourceCREA
Listing byRoyal Pacific Realty Corp.

Features

Heating: Heat Pump, Radiant heat
Cooling: Air Conditioned

Parking

Garage spaces -

Garage type -

Total parking spaces 1


Amenities

Exercise Centre, Laundry - In Suite

Inclusions
Hydro
Water
Parking
Cable
Heat

Property History

Oct 8, 2026
ListedActive
$859,900
2 days on market
history photo preview30
Listing by crea®
Property listed by Royal Pacific Realty Corp., Brokerage
Agent Banner Image
Interested in this property?Get in touch to get the inside scoop.

Population and Demographics

Overview

Total population 18155
Average household income $180,058

Age (%)

0 to 19
17%
20 to 34
26%
35 to 49
22%
50 to 64
17%
65 and plus
17%

Household composition (%)

Single family
57%
Single person
34%
Multi person
9%
Multi family
1%

Mother tongue (%)

English
63%
Yue (Cantonese)
13%
Mandarin
10%
Others
3%
Spanish
2%
Tagalog (Pilipino, Filipino)
1%
Japanese
1%
Korean
1%
French
1%

House tenancy (%)

Owners
55%
Renters
45%

What’s nearby?Essentials within 5 km

Local Logic

Transportation Scores

Estimated Budget

Powered by:
The trademarks REALTOR®, REALTORS®, and the REALTOR® logo are controlled by The Canadian Real Estate Association (CREA) and identify real estate professionals who are members of CREA. The trademarks MLS®, Multiple Listing Service® and the associated logos are owned by CREA and identify the quality of services provided by real estate professionals who are members of CREA. Used under license.