140 WOODSTOCK AVENUE, Vancouver, British Columbia V5Y0N1
Contact us about this property
Highlights
Estimated valueThis is the price Wahi expects this property to sell for.
The calculation is powered by our Instant Home Value Estimate, which uses current market and property price trends to estimate your home’s value with a 90% accuracy rate.Not available
Price/Sqft$731/sqft
Monthly cost
Open Calculator
Description
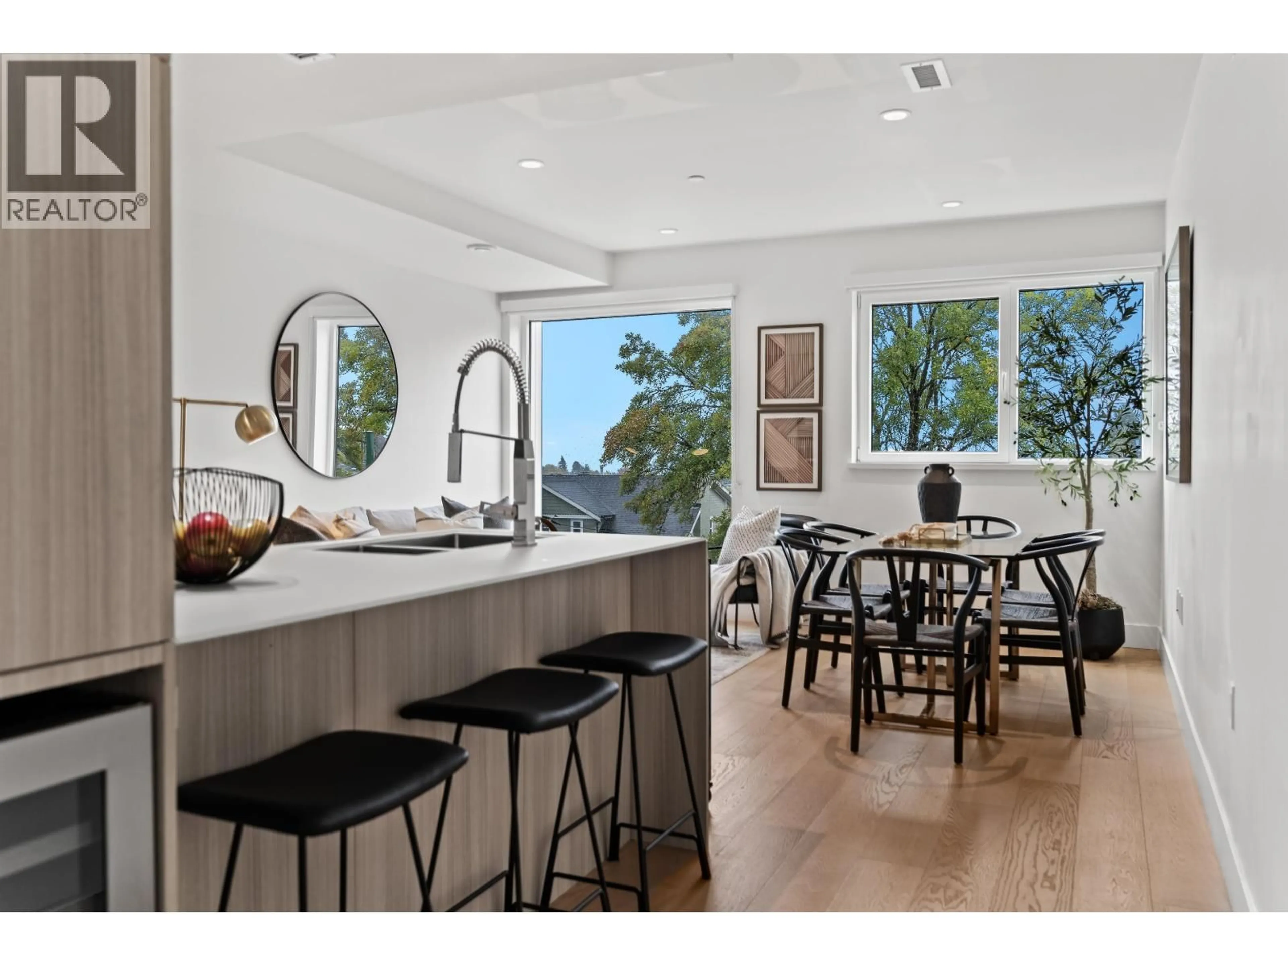
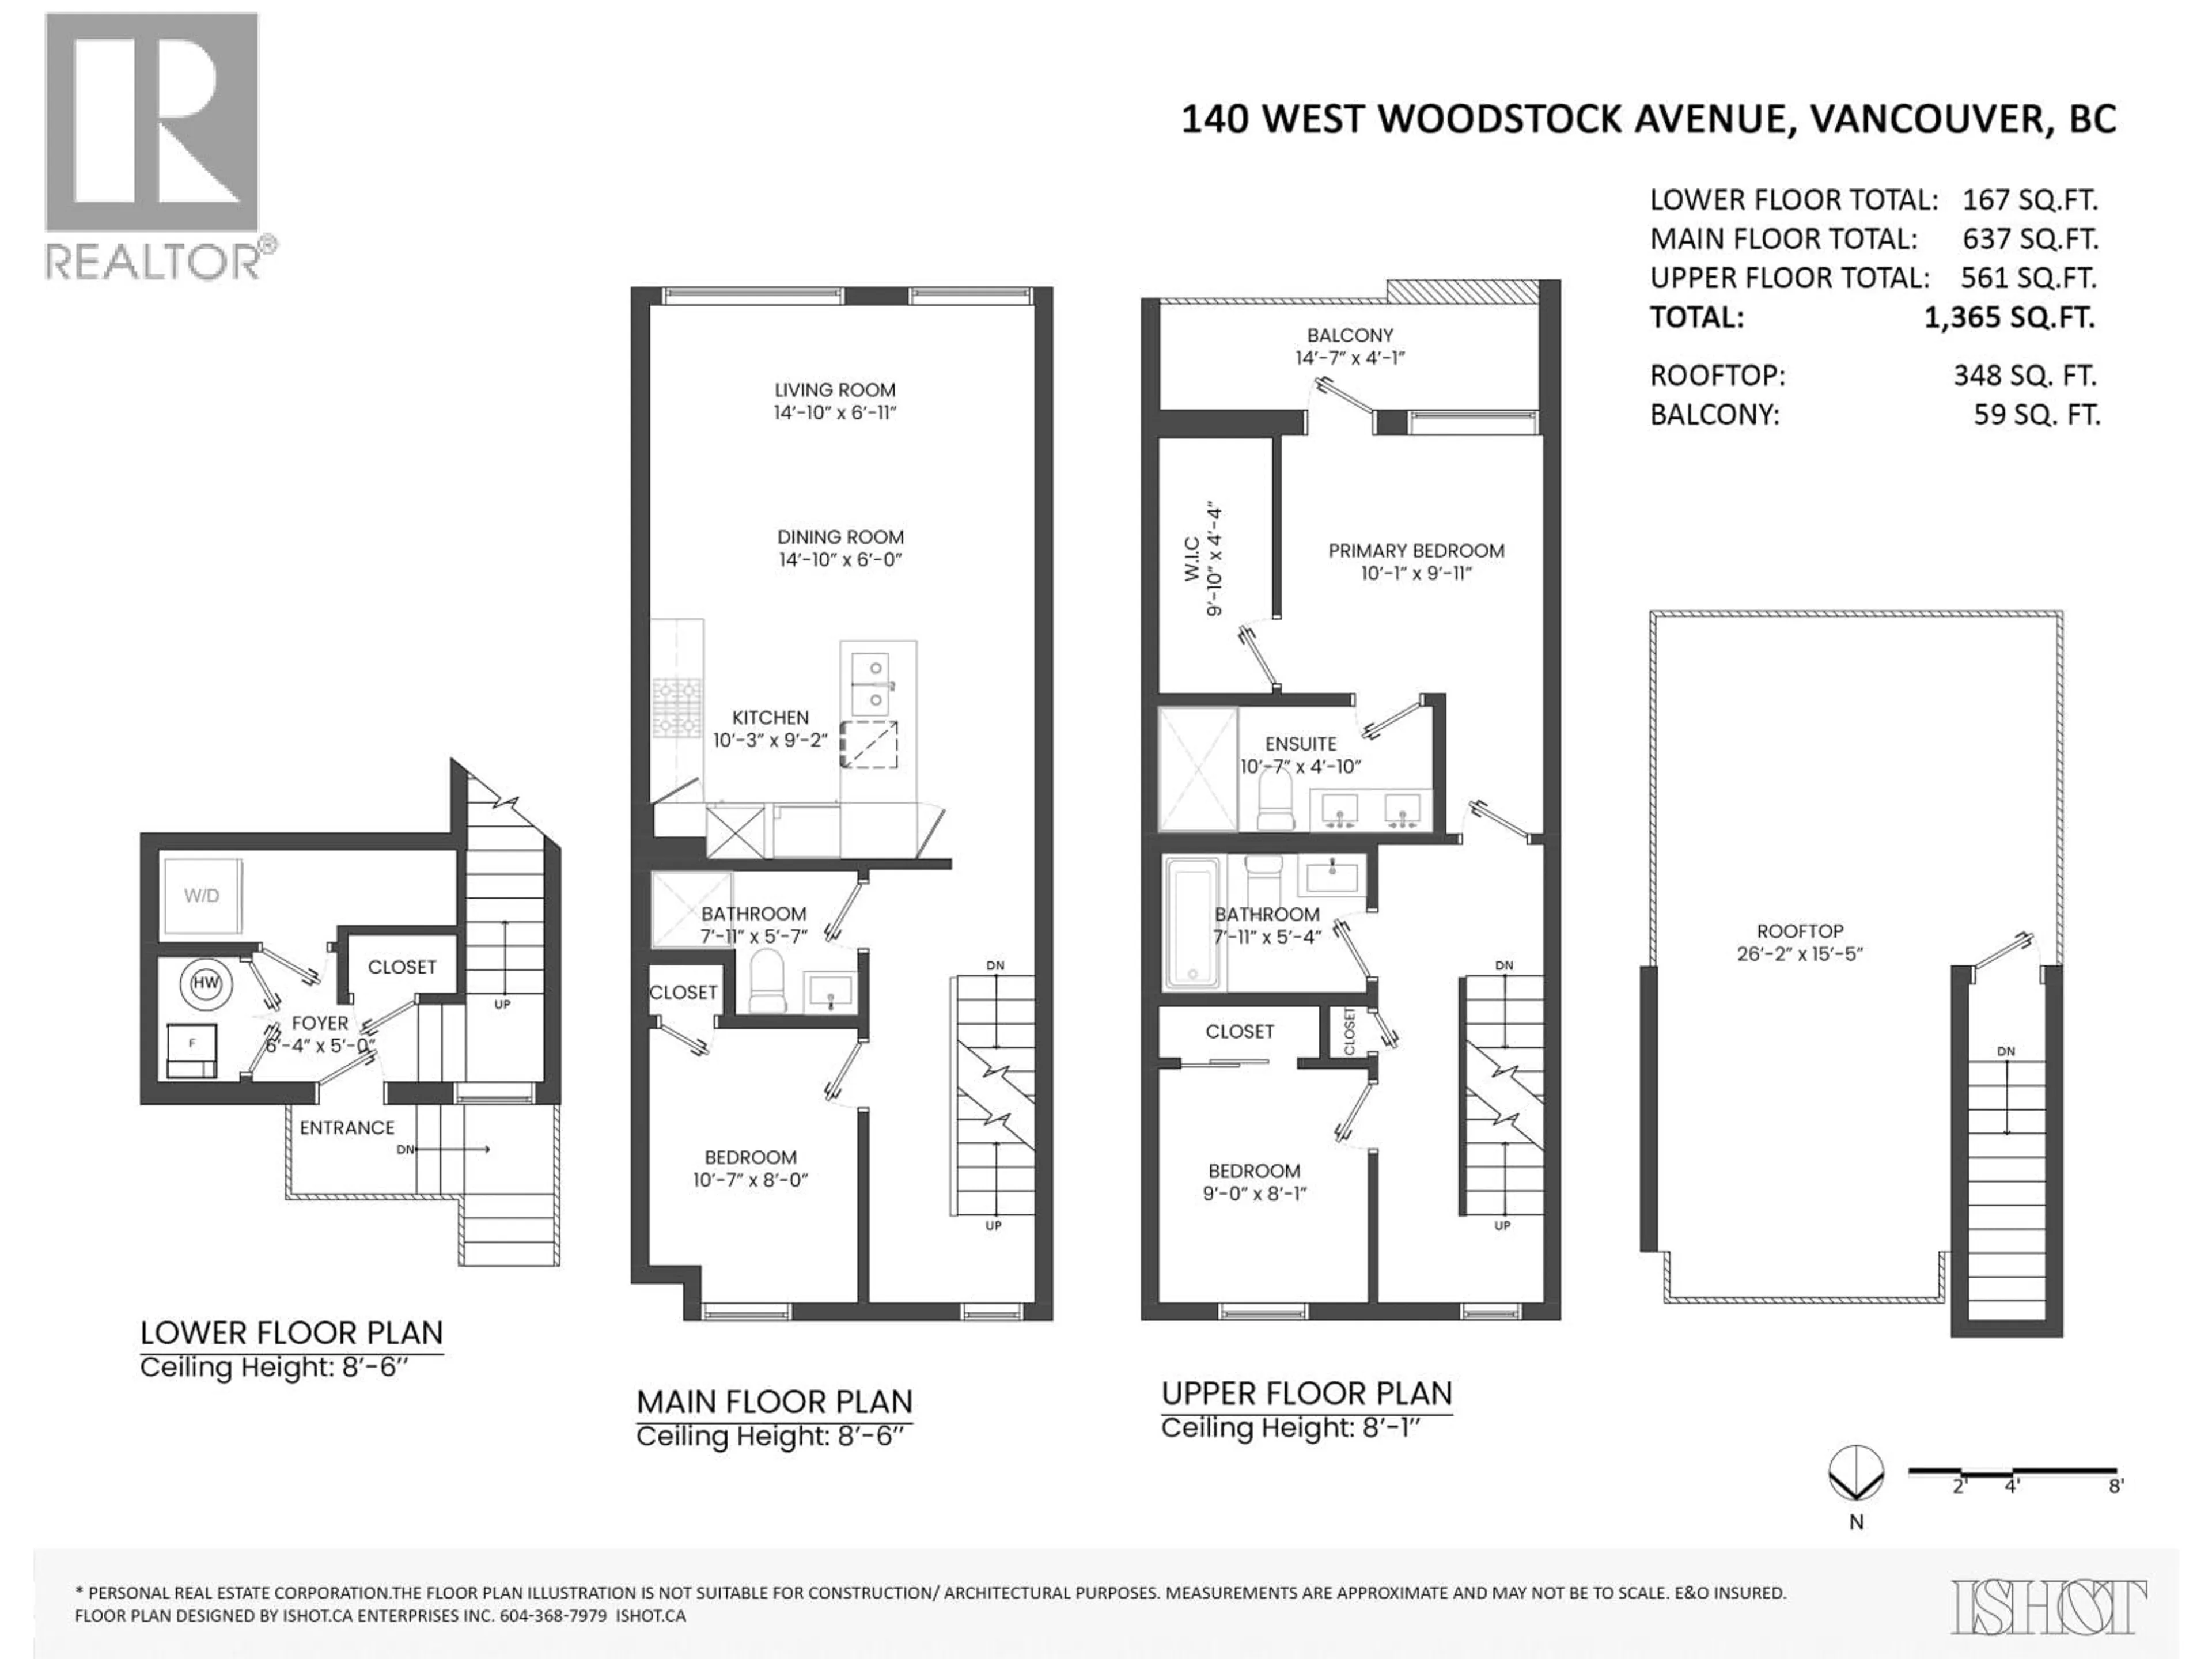
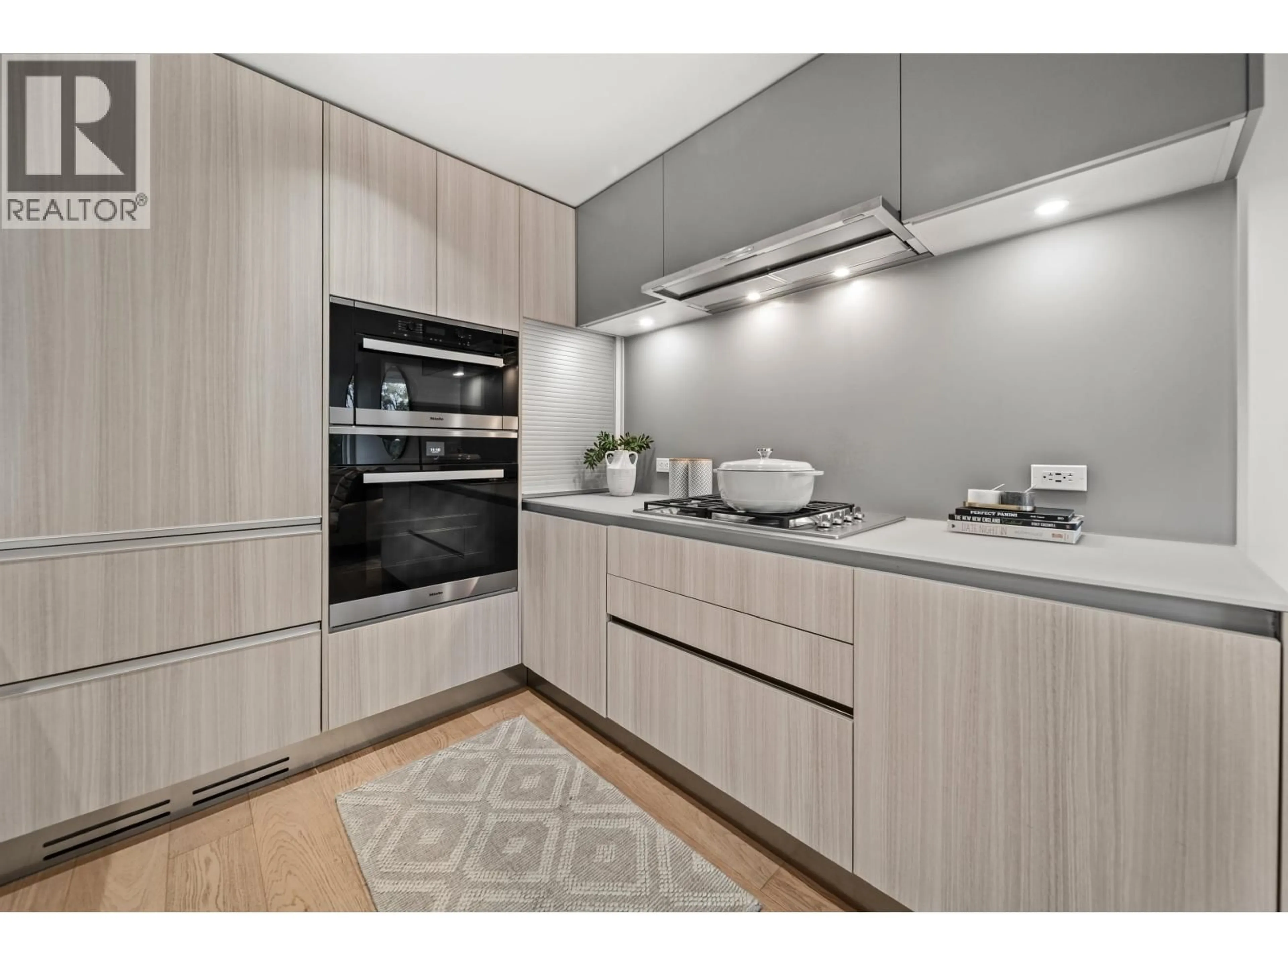
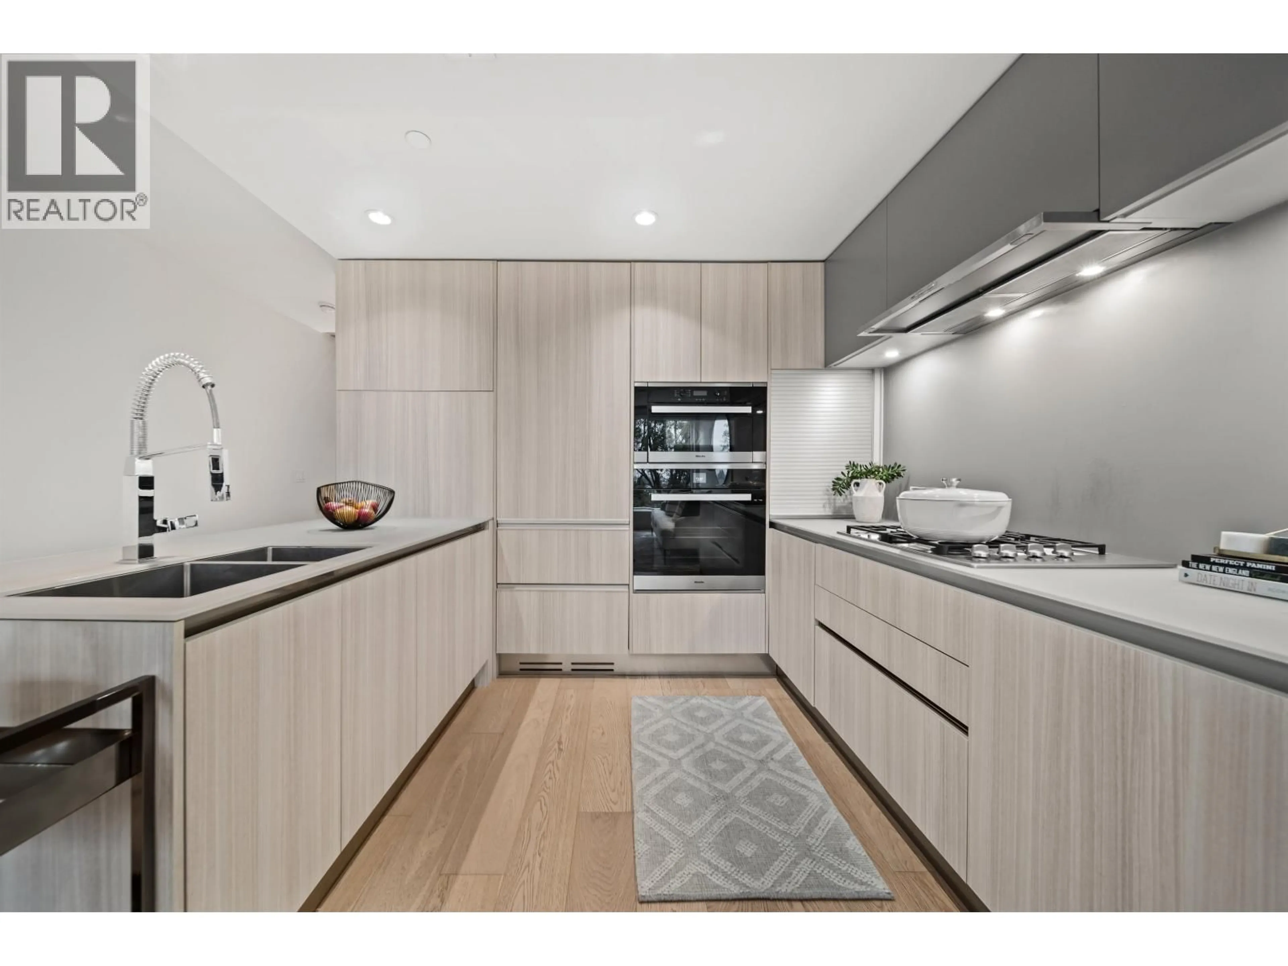
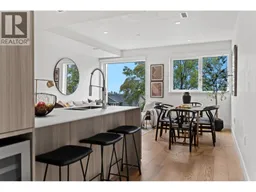
Just 3 blks from Oakridge Park: a 3 bed, 3 bath townhome with a private 348sf rooftop deck that feels as good as it looks. Floating stairs and European tilt & turn windows fill the home with light, while the heated bathroom floor and A/C keep it comfortable year-round. The Italian kitchen is made for gathering with Miele appliances, custom cabinet inserts, an appliance garage & new wine fridge. The bath is spa-worthy: full tile surround, seamless shower transition & linear drain. Head to your own rooftop deck, perfect for sunset BBQs and lounging. Includes 1 EV parking stall+communal bike room. Walk to Oakridge Park, Queen E and Hillcrest, with Van Horne + Eric Hamber close by. Lots of developer upgrades, still under warranty - You'll want to stay. OPEN HOUSE SAT OCT 31st + SUN NOV 1st 2-4PM. DRPO (id:39198)
Property Details
Interior
Features
Exterior
Parking
Garage spaces -
Garage type -
Total parking spaces 1
Condo Details
Amenities
Laundry - In Suite
Inclusions
Property History
 40

