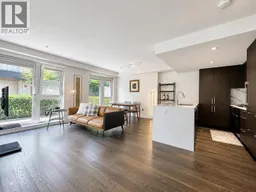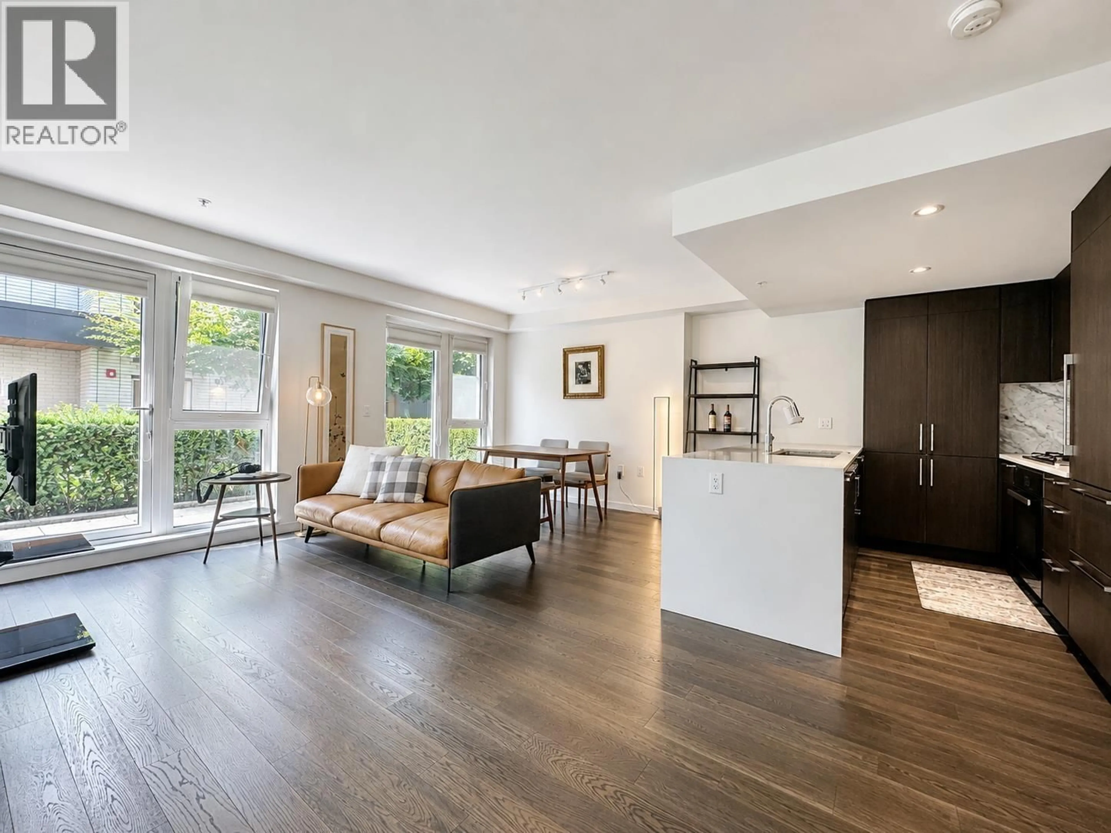
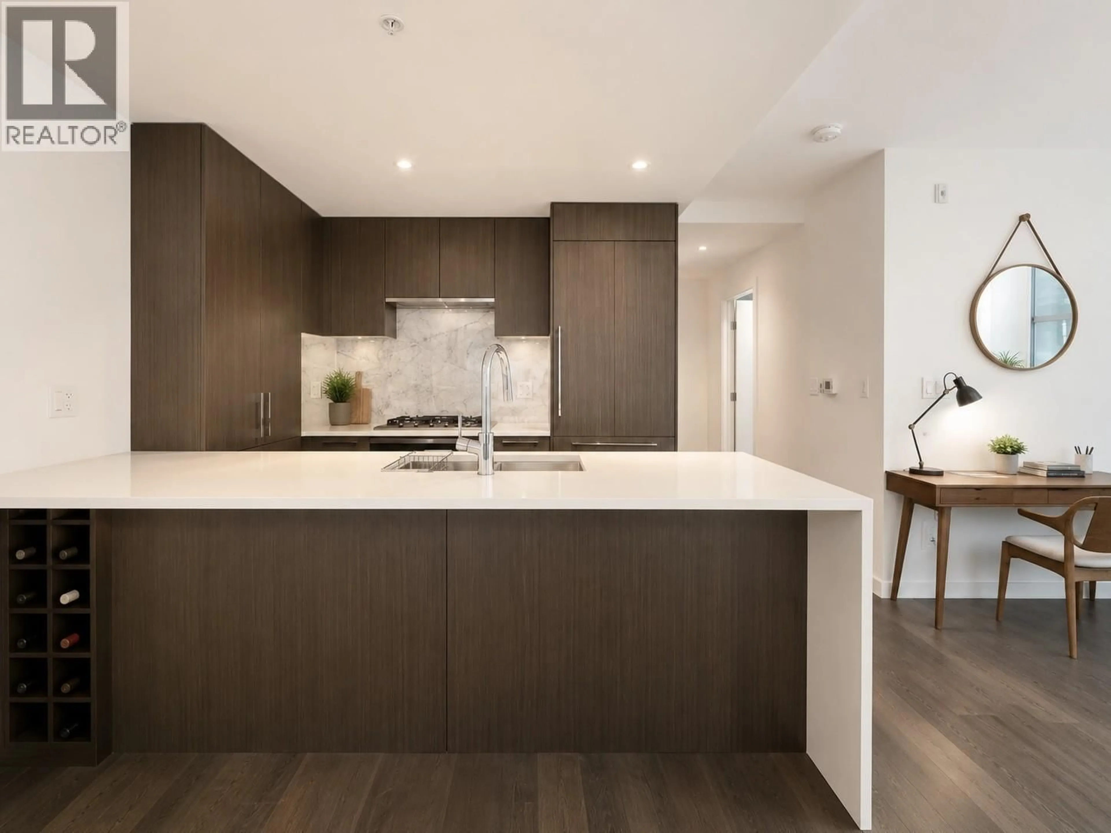
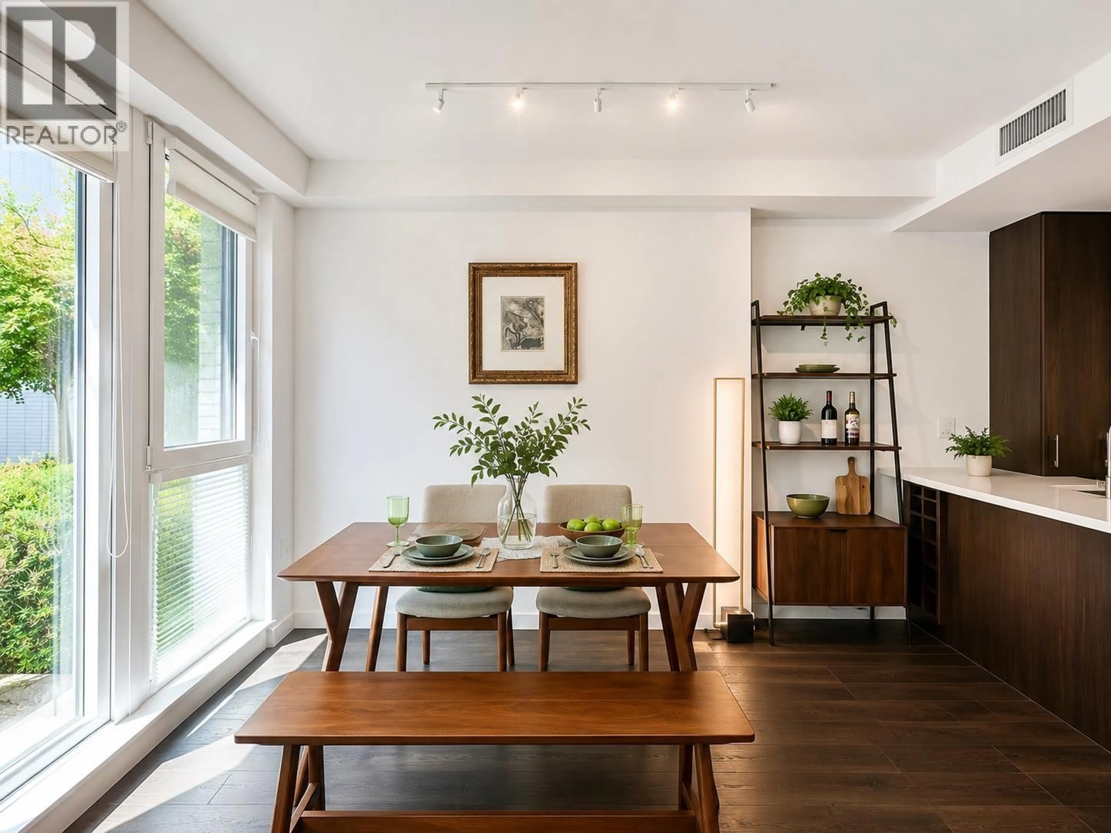
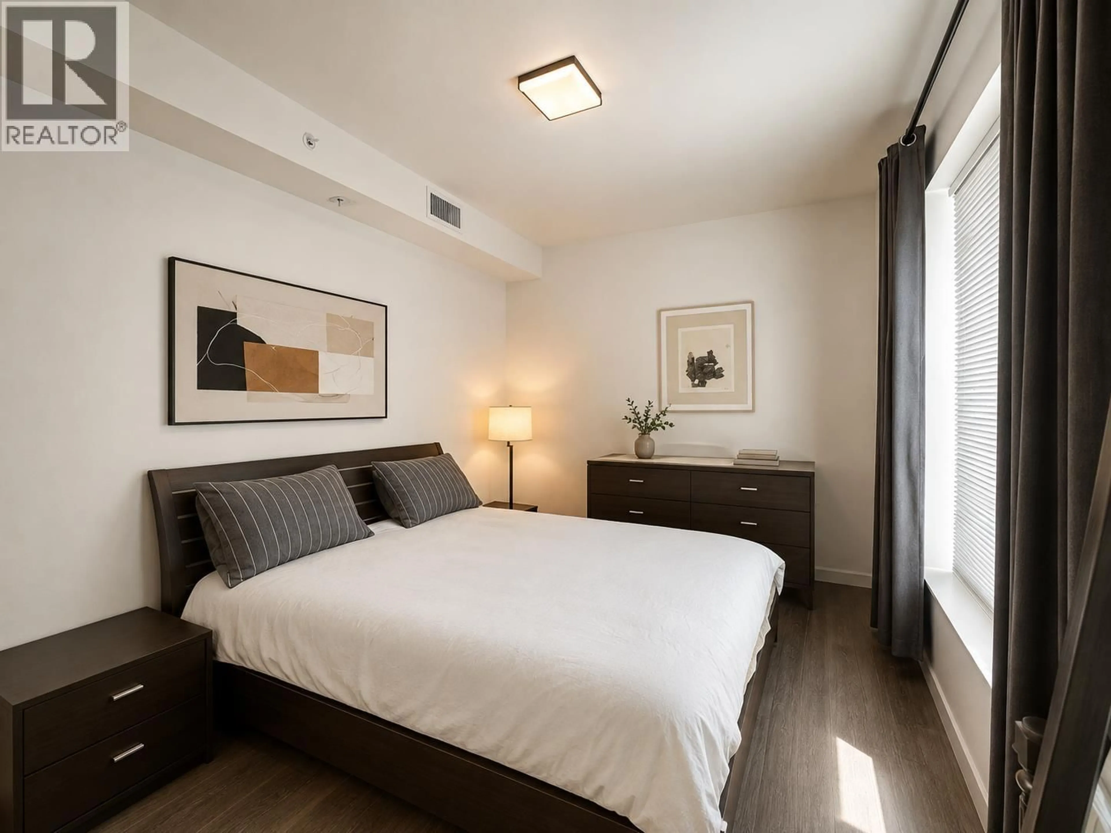
Open concept kitchen, wood/laminate floor for 104 - 5383 CAMBIE STREET, Vancouver British Columbia V5Z2Z9
4 days on Market

104 - 5383 CAMBIE STREET, Vancouver, British Columbia V5Z2Z9

Condo
2
2
~1005 sqft
$1,190,000
Get pre-qualifiedPowered by nesto
Condo
2
2
~1005 sqft

Contact us about this property

Call

Highlights

Property Estimate

Days on market4 days

Estimated valueNot available

Price/Sqft$1,184/sqft

Monthly cost

Open Calculator

Description

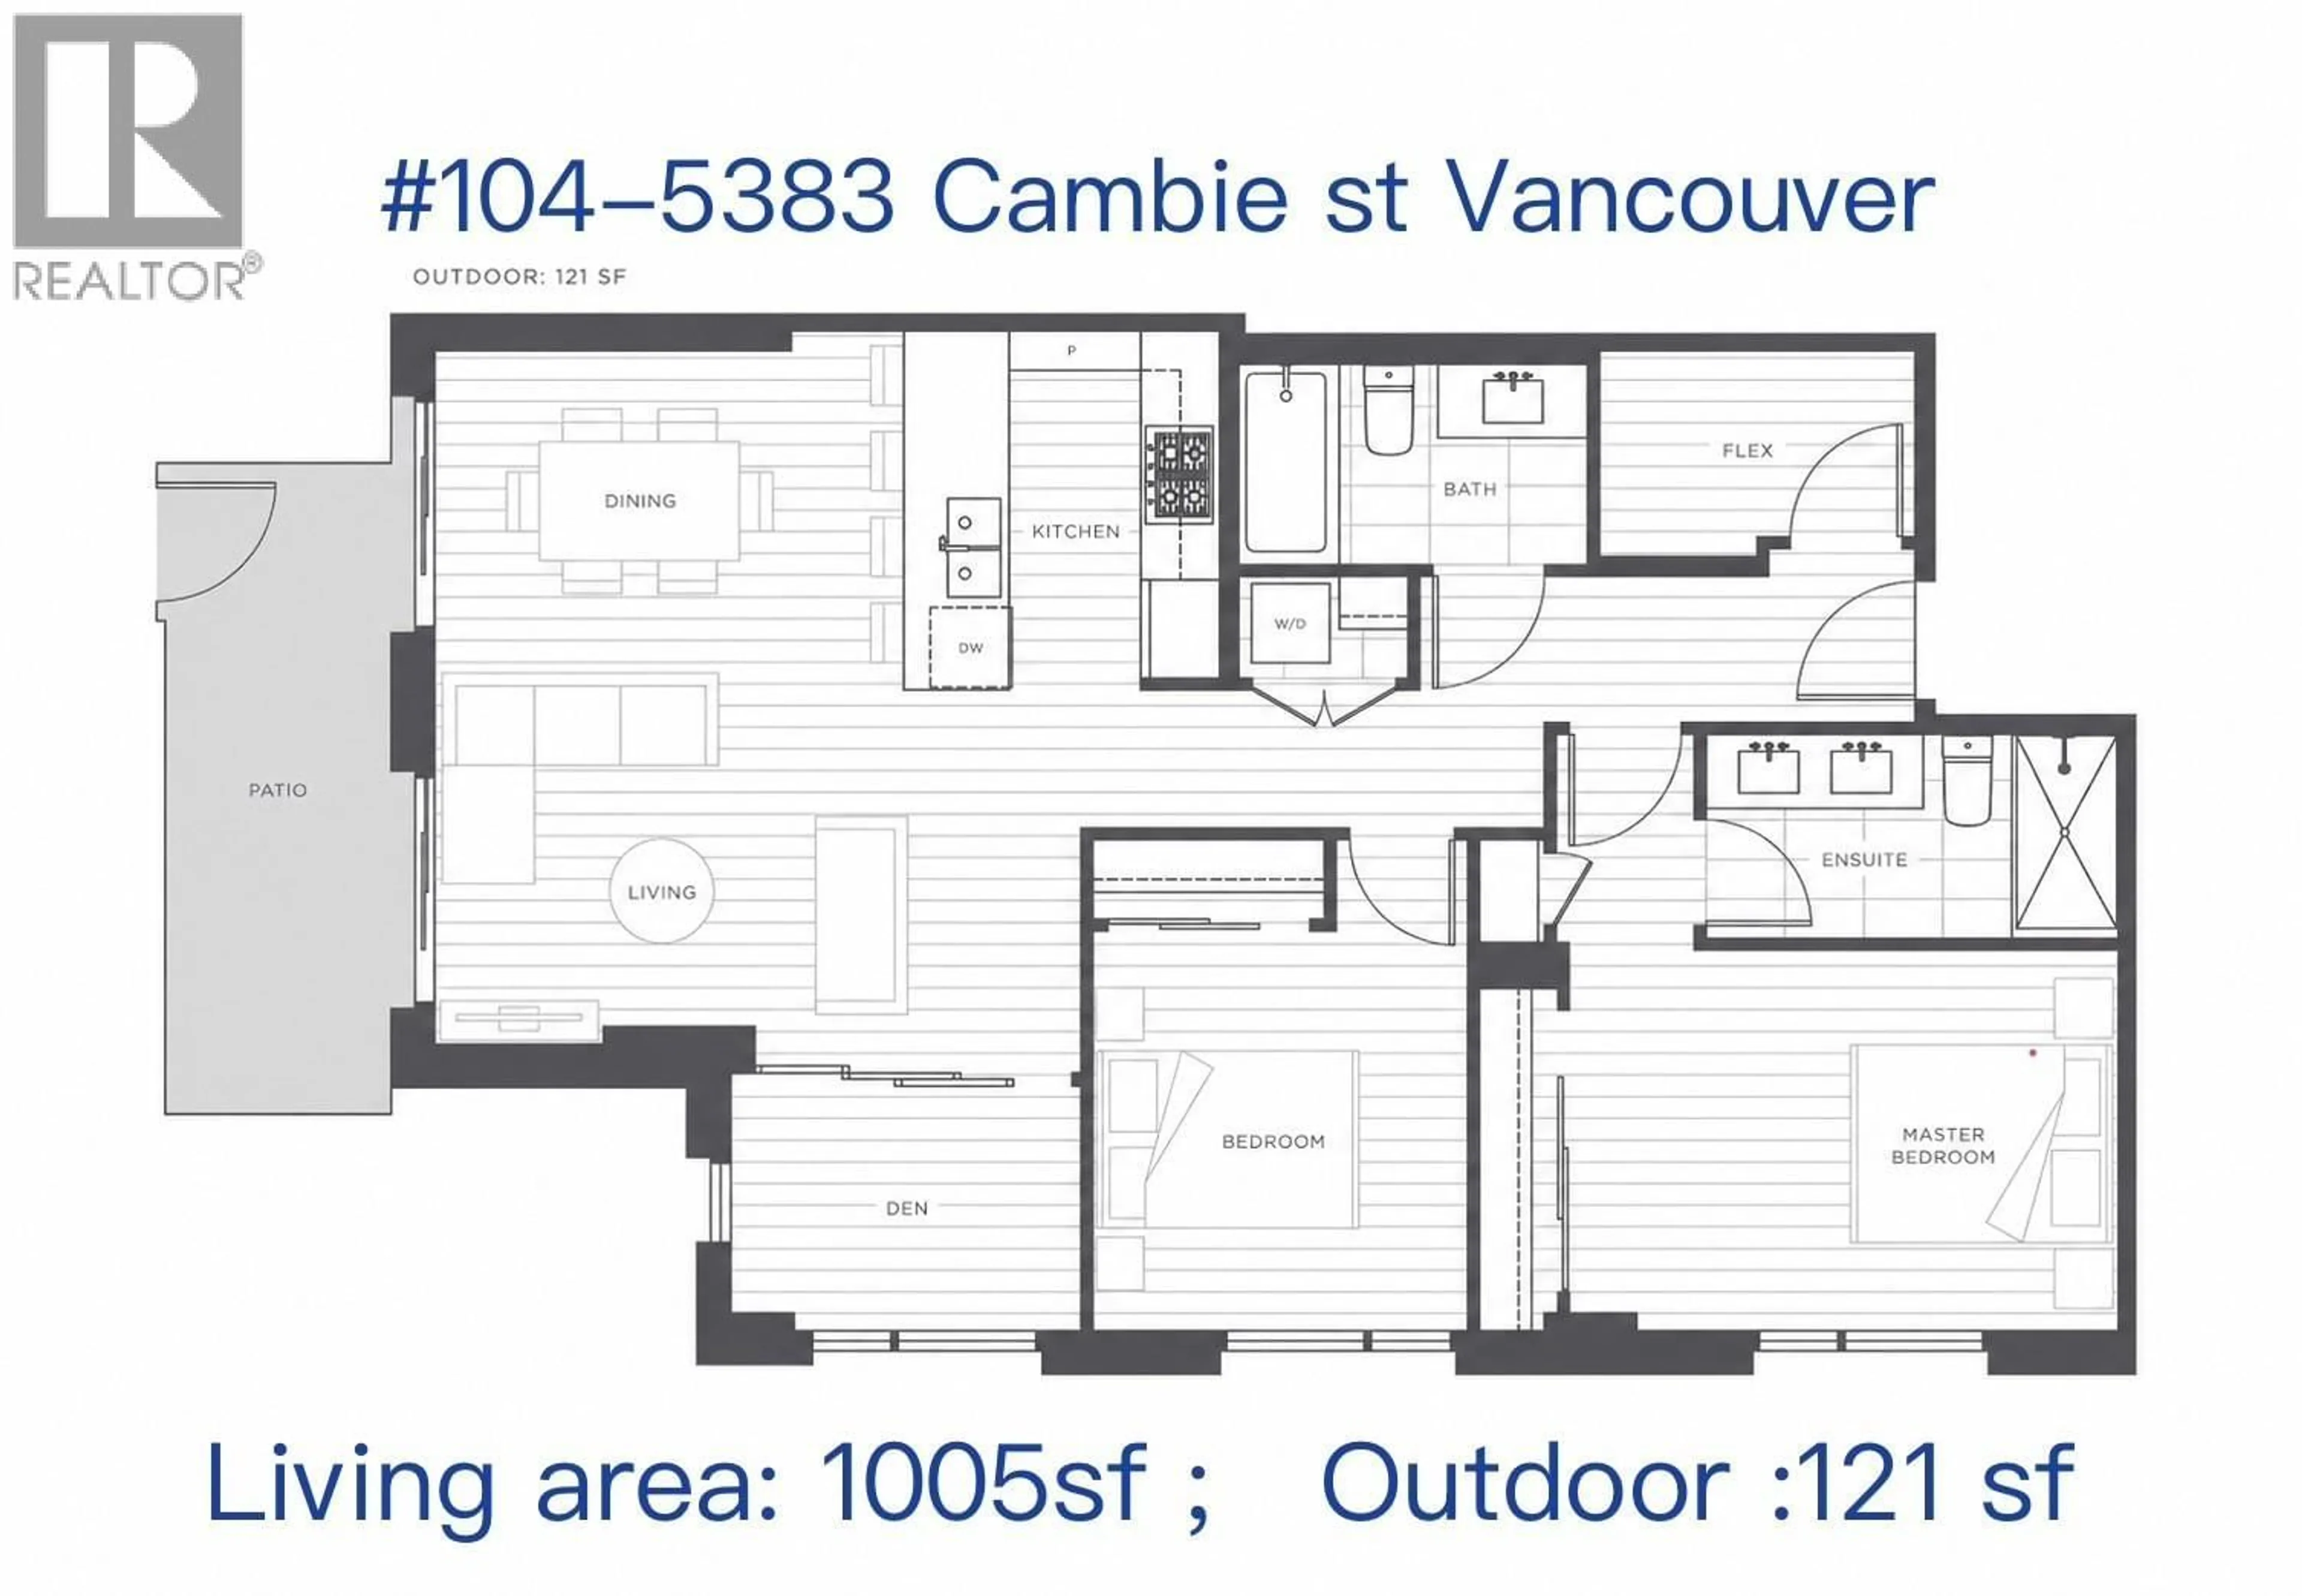
Welcome to HENRY (37Ave+cambie) - A luxurious concrete six-storey, A southwest Conner unit located on the quiet side of the complex offers 2 bdrm + 2 full bath +DEN with south windows+ flex with a massive1005sf wrap around balcony located in the heart of Vancouver, next to Queen Elizabeth Park and steps to Oakridge Shopping Center and Skytrain. Well-laid out functional and spacious floor plan with high ceilings and expansive windows. Engineered hardwood flooring throughout, floor-to-ceiling marble-style porcelain tiles with oversized deep soaker tub, double vanity sink, engineered stone polished quartz countertops and backsplash. Large private Back patio perfect for relaxing. Ready to move in anytime. (id:39198)


Property Details

StyleApartment
View-
Age of property2020
SqFt~1005 SqFt
Lot Size-
Parking Spaces1
MLS ®NumberR3152417
Community NameCambie
Data SourceCREA
Listing byLeHomes Realty Premier

Features

Heating: Geo Thermal
Cooling: Air Conditioned

Parking

Garage spaces -

Garage type -

Total parking spaces 1


Amenities

Laundry - In Suite

Inclusions
Hydro
Water
Parking
Cable
Heat

Property History

Aug 4, 2026
ListedActive
$1,190,000
4 days on market
history photo preview22
Listing by crea®
Property listed by LeHomes Realty Premier, Brokerage
Agent Banner Image
Interested in this property?Get in touch to get the inside scoop.

Population and Demographics

Overview

Total population 18155
Average household income $180,058

Age (%)

0 to 19
17%
20 to 34
26%
35 to 49
22%
50 to 64
17%
65 and plus
17%

Household composition (%)

Single family
57%
Single person
34%
Multi person
9%
Multi family
1%

Mother tongue (%)

English
63%
Yue (Cantonese)
13%
Mandarin
10%
Others
3%
Spanish
2%
Tagalog (Pilipino, Filipino)
1%
Japanese
1%
Korean
1%
French
1%

House tenancy (%)

Owners
55%
Renters
45%

What’s nearby?Essentials within 5 km

Local Logic

Transportation Scores

Estimated Budget

Powered by:
The trademarks REALTOR®, REALTORS®, and the REALTOR® logo are controlled by The Canadian Real Estate Association (CREA) and identify real estate professionals who are members of CREA. The trademarks MLS®, Multiple Listing Service® and the associated logos are owned by CREA and identify the quality of services provided by real estate professionals who are members of CREA. Used under license.