Unknown for D106 - 20211 66 AVENUE, Langley British Columbia V2Y0L4
14 days on Market

D106 - 20211 66 AVENUE, Langley, British Columbia V2Y0L4

Condo
2
2
~1102 sqft
$658,800
Get pre-qualifiedPowered by nesto
Condo
2
2
~1102 sqft

Contact us about this property

Call

Highlights

Property Estimate

Days on market14 days

Estimated valueNot available

Price/Sqft$597/sqft

Monthly cost

Open Calculator

Description

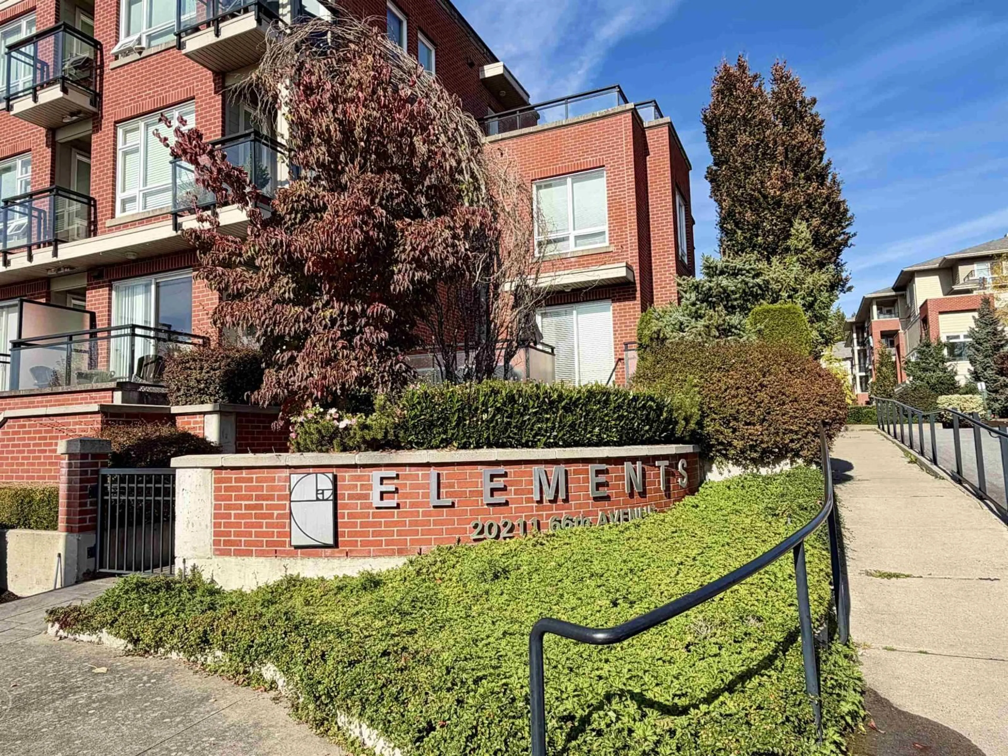
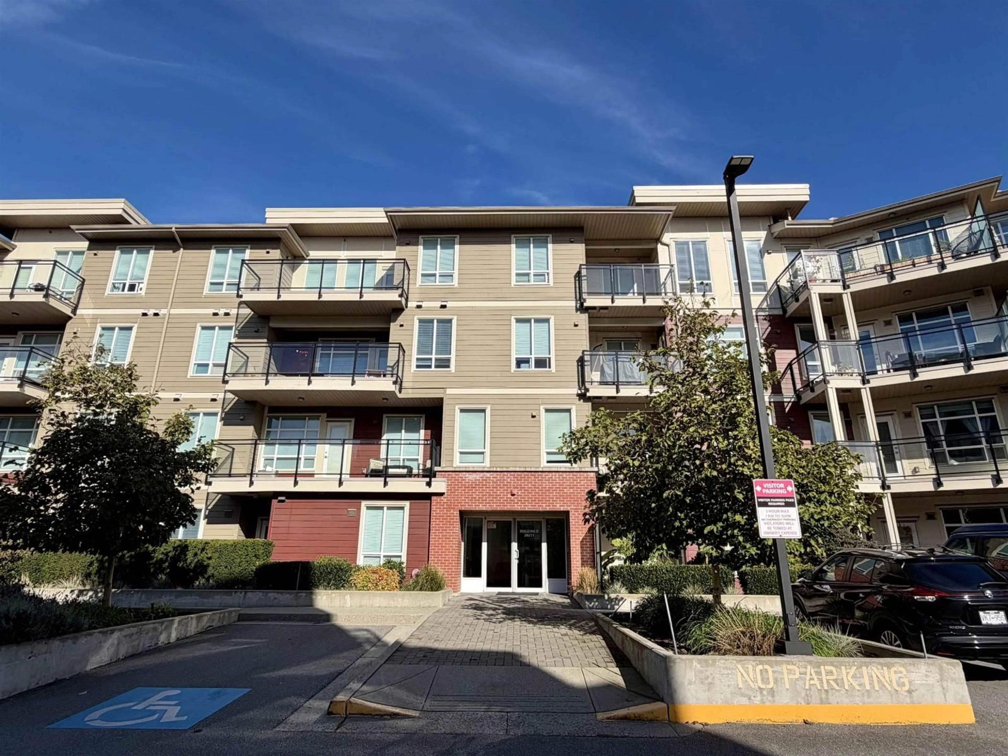
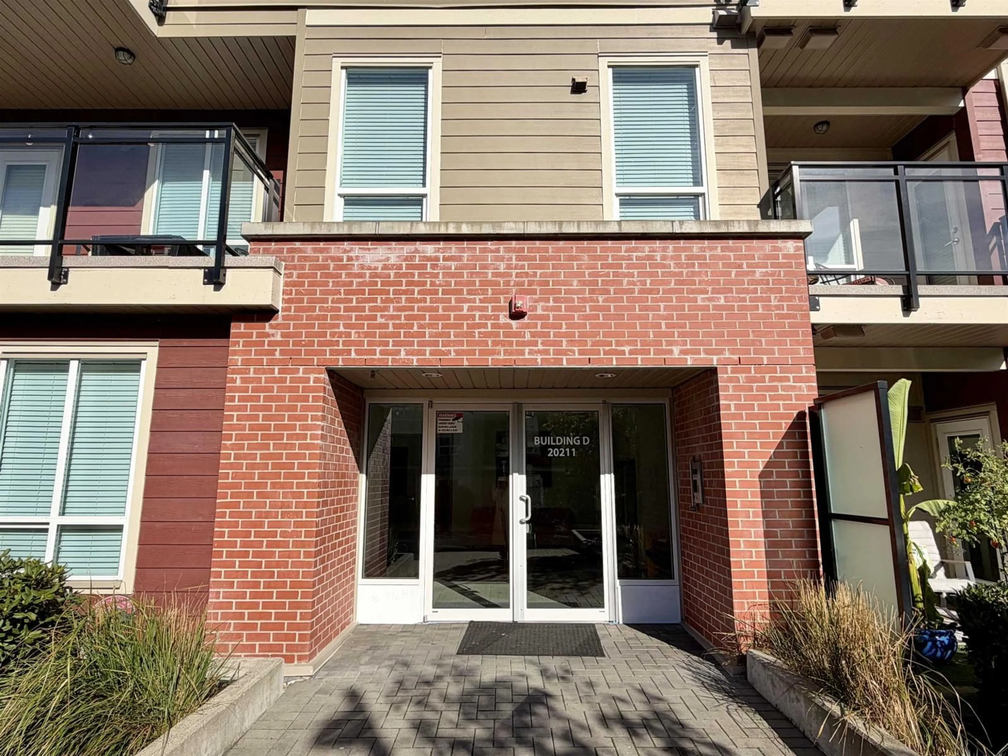
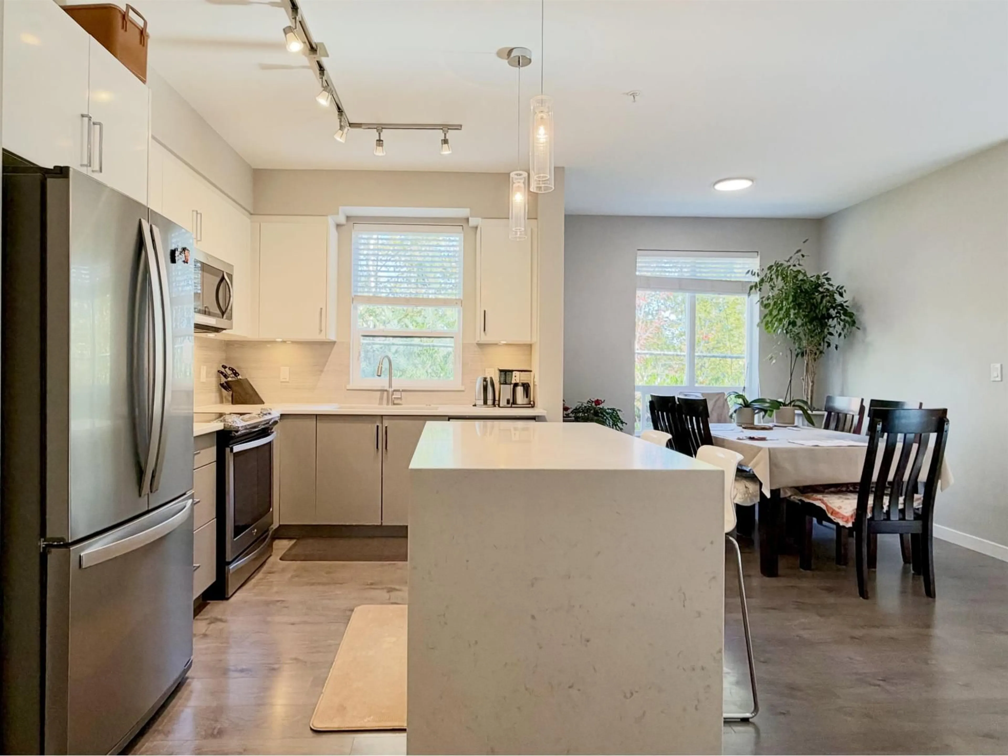
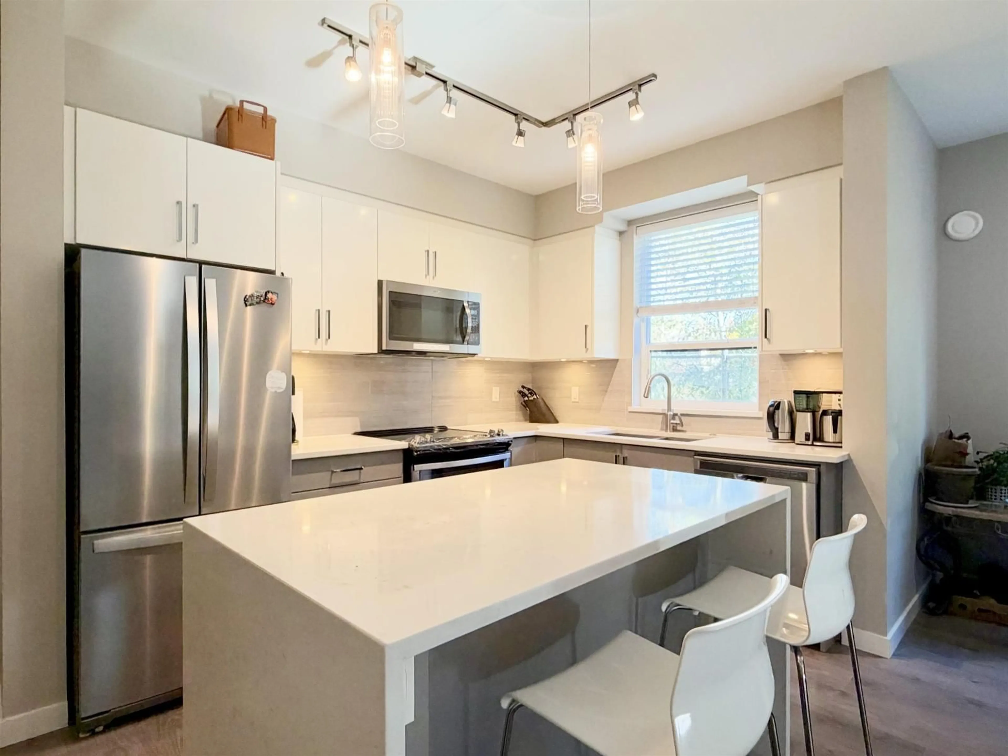
Spacious ground-level corner unit at the sought-after Elements community! Located in Building D of this master-planned development, this 2-bedroom, 2-bathroom home features an open den and quality platinum-level finishes throughout. The modern kitchen boasts quartz countertops, stainless steel appliances, and a double sink. Both bathrooms feature quartz countertops, porcelain tile, and chrome fixtures, with a bathtub in the main bath and a beautiful walk-in shower in the ensuite. Includes 2 parking stalls and 1 storage locker. Enjoy access to the Trilogy Club, offering a fitness centre, yoga studio, children's games room, and more. Conveniently located within walking distance of shops, restaurants, and everyday amenities, with easy access to HWY 1. (id:39198)


Property Details

StyleApartment
View-
Age of property2017
SqFt~1102 SqFt
Lot Size-
Parking Spaces2
MLS ®NumberR3176664
Community NameWillowbrook
Data SourceCREA
Listing byGrand Central Realty

Features

Heating: Baseboard heaters, Electric
Basement: None, Unknown

Parking

Garage spaces -

Garage type -

Total parking spaces 2


5Story
Amenities

Exercise Centre, Laundry - In Suite, Clubhouse

Inclusions
Hydro
Water
Parking
Cable
Heat

Property History

Oct 19, 2026
ListedActive
$658,800
14 days on market
history photo preview21
Listing by crea®
Property listed by Grand Central Realty, Brokerage
Agent Banner Image
Interested in this property?Get in touch to get the inside scoop.

Population and Demographics

Overview

Total population 2953
Average household income $114,649

Age (%)

0 to 19
22%
20 to 34
23%
35 to 49
25%
50 to 64
16%
65 and plus
14%

Household composition (%)

Single family
61%
Single person
34%
Multi person
4%
Multi family
1%

Mother tongue (%)

English
79%
Korean
4%
Tagalog (Pilipino, Filipino)
3%
Mandarin
2%
Others
2%
Spanish
2%
Punjabi (Panjabi)
2%
Russian
1%

House tenancy (%)

Owners
77%
Renters
23%

What’s nearby?Essentials within 5 km

Local Logic

Transportation Scores

Estimated Budget

Powered by:
The trademarks REALTOR®, REALTORS®, and the REALTOR® logo are controlled by The Canadian Real Estate Association (CREA) and identify real estate professionals who are members of CREA. The trademarks MLS®, Multiple Listing Service® and the associated logos are owned by CREA and identify the quality of services provided by real estate professionals who are members of CREA. Used under license.