Patio, street for 115 - 6336 197 STREET, Langley British Columbia V2Y2T7
12 hours on Market

115 - 6336 197 STREET, Langley, British Columbia V2Y2T7

Condo
1
1
~656 sqft
$385,000
Get pre-qualifiedPowered by nesto
Condo
1
1
~656 sqft

Contact us about this property

Call

Highlights

Property Estimate

Days on market12 hours

Estimated valueNot available

Price/Sqft$586/sqft

Monthly cost

Open Calculator

Description

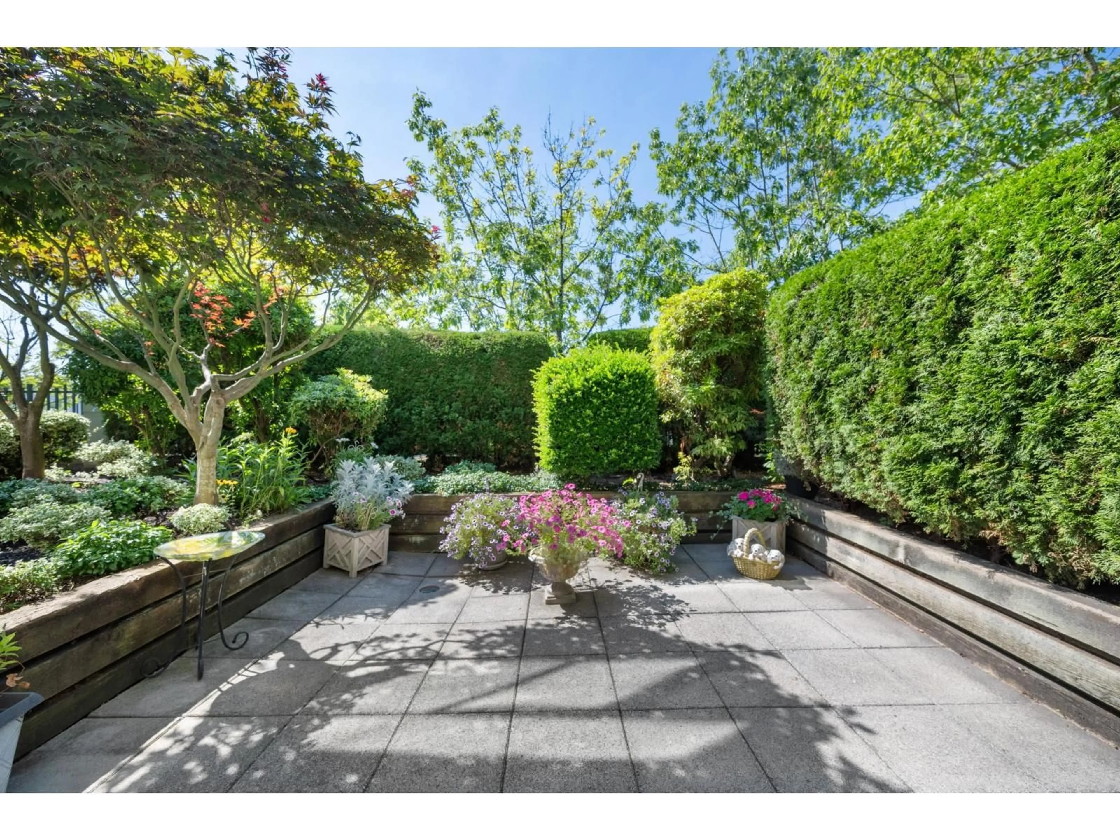
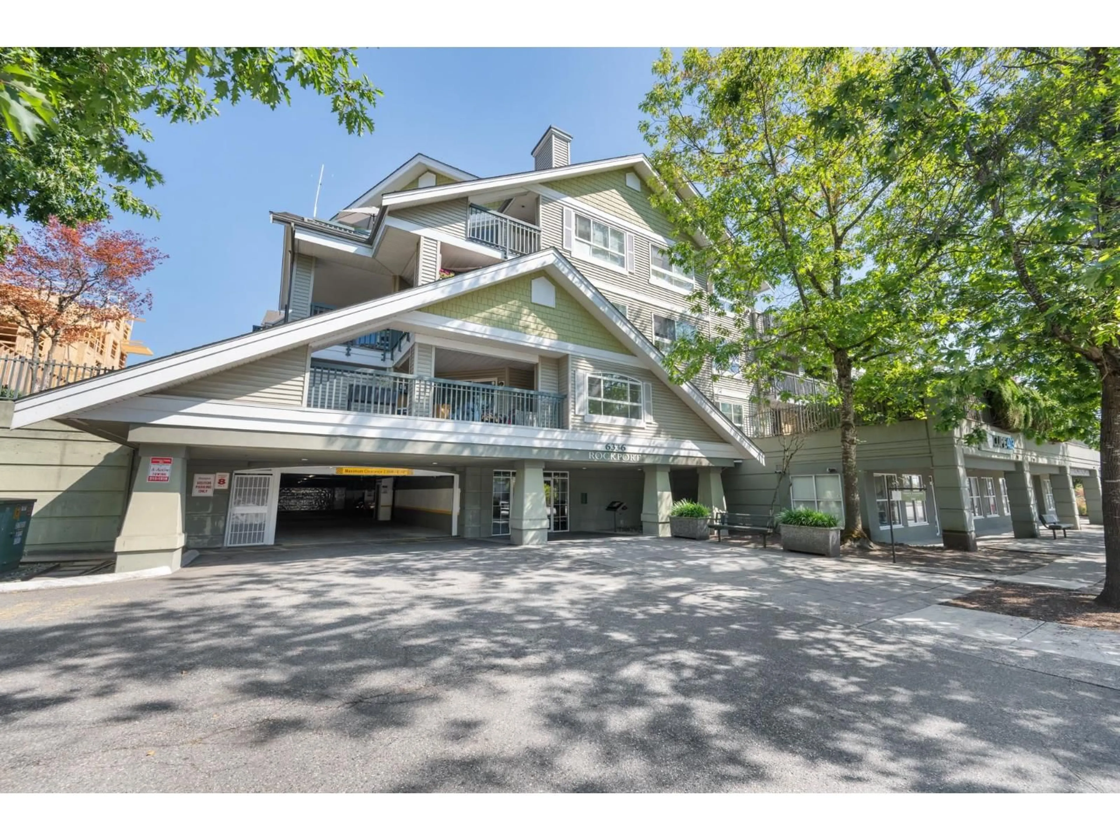
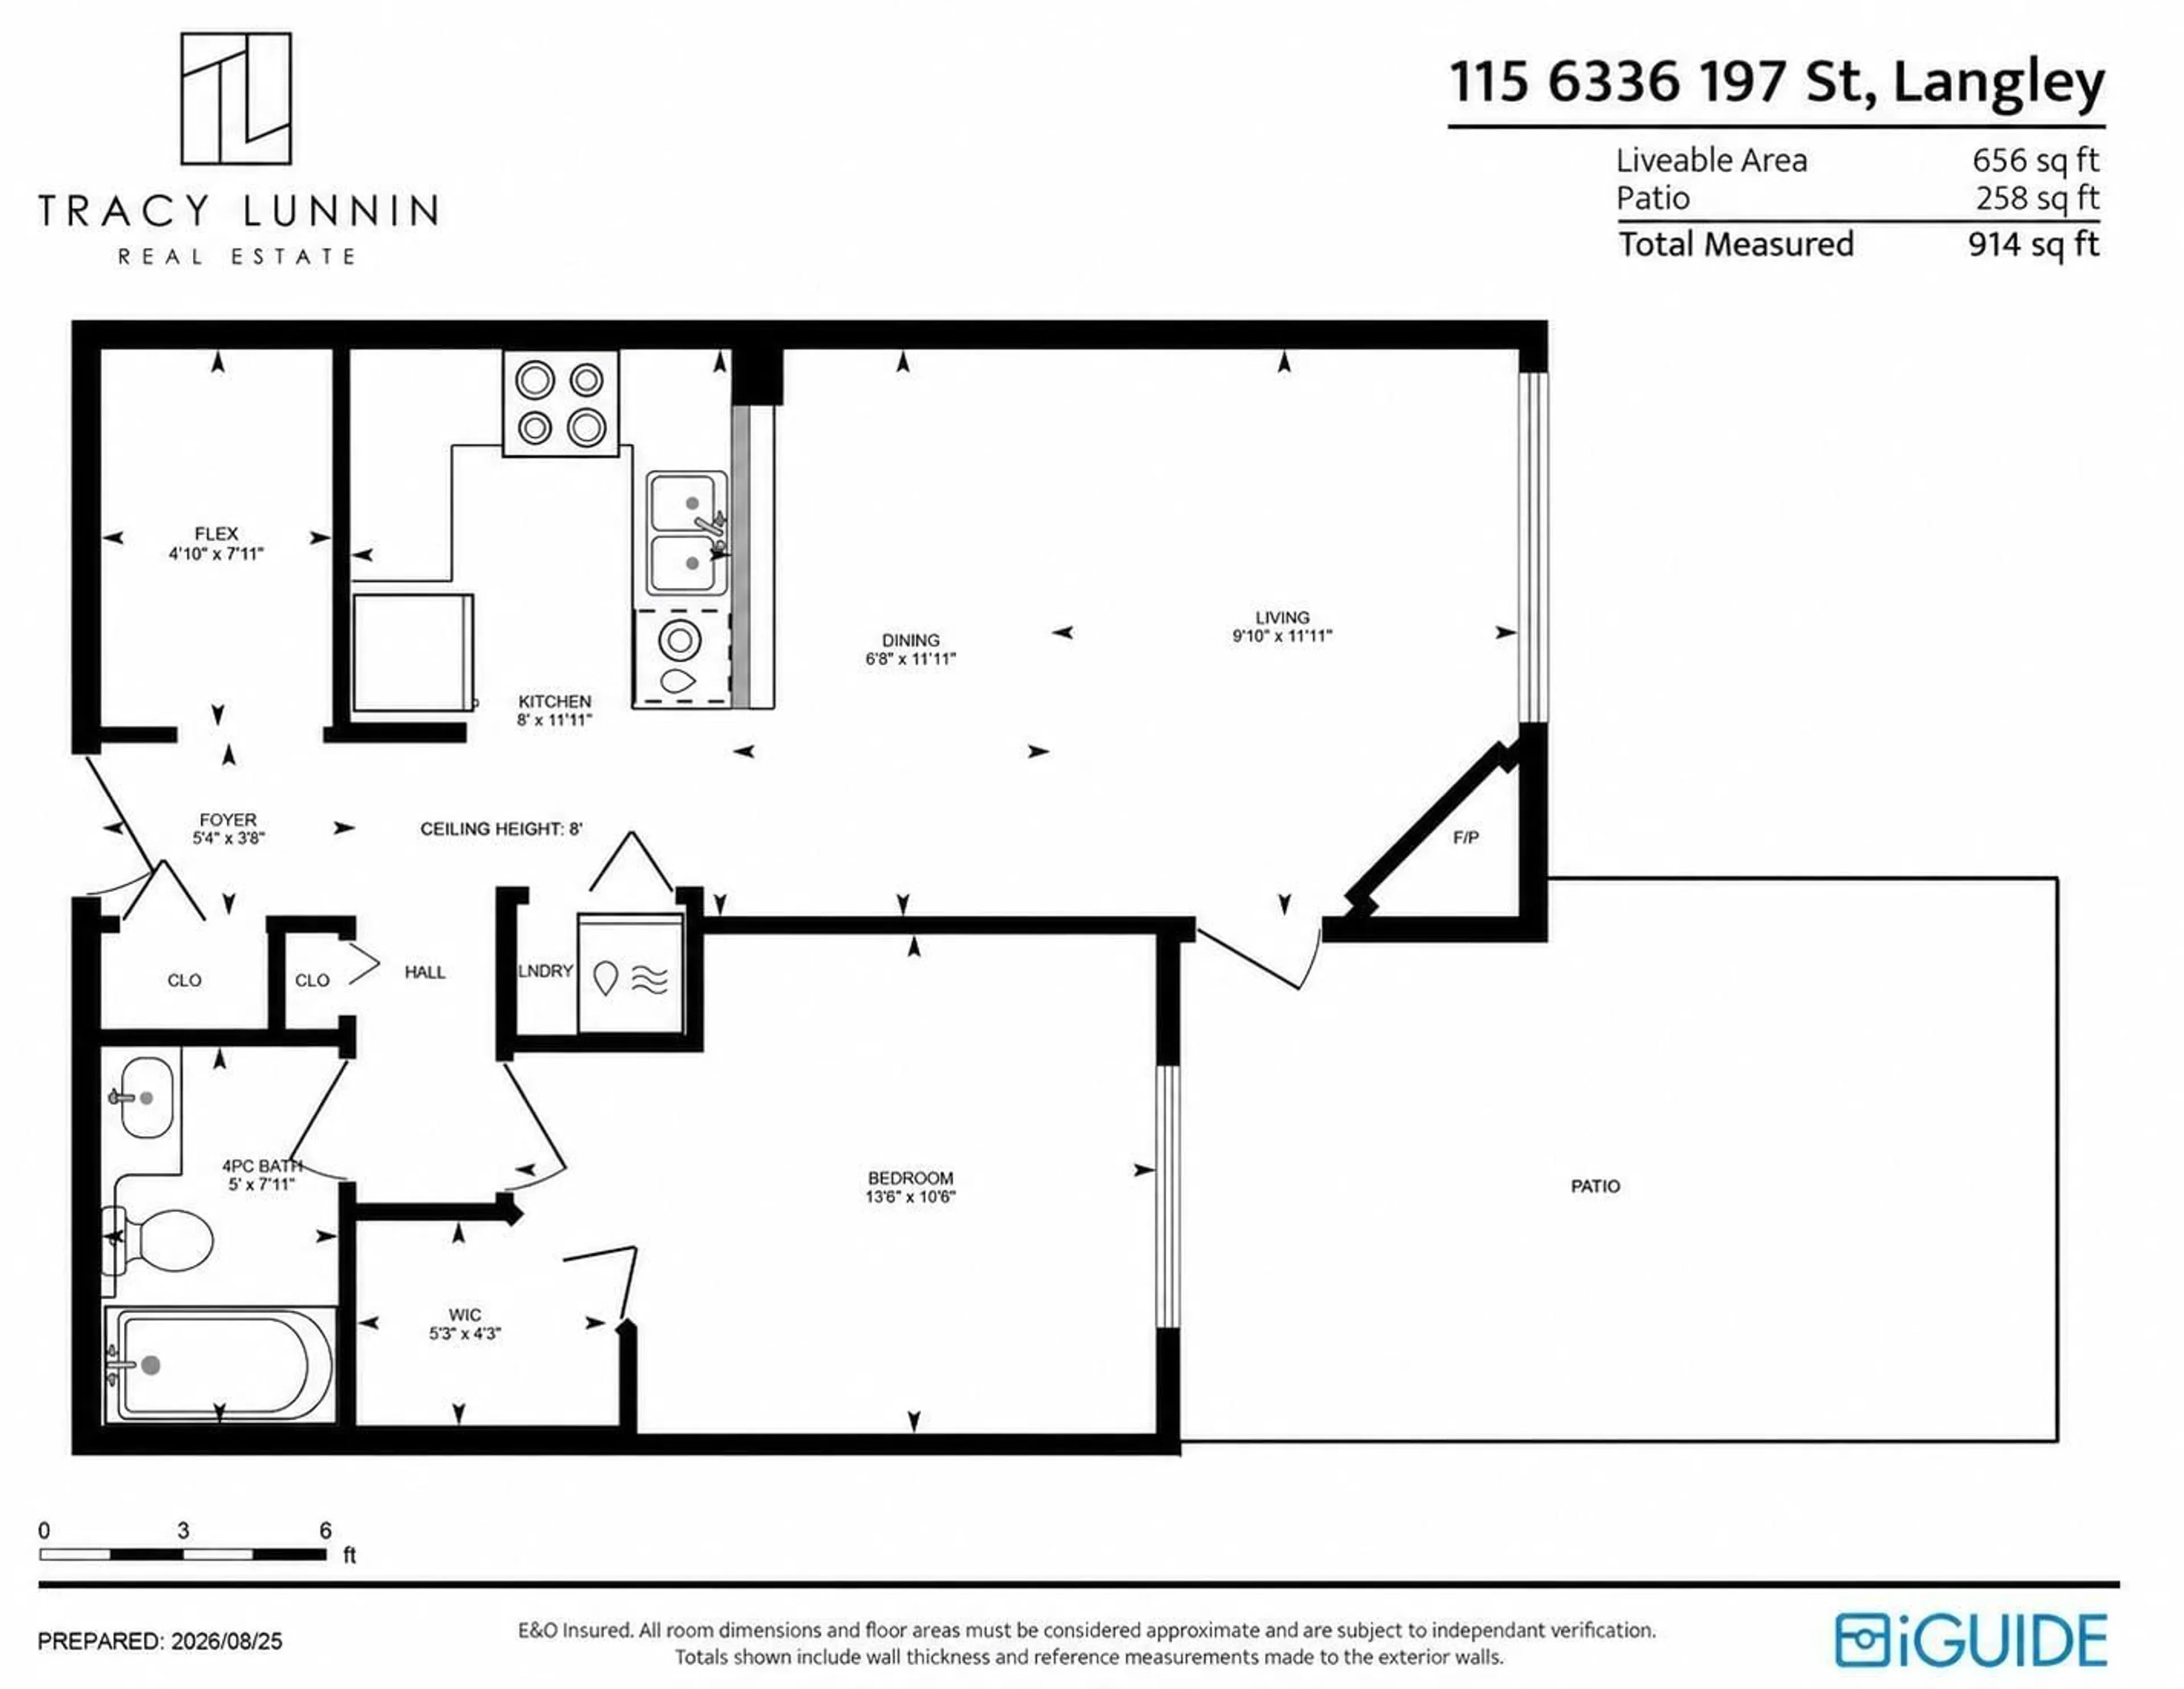
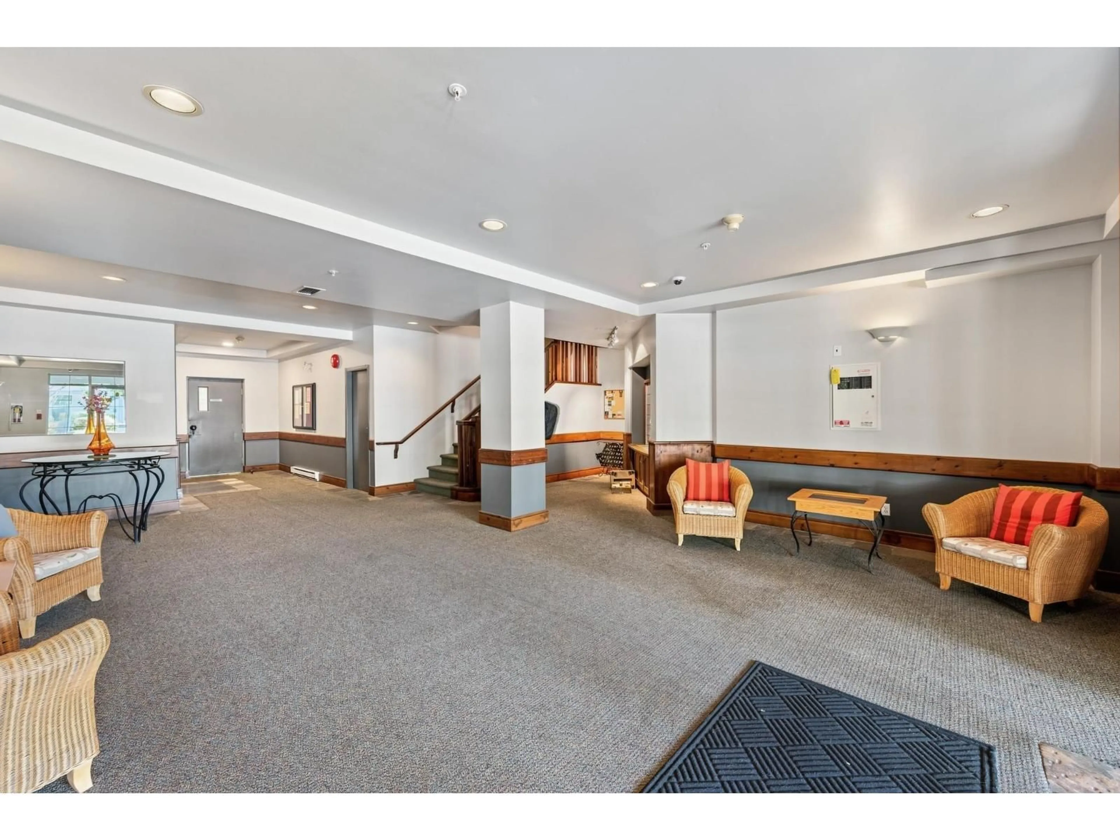
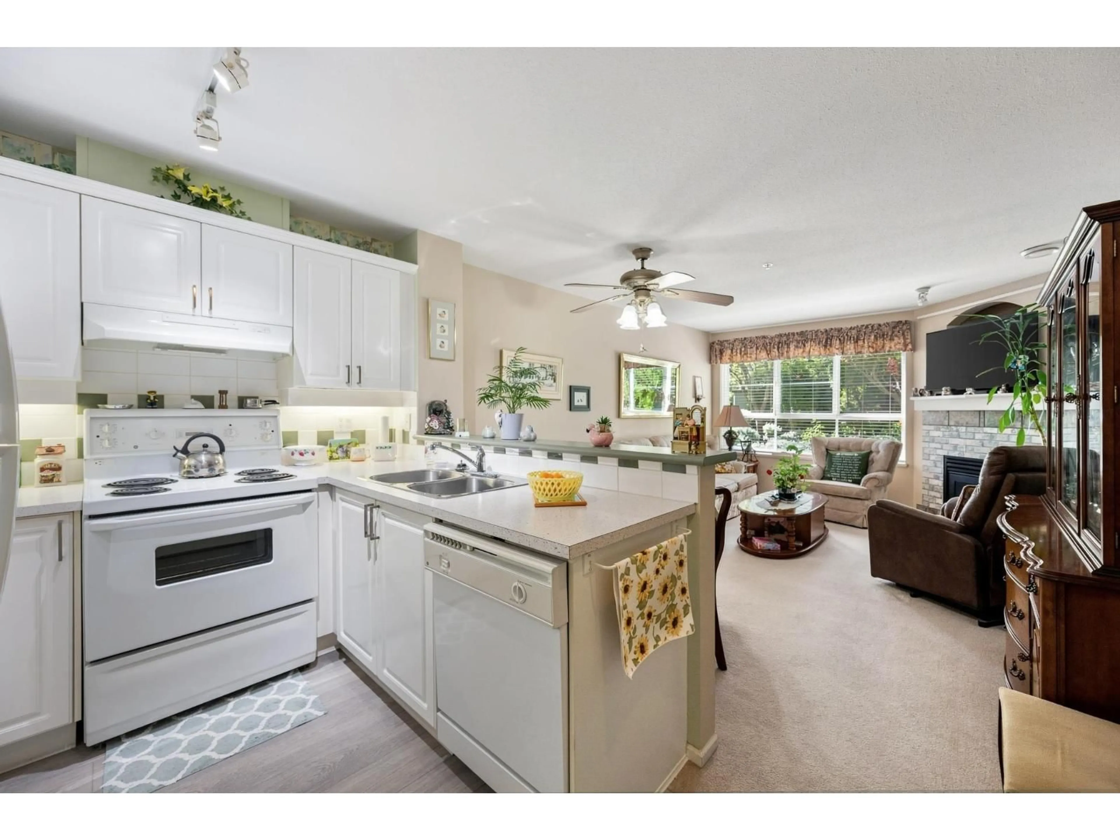
Welcome to your own private oasis in the heart of Willoughby! This 1 bed plus flex home features an expansive southwest-facing patio surrounded by lush landscaping, creating a peaceful and completely private outdoor retreat. Inside, the spacious bedroom has a walk in closet and fits a king-sized bed, while the versatile flex room is ideal for an office, pantry or extra storage. Enjoy a well-maintained building with a tranquil courtyard and gardens in an exceptionally walkable location. Willowbrook Mall, groceries, restaurants, and transit are just steps away, with the future SkyTrain station only a few blocks from your door. Perfect for a senior seeking comfortable, convenient, low-maintenance living, or a first-time buyer. Open House: Aug 29th 11 am to 1 pm & Aug 30th 2 pm to 4 pm (id:39198)


Property Details

StyleApartment
View-
Age of property1997
SqFt~656 SqFt
Lot Size-
Parking Spaces1
MLS ®NumberR3158914
Community NameWillowbrook
Data SourceCREA
Listing byRoyal LePage Sterling Realty

Features

Heating: Electric, Natural gas
Basement: None, Unknown

Parking

Garage spaces -

Garage type -

Total parking spaces 1


4Story
Amenities

Storage - Locker, Laundry - In Suite

Inclusions
Hydro
Water
Parking
Cable
Heat

Property History

Aug 26, 2026
ListedActive
$385,000
12 hours on market
history photo preview37
Listing by crea®
Property listed by Royal LePage Sterling Realty, Brokerage
Agent Banner Image
Interested in this property?Get in touch to get the inside scoop.

Population and Demographics

Overview

Total population 2953
Average household income $114,649

Age (%)

0 to 19
22%
20 to 34
23%
35 to 49
25%
50 to 64
16%
65 and plus
14%

Household composition (%)

Single family
61%
Single person
34%
Multi person
4%
Multi family
1%

Mother tongue (%)

English
79%
Korean
4%
Tagalog (Pilipino, Filipino)
3%
Mandarin
2%
Others
2%
Spanish
2%
Punjabi (Panjabi)
2%
Russian
1%

House tenancy (%)

Owners
77%
Renters
23%

What’s nearby?Essentials within 5 km

Local Logic

Transportation Scores

Estimated Budget

Powered by:
The trademarks REALTOR®, REALTORS®, and the REALTOR® logo are controlled by The Canadian Real Estate Association (CREA) and identify real estate professionals who are members of CREA. The trademarks MLS®, Multiple Listing Service® and the associated logos are owned by CREA and identify the quality of services provided by real estate professionals who are members of CREA. Used under license.