B609 - 8150 207 STREET, Langley, British Columbia V2Y4J3
Contact us about this property
Highlights
Estimated valueThis is the price Wahi expects this property to sell for.
The calculation is powered by our Instant Home Value Estimate, which uses current market and property price trends to estimate your home’s value with a 90% accuracy rate.Not available
Price/Sqft$679/sqft
Monthly cost
Open Calculator
Description
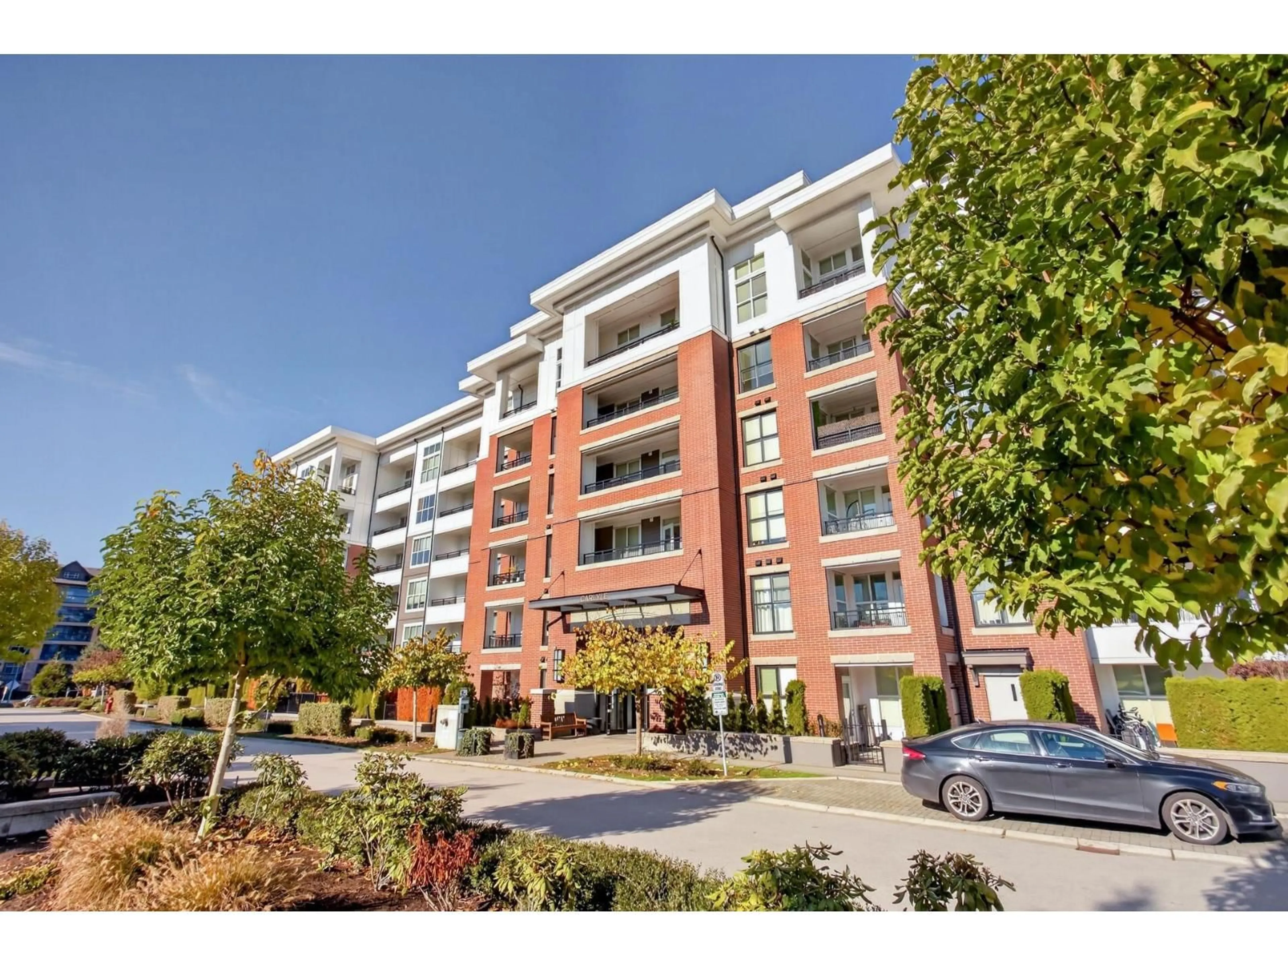
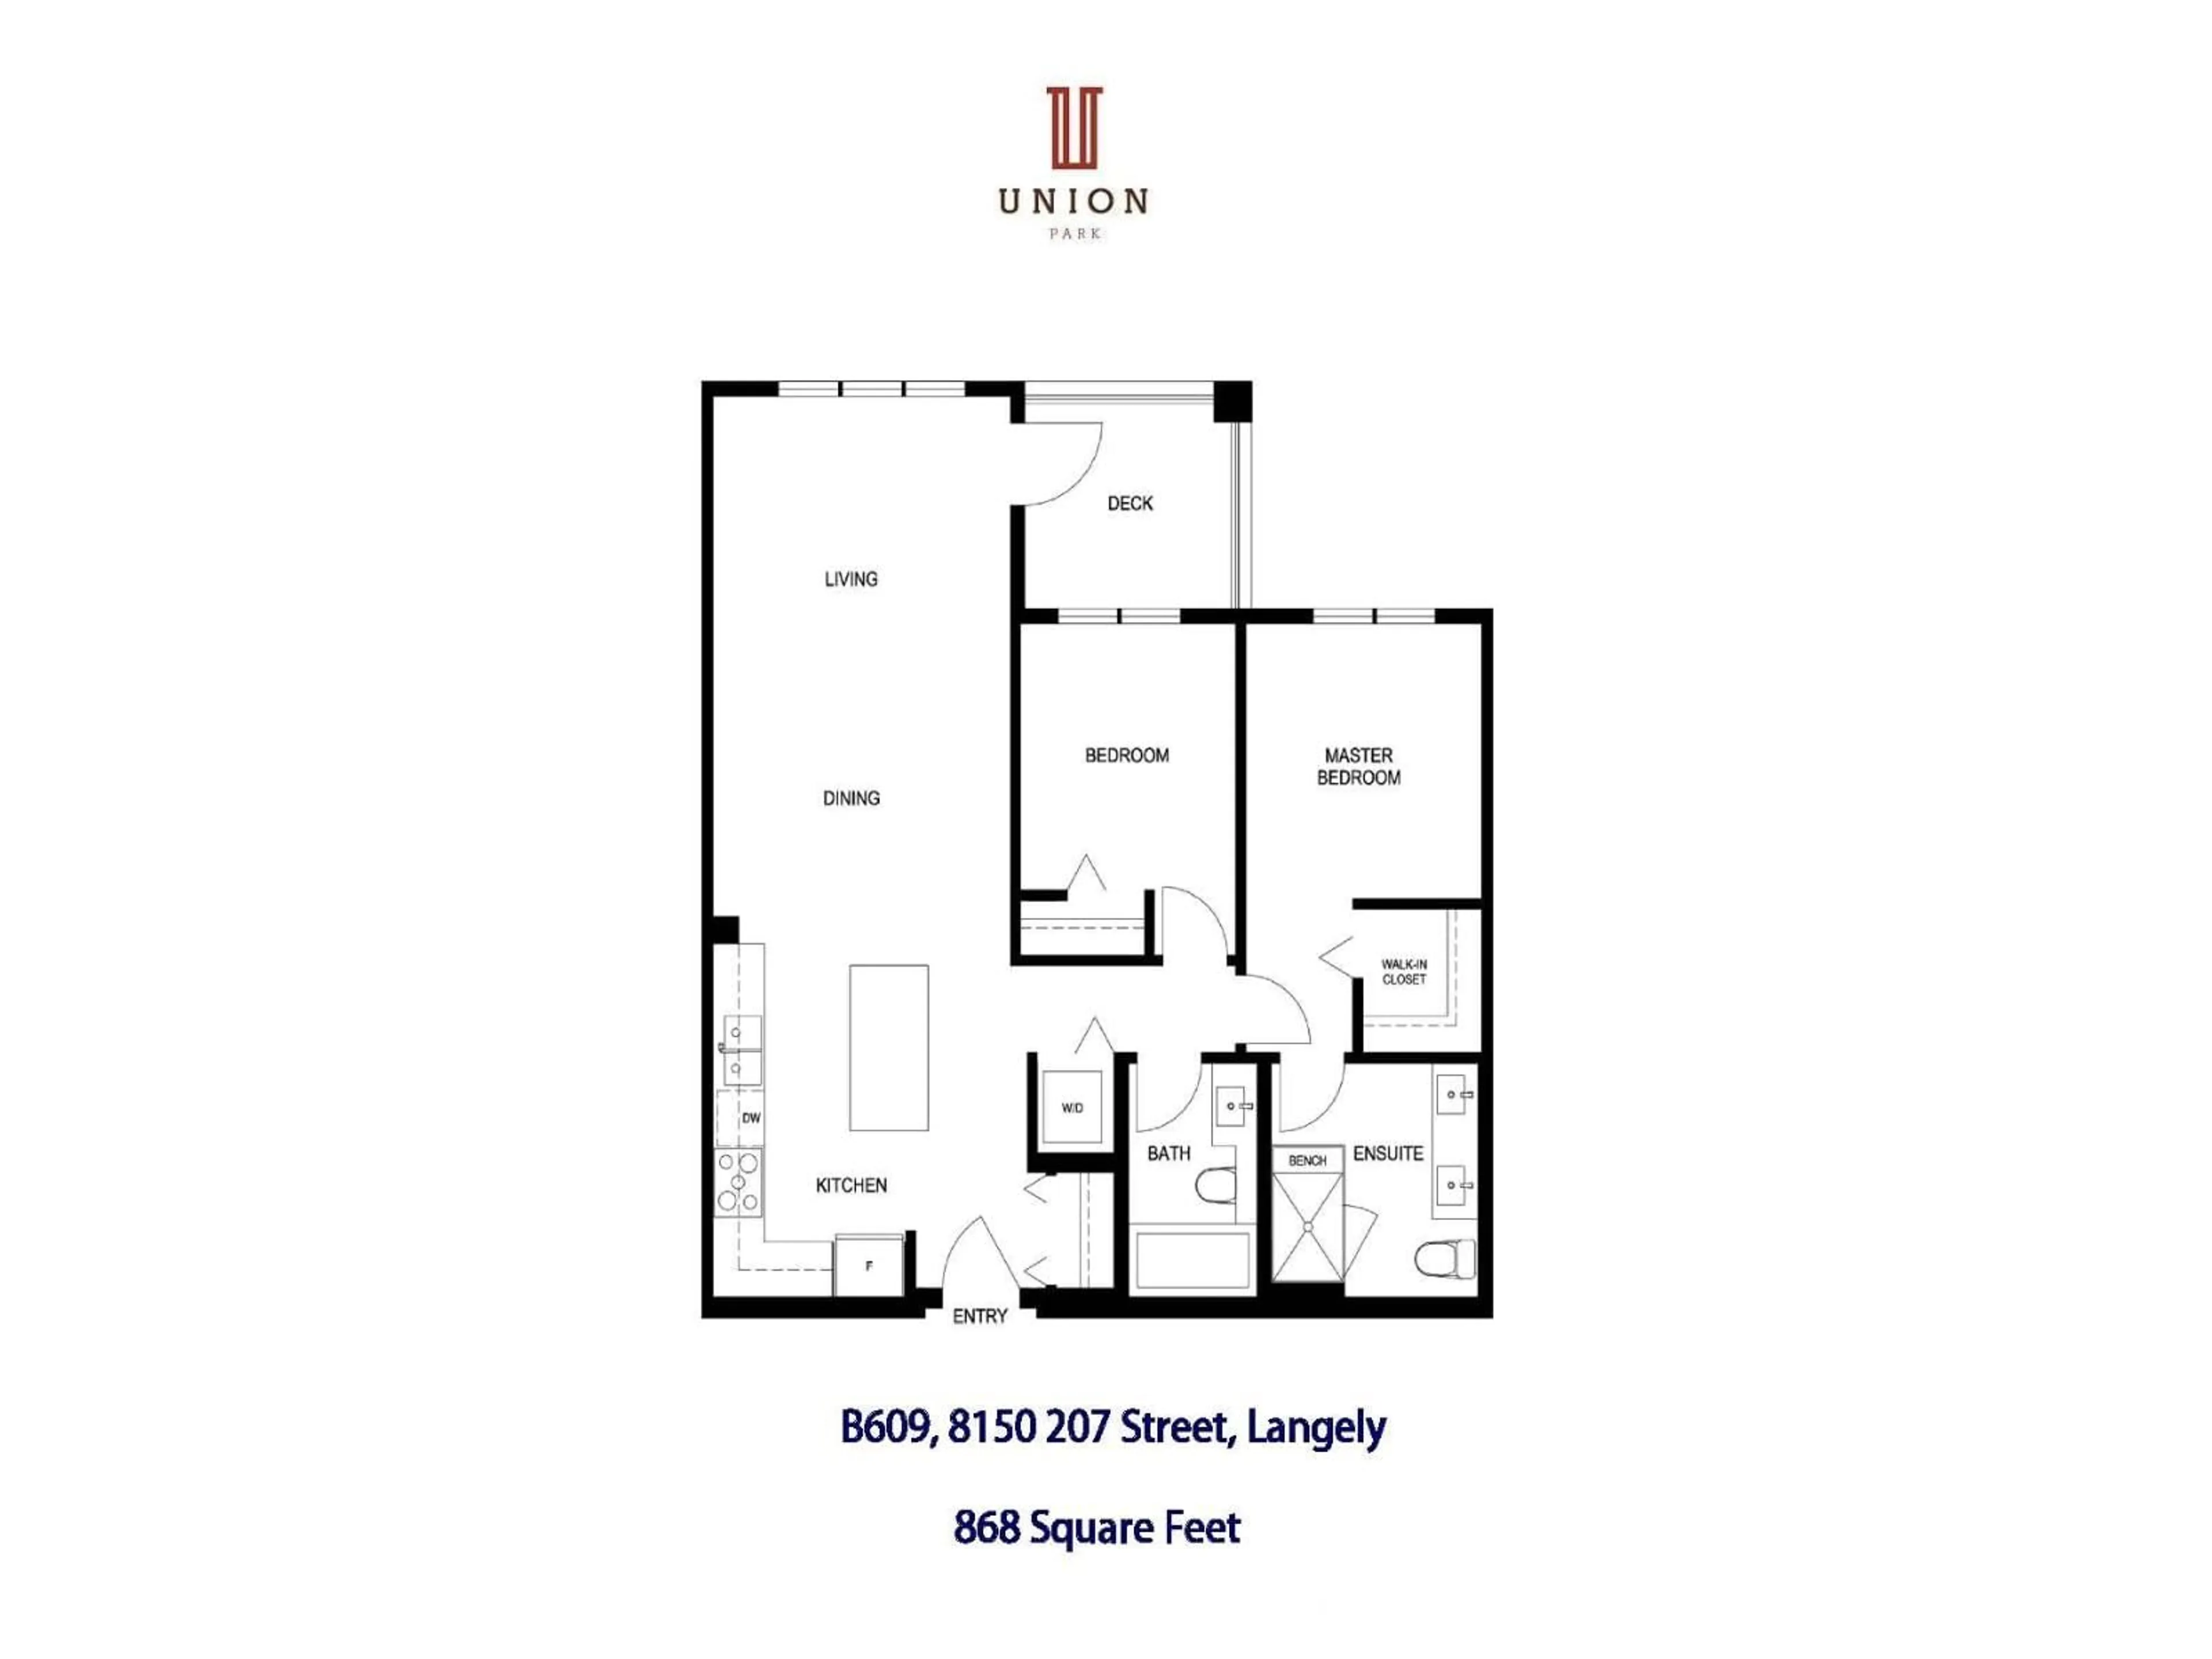
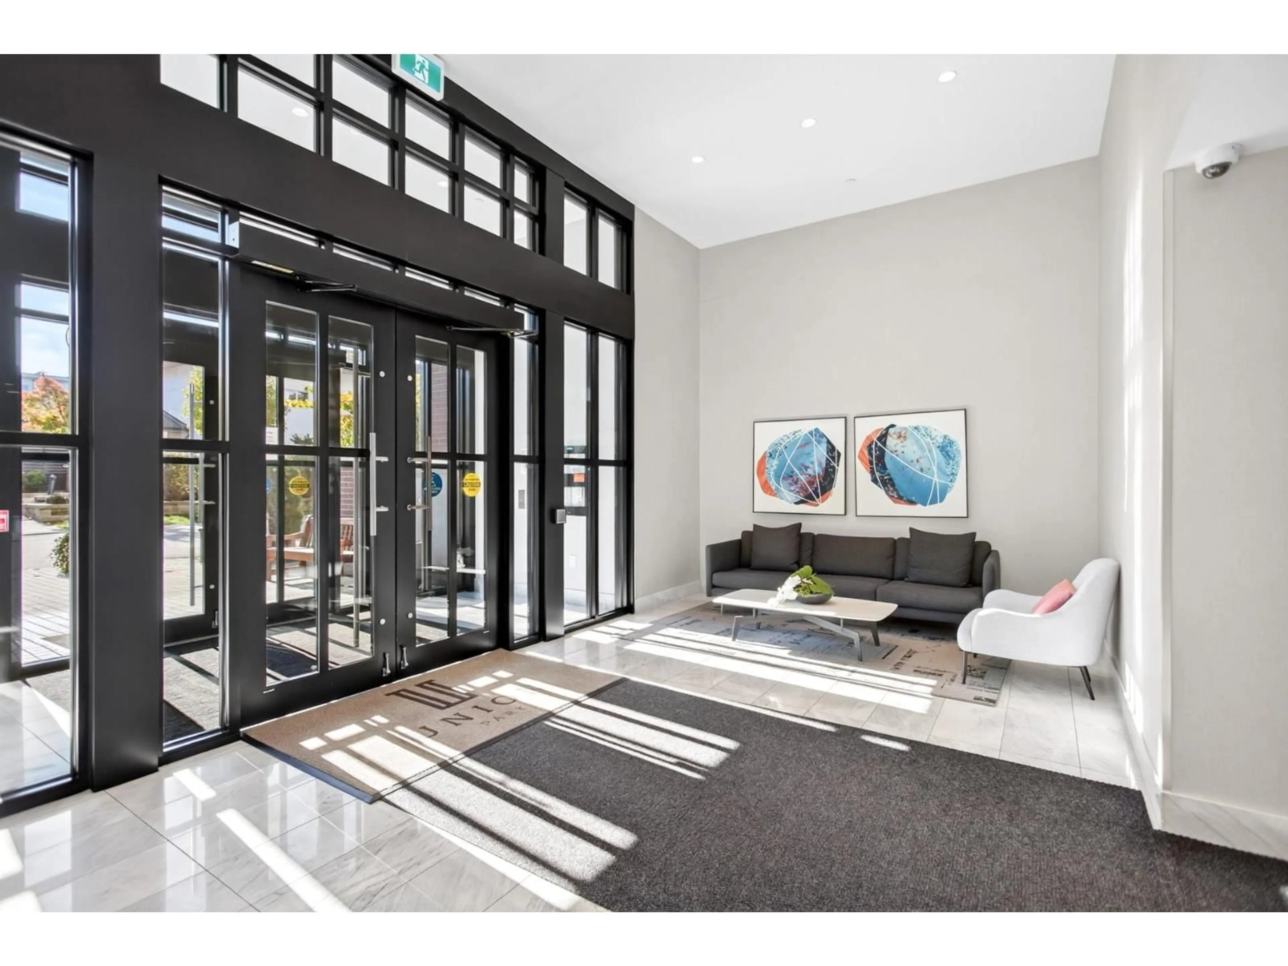
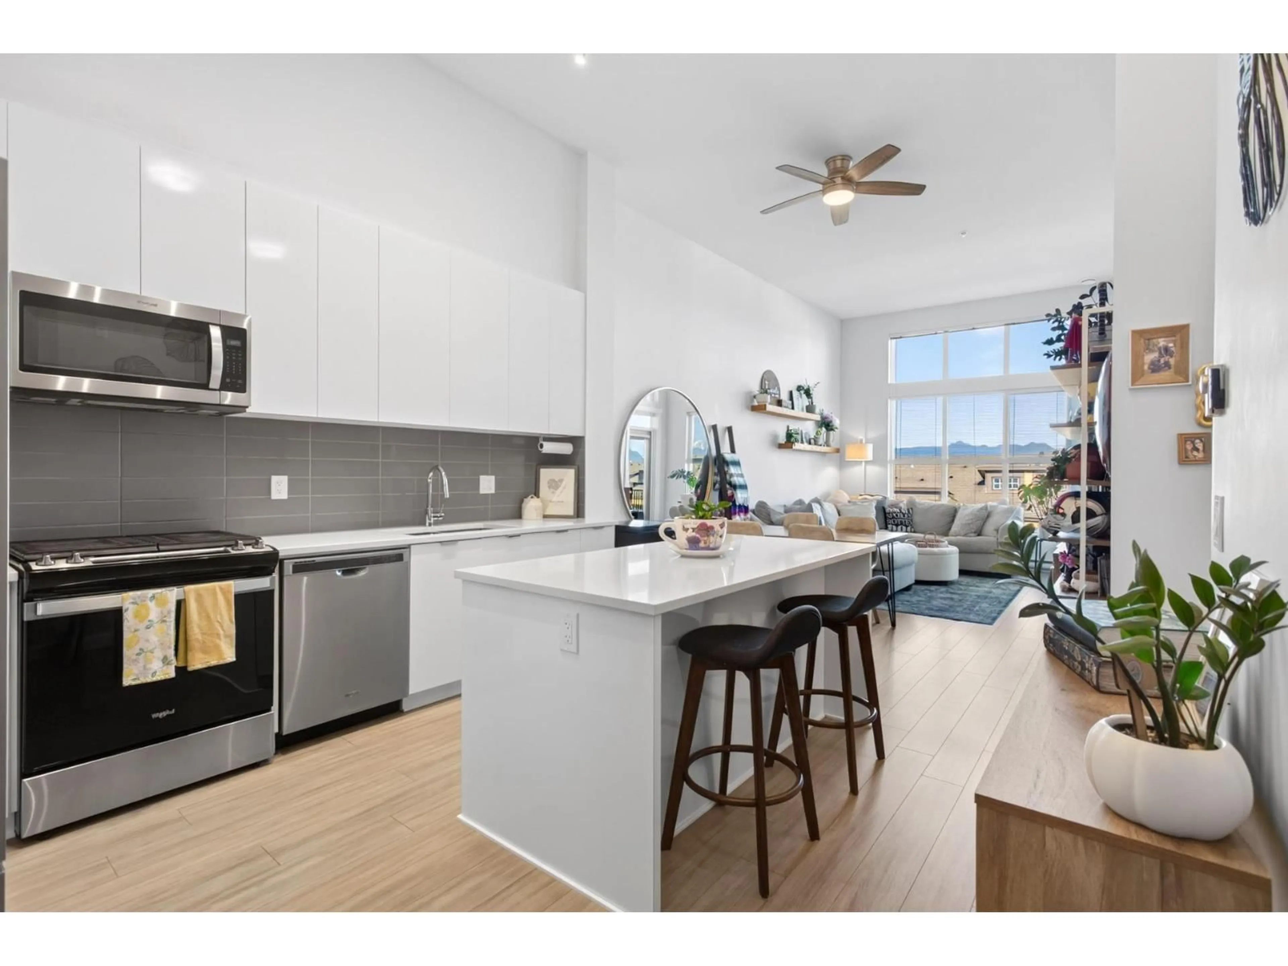
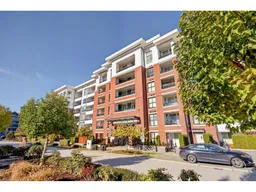
TOP FLOOR, MOUNTAIN VIEWS & 2 CAR PARKING! Welcome to Union Park by Polygon. Extra-high ceilings & large windows fill this beautiful home with natural light, while a private balcony offers the perfect place to unwind & enjoy the mountain backdrop. Set beside the fire wall with no one above, this home enjoys added peace & privacy. The open-concept layout features a gourmet kitchen with gas range, sleek cabinetry & quartz counters & island - Perfect for everyday living & entertaining. Retreat to a lovely primary bedroom with walk-in closet & spa-inspired ensuite with double sinks. Your lifestyle extends to the 12,000 sq ft Union Club, with outdoor pool, hot tub, courtyard, gym, indoor sports court & guest suites. All in a sought-after Willoughby location, close to parks, shops & easy freeway access - This is the one! (id:39198)
Property Details
Interior
Features
Exterior
Features
Parking
Garage spaces -
Garage type -
Total parking spaces 2
Condo Details
Amenities
Exercise Centre, Recreation Centre, Laundry - In Suite, Sauna, Clubhouse
Inclusions
Property History
 40

