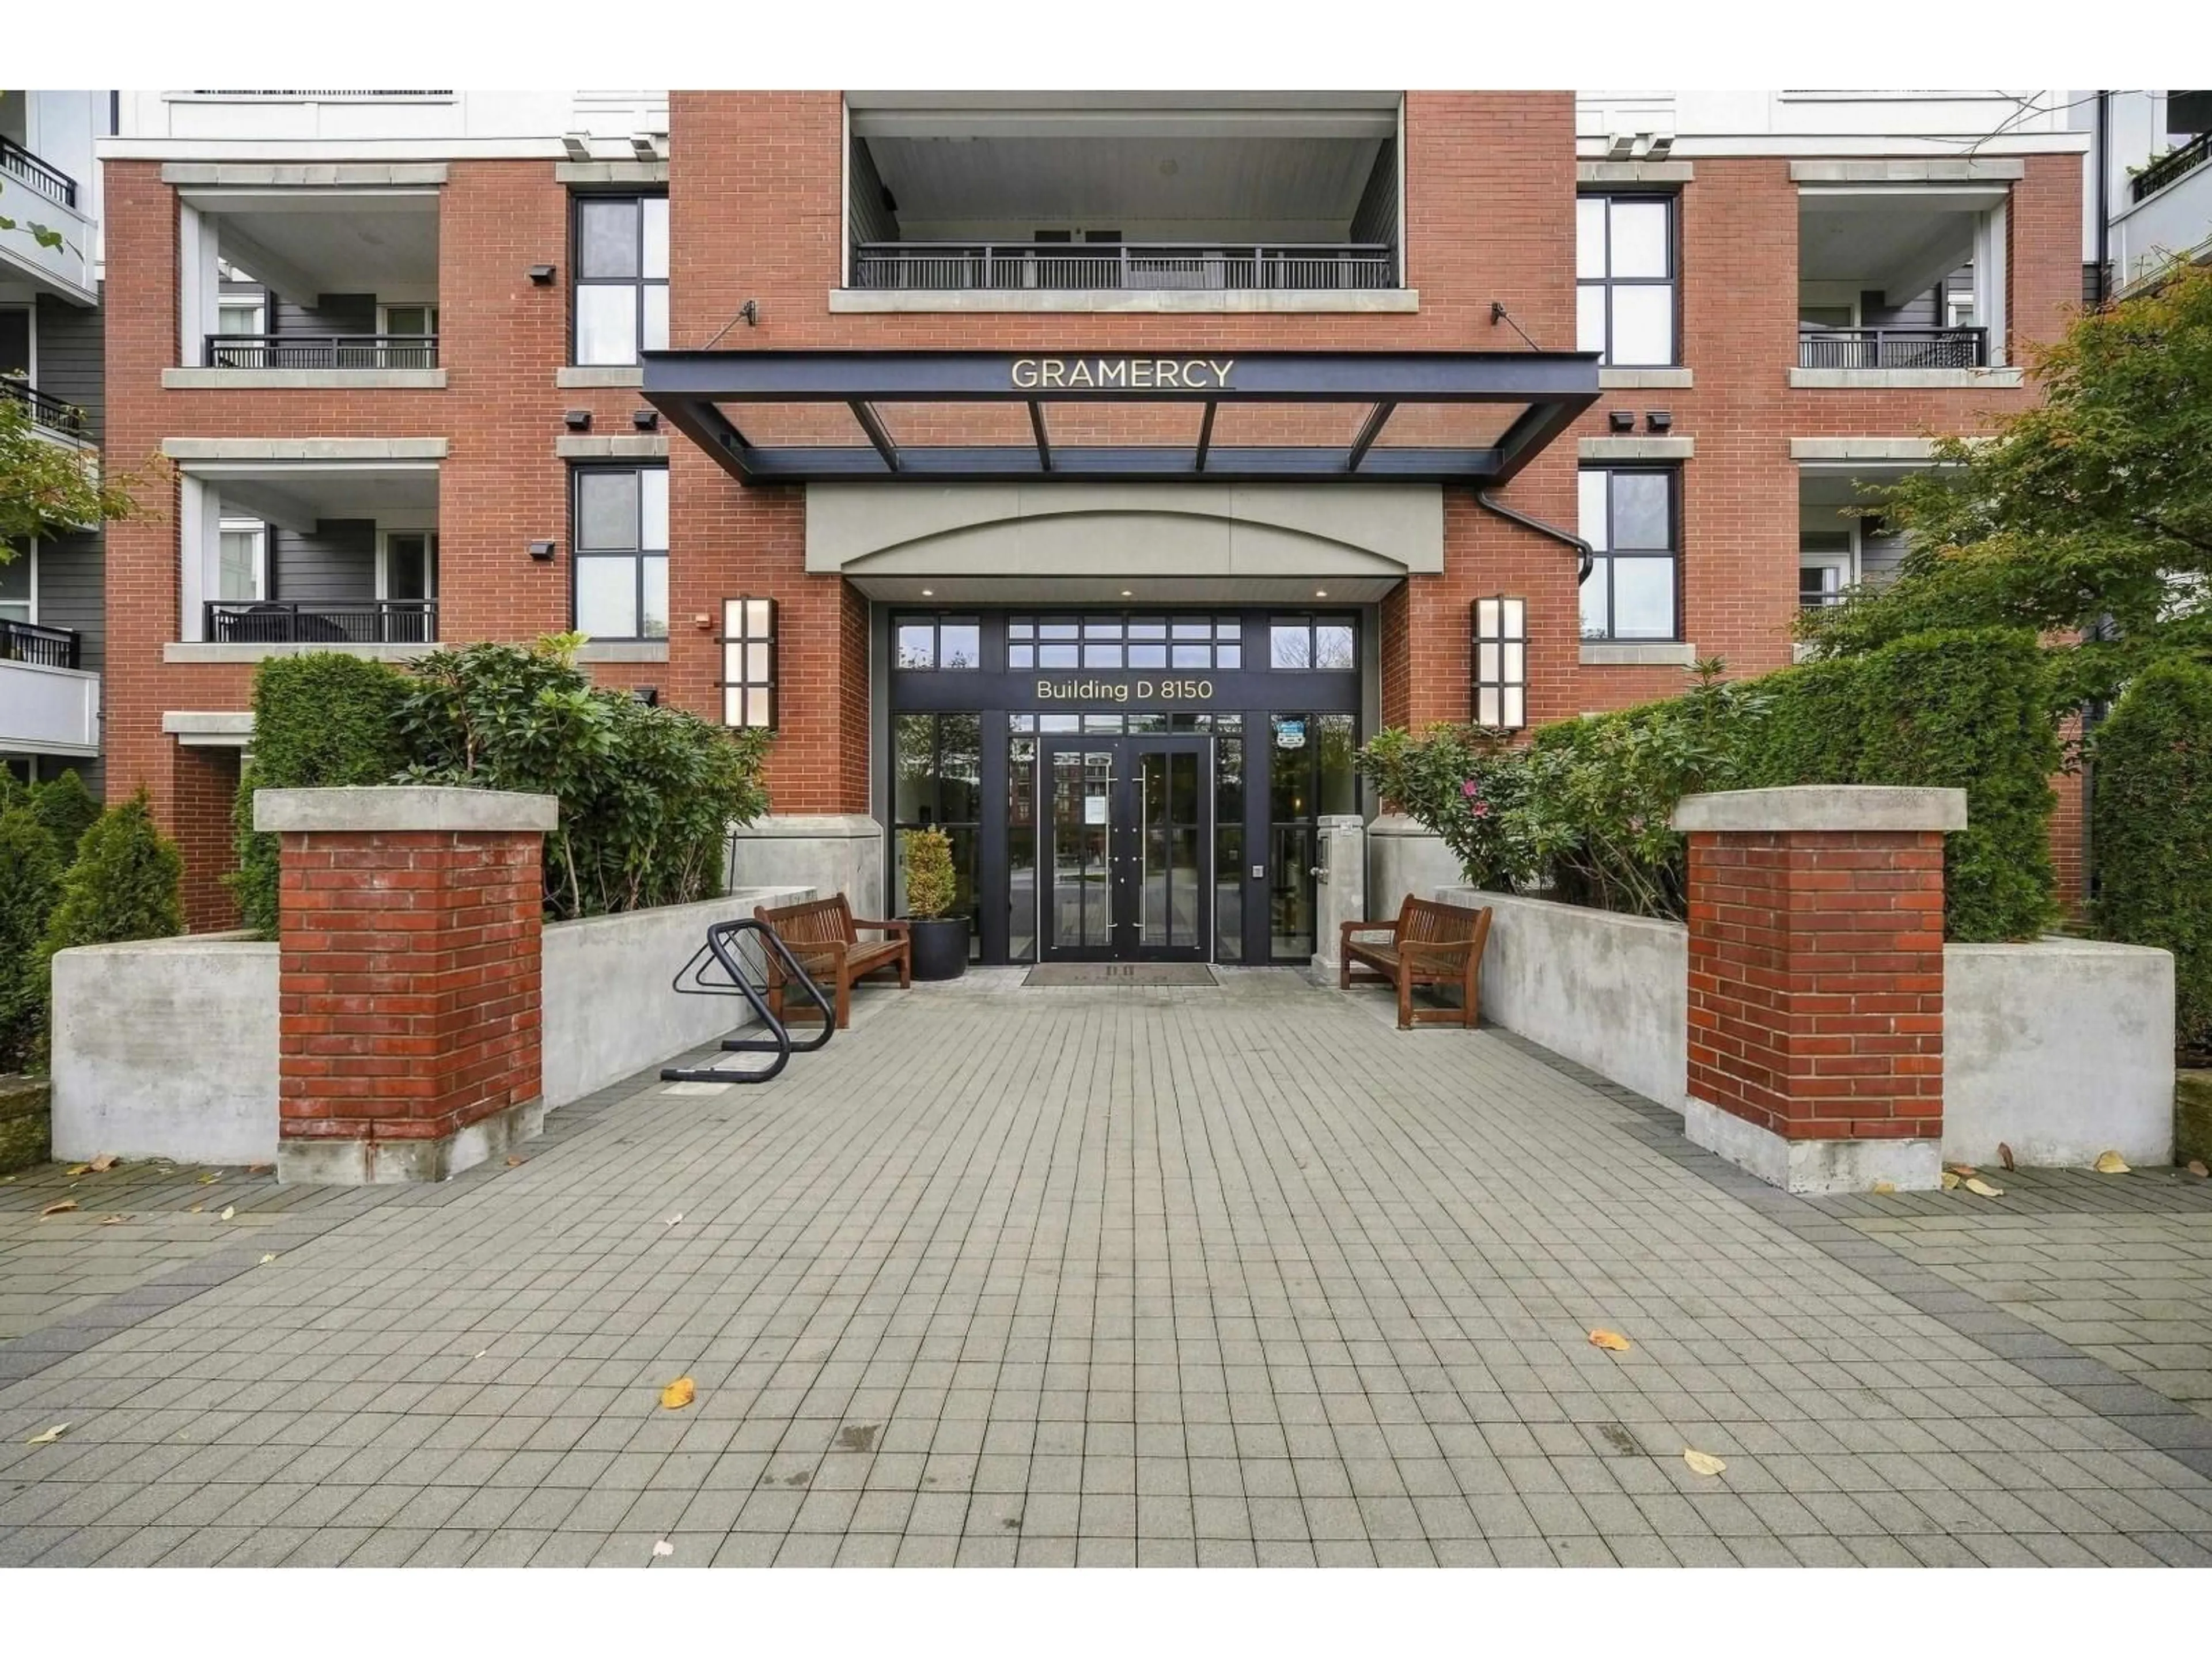
D310 - 8150 207 STREET, Langley, British Columbia V2Y4J5
Contact us about this property
Highlights
Estimated valueThis is the price Wahi expects this property to sell for.
The calculation is powered by our Instant Home Value Estimate, which uses current market and property price trends to estimate your home’s value with a 90% accuracy rate.Not available
Price/Sqft$627/sqft
Monthly cost
Open Calculator
Description
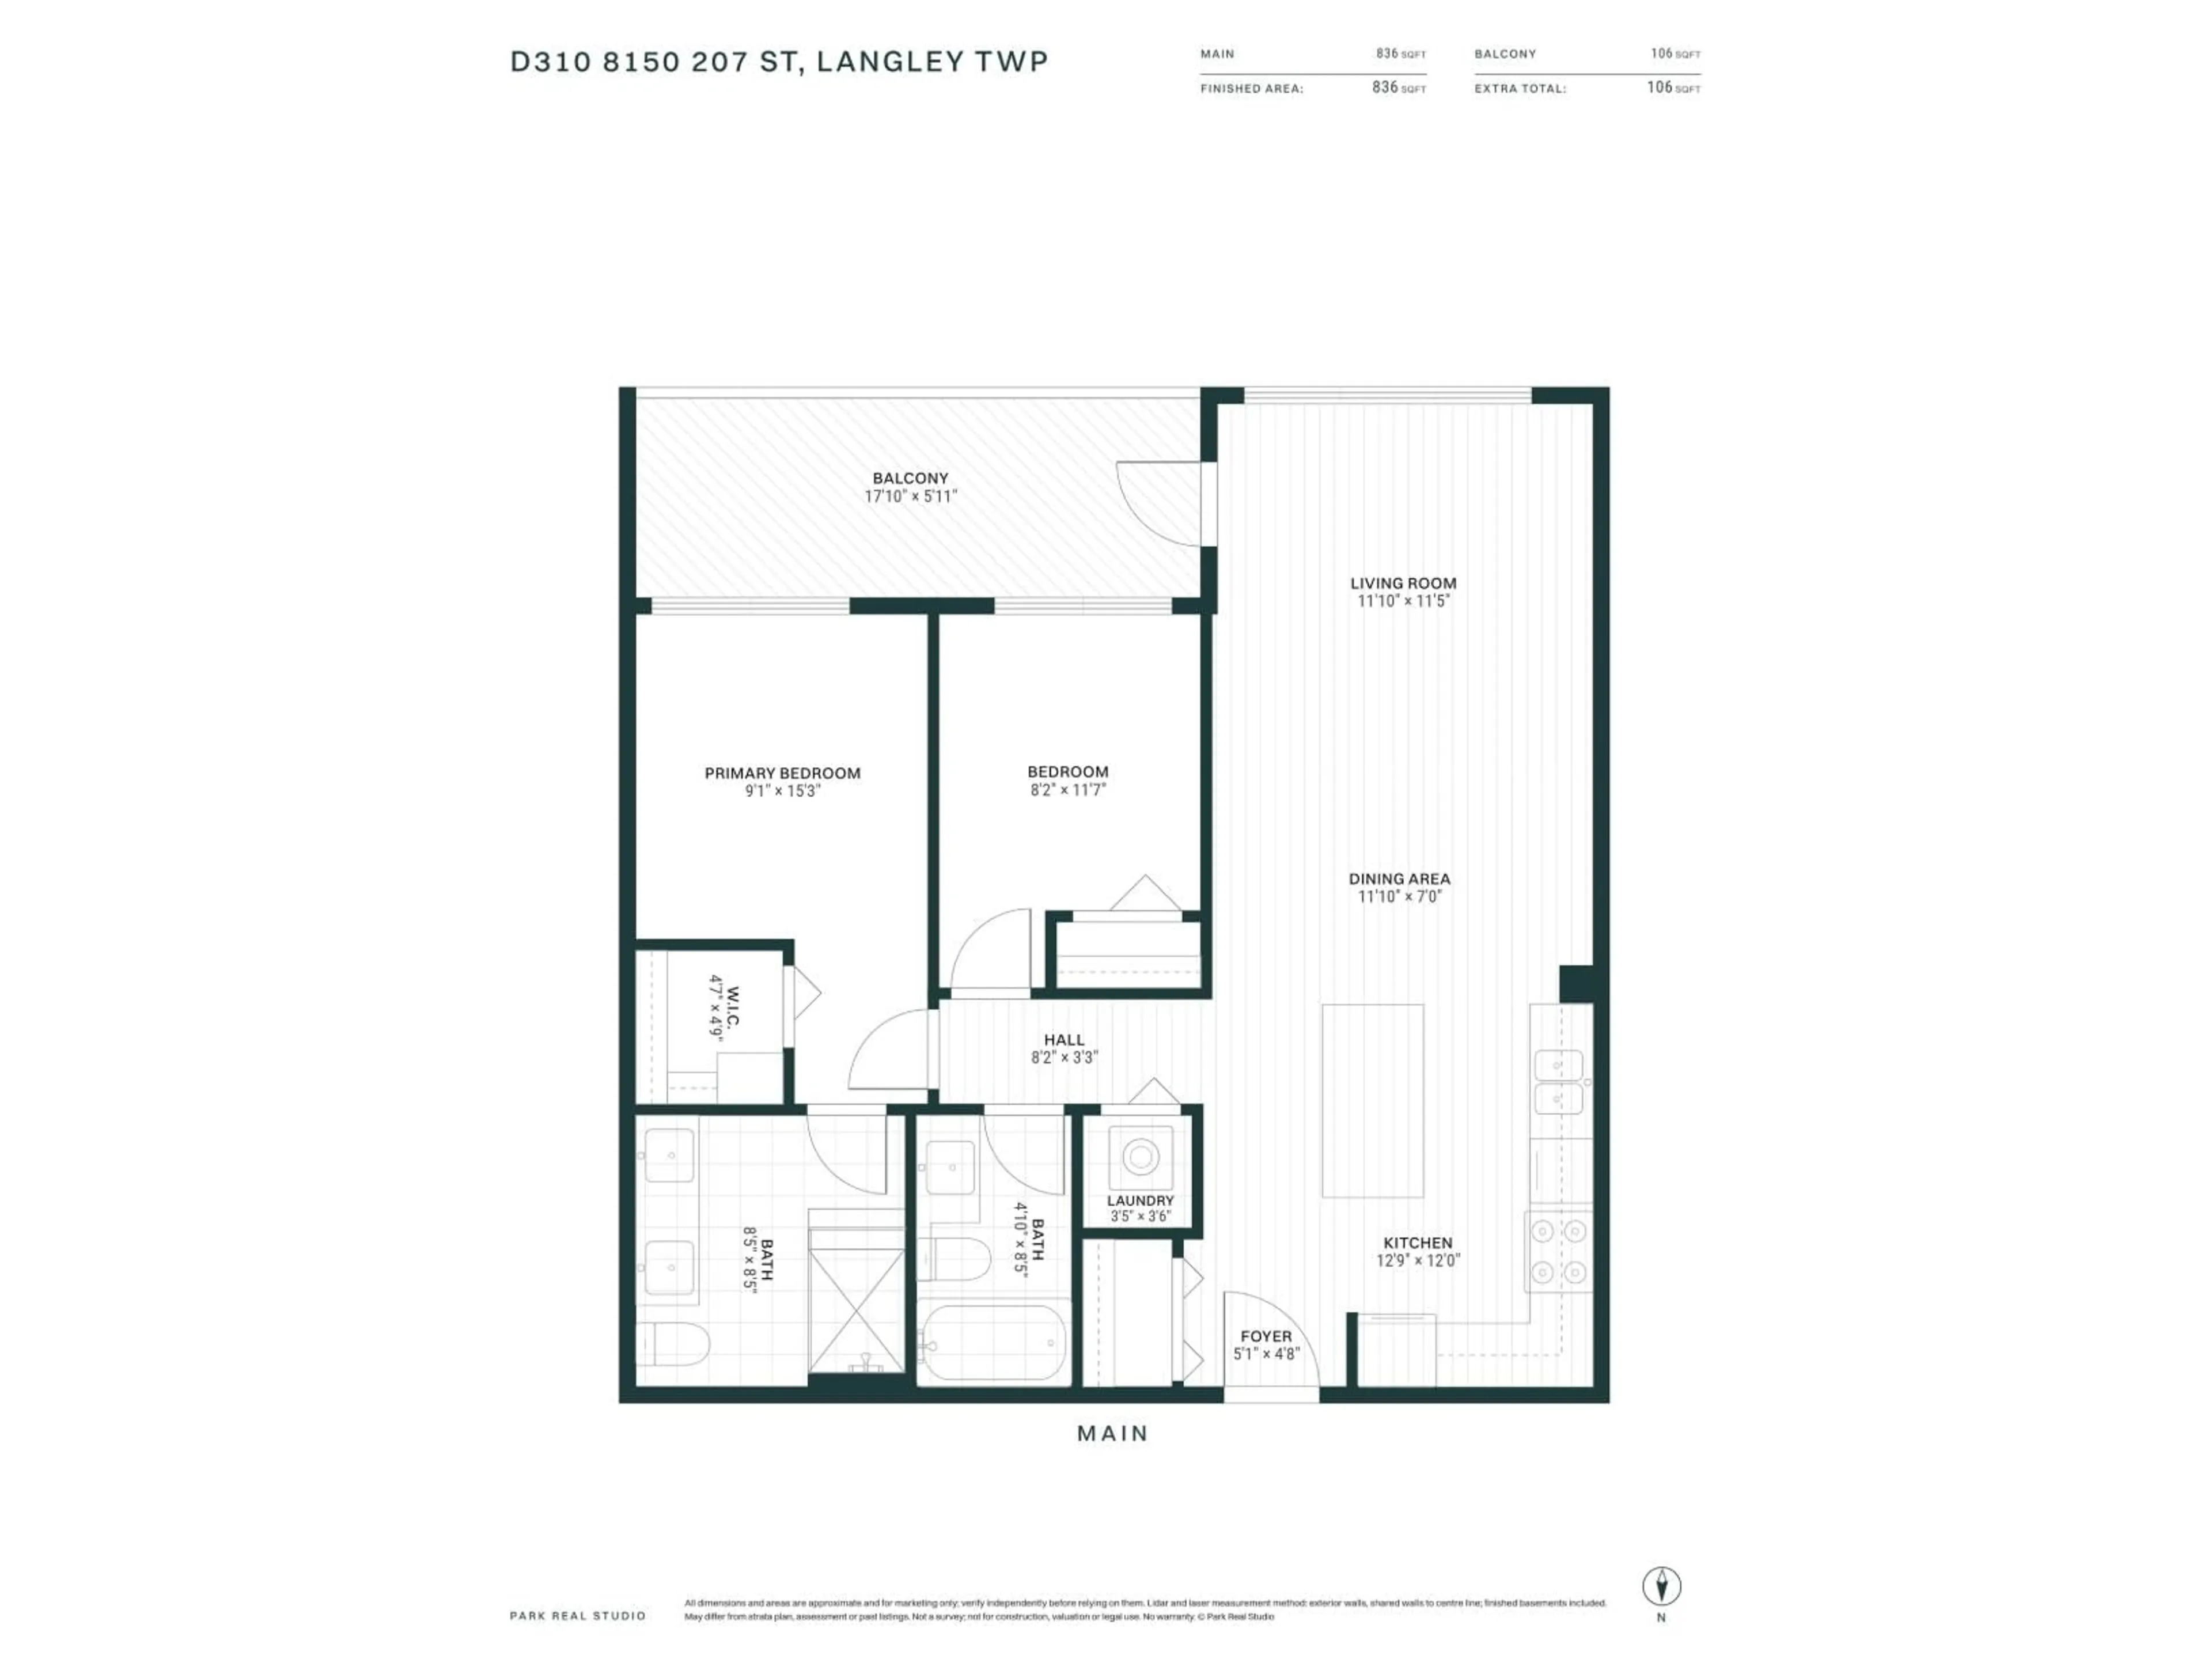
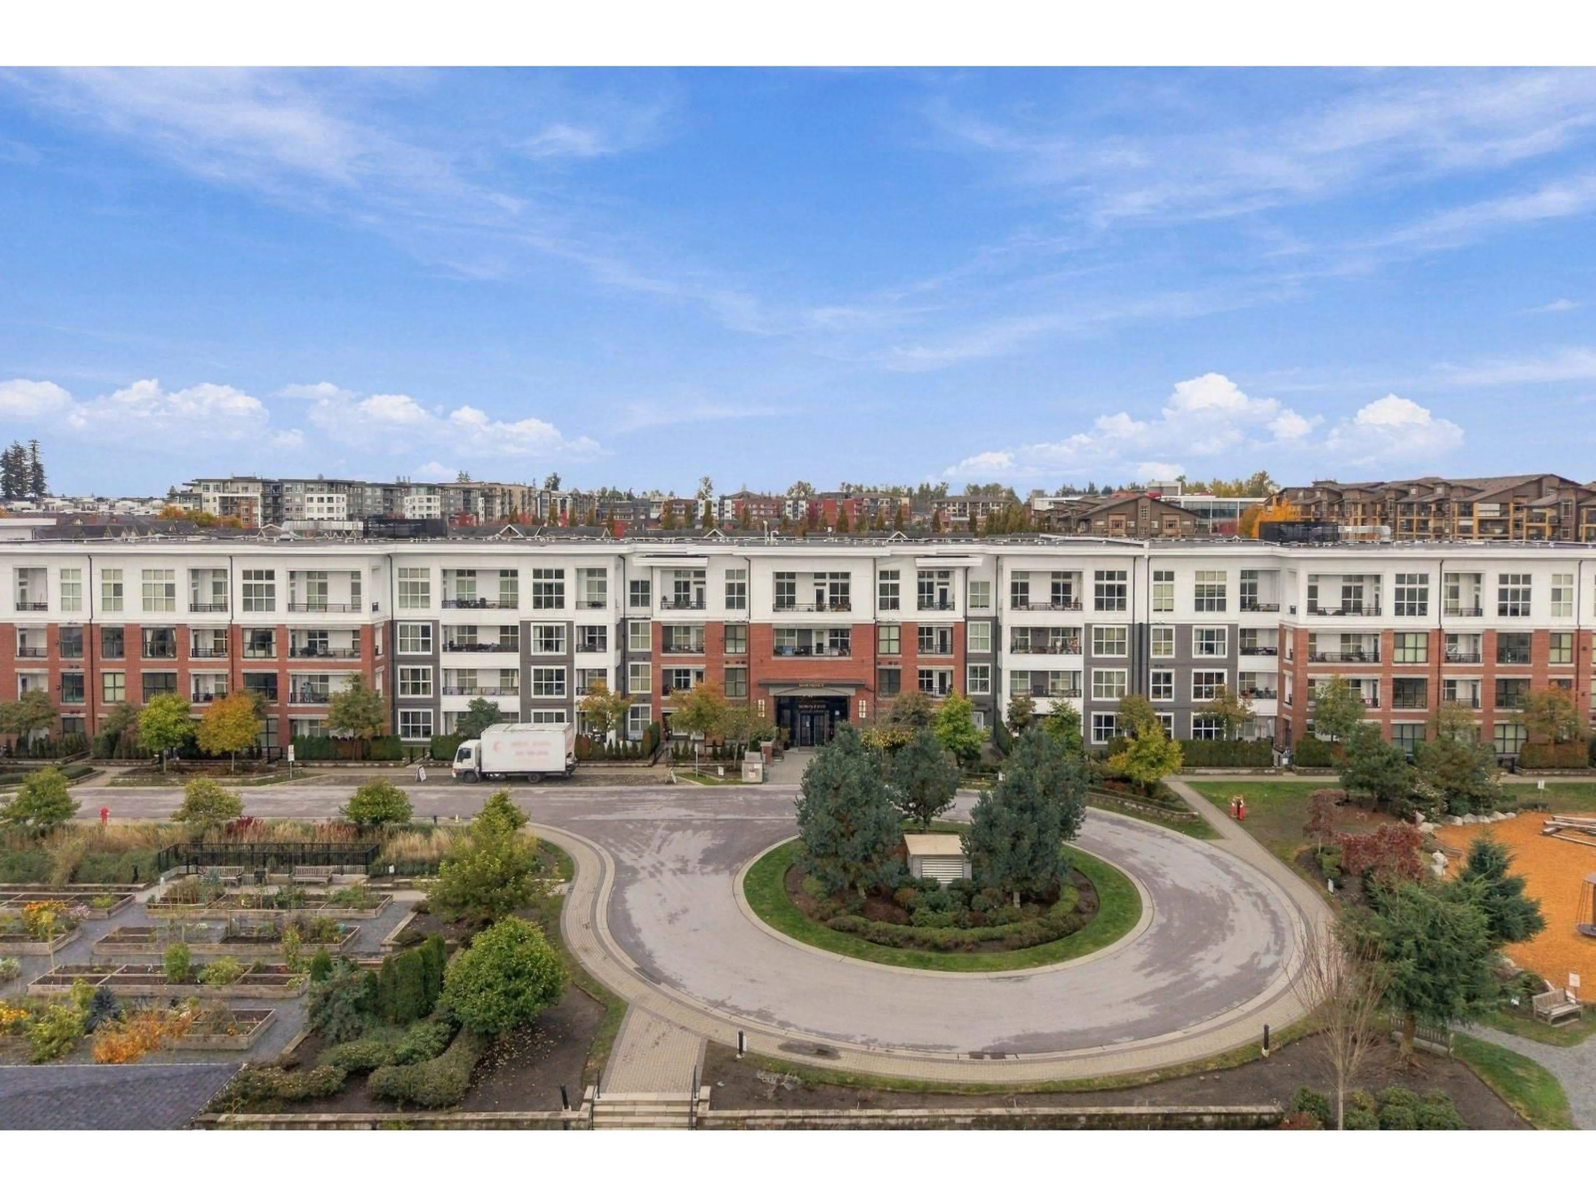
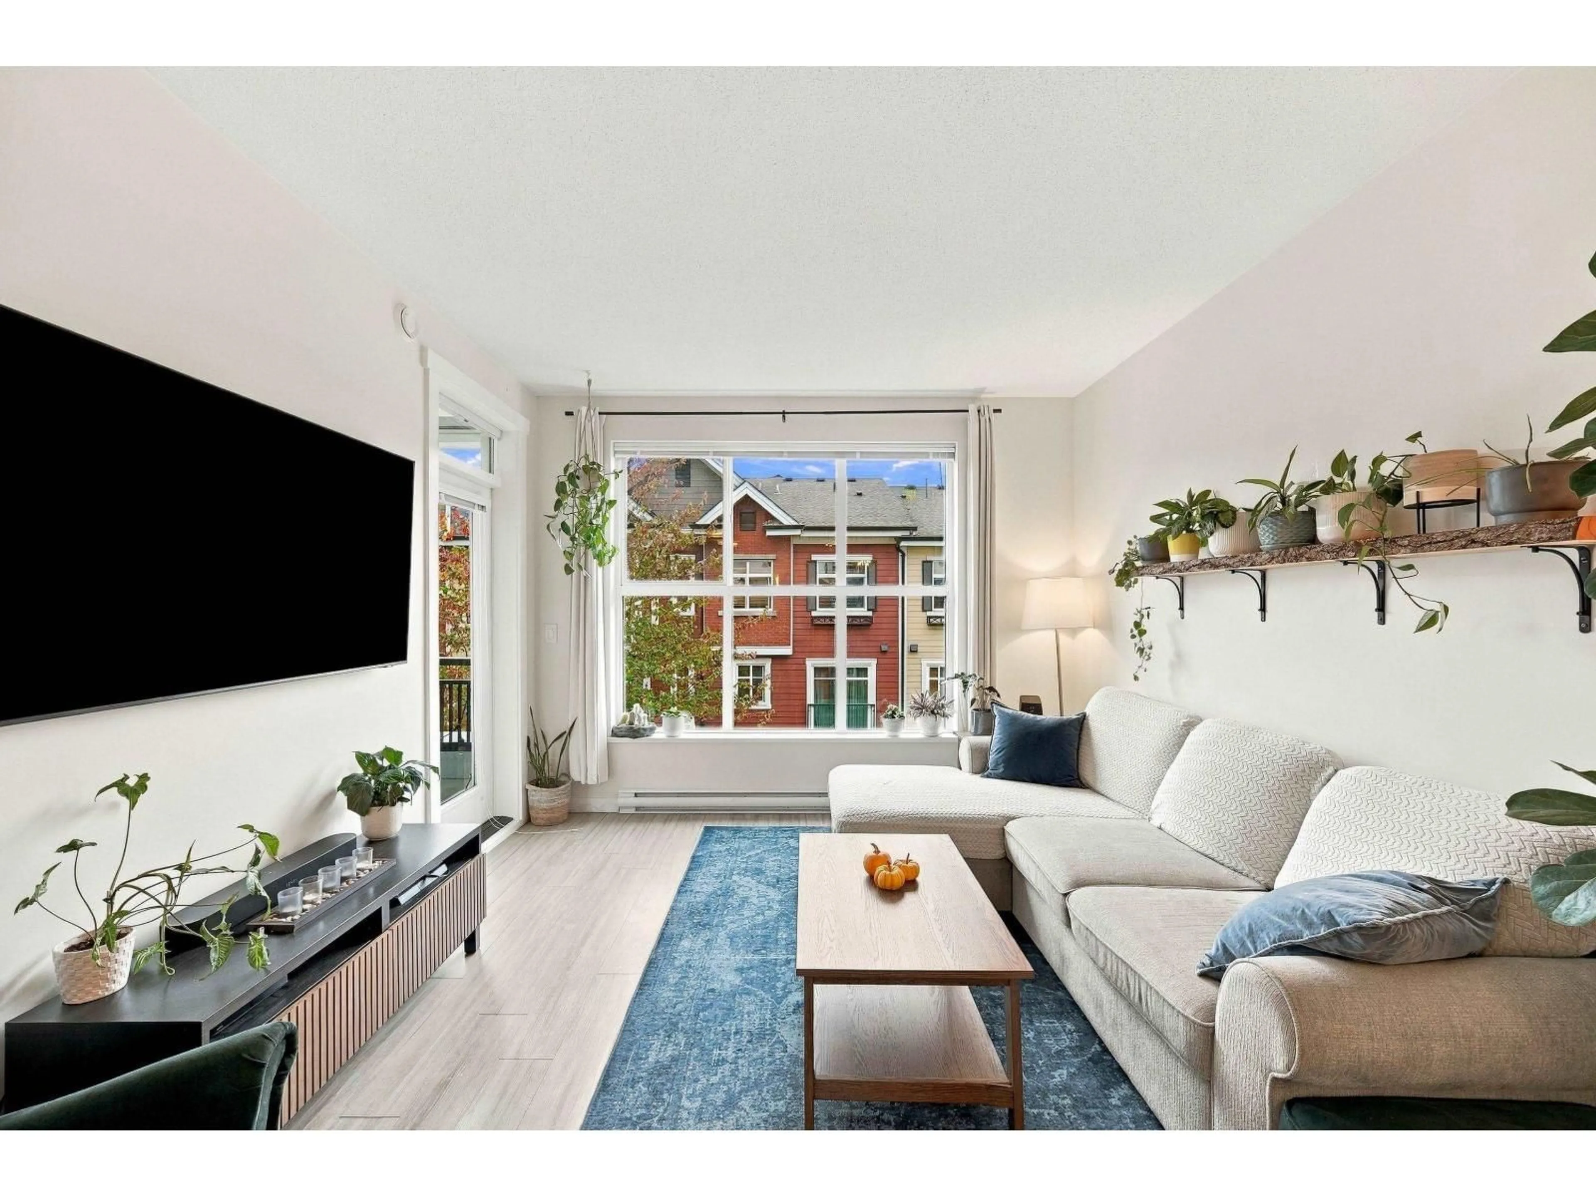
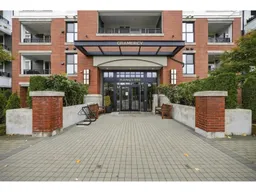
BRIGHT & SPACIOUS 2Bdrm/2Bth condo at Union Park! Beautifully designed Polygon home feats open-concept living, over-height ceilings, wide-plank floors + private deck off L/room capturing a perfect blend of comfort, style & functionality. Modern kitchen appointed w/custom cabinetry, SS appliances, Gas stove, stone counters + island w/breakfast bar-ideal for everyday living & entertaining. Primary complete w/spa-inspired 4pc ens, his & her sinks. Residents enjoy exclusive access to the impressive 12,000sf Union Club, offering resort-style amenities including a well-equipped fitness ctr, gymnasium, outdoor pool, hot tub & BBQ terrace. Explore the marvelous community garden, outdoor playground & private park. 2 PARKING SPOTS-1 Roughed in for EV Charging + Storage locker. Close to amenities. (id:39198)
Property Details
Interior
Features
Exterior
Features
Parking
Garage spaces -
Garage type -
Total parking spaces 2
Condo Details
Amenities
Exercise Centre, Guest Suite, Laundry - In Suite, Whirlpool, Clubhouse
Inclusions
Property History
 33

