D106 - 8150 207 STREET, Langley, British Columbia V2Y4J5
Contact us about this property
Highlights
Estimated valueThis is the price Wahi expects this property to sell for.
The calculation is powered by our Instant Home Value Estimate, which uses current market and property price trends to estimate your home’s value with a 90% accuracy rate.Not available
Price/Sqft$613/sqft
Monthly cost
Open Calculator
Description
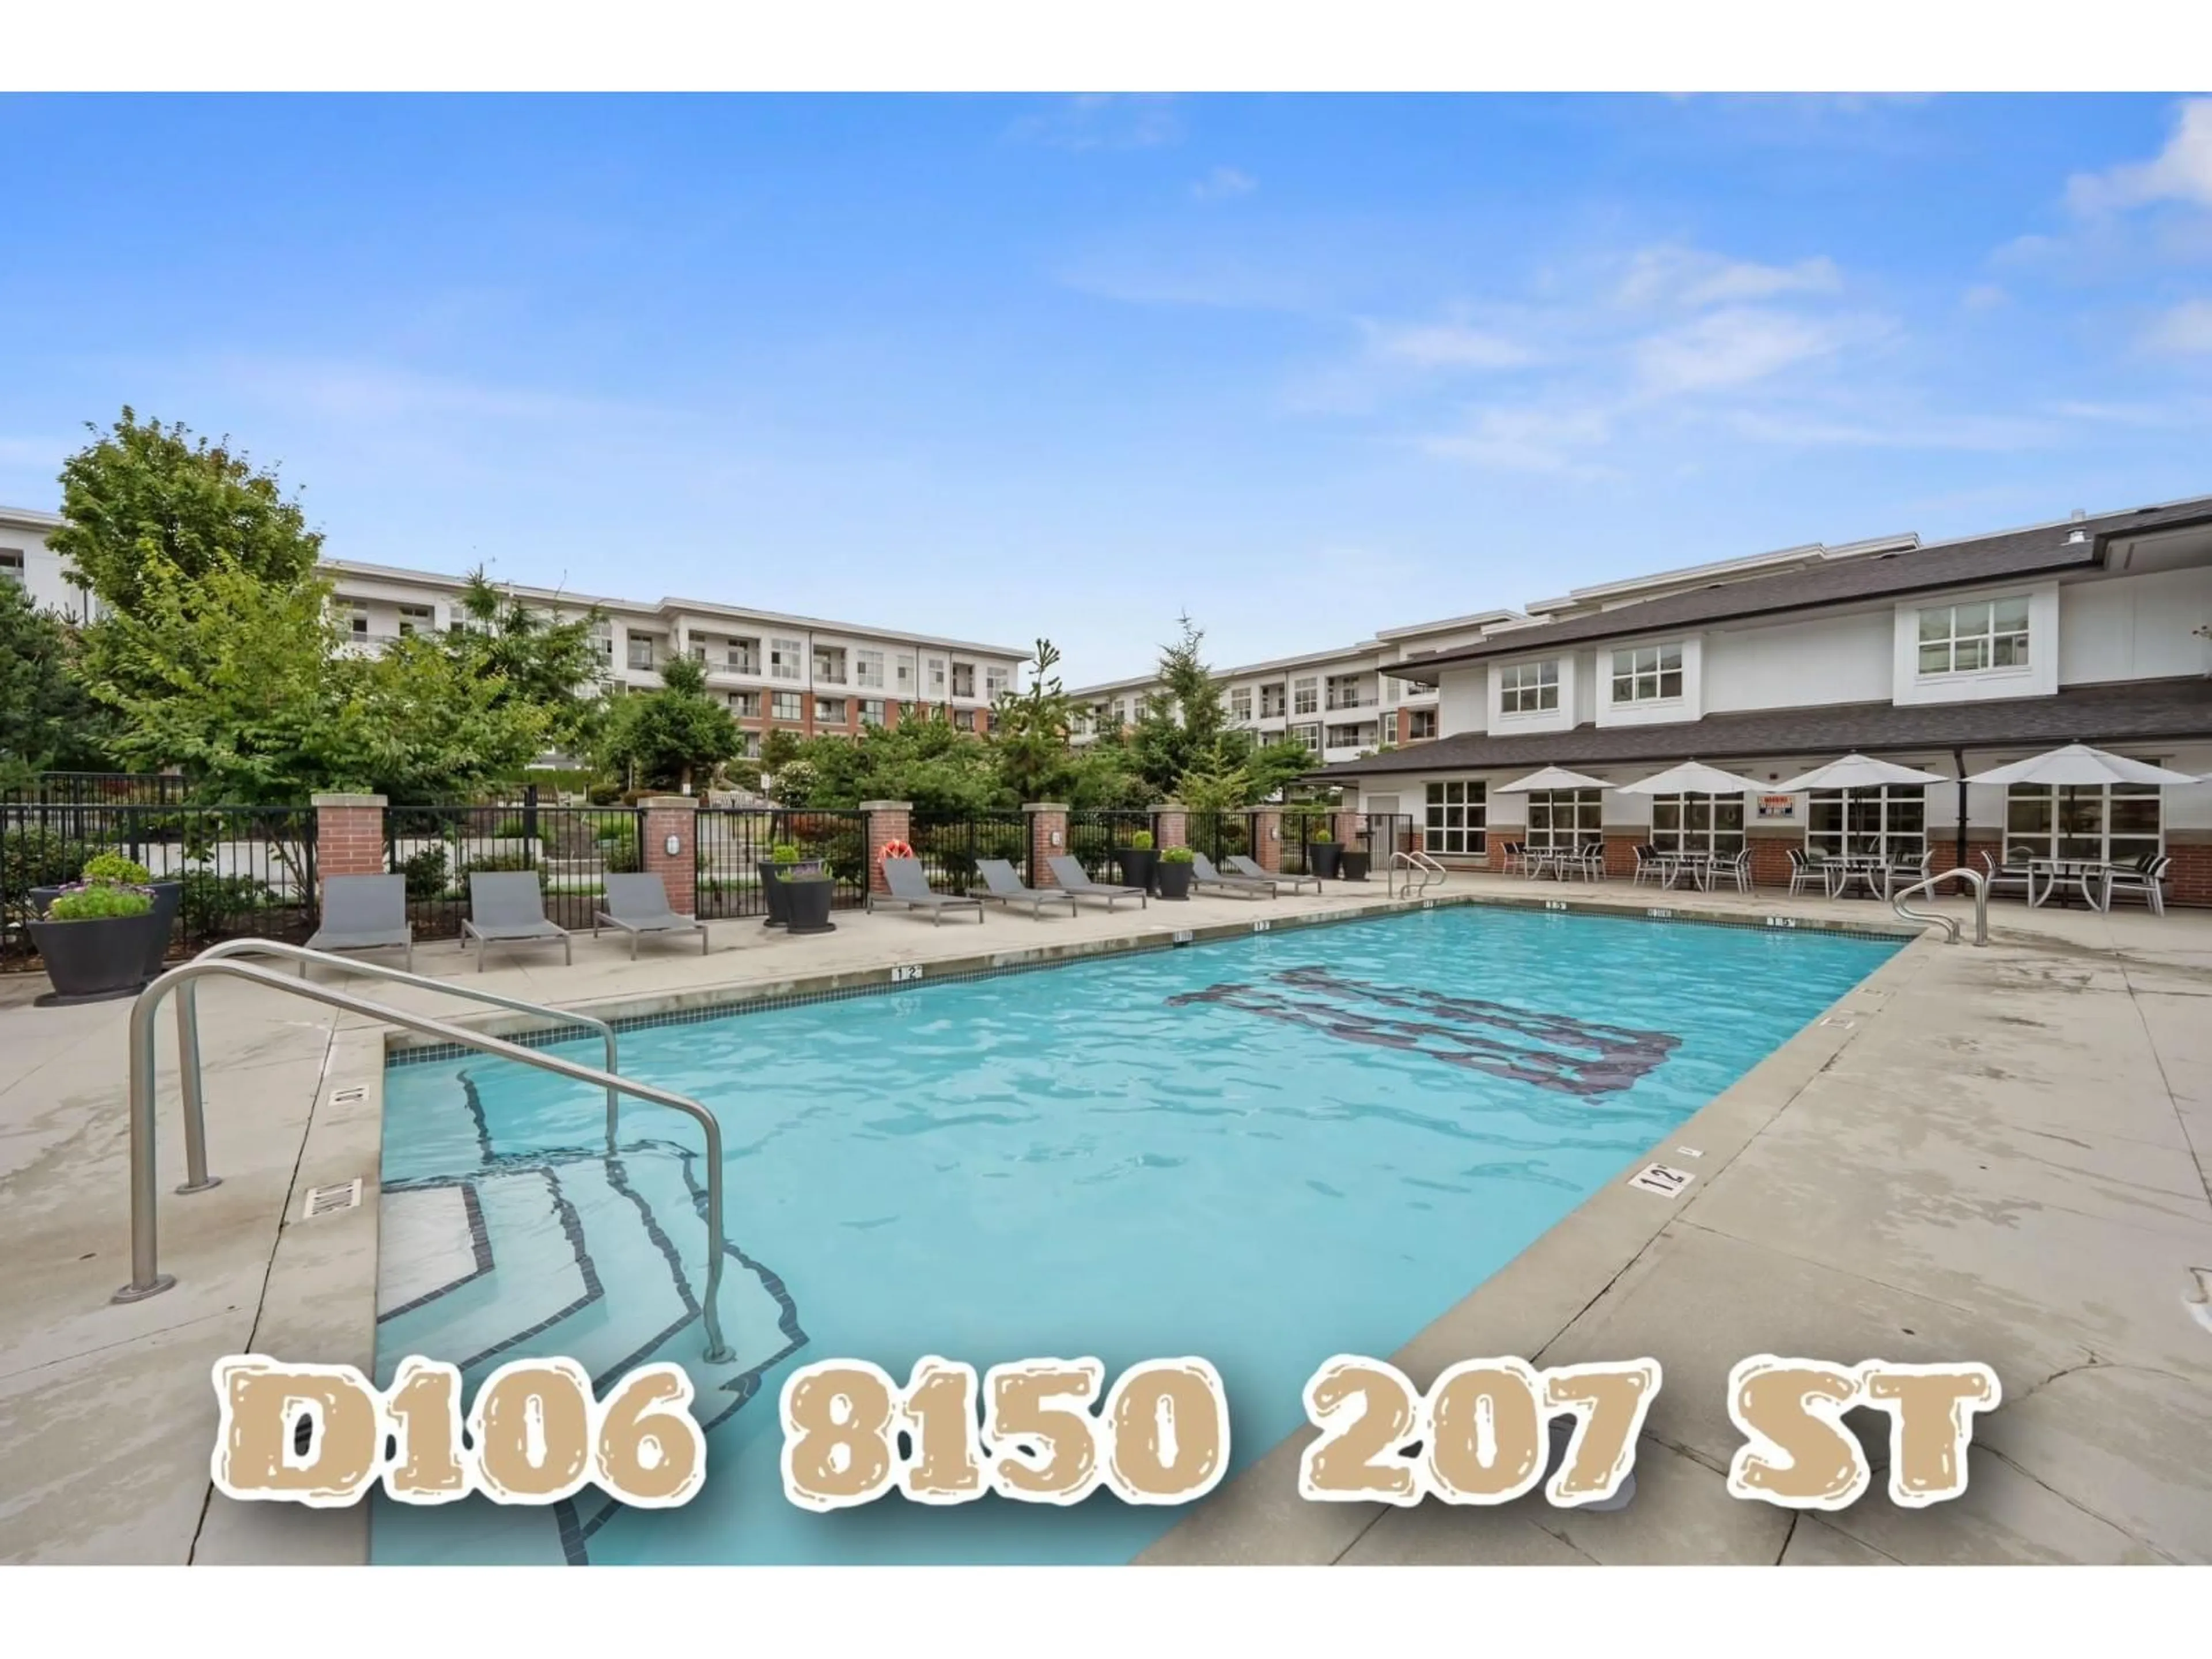
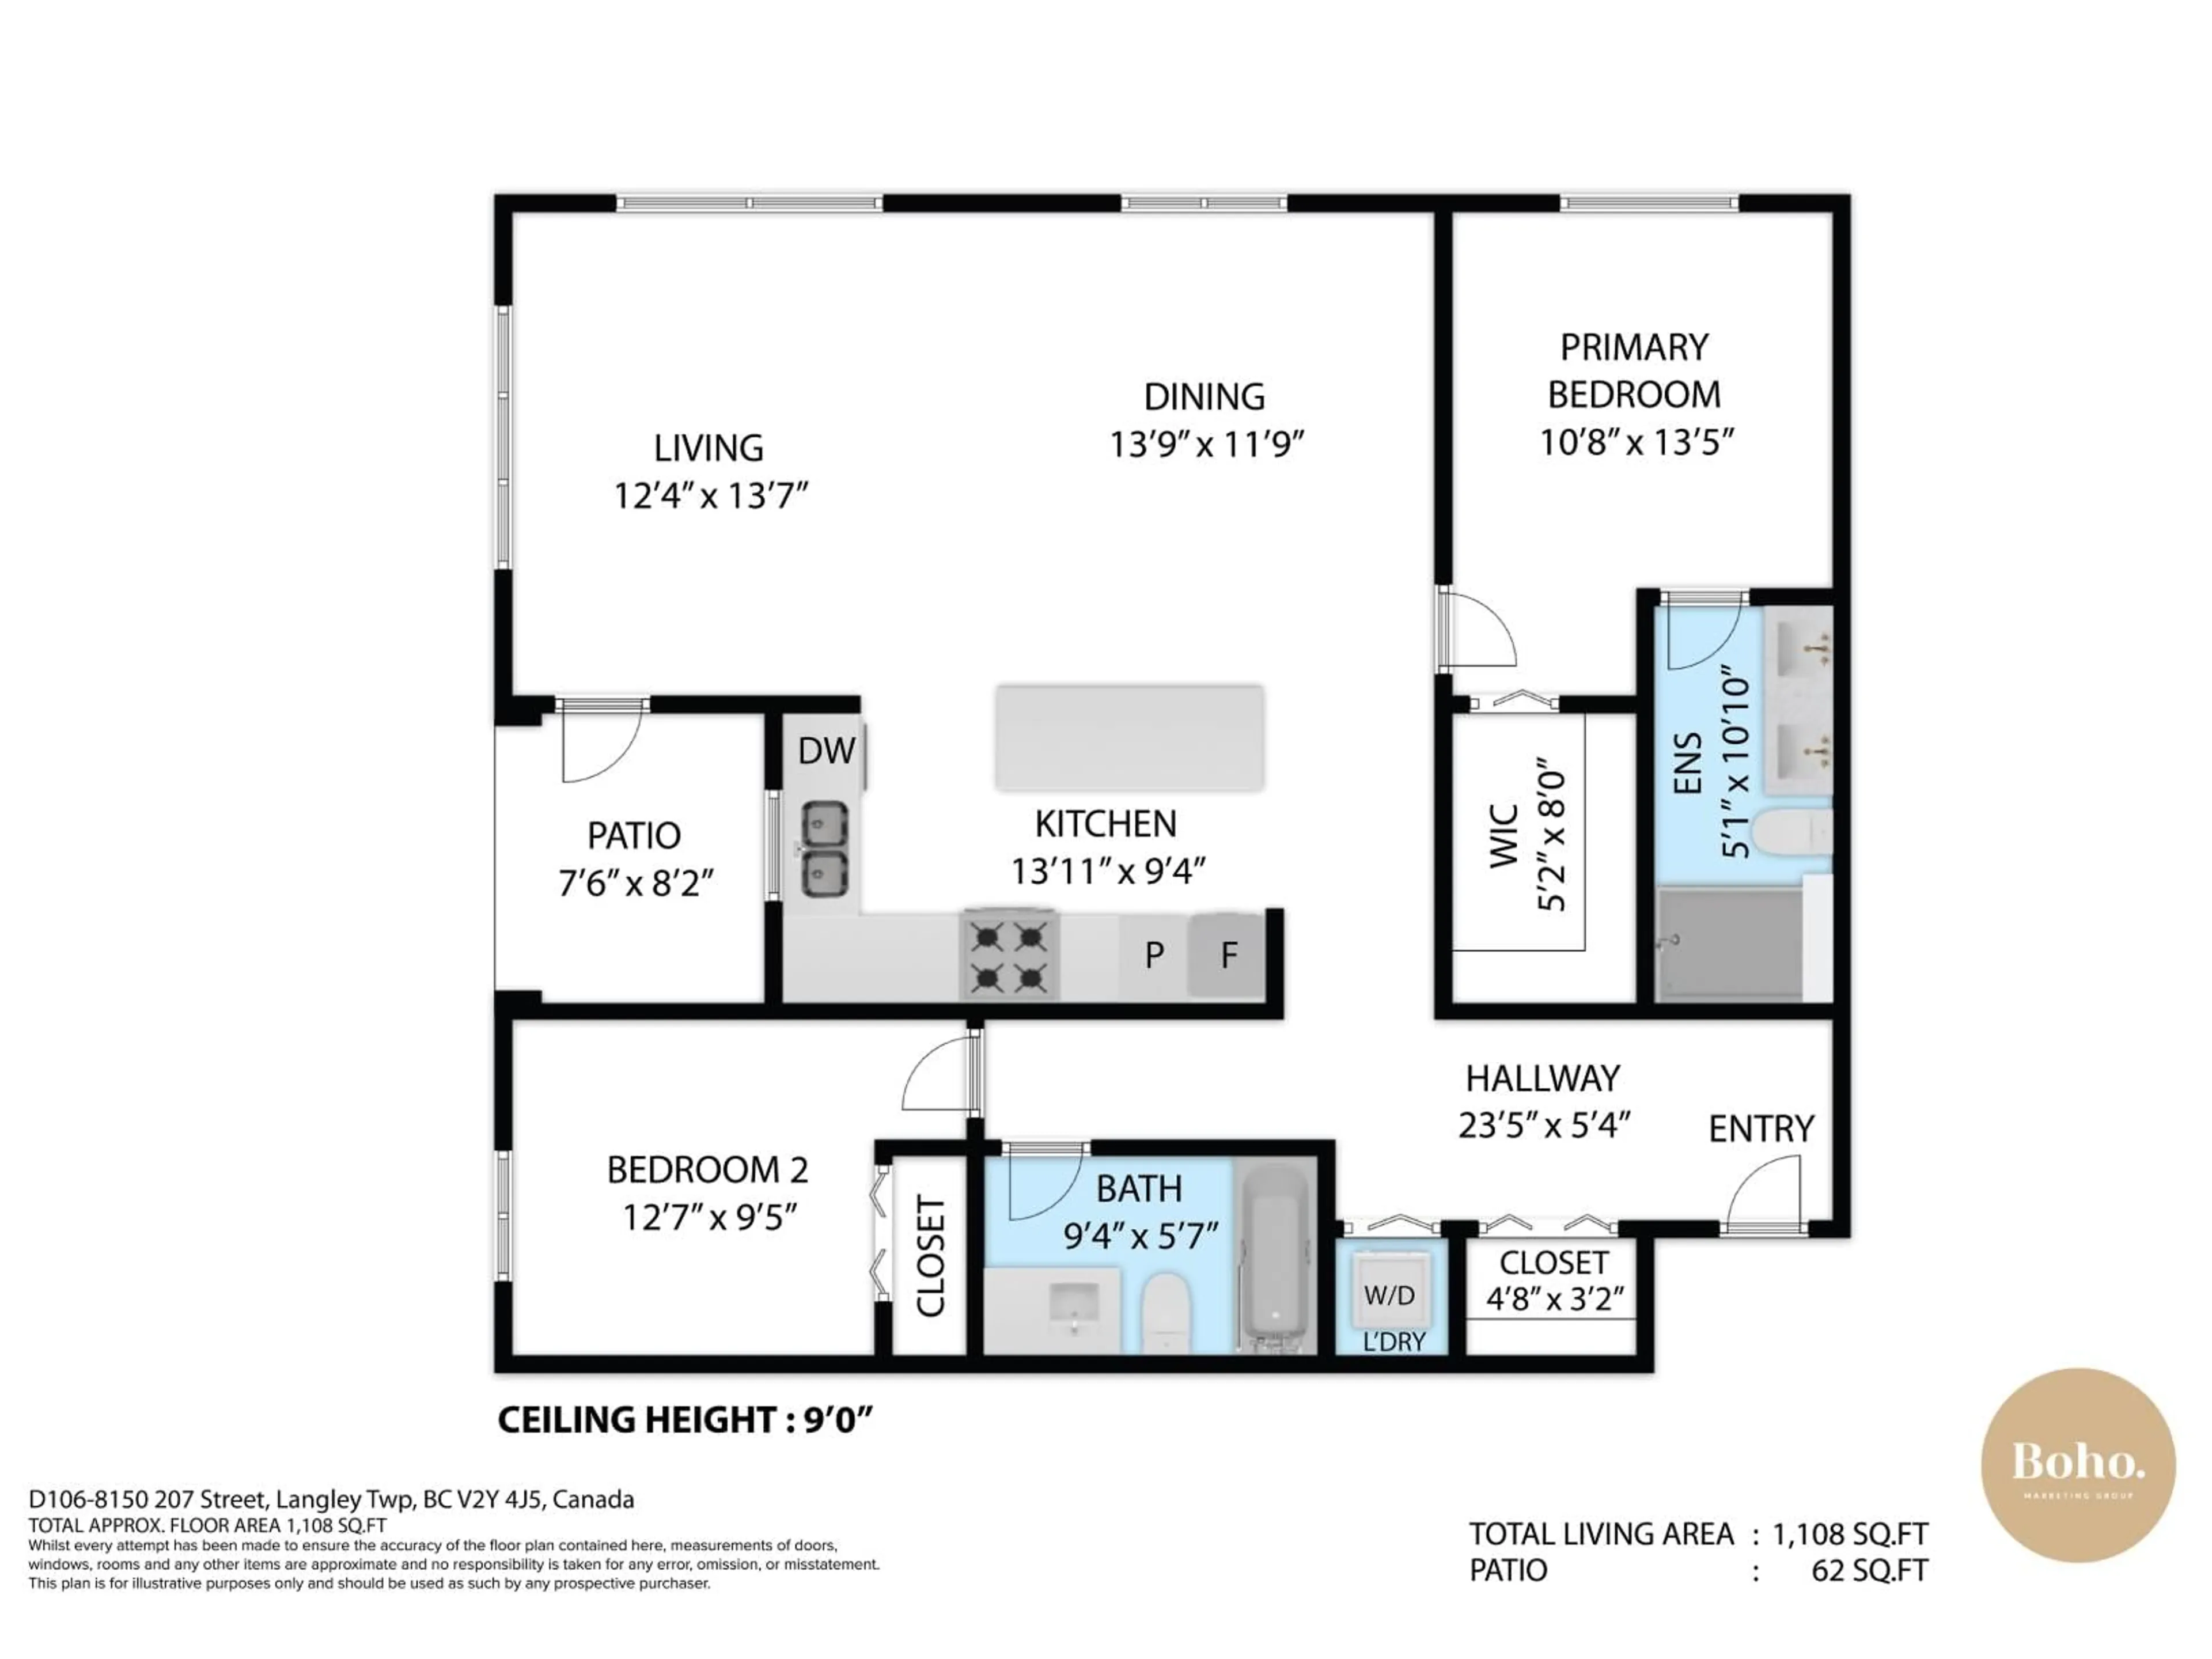
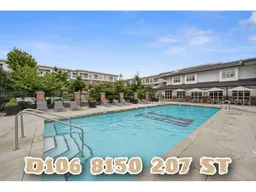
Welcome to Union Park, a thoughtfully designed development by Polygon. This MASSIVE corner unit boasts over 1100sqft of living area, complete with a private entrance. Arguably one of the best locations and layout in the development. The kitchen is a chef's delight, complete with a gas range, large island, & ample cupboard space. The primary bedroom is generously proportioned and features a large walk-in closet & ensuite. The real stunner is the 5-star resort style amenities which include an outdoor pool/hot tub, fitness center, basketball court, music room, games room, outdoor gazebo w/ BBQ, & playground. Plenty of parking for guests as well. Steps away from Willoughby Town Center and minutes away from Hwy 1. Click "Virtual Tour" for more info, photos, and videos! (id:39198)
Property Details
Interior
Features
Exterior
Features
Parking
Garage spaces -
Garage type -
Total parking spaces 1
Condo Details
Amenities
Exercise Centre, Laundry - In Suite, Whirlpool, Clubhouse
Inclusions
Property History
 40
40
