C603 - 8150 207 STREET, Langley, British Columbia V2Y4J4
Contact us about this property
Highlights
Estimated valueThis is the price Wahi expects this property to sell for.
The calculation is powered by our Instant Home Value Estimate, which uses current market and property price trends to estimate your home’s value with a 90% accuracy rate.Not available
Price/Sqft$633/sqft
Monthly cost
Open Calculator
Description
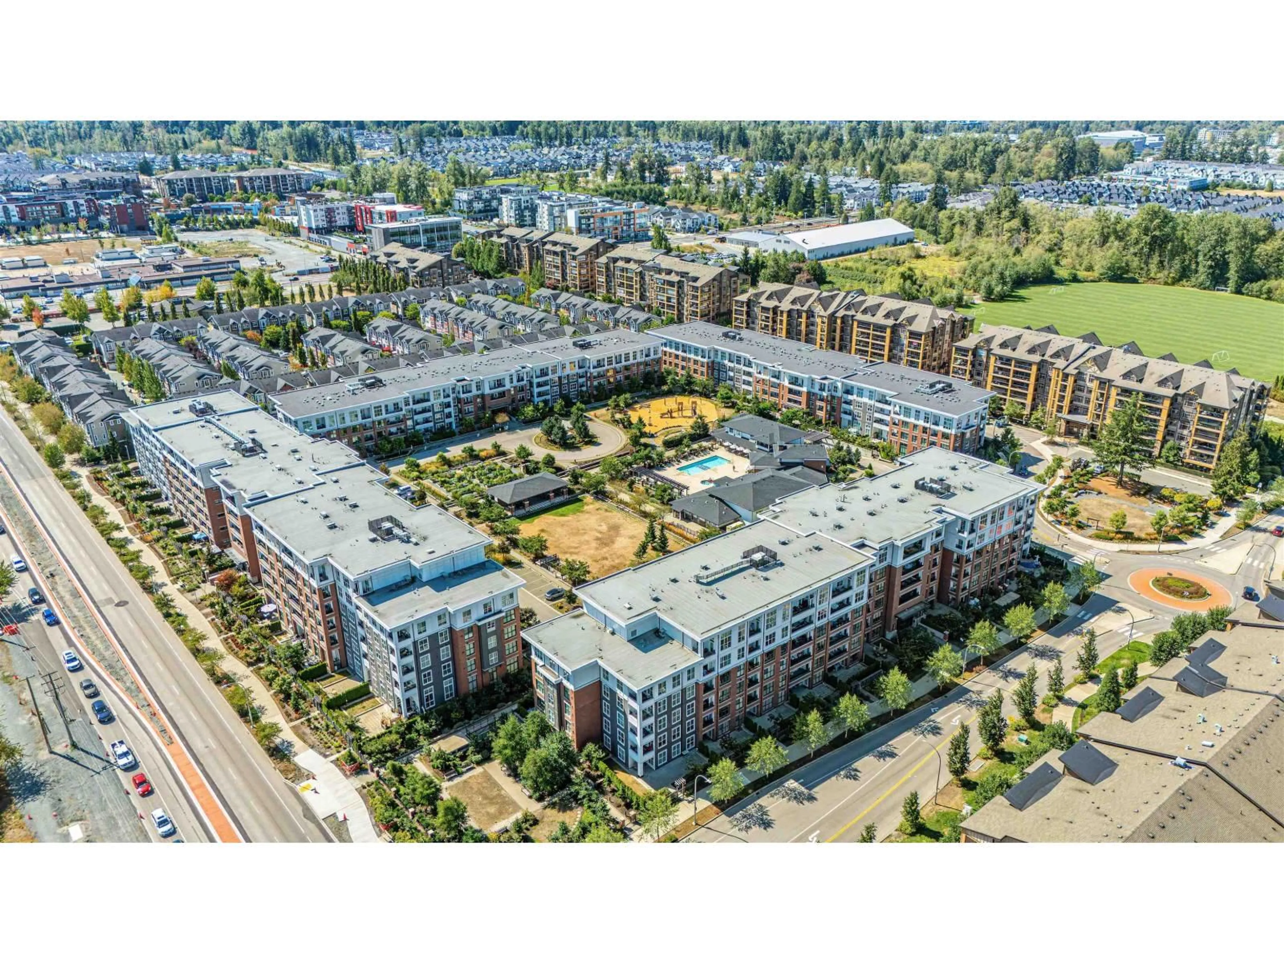
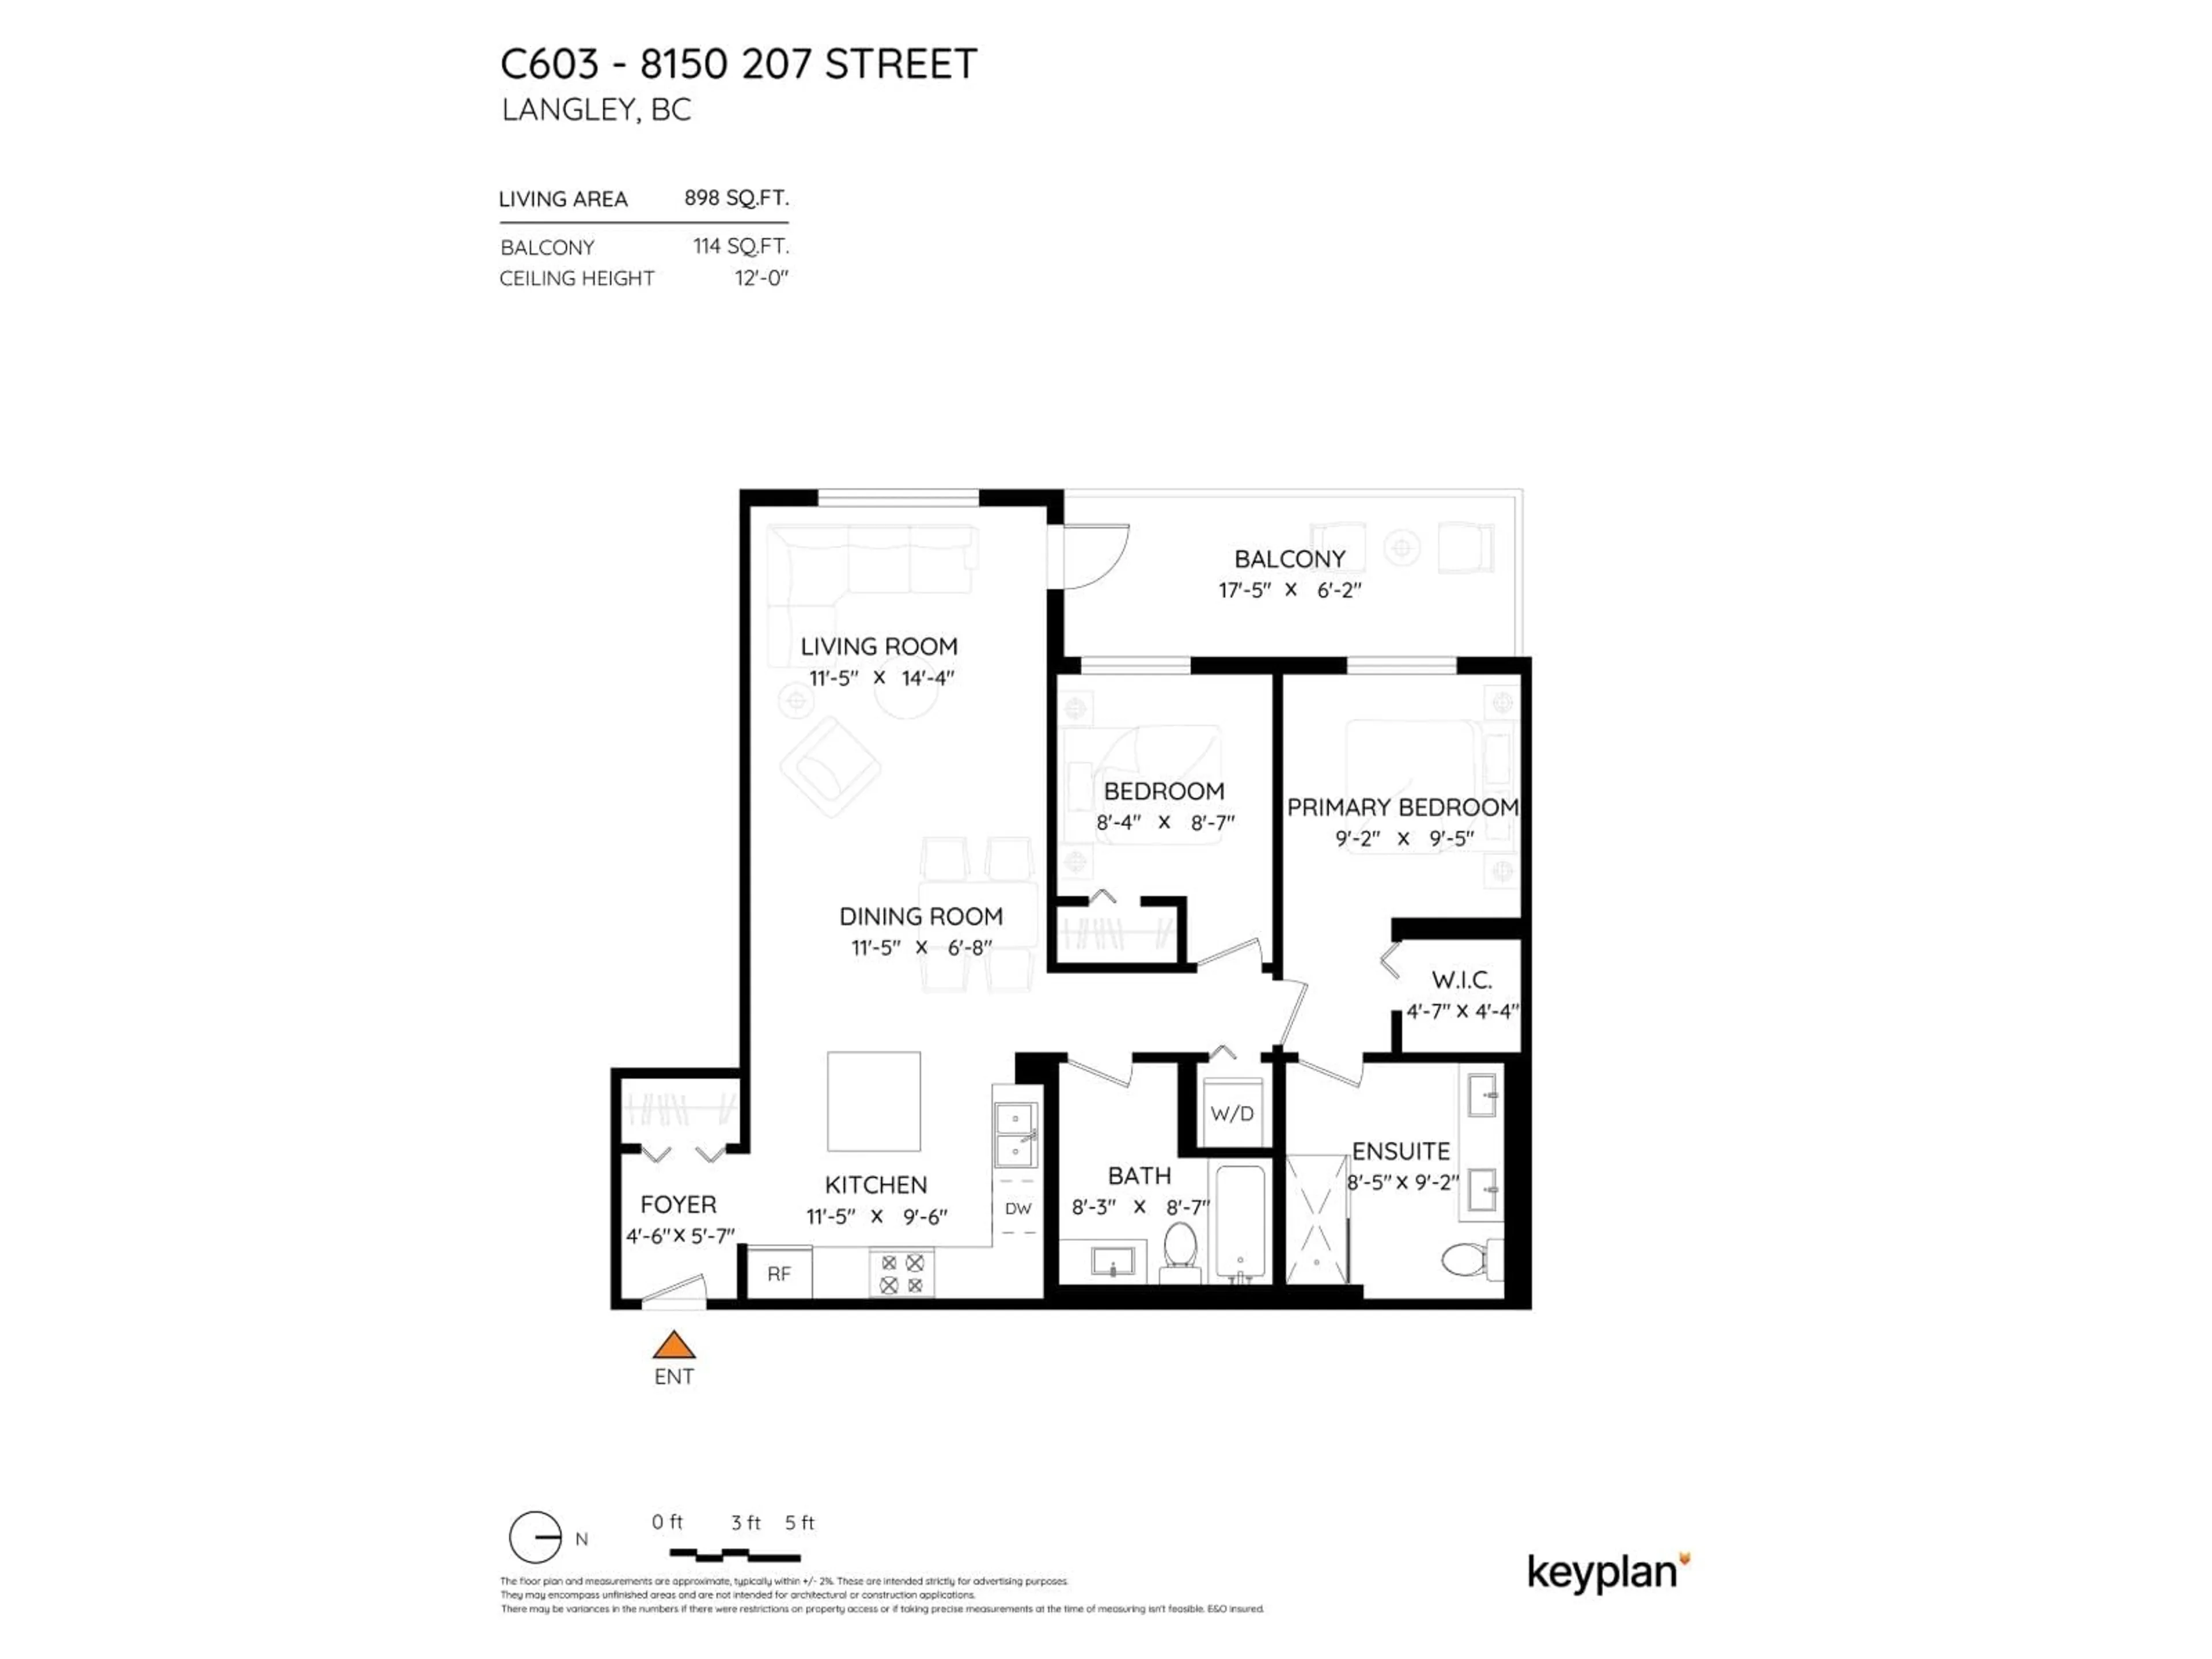
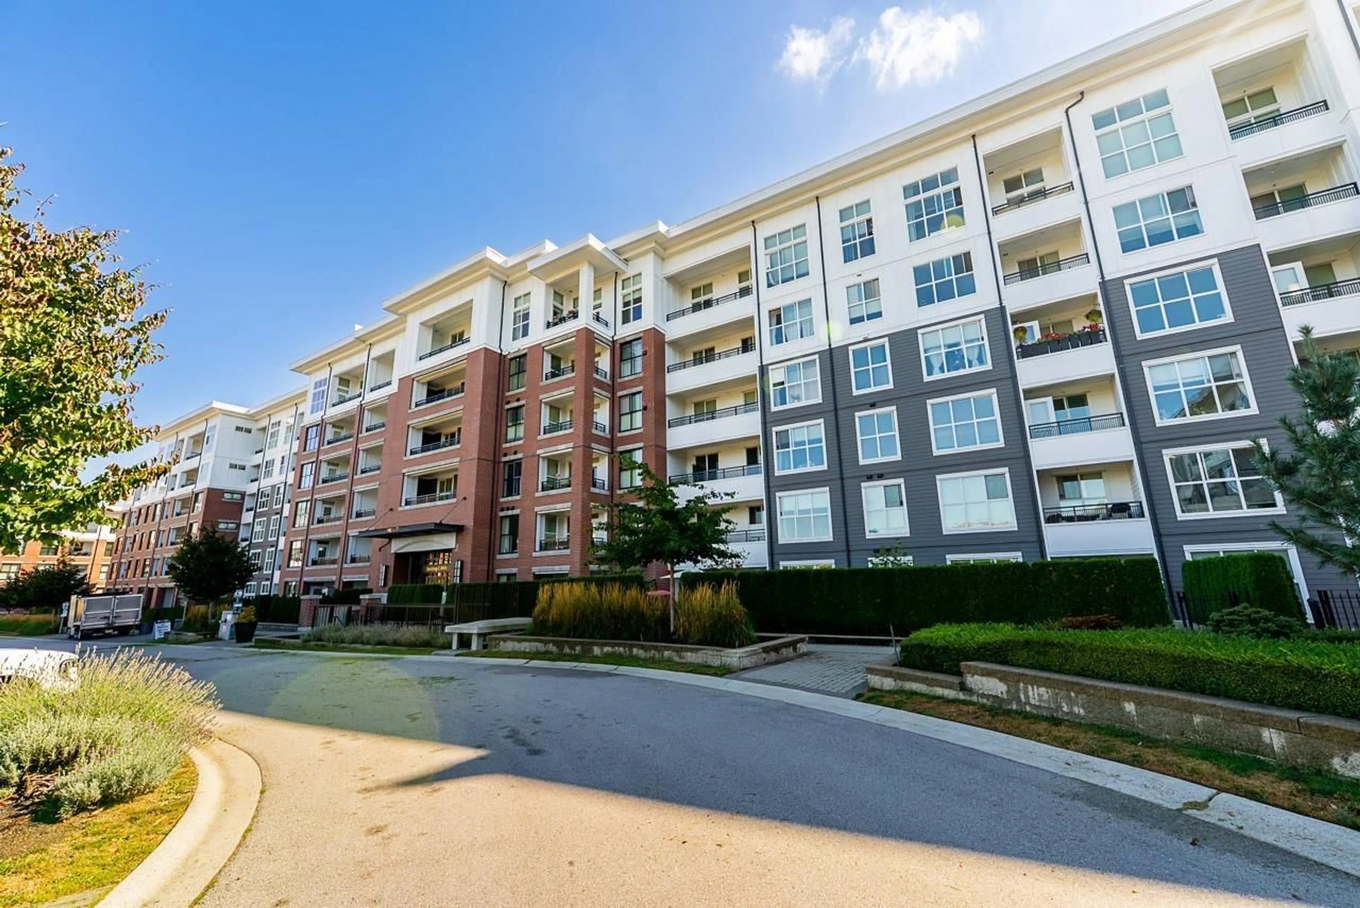
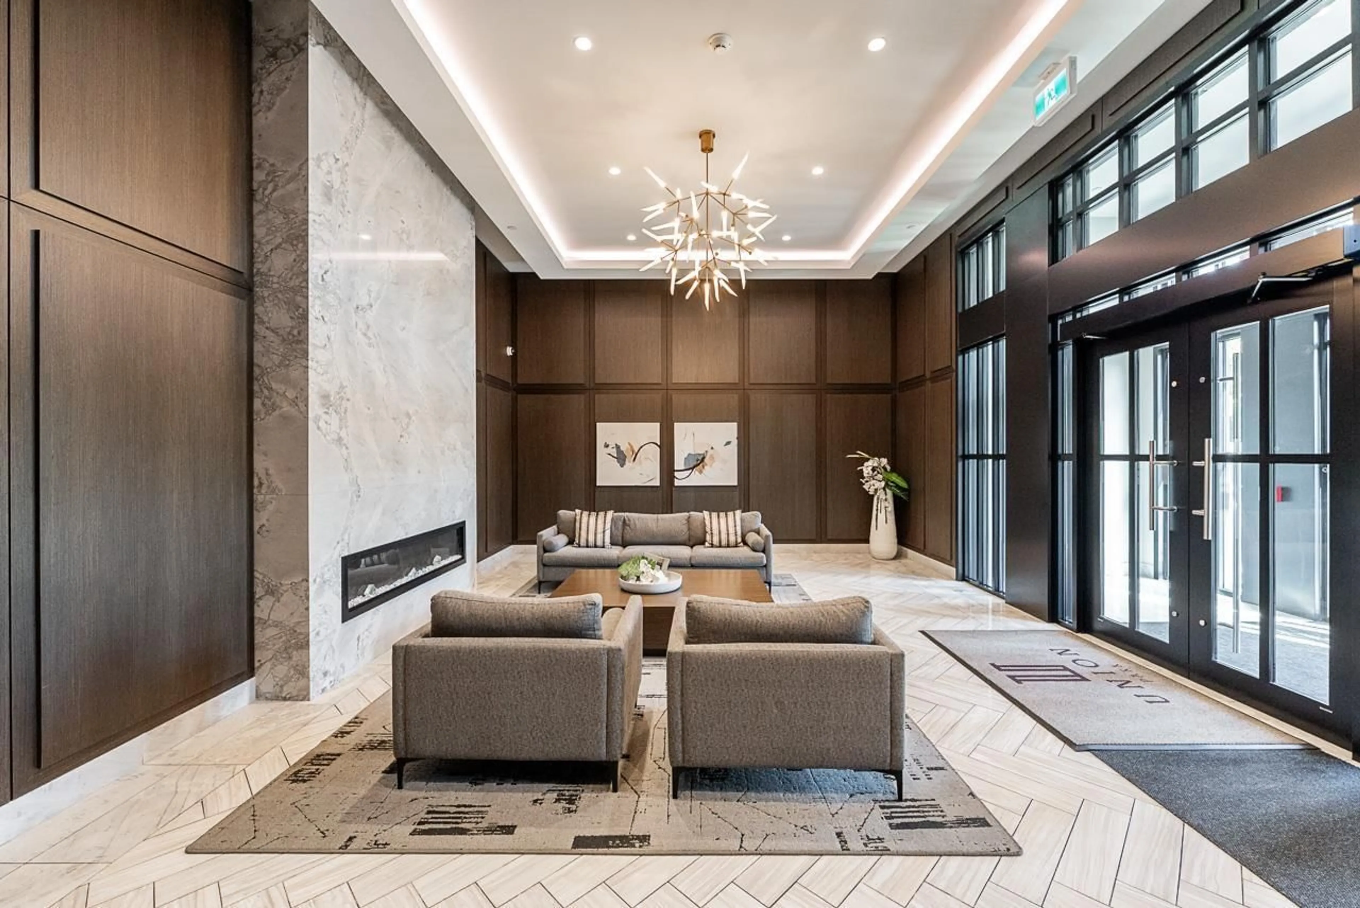
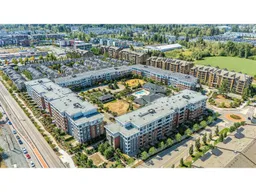
Welcome to Union Park by Polygon, one of Willoughby's most sought-after communities. This 6th-floor home offers a peaceful courtyard-facing outlook, impressive 12 ft ceilings and oversized windows that fill the space with natural light. The open-concept layout features a stylish kitchen with stainless steel appliances, sleek flat-panel cabinetry and soft-close details. Laminate flooring flows through the main living areas, with plush carpet in the bedrooms. Enjoy access to an 85,000 sq.ft. private park and the 12,000 sq.ft. Union Club with resort-style amenities. Includes 1 parking stall and a fantastic location close to shopping, schools, parks, transit and everything Willoughby has to offer. (id:39198)
Property Details
Interior
Features
Exterior
Features
Parking
Garage spaces -
Garage type -
Total parking spaces 1
Condo Details
Amenities
Exercise Centre, Recreation Centre, Guest Suite, Laundry - In Suite, Whirlpool, Clubhouse
Inclusions
Property History
 40
40
