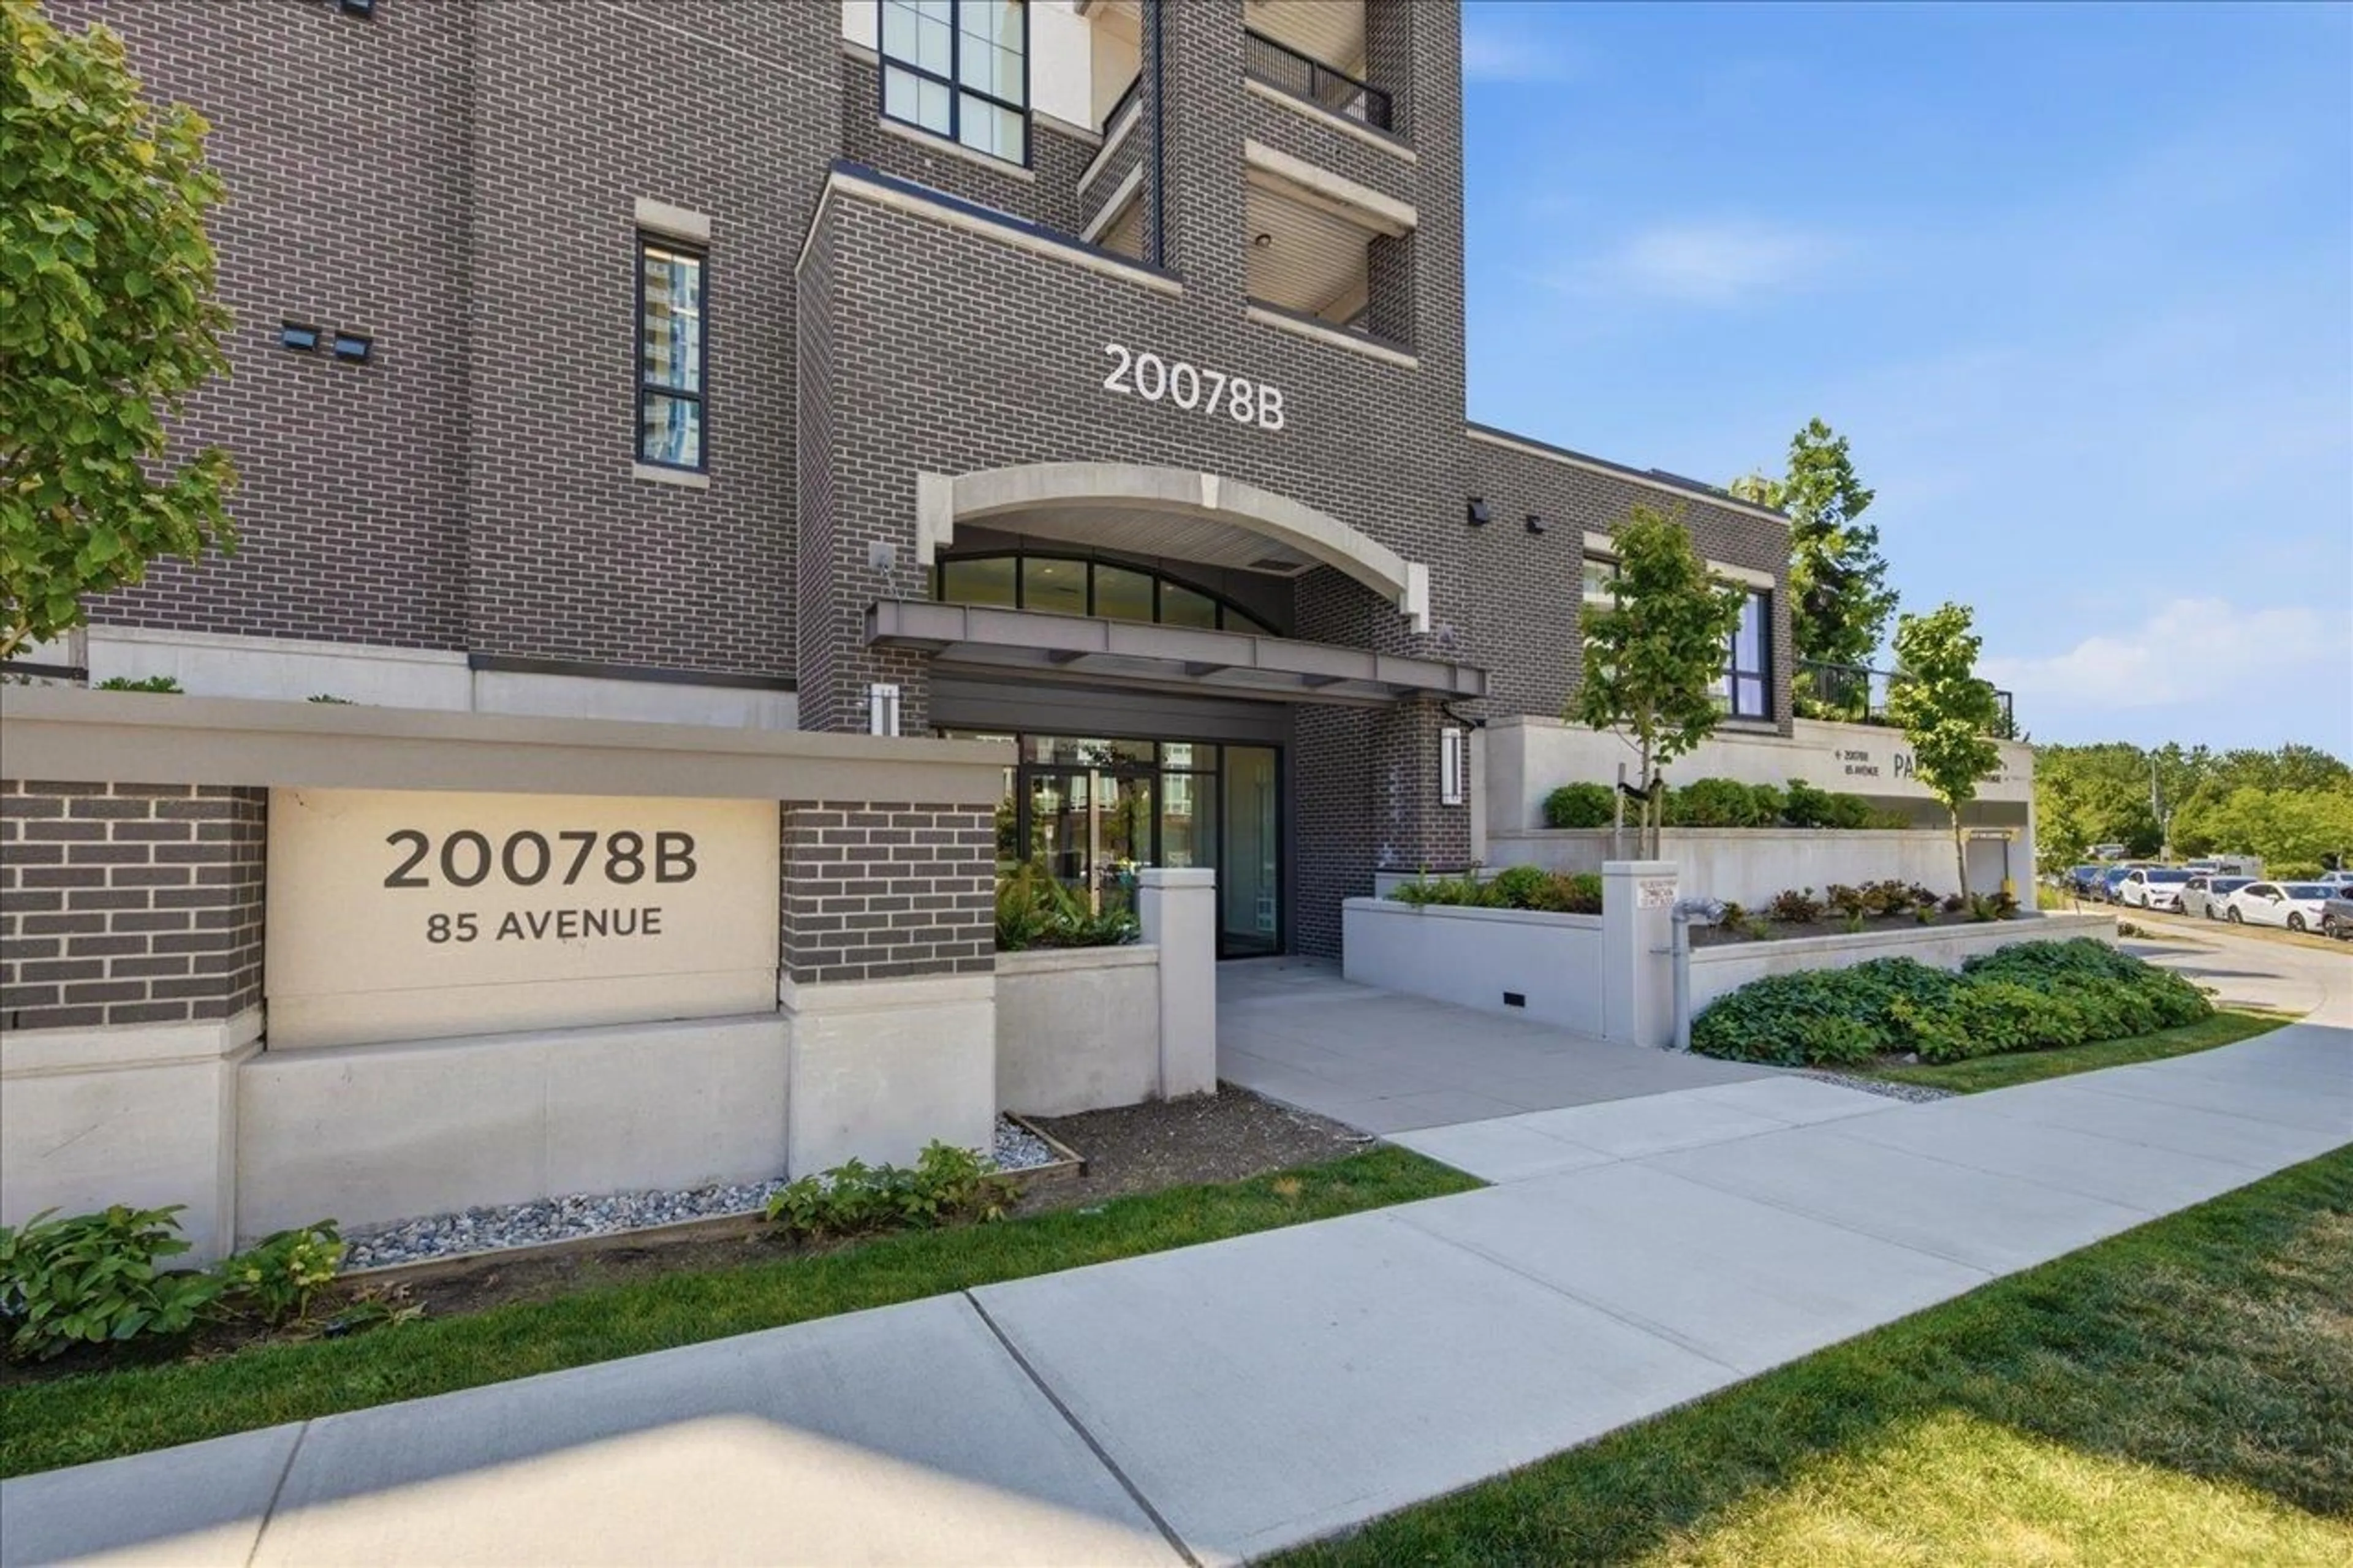
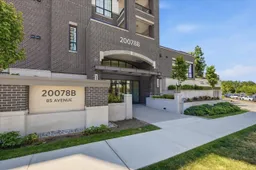
B606 - 20078 85 AVENUE, Langley, British Columbia V2Y3Z3
Contact us about this property
Highlights
Estimated valueThis is the price Wahi expects this property to sell for.
The calculation is powered by our Instant Home Value Estimate, which uses current market and property price trends to estimate your home’s value with a 90% accuracy rate.Not available
Price/Sqft$564/sqft
Monthly cost
Open Calculator
Description
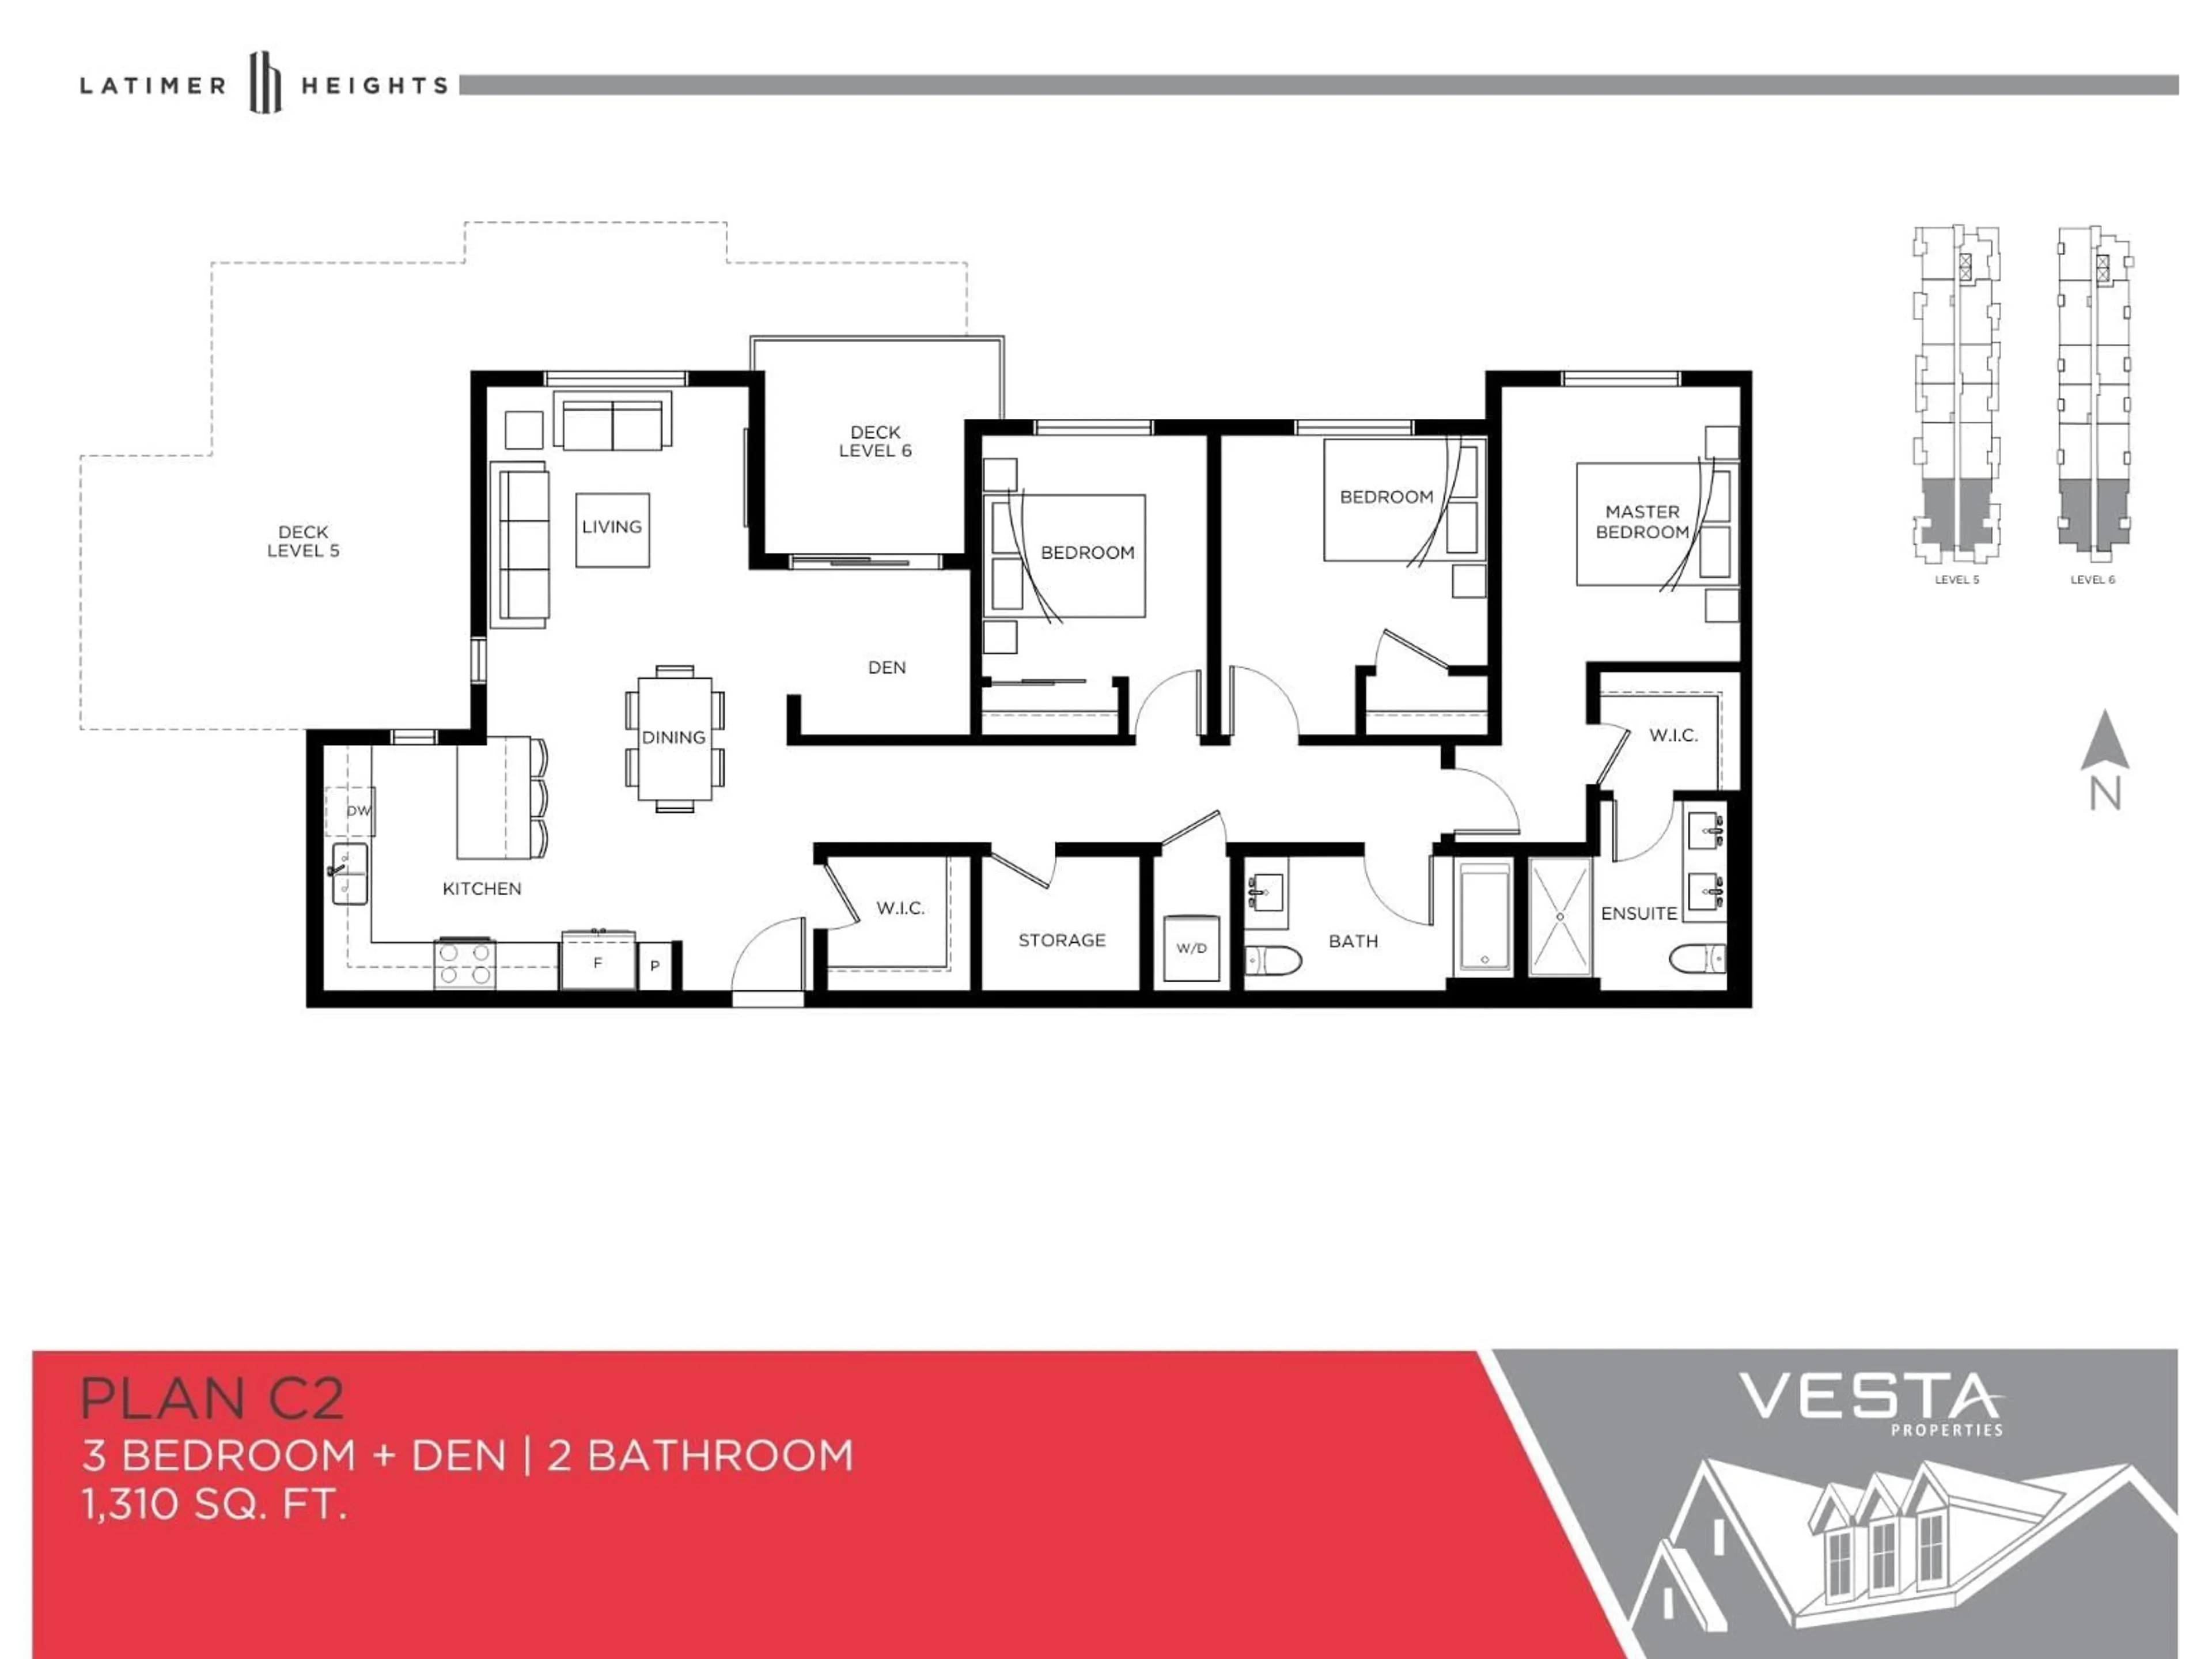
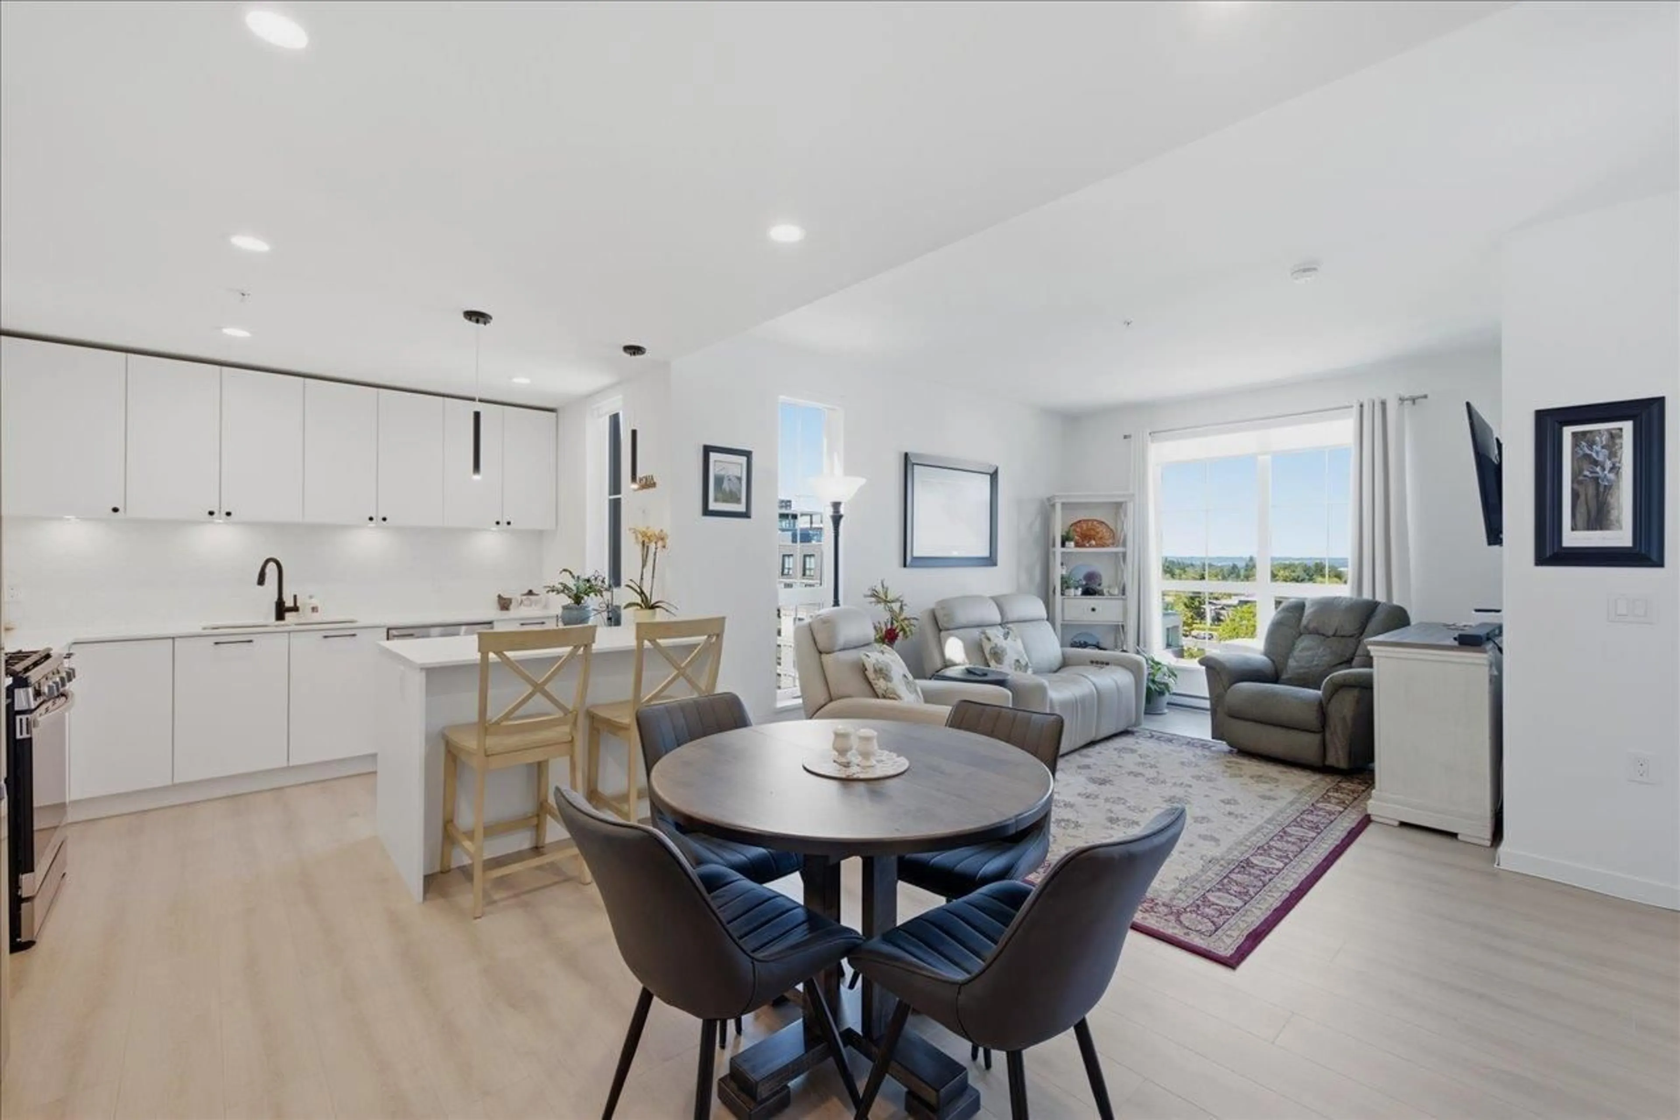
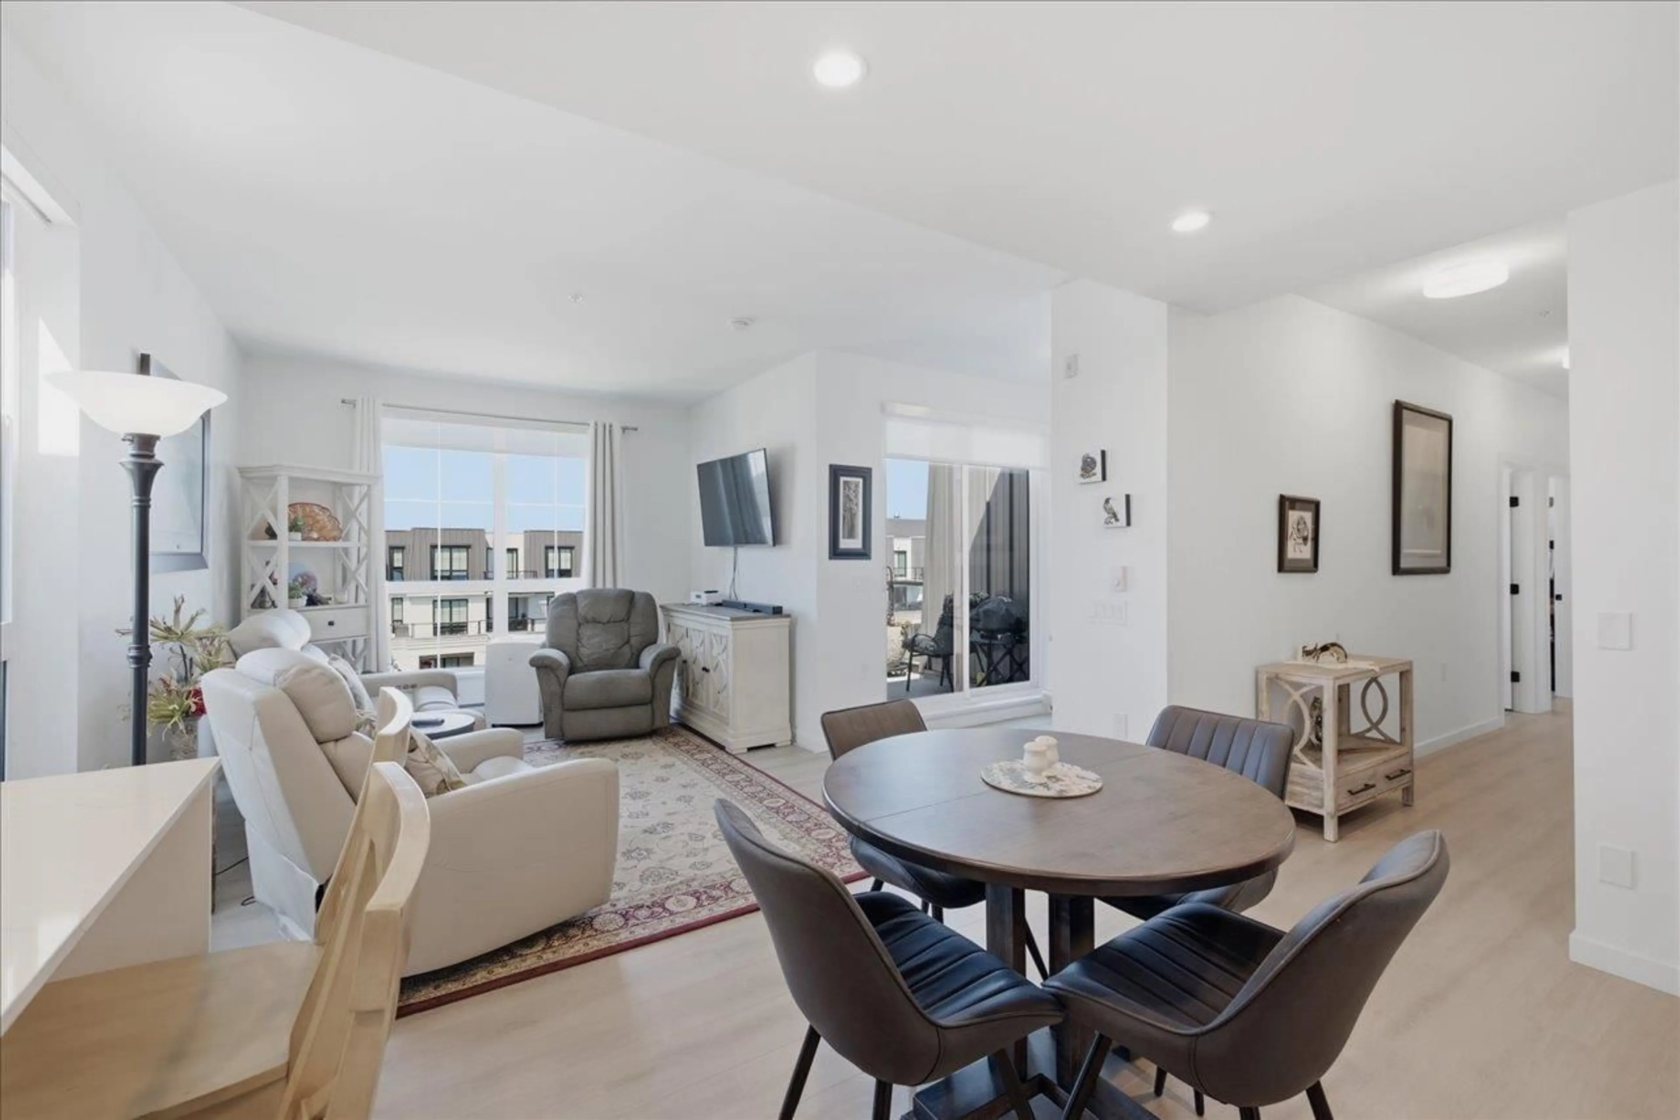
Experience elevated condo living in this stunning top-floor corner home, built in 2024 and offering 1,310 sq. ft. of bright, open living space. Featuring 3 bedrooms and 2 bathrooms, this home is designed for both comfort and functionality with a spacious pantry, additional in-suite storage, quartz countertops, stainless steel appliances, and a gas range perfect for the home chef. Enjoy the rare convenience of 3 parking stalls and an oversized self-contained storage locker. Located in the heart of Latimer Village, you'll love being just steps to shops, restaurants, cafés, and everyday amenities, with transit and commuter routes nearby for easy access. A modern, move-in-ready home in one of Langley's most desirable communities. Open House Sunday July 26 from 2--4pm. (id:39198)
Property Details
Interior
Features
Exterior
Parking
Garage spaces -
Garage type -
Total parking spaces 3
Condo Details
Amenities
Storage - Locker, Laundry - In Suite, Clubhouse
Inclusions
Property History
 40
40
