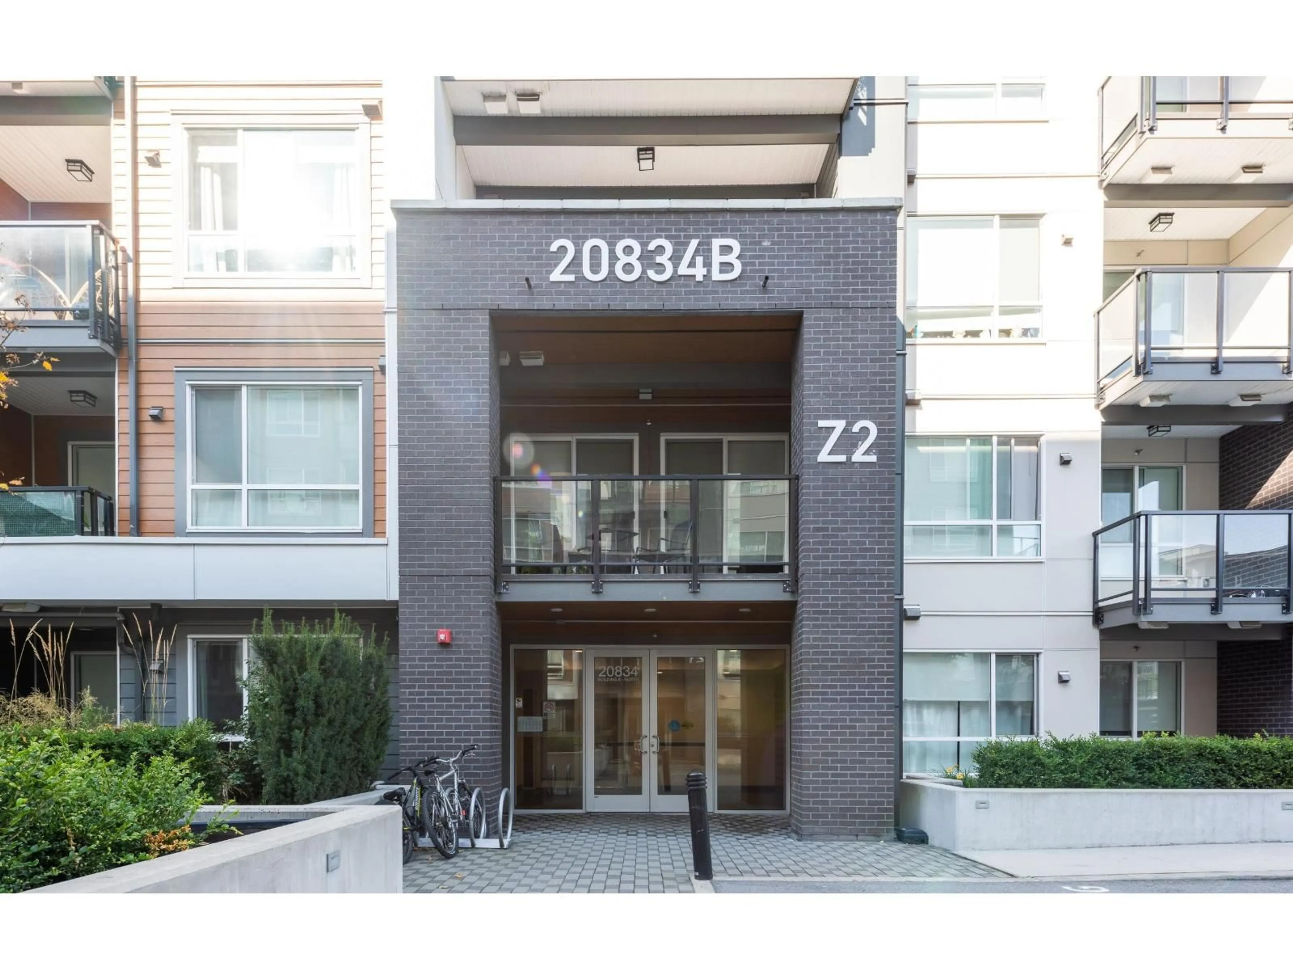
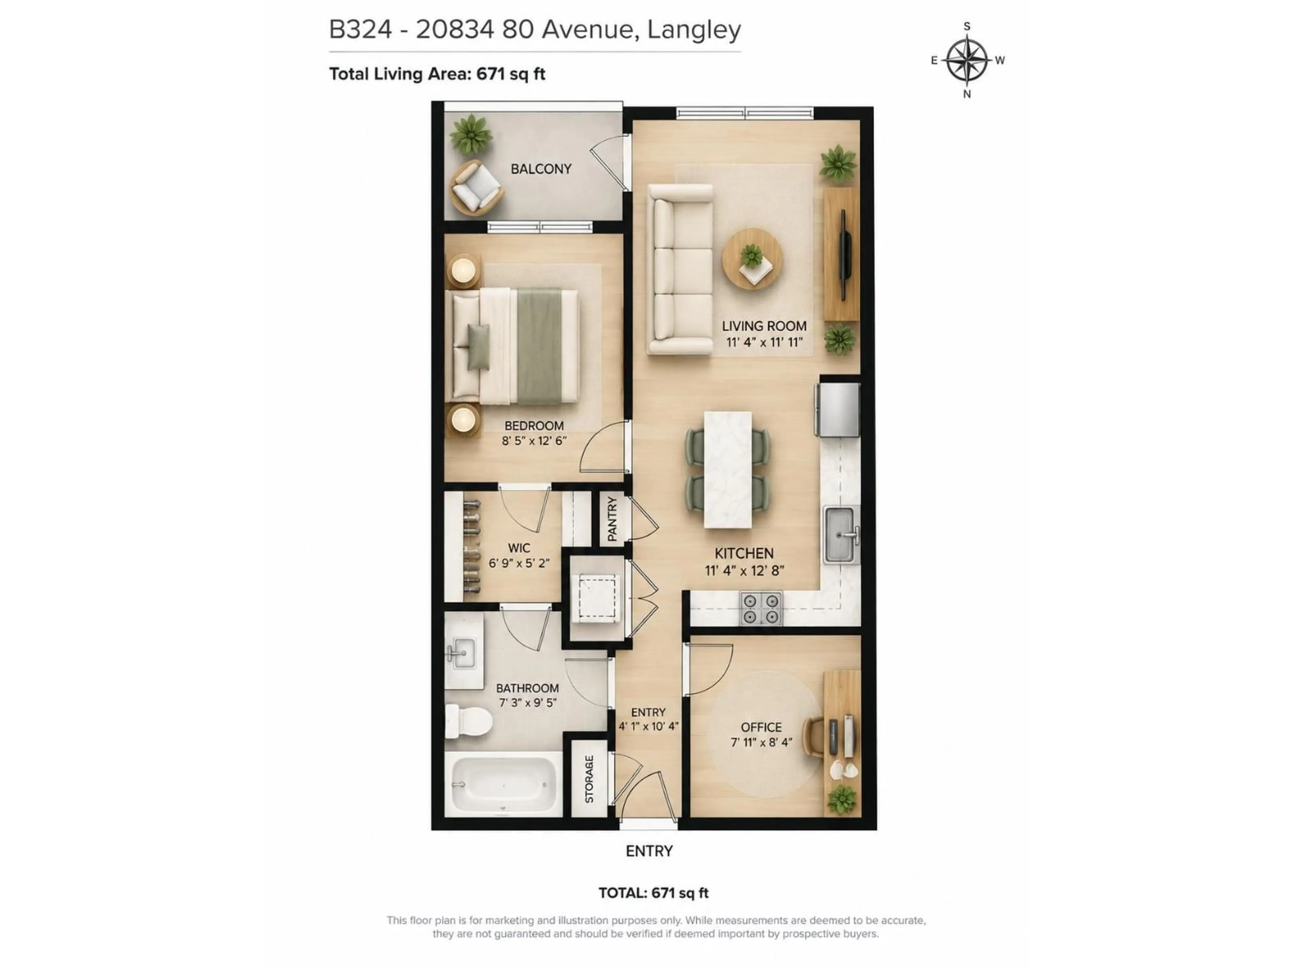
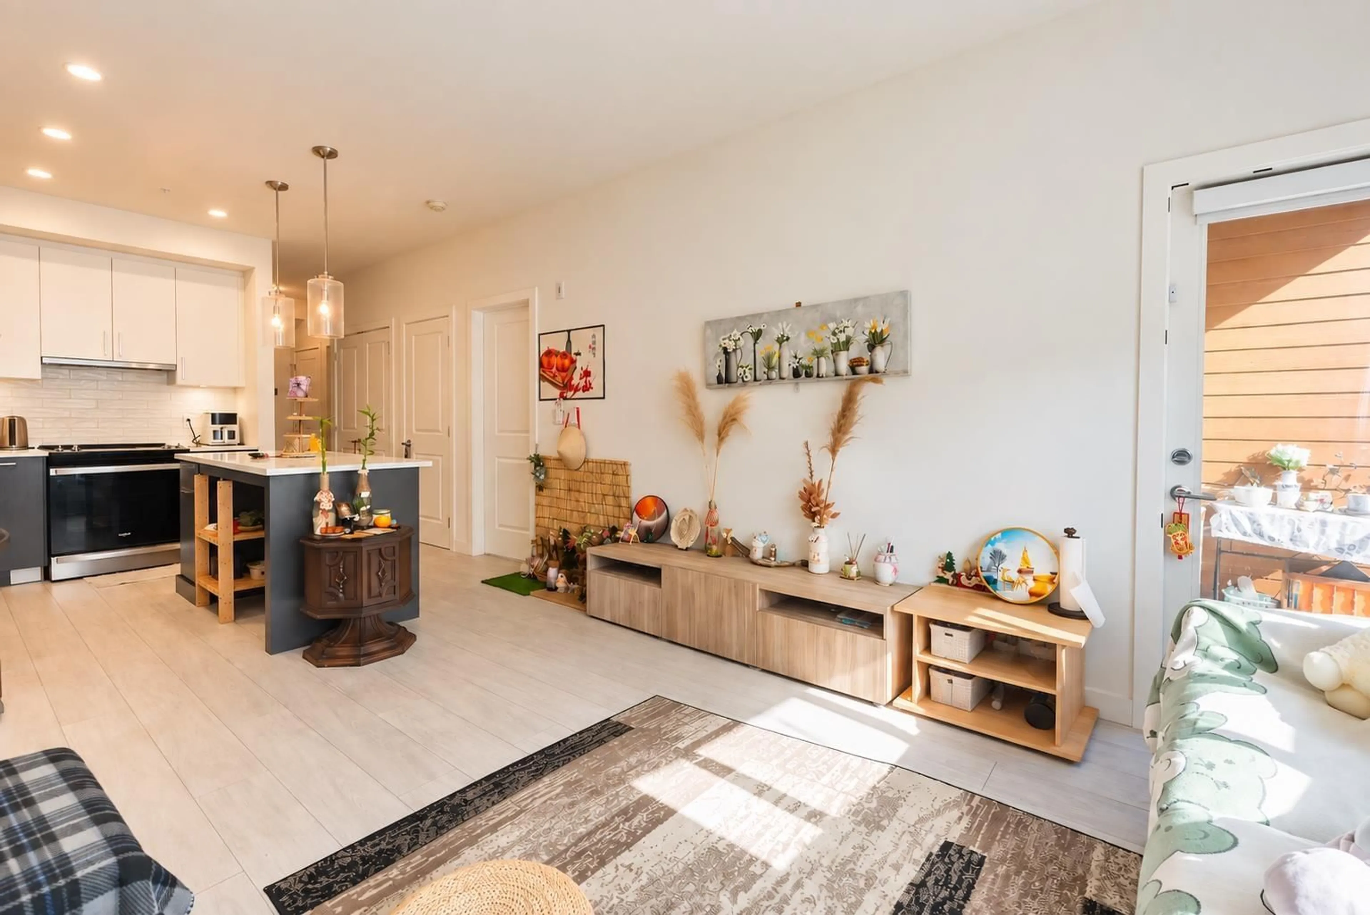
B324 - 20834 80 AVENUE, Langley, British Columbia V2Y3M6
Contact us about this property
Highlights
Estimated valueThis is the price Wahi expects this property to sell for.
The calculation is powered by our Instant Home Value Estimate, which uses current market and property price trends to estimate your home’s value with a 90% accuracy rate.Not available
Price/Sqft$670/sqft
Monthly cost
Open Calculator
Description
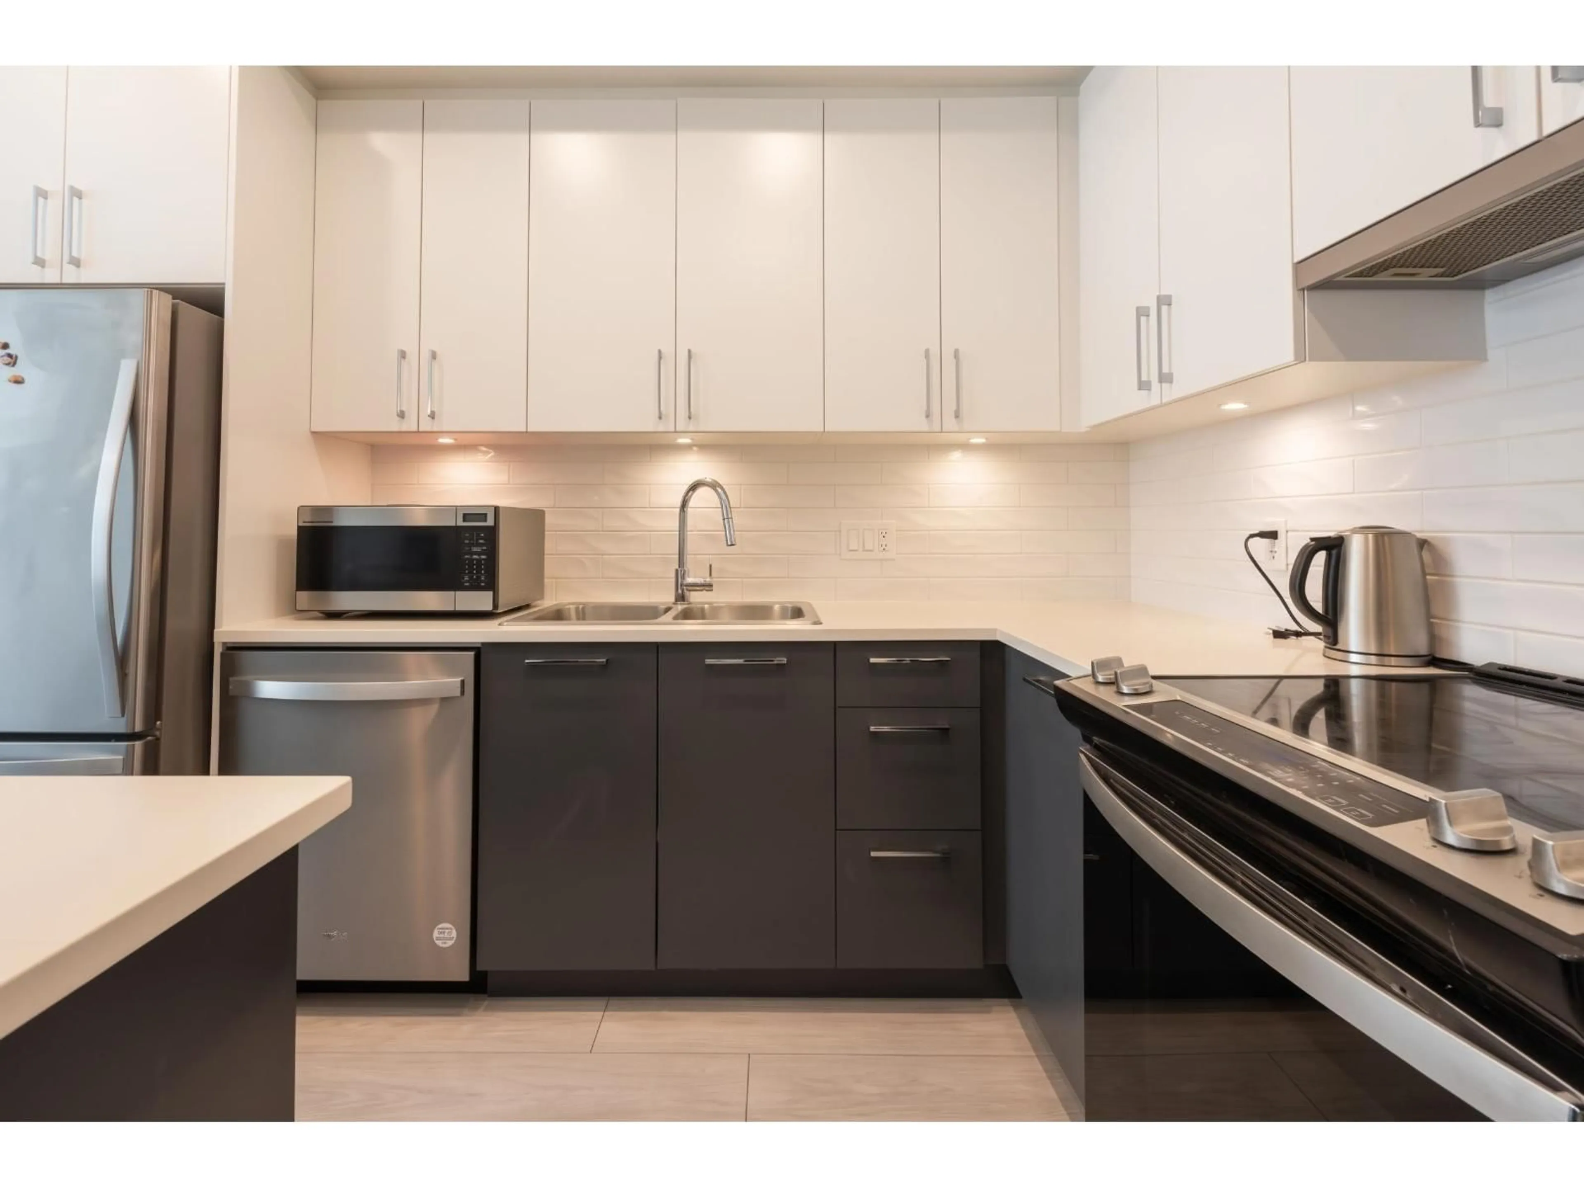
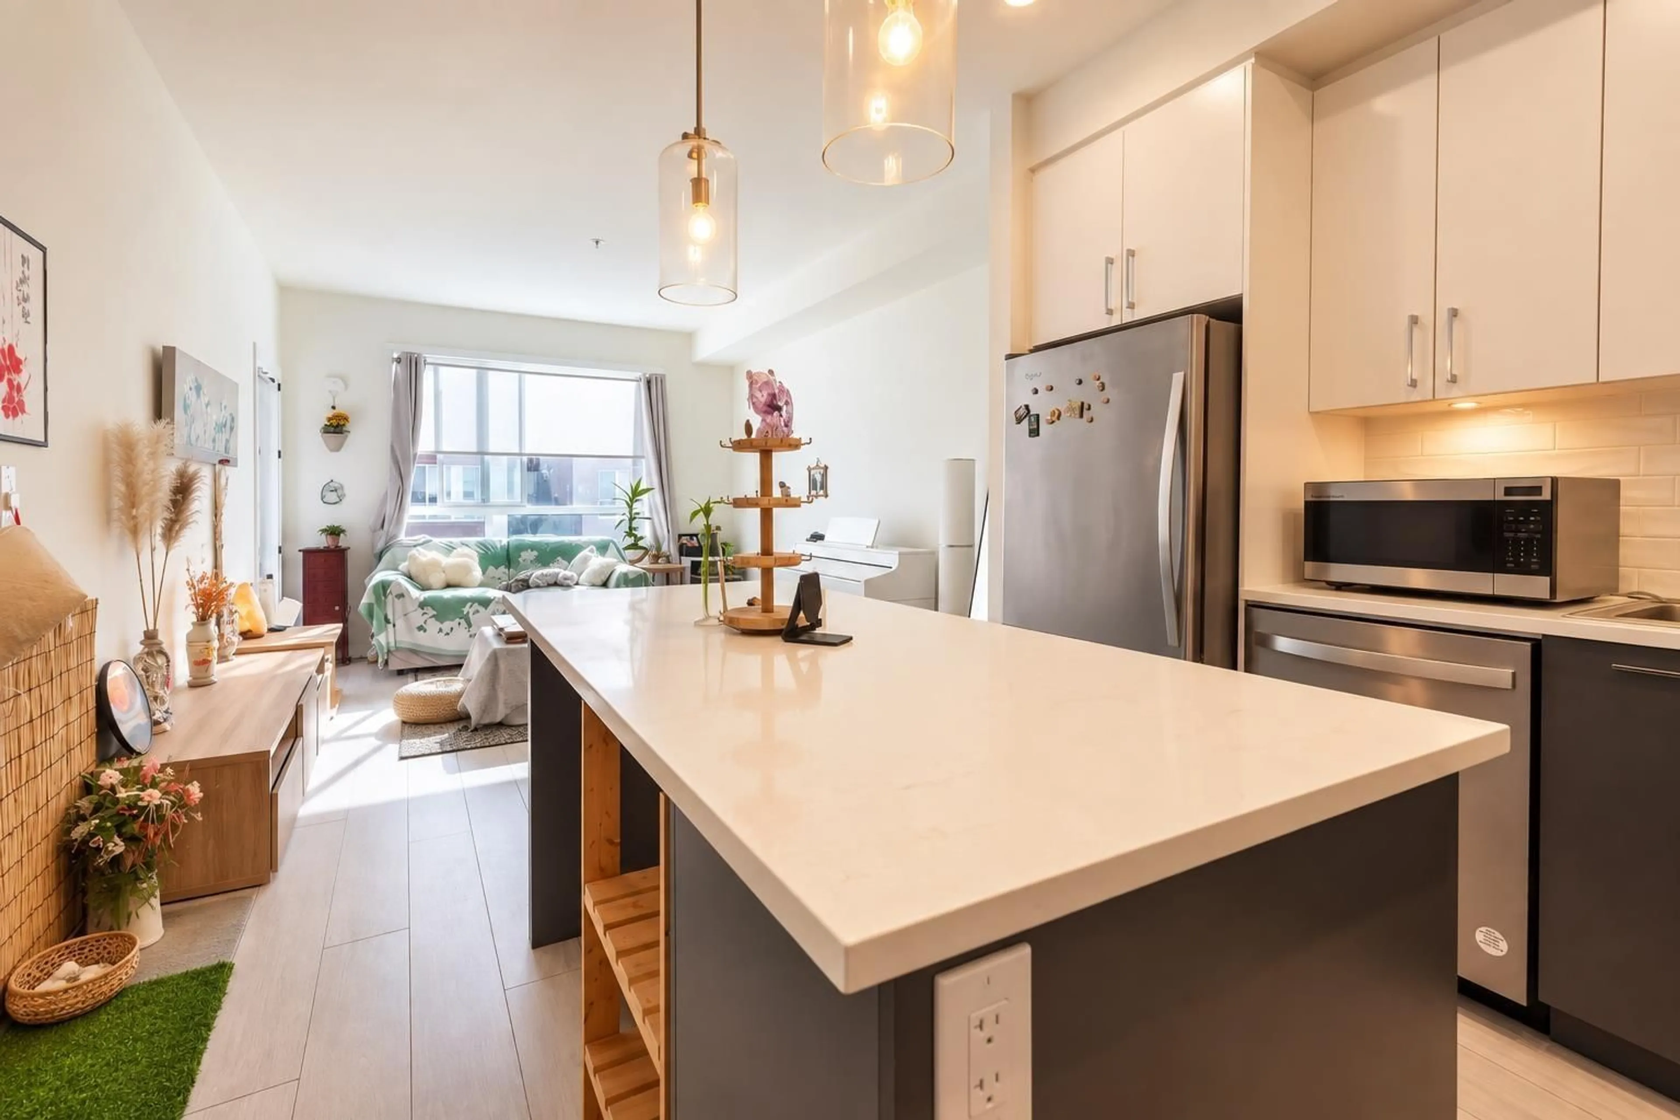
Spacious South-Facing 1 Bedroom + Large Den with Extended Patio! This bright and functional home features a generous bedroom and oversized den, perfect for a home office, guest room, gym, or additional living space. Enjoy large windows, quality finishes,. stainless steel appliances, quartz countertops, and a spacious private patio ideal for relaxing or entertaining. Building amenities include a well-equipped fitness centre, residents' lounge, and rooftop terrace with BBQs. Includes 1 parking stall and 1 storage locker. Conveniently located near schools, transit, Willoughby Town Centre, shopping, restaurants, and everyday amenities, with easy access to Highway 1. A great opportunity for first-time buyers, investors, or those looking for versatile living space in a. fantastic location. (id:39198)
Property Details
Interior
Features
Exterior
Parking
Garage spaces -
Garage type -
Total parking spaces 1
Condo Details
Amenities
Storage - Locker, Exercise Centre, Laundry - In Suite
Inclusions
Property History
 12
12
